Abbaye Notre-Dame du Tronchet: A Benedictine Monastery in Brittany


Site at a Glance
- Rating
- 4.4
- Popularity
- Low
- Country
- France
- Primary era
- Early Modern
- Eras represented
- Medieval, Early Modern, Modern
- Civilizations
- Duchy of Brittany, French
- Site type
- Religious
- Remains
- Monastery
On this page14 sections
History
Abbaye Notre-Dame du Tronchet is a Roman Catholic Benedictine monastery in France, at Le Tronchet in Brittany, whose origins reach back to the late eleventh century and whose present church and conventual complex were built in the classical period. The monastery was historically dependent on the Diocese of Dol and had earlier been associated with the parish of Plerguer. Its long history encompasses a forest religious community, an abbey connected with Tiron, extensive economic jurisdiction, monastic reform, revolutionary confiscation, and continued use of the church for parish worship.
From Forest Hermitage to Abbey
By the late eleventh century, a place of prayer had formed in the forest around the hermit Gaultier. Tradition held that Barthélémy, abbot of Marmoutiers, miraculously cured Gaultier of leprosy. A pious community gathered around the hermit, creating the religious foundation that preceded the abbey.
Alain, son of Jordan, seneschal of Dol, founded a church at the site in 1140 and established a convent around 1150, probably on the ground later occupied by the abbey hostelry. After returning from crusade, Alain placed the community under Hugues, archbishop of Dol, with the consent of the abbot and monks. In 1170 the monastery became an abbey under Benedictine monks who also followed certain usages of Tiron, a medieval Benedictine congregation centered on the Abbey of the Sainte-Trinité at Tiron. Raoul became its first abbot. Pope Alexander III confirmed the abbey’s dependence, together with its dependencies, on Tiron, and the institution first appeared under the dedication Notre-Dame du Tronchet. Four monks from Tiron initially formed the community.
The Tiron Connection and Regional Lordship
The formal link with Tiron continued until the introduction of commendatory abbots. Tronchet’s abbots were expected to attend Tiron’s general chapter, accept canonical visitation and correction, and occupy a defined place below the abbot of Tiron. An attempt to abolish the dependence in 1258 did not immediately alter the relationship, because the abbot of Tronchet disregarded it.
The abbey also became an economic and judicial power in the surrounding region. It acquired or administered lands, tithes, manors, mills, vineyards, woods, farms, markets, and jurisdictions. Its dependencies included the priories of Saint-Colomban de la Mare, La Chattière, Notre-Dame de Lillemer, Saint-Denis de la Roche-Montboucher, Saint-Lunaire de La Barre, Saint-Pétreuc of Plerguer, Saint-Lunaire or Saint-Nicolas de l’Hostellerie at Pleudihen, Saint-David de la Mare, Saint-Nicolas du Vieux-Chastel, and Saint-Pierre and Saint-Paul of Roz-Landrieux. The abbey also held the cures of Plerguer and Trémeheuc. A priory was a monastic establishment governed by a prior, generally smaller or institutionally subordinate to an abbey.
Its authority included high, middle, and low justice, with officers, a pillory and collar, and gallows in the village that grew around the monastery. The jurisdiction also covered measuring and standardizing rights, policing powers, forced labor obligations, and related dues. Religious connections accompanied this material influence. Tronchet formed a prayer association with Saint-Melaine of Rennes in 1259, another with Saint-Jacut in 1274, and an act of fraternity with Saint-Gildas-des-Bois in 1383. In 1379, Bonabe la Bégasse founded the priory later known as Saint-Nicolas de l’Hostellerie at Pleudihen.
Markets and Medieval Abbots
The monastery’s economic role included the organization of markets and fairs. Around 1150, Henry II of England granted a three-day fair for the Assumption. The abbey received permission from the English king to hold a market in 1278, while Henry IV confirmed weekly Friday markets in 1598. In 1685, the monks replaced the three-day Assumption fair with a free Friday market and two annual fairs, held on Saint Blaise’s day and Saint Francis’s day.
Conflicts over the appointment of abbots revived the dispute with Tiron during the fifteenth century. Alain Costard, elected in 1422, defended the community’s election before Pope Martin V and the bishop of Dol. Gilles Raguenel, elected in 1436, was also abbot of the priory of Saint-Melaine of Rieux and held a prominent position among the abbots of Brittany. In 1479, François de Beauchesne received the right to wear the ring, mitre, and other pontifical ornaments.
Commendatory Administration and Reform
After 1499, commendatory abbots administered the abbey. These officeholders were appointed by ecclesiastical or civil authorities and could receive most of the abbey’s revenues without residing at the monastery or belonging to its regular community. The arrangement weakened maintenance of the buildings. The 1516 Concordat of Bologna further strengthened the French king’s role in appointing major ecclesiastical beneficiaries.
Tristan de Vendel, commendatory abbot from 1508, gave refuge at Tronchet in 1509 to monks from Saint-Melaine of Rennes who had fled an outbreak of plague. A more systematic reform began under Jean Le Prévost between 1603 and 1608, when monks of the Society of Brittany were brought in to restore discipline and repair the partly ruined monastery. In 1607, the reformers found one resident monk, while two others were imprisoned at Dol for misconduct. The dormitory, refectory, cloister, and church were then in very poor condition.
Dom Noël Mars and six other religious helped reform the community, and Dom Pierre Méheust became prior in 1607. Their strict observance included nocturnal offices, long matins, daily Marian and canonical offices, two sung high masses, devotional reading, manual work, abstinence, and prescribed fasts. The reform produced the Society of Brittany, which received royal letters patent under Louis XIII and the protection of Cardinal Richelieu. Its general chapter met at Tronchet in 1622.
The Maurist Reconstruction
After the Society of Brittany was dissolved, its six monasteries joined the Congregation of Saint-Maur, a Benedictine reform movement that restored strict observance and improved monastic administration. Pope Urban VIII confirmed the union on 28 September 1628, and Dom Maurice Foncignon was installed as prior at Tronchet.
The Maurists decided in 1642 to move the monastery to the neighboring hill because the original site had become unhealthy. Construction of the conventual buildings began in 1642, work on the church began in 1659, and the new complex was completed in 1679. The relocation was traditionally associated with marshy ground, while an epidemic was also said to have made the original site unhealthy. Hundreds of bodies were later found buried beneath a thick layer of lime behind the abbey church.
In 1665, Charles-Joachim Colbert de Croissy recorded annual revenues of 6,100 livres. The commendatory abbot received 3,600 livres and the monks 2,500 livres. He noted that the monks were building their church and a substantial residential building, while the prior’s house, roughly 200 paces away, stood in ruins.
Eighteenth-Century Controversy and Dissolution
In the eighteenth century, the abbey became involved in Jansenism, an Augustinian-influenced Catholic reform movement that emphasized divine grace, human sinfulness, and strict discipline. On 9 October 1718, Prior Jacques-Charles Le Boucher and five monks appealed against the authority of the bishop of Dol. The dispute involved the bishop of Saint-Malo, the Parlement of Brittany, and the royal government. When the papal bull Unigenitus was enforced as state law in 1730, the controversy damaged the abbey’s prestige and made recruitment more difficult.
As a major tithe-holder in Pleudihen, the monastery was required to contribute to the parish church’s repairs. In 1750, its prior, Dom Lebreton, arranged for the choir’s gable window to be consolidated. Legal proceedings in 1751 and 1752 then compelled him to contribute to repairs to the roof, paneling, and choir floor. A tithe was a customary ecclesiastical levy traditionally amounting to one-tenth of agricultural production or income.
The Commission of Regulars was created in 1766. It judged the abbey too small and insufficiently populated, and a royal council decree of 3 April 1767 ordered its dissolution. Petitions from local inhabitants and the bishop of Dol led to the monks’ restoration in 1774, but the community was dissolved again in 1786 and continued thereafter only in reduced form.
Revolutionary Closure and Parish Use
Three religious remained when the French Revolution began. The abbey was looted, damaged, dissolved, and sold as national property, after which the inhabitants of Le Tronchet bought it back. Dom Gouallic, the claustral prior, was imprisoned at Saint-Melaine in 1792 and deported abroad. One unnamed monk remained in the village after the closure.
The church became a parish church after the monks’ departure. The first stone of its baptismal font was laid on 18 July 1810, and the first baptism took place on 26 July. A royal ordinance of Charles X established Le Tronchet as a parish on 16 April 1826, helping preserve the church for parish worship. Parts of the abbey were demolished in 1854, and stone from the buildings was reused for the quays of Saint-Servan and the presbytery at Roz-Landrieux. In 1856, the departmental architect Albert Béziers-Lafosse reduced the choir and restructured the church, preventing further deterioration.
The surviving abbey remains were protected as historic monuments by an order of 26 July 1933. A rehabilitation campaign in 2003 restored or reconstructed elements including the wooden vault, cornices, stained glass, plasterwork, and an exposed fresco. Le Tronchet became an independent commune on 5 June 1953. The church remains in use for worship, while the former abbey site preserves the church, hostelry, cloister remains, gardens, and traces of the earlier complex.
Remains
The surviving site combines the seventeenth-century church with the altered medieval abbatial residence, the remains of the cloister, garden features, and ground traces of the demolished conventual buildings. The reconstructed monastery occupied a hill beside the earlier foundation, which had stood lower down near a stream and the present hostelry. Reused stones from the first abbey remain incorporated into the later church and other features.
Abbey Church
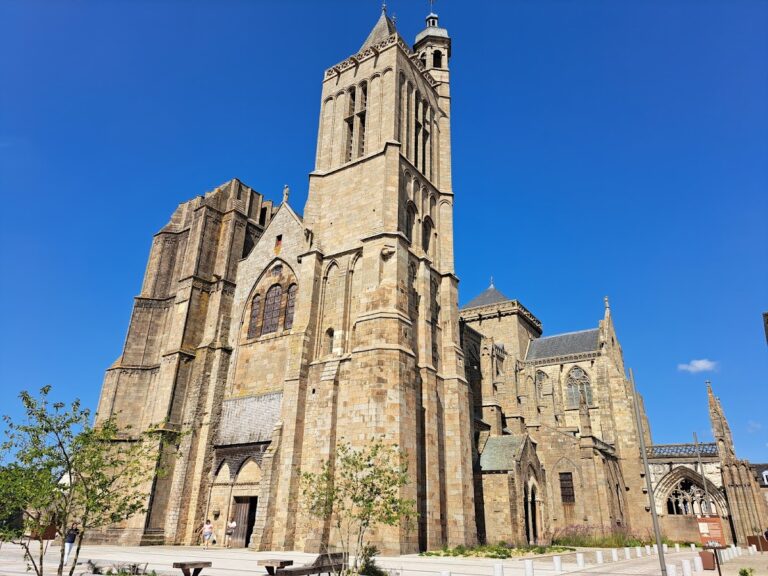
The present church is oriented from west to east and has a cruciform plan, a single nave, and a straight-ended choir. A bell tower rises above the crossing, its spire formed by three superimposed small domes. The first stone was blessed on 17 June 1659 by François Chereau, treasurer and commendatory abbot, and the building was completed in 1679.
Its monumental western facade follows the antique classicism associated with the Maurist congregation and has neo-Greek characteristics, Tuscan columns, paired pilasters, and niches for statues. Above the entrance, a radiating window has double tracery and four quatrefoils. The window was reused from the first, twelfth-century abbey church. On the exterior south wall, two blocked doorways contain reused stones. One formerly led toward the cloister, while another bears inscriptions including “Nostre Dame Patronne du Tronchet 9 juin 1671” and “1642, 11 julit divo benedicto sacra aedificantur.” The word “Pax” appears above the latter inscription within a crown of thorns, although only the lintel is original to its former location.
The interior is austere. A columned high altar in the Renaissance style stands with surviving original choir stalls. Each of the three altars has a central painting, flanked by niches containing statues. A boat ex-voto, an object offered in thanksgiving for protection or an answered prayer, hangs above the altar on the south wall.
Burials and Ecclesiastical Marks
A surviving tomb slab bears two crossed pastoral staffs and the date 10 January 1703. It probably sealed a vault intended for deceased abbots. Burial enclosures formerly belonged to noble families including the lords of La Barre-Guéhenneuc near the Saint-Eloi altar and the Saliou family of Ville-Morin near the Saint-Nicolas altar. François Le Prévost, abbot from 1597 to 1603, was buried in the church, as was Jean de Guitté before 1415 near the Saint-Catherine altar.
The abbey’s earliest surviving seal dates from the late twelfth century. It is oval and shows the crowned Virgin standing in an open royal mantle while holding a book, with the legend “SIGILLUM SANCTE MARIE DE TRUNCHETO.” A seal dated 1303 appears on a manuscript concerning the abbot and monks’ adherence to proceedings against Pope Boniface VIII. It shows the seated Virgin with the Christ Child and bears the legend “SIGILULUM CAPITULI BEATE MARIE DE TRUNCHETO.” A second seal on the manuscript depicts an abbot identified as Josse, abbot of Tronchet. The 1457 seal of Gilles Raguenel, the twenty-second abbot, shows the seated Virgin and Christ Child beneath a canopy, with the kneeling abbot below and two shields bearing his arms. The abbey’s arms, registered in 1698, are black with a silver crozier between two gold fleurs-de-lis.
Hostelry and Cloister
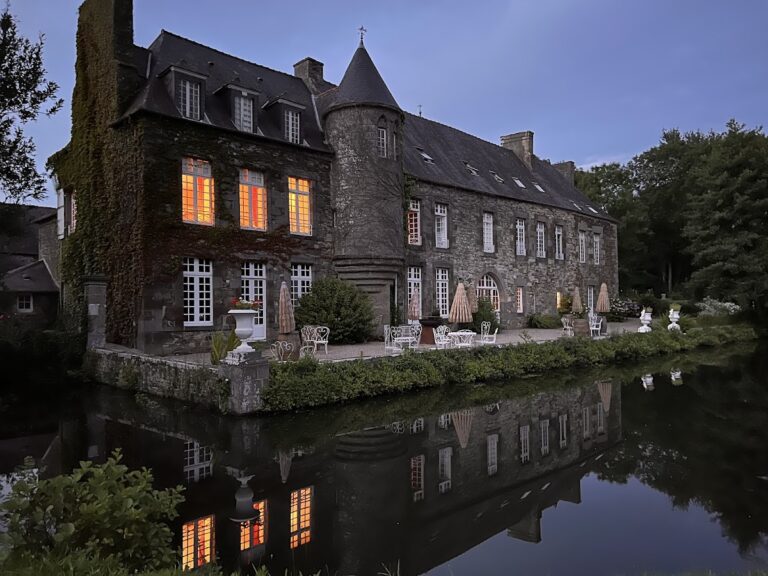
The medieval abbatial residence near the pond survives in altered use as the abbey hostelry. The original monastery also included a conventual building, a hostelry, a cloister, and a church. From the street, a three-sided pyramidal staircase of eight high steps leads to the southern covered side of the cloister. The hostelry’s street facade contains the double-leaf Poor Gate, where alms were distributed, three tall windows, and three smaller overlapping openings serving the staircase.
The hostelry’s ground floor contained an almonry, two guest rooms, a bakery, and the guest hall. Small windows light a corridor on the upper floor overlooking the cloister arcades. Nineteenth-century alterations changed the internal arrangement. The southern facade is uneven because its lower section was damaged by fire and the roof was rebuilt below its original level.
The cloister, a covered walkway around an open court, served the surrounding monastic buildings and was roofed. It was rebuilt between 1642 and 1660 after the severe deterioration recorded in 1607. Its southern side remains covered beneath the hostelry, while traces of the former roofing survive on a wall. Round-headed arcades rest on 28 square pillars. Each side is described as forming eight bays measuring 75 metres. The cloister served as a cemetery during the plague epidemic of 1625 to 1642, and a holly tree at its center was traditionally planted by a monk in 1643.
Conventual Buildings and Gardens
The seventeenth-century conventual buildings stood east and southeast of the church. Their ground floor contained the kitchen, storeroom, refectory, and chapter house, while the upper floor held the monks’ cells. Their former walls are marked in the garden by unmown strips of grass, and a hedge follows the line of the wall nearest the cloister. The first stone of these buildings was blessed on 11 July 1642 by the claustral prior Dom Navarin during the abbacy of Charles de Rosmadec. A smaller building attached to the hostelry and extending along the cloister was added toward the end of the nineteenth century.
The gardens retain a seventeenth-century well and a greenhouse probably dating from the nineteenth century. Their present arrangement is organized around four plant areas devoted to medicinal, food, craft, and flowering plants, with an orchard of old local fruit varieties planned or established around them. The former monastic domain also included three interconnected ponds with causeways, a watermill, a walled park, approximately 100 journals of high forest, about 160 journals of coppice, and a six-journal vineyard enclosure with a hornbeam-lined avenue. Remains of the park walls survive in several places.
Earlier Sanitation Features
Behind the church, set back from the cloister and conventual buildings, stand two flat, single-piece stone slabs, each divided into two parts. They came from the first, thirteenth-century abbey and were reused during the seventeenth-century reconstruction. They are squat-type latrines, and their present position is considered likely to preserve the original placement.