Santa Maria del Popolo: A Renaissance and Baroque Basilica in Rome


Site at a Glance
- Rating
- 4.7
- Popularity
- Medium
- Country
- Italy
- Primary era
- Medieval
- External website
- Open
- Eras represented
- Medieval, Early Modern, Modern
- Civilizations
- Papal States
- Site type
- Religious
- Remains
- Basilica
On this page16 sections
History
Santa Maria del Popolo is a Catholic titular church and minor basilica in Rome, Italy, standing on the north side of Piazza del Popolo between the Pincian Hill and Porta del Popolo. Built and transformed across the Renaissance and Baroque periods, it has been administered by the Order of Saint Augustine since the thirteenth century and became an important papal, dynastic, and pilgrimage church.
Medieval foundation and Augustinian rule
Tradition places the foundation in 1099, when Pope Paschal II supposedly exorcised demons associated with a walnut tree growing over the alleged tomb of Emperor Nero. According to the story, Nero’s remains were thrown into the Tiber, and Paschal ordered a chapel dedicated to the Virgin Mary to be built on the site. The chapel was said to have been completed in three days and consecrated before a large gathering of prelates. This account is legendary, and its factual basis is weak.
The foundation story was written down by the Augustinian Giacomo Alberici in 1599 and repeated by Ambrogio Landucci in 1646. An earlier version of the miracle was reportedly copied into a 1426 catalogue of relics, while German accounts show that the story was circulating during the fifteenth century. The historical location of the Domitii family mausoleum, associated with Nero, does not match the church site. Suetonius placed it on the summit of the Pincian area rather than at its foot. The chapel may instead have been connected with efforts to secure the area around Porta Flaminia, which lay beyond medieval Rome’s inhabited centre and was vulnerable to banditry. The legend may also have drawn on Paschal II’s exhumation and desecration of the body of Antipope Clement III.
The name del Popolo probably derives from the medieval Latin populus, meaning a large rural parish, and may refer to the settlement that grew around the Via Flaminia after the chapel was built. Other explanations connect the name with the salvation of Rome’s people from a demonic scourge or with pōpulus, meaning poplar. Fifteenth-century documents also call the church Santa Maria ad Flaminiam. The church does not appear in Cencio Camerario’s catalogue of 1192, but its name occurs in the Catalogue of Paris, compiled around 1230 or in 1272 to 1276. A small Franciscan community may have lived beside it until about 1250.
Later tradition says that Pope Gregory IX transferred a miraculous Marian image from the Lateran’s Sancta Sanctorum to Santa Maria del Popolo after a Tiber flood, probably in 1230, was followed by plague. The procession was believed to end the plague and restore tranquillity. Known as the Madonna del Popolo, the image became the focus of pilgrimage and devotion. Tradition attributed it to Saint Luke, while restoration in 2018 identified the signature of Filippo Rusuti and therefore associated the image’s artistic authorship with him.
In the mid-thirteenth century the church was given to the Order of Saint Augustine, a Catholic mendicant order formed from several communities of Augustinian hermits. Cardinal Riccardo Annibaldi brought Augustinian hermit communities together at Santa Maria del Popolo, and Pope Innocent IV confirmed their union in the bull Pia desideria on 31 March 1244. An Augustinian community was established beside the church around 1250 to 1251, and a wider union of hermit communities was formed at a chapter held there in March 1256. An inscription records a marble monument founded in the basilica by Caritia and Gulitia of the Annibaldi family in 1263. Around 1320, the monastery reportedly housed twelve friars.
The Della Rovere rebuilding
In 1400, Pope Boniface IX granted an indulgence to those who gave alms for a new shrine over the miraculous Marian image. A marble Coronation of the Virgin in the sacristy corridor may have belonged to a Gothic canopy or shrine made after this concession. During the fifteenth century the friary joined the Augustinian observant reform, which sought stricter discipline. In 1472 Pope Sixtus IV transferred it to the Lombard Congregation, making Santa Maria del Popolo its Roman headquarters and the seat of its representative at the papal court.
Between 1472 and 1477, Sixtus IV ordered the medieval church to be demolished and replaced by a Renaissance basilica. The work formed part of his urban renewal programme and turned the church into an important dynastic monument of the Della Rovere family. The Della Rovere were an influential Italian papal family, and Sixtus IV and Julius II both belonged to it. The church also occupied a prominent position in the religious geography of Rome as the first church encountered by pilgrims entering from the north.
The architect of the rebuilding remains uncertain. Giorgio Vasari attributed the project to Baccio Pontelli, but that attribution is doubtful; Andrea Bregno has also been proposed, and differences between the facade and interior may indicate the involvement of more than one architect. The rebuilt basilica was completed and consecrated in 1477. Sixtus IV prayed there regularly, celebrated an annual Mass in the papal chapel on 6 September, and held thanksgiving services there for the reported death of Mehmed II in 1481 and the papal victory at Campomorto in 1482.
The new building gave visible form to Della Rovere identity. Its symbolism presented the benevolent oak, associated with the family, as the successor to Nero’s supposedly evil walnut tree. Della Rovere arms and oak imagery entered the decoration, while relatives and officials of the papal court acquired chapels and commissioned tombs. A new high altar for the Marian image was commissioned in 1473, probably by Cardinal Giuliano della Rovere or Cardinal Rodrigo Borgia. The basilica consequently became a burial place for members of the Della Rovere and Borgia circles.
During the Borgia period, Giovanni Borgia, Duke of Gandia and son of Pope Alexander VI, was laid in state and buried in the basilica after his murder in June 1497. Other associated burials included Cardinal Ludovico Podocataro in 1504 and Vannozza dei Cattanei in 1518. Pope Clement VIII ordered Vannozza’s tomb removed in April 1594, as the reforming papacy rejected prominent Borgia memorials.
Papal patronage and the sixteenth century
After Giuliano della Rovere became Pope Julius II in 1503, Santa Maria del Popolo again became a favoured papal church. Julius commissioned a new choir behind the high altar between 1505 and 1510 and used the basilica for major ceremonies, including the proclamation of the Holy League against France in 1511 and the announcement of his alliance with Emperor Maximilian I in 1512. In 1507 he approved Agostino Chigi’s replacement of the second chapel on the left with a family mausoleum. Raphael designed the Chigi Chapel, which was partly complete by 1516 but remained unfinished for many years.
Martin Luther certainly visited the Augustinian monastery and pilgrimage church during his four-week stay in Rome before his break with the Roman Church. The traditional date is 1510 to 1511, although another proposed date is 1511 to 1512, and it remains uncertain whether he lodged at the monastery.
Santa Maria del Popolo became a parish church in 1561, when Pope Pius IV created the parish of Saint Andrew outside Porta Flaminia and permanently united it with the Augustinian priory. Pope Pius V transferred the parish seat to the basilica. In 1586 Pope Sixtus V made the church a station church, assigning it a place in Rome’s traditional liturgical station observances, and included it among the city’s Seven Pilgrim Churches in place of San Sebastiano fuori le mura. On 13 April 1587 he established it as a titular church, a church assigned to a cardinal priest as a symbolic centre of pastoral association with Rome. Cardinal Tolomeo Gallio became its first cardinal priest.
Baroque transformation and later conservation
On 8 July 1600, Tiberio Cerasi, treasurer-general to Pope Clement VIII, acquired the patronage of the former Foscari Chapel in the left transept and demolished it. Carlo Maderno designed the replacement in 1600 to 1601, and it was decorated with paintings by Caravaggio and Annibale Carracci. During the first half of the seventeenth century, additional Baroque funerary monuments and fresco cycles changed the interior. Among the earliest notable works was Alessandro Algardi’s tomb of Cardinal Giovanni Garzia Mellini, made in 1637 to 1638.
Fabio Chigi began rebuilding the neglected Chigi Chapel in 1652. After his election as Pope Alexander VII in 1655, he supervised the work personally. The project was substantially complete by the middle of 1657, and its final statue by Gian Lorenzo Bernini was installed in 1661. Alexander VII then commissioned Bernini to modernize the basilica. The intervention altered much of its fifteenth-century character through changes to the facade, larger nave windows, new statues and frescoes, stucco decoration, a new high altar, transept altars, and organ lofts. The former Borgia Chapel was demolished.
Cardinal Alderano Cybo, secretary of state to Pope Innocent XI, replaced the old family chapel with the Baroque Cybo Chapel between 1682 and 1687. Designed by Carlo Fontana, it was the last major addition to the basilica. In 1716 Pope Clement XI blessed a four-foot sword bearing the papal arms and sent it to Prince Eugene of Savoy after his victory over the Ottomans at Petrovaradin.
Later additions included Paolo Posi’s 1772 monument to Princess Maria Flaminia Odescalchi Chigi, the restoration of the Cybo-Soderini Chapel in 1825, the Neo-Renaissance rebuilding of the Feoli Chapel in 1857, and Adolfo Apolloni’s Art Nouveau tomb of Agostino Chigi in 1915. Antonio Muñoz carried out a major restoration in 1912 to recover the church’s fifteenth-century character and remove many Baroque additions from the nave and transept. Further repairs and restorations followed. Between 1816 and 1824, Giuseppe Valadier redesigned Piazza del Popolo in a monumental Neoclassical scheme commissioned by Pope Pius VII. The old monastery and its extensive gardens were demolished, and a smaller monastery was built against the basilica, covering much of the right side and the base of the bell tower. Santa Maria del Popolo remains an Augustinian parish church, titular church, and minor basilica.
Remains
Plan, facade, dome, and bell tower
Santa Maria del Popolo has a Latin-cross plan with a nave, two aisles, a transept, four original side chapels on each side, an octagonal dome over the crossing, and a tall bell tower at the end of the right transept. The two-storey facade is built of bright Roman travertine and is approached by stairs leading to three entrances. Four shallow pilasters divide the lower level, while two upper pilasters flank a central rose window. Their capitals combine Corinthian forms with acanthus, scroll, palmette, egg-and-dart, and other vegetal motifs.
The side doors have triangular pediments and large arched windows above them, with inscriptions referring to Sixtus IV. The main doorway has a pointed pediment containing the Madonna and Child within a scallop shell. Cherubs, stars, clouds, foliage, birds, putti, torches, fruit bowls, and oak branches surround the image, while the arms of Sixtus IV occupy the lintel. Bernini added broken sections of segmental pediments, a curved link with oak garlands, flaming torches, and the six mountains associated with the Chigi family. Only the upper truncated part of Sixtus IV’s original shield survives.
Two long facade inscriptions reproduce indulgence privileges granted by Sixtus IV on 7 September and 12 October 1472. Their all’antica capital lettering revives ancient Roman monumental script, and Andrea Bregno was an important source for this Renaissance style. Smaller plaques record indulgences granted by Gregory XIII in 1582 and Sixtus V’s inclusion of the church among Rome’s Seven Pilgrim Churches in 1586.
Built in 1474 to 1475, the dome is an early Renaissance octagonal dome over a rectangular crossing raised on a high tambour, the supporting structure beneath a dome. Its centrally placed position was closely connected with the Marian image beneath it. The structure uses irregular mixed masonry of tuff blocks, brick, and mortar, covered by lead sheets. A thin inner brick shell, possibly added as a surface for frescoes, forms the interior. Eight arched windows, a globe, and a cross finial complete the dome, which rests on a low square base.
The fifteenth-century brick bell tower has a Northern Italian or Lombard design. Its conical, petal-shaped spire is surrounded by four cylindrical pinnacles with conical caps and blind arcades. Stone cornices and large arched windows survive, including an intact biforate window, divided into two arched openings by a central support, on the east side. Other original window divisions and ornamental parapets survive in damaged traces. A circular clock was added to the south side and moved lower during the eighteenth century. By the second half of the seventeenth century, another row of arched windows had been blocked, and the later Neoclassical monastery incorporated much of the tower’s body.
Nave, transept, and apse
The three studded wooden doors received bronze reliefs by Michele Guerrisi in 1963. The main door represents scenes from the Passion of Christ. The side doors show angels with biblical inscriptions and attributes such as books, chalices, incense burners, lamps, crosses, crowns of thorns, tablets of the Law, doves, serpents, and wheat.
Bernini’s counterfaçade has a marble doorway frame, dentilled cornice, segmental pediment, and a dedication to Alexander VII’s rebuilding and the consecration of 1655. Two stucco angels by Ercole Ferrata, made between 1655 and 1658 under Bernini’s supervision, support the rose window. Funerary monuments occupy the lower wall.
The nave has four bays covered by cross-vaults. Four piers on each side separate it from the aisles, and each pier has four travertine semi-columns. Three support the aisle arches and vaults, while the taller fourth supports the nave vault. Bernini retained most of the fifteenth-century structure but added a strong stone cornice and pairs of white stucco female saints to the arches. The vaults remain whitewashed. Gilt and painted arms of Sixtus IV and the Della Rovere decorate the keystones and cornices, while two rows of large arched clerestory windows, an upper band of windows, illuminate the nave.
The nave’s triumphal arch carries a stucco group by Antonio Raggi showing Alexander VII’s arms between two angelic Victories with palm branches and floral garlands. Saints represented in the nave include Clare, Scholastica, Catherine of Alexandria, Barbara, Dorothy, Agatha, Thecla, Apollonia, Catherine of Siena, Teresa of Avila, Praxedes, Pudentiana, Cecilia, Ursula, Agnes, and Martina. Members of Bernini’s workshop produced these sculptures between August and December 1655. Antonio Muñoz’s restoration of 1912 removed painted plaster that had made the travertine columns resemble cipollino marble and eliminated other Baroque effects.
The transept preserves the fifteenth-century cross-vaults and semi-columns of the nave, together with Baroque stone coverings, cornices, and large segmental-arched windows. Each arm is one bay long and ends in a semicircular apse rebuilt by Bernini. His workshop created matching transept altars and organ lofts. The altars are multicoloured marble aedicules, or small framed shrines, with triangular pediments, Corinthian pilasters, acanthus-scroll friezes, flanking angels, and richly patterned pietra dura inlay. Their plinths carry the princely and ecclesiastical forms of the Chigi arms.
Giovanni Maria Morandi’s Visitation, painted in 1659, occupies the right transept. It shows Elizabeth inviting Mary into her home, with Zechariah taking a bag from Joseph, rather than the customary moment of their meeting. Roman monuments appear in the background, including the Temple of Vesta at Tivoli, Castel Sant’Angelo, and the Meta Romuli. Bernardino Mei’s Holy Family, commissioned in 1658 to 1659, is in the left transept. Its imagery includes the infant Jesus receiving a chalice from an angel, Joseph standing behind him, a skull and snakes beneath Christ’s feet, Mary before the instruments of the Passion, and a palm referring to the Flight into Egypt.
The original right-transept organ was built by Stefano Pavoni of Salerno in 1499 to 1500, with a case bearing the arms of Pope Alexander VI. Giuseppe Testa rebuilt it during Bernini’s intervention and made a second organ for the left transept. Both instruments disappeared, although the right organ case survives. Carlo Vegezzi Bossi made the modern left-transept organ, inaugurated on 23 May 1906. Bernini’s organ lofts are supported by stucco angels and putti with floral garlands and Alexander VII’s arms. Their decoration combines the Della Rovere oak with the Chigi mountains and star.
Donato Bramante designed the apse. It contains a stained-glass window made by Guillaume de Marcillat, described as the oldest in Rome, and a frescoed vault by Pinturicchio that includes the Coronation of the Virgin. Andrea Sansovino made the monumental tombs of Cardinals Ascanio Sforza and Girolamo Basso della Rovere.
Renaissance chapels
Della Rovere and Basso Della Rovere Chapels
The first chapel on the right, known as the Della Rovere or Nativity Chapel, was furnished by Cardinal Domenico della Rovere from 1477. Its decoration is attributed to Pinturicchio and his school, while the Adoration of the Child with Saint Jerome is attributed to Pinturicchio himself. The chapel contains Cardinal Cristoforo della Rovere’s tomb by Andrea Bregno and Mino da Fiesole, and the monument of Giovanni de Castro, attributed to Francesco da Sangallo.
Furnished during the 1480s, the Basso Della Rovere Chapel follows similar architectural principles. Its decoration includes frescoes associated with Pinturicchio, the Madonna and Child Enthroned with Saints, the Assumption of the Virgin, illusionistic monochrome scenes with painted benches and martyrdoms, and surviving Deruta maiolica floor tiles.
Costa and Montemirabile Chapels
Cardinal Jorge da Costa acquired the Costa Chapel in 1488. It follows the plan of the Della Rovere chapels and contains lunettes of the Four Fathers of the Church, a marble altarpiece by Gian Cristoforo Romano from about 1505, a Costa family monument associated with Andrea Bregno’s school, and the bronze and marble monument of Pietro Foscari from 1480.
The Montemirabile Chapel, named for Bishop Giovanni Montemirabile, became the basilica’s baptistery in 1561. Its baptismal and holy-water shrines were assembled in 1657 from fifteenth-century fragments of a demolished monument made by Bregno’s workshop. The chapel also contains the tomb of Cardinal Antoniotto Pallavicini, produced by the same workshop in 1501.
Chigi and Mellini Chapels
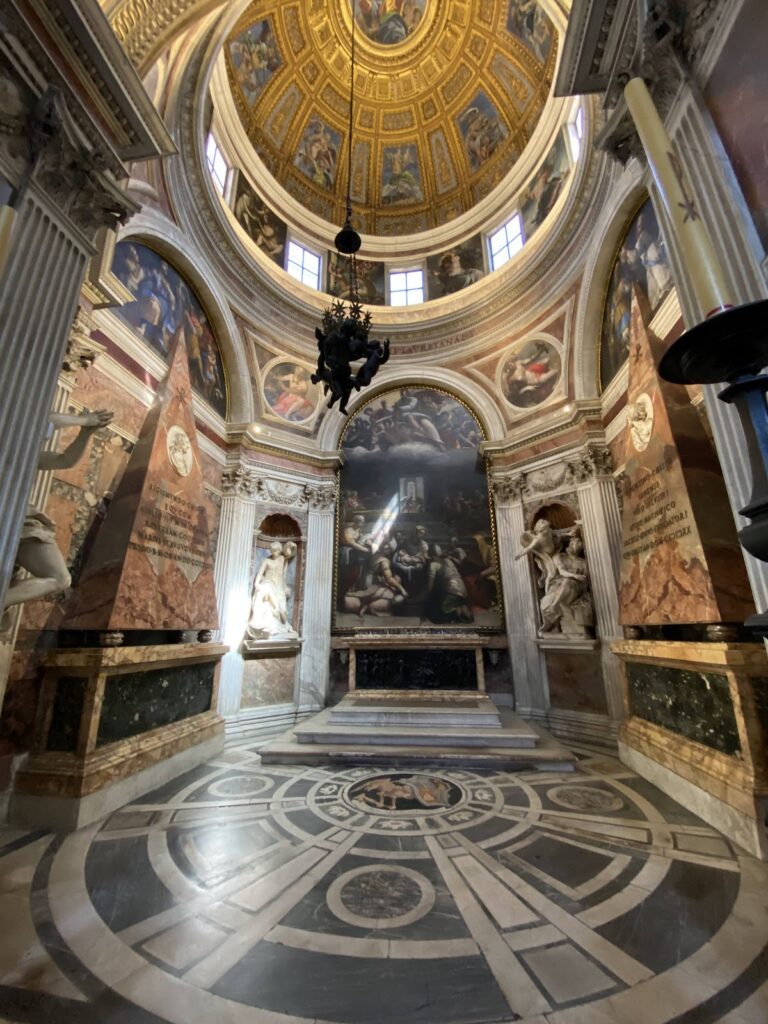
Raphael designed and decorated the Chigi Chapel for Agostino Chigi around 1512 to 1514. Its centralized octagonal dome contains mosaics of the Creation of the World. Lorenzetto made the figures of Jonah and Elijah, while Bernini later added Habakkuk with the Angel and Daniel with the Lion. The chapel therefore brings together Italian Renaissance and Baroque works.
The Mellini Chapel is an original fifteenth-century hexagonal chapel dedicated to Saint Nicholas of Tolentino. It later became the Mellini family funerary chapel, and its decoration changed over time. It contains monuments by Alessandro Algardi and Pierre-Étienne Monnot, together with vault frescoes by Giovanni da San Giovanni made between 1623 and 1627.
Later chapels and funerary monuments
Cybo-Soderini, Theodoli, and Cerasi Chapels
The Cybo-Soderini, or Crucifixion, Chapel contains Pieter van Lint’s Baroque fresco cycle of angels carrying the instruments of the Passion and images of prophets. Two wall frescoes depict scenes from the Legend of the True Cross. A fifteenth-century wooden crucifix stands above the altar in a Corinthian aedicule. Lorenzo Soderini restored the chapel in 1825.
The Theodoli, or Saint Catherine, Chapel is a major Roman Mannerist work by Giulio Mazzoni. Traiano Alicorni commissioned its decoration in 1555, Bishop Girolamo Theodoli resumed it in 1569, and the work was completed around 1575. Its features include a classicizing marble statue of Saint Catherine, stucco chalices, and combined fresco and stucco decoration.
Carlo Maderno designed the Cerasi Chapel in 1600 to 1601. It contains Caravaggio’s Crucifixion of Saint Peter, painted in 1600 to 1601, and Conversion on the Way to Damascus, painted in 1600 to 1604. Annibale Carracci’s Assumption of the Virgin occupies the altar. The chapel also holds Baroque monuments to Tiberio Cerasi and his parents, Stefano Cerasi and Bartolomea Manardi. A Neoclassical tomb for Teresa Pelzer, made by Giuseppe Tenerani and completed in 1857, was inserted beneath Tiberio Cerasi’s monument.
Cybo Chapel and right-transept chapels
The two chapels opening into the right transept were built during Bernini’s seventeenth-century intervention and later redecorated. The Cicada, or Saint Rita, Chapel contains the fragmented sepulchral monument of Odoardo Cicada, Bishop of Sagona, made by Guglielmo della Porta around 1545.
Cardinal Alderano Cybo rebuilt the Cybo Chapel between 1682 and 1687 to designs by Carlo Fontana. Its domed interior is lined with valuable marble revetments and contains paintings by Carlo Maratta, Daniel Seiter, and Luigi Garzi.
Funerary furnishings
The basilica contains two nearly identical holy-water stoups of coloured marble and six wooden confessionals positioned between the nave piers and aisles. The confessionals include plain examples, Chigi-type examples decorated with mountains and oak branches, and Madonna del Popolo-type examples with a carved Madonna and Child.
Among the funerary monuments are Maria Eleonora Boncompagni’s 1749 tomb by Domenico Gregorini, Giovanni Battista Gisleni’s self-designed monument of 1670 with a skeleton, metamorphosis imagery, and inscriptions on death and resurrection, and the 1772 monument to Maria Flaminia Odescalchi Chigi by Paolo Posi and Agostino Penna. The latter combines Chigi and Odescalchi heraldic imagery, including a white marble lion, a Chigi mountain, a bronze oak, an incense burner, an eagle, angels, and a black-and-white portrait medallion. Other important monuments include Cardinal Gian Girolamo Albani’s Mannerist tomb by Giovanni Antonio Paracca, the cenotaph of Cardinal Giovanni Battista Pallavicino, Cardinal Ludovico Podocataro’s monumental Renaissance tomb in the right transept, and Cardinal Bernardino Lonati’s tomb, financed by Cardinal Ascanio Sforza after Lonati’s death in 1497. The Podocataro monument originally served as both altar and tomb and followed architectural models associated with Andrea Bregno.
Nearby sites