St. Catherine’s Church: A Lutheran Parish Church in Frankfurt am Main
Site at a Glance
- Rating
- 4.5
- Popularity
- Low
- Country
- Germany
- Primary era
- Early Modern
- External website
- Open
- Eras represented
- Early Modern, Modern
- Civilizations
- German, Holy Roman Empire
- Site type
- Religious
- Remains
- Church
On this page20 sections
History
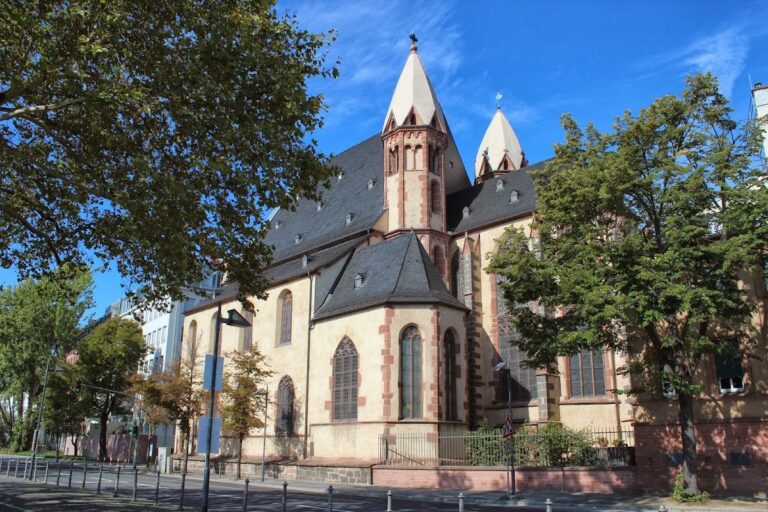
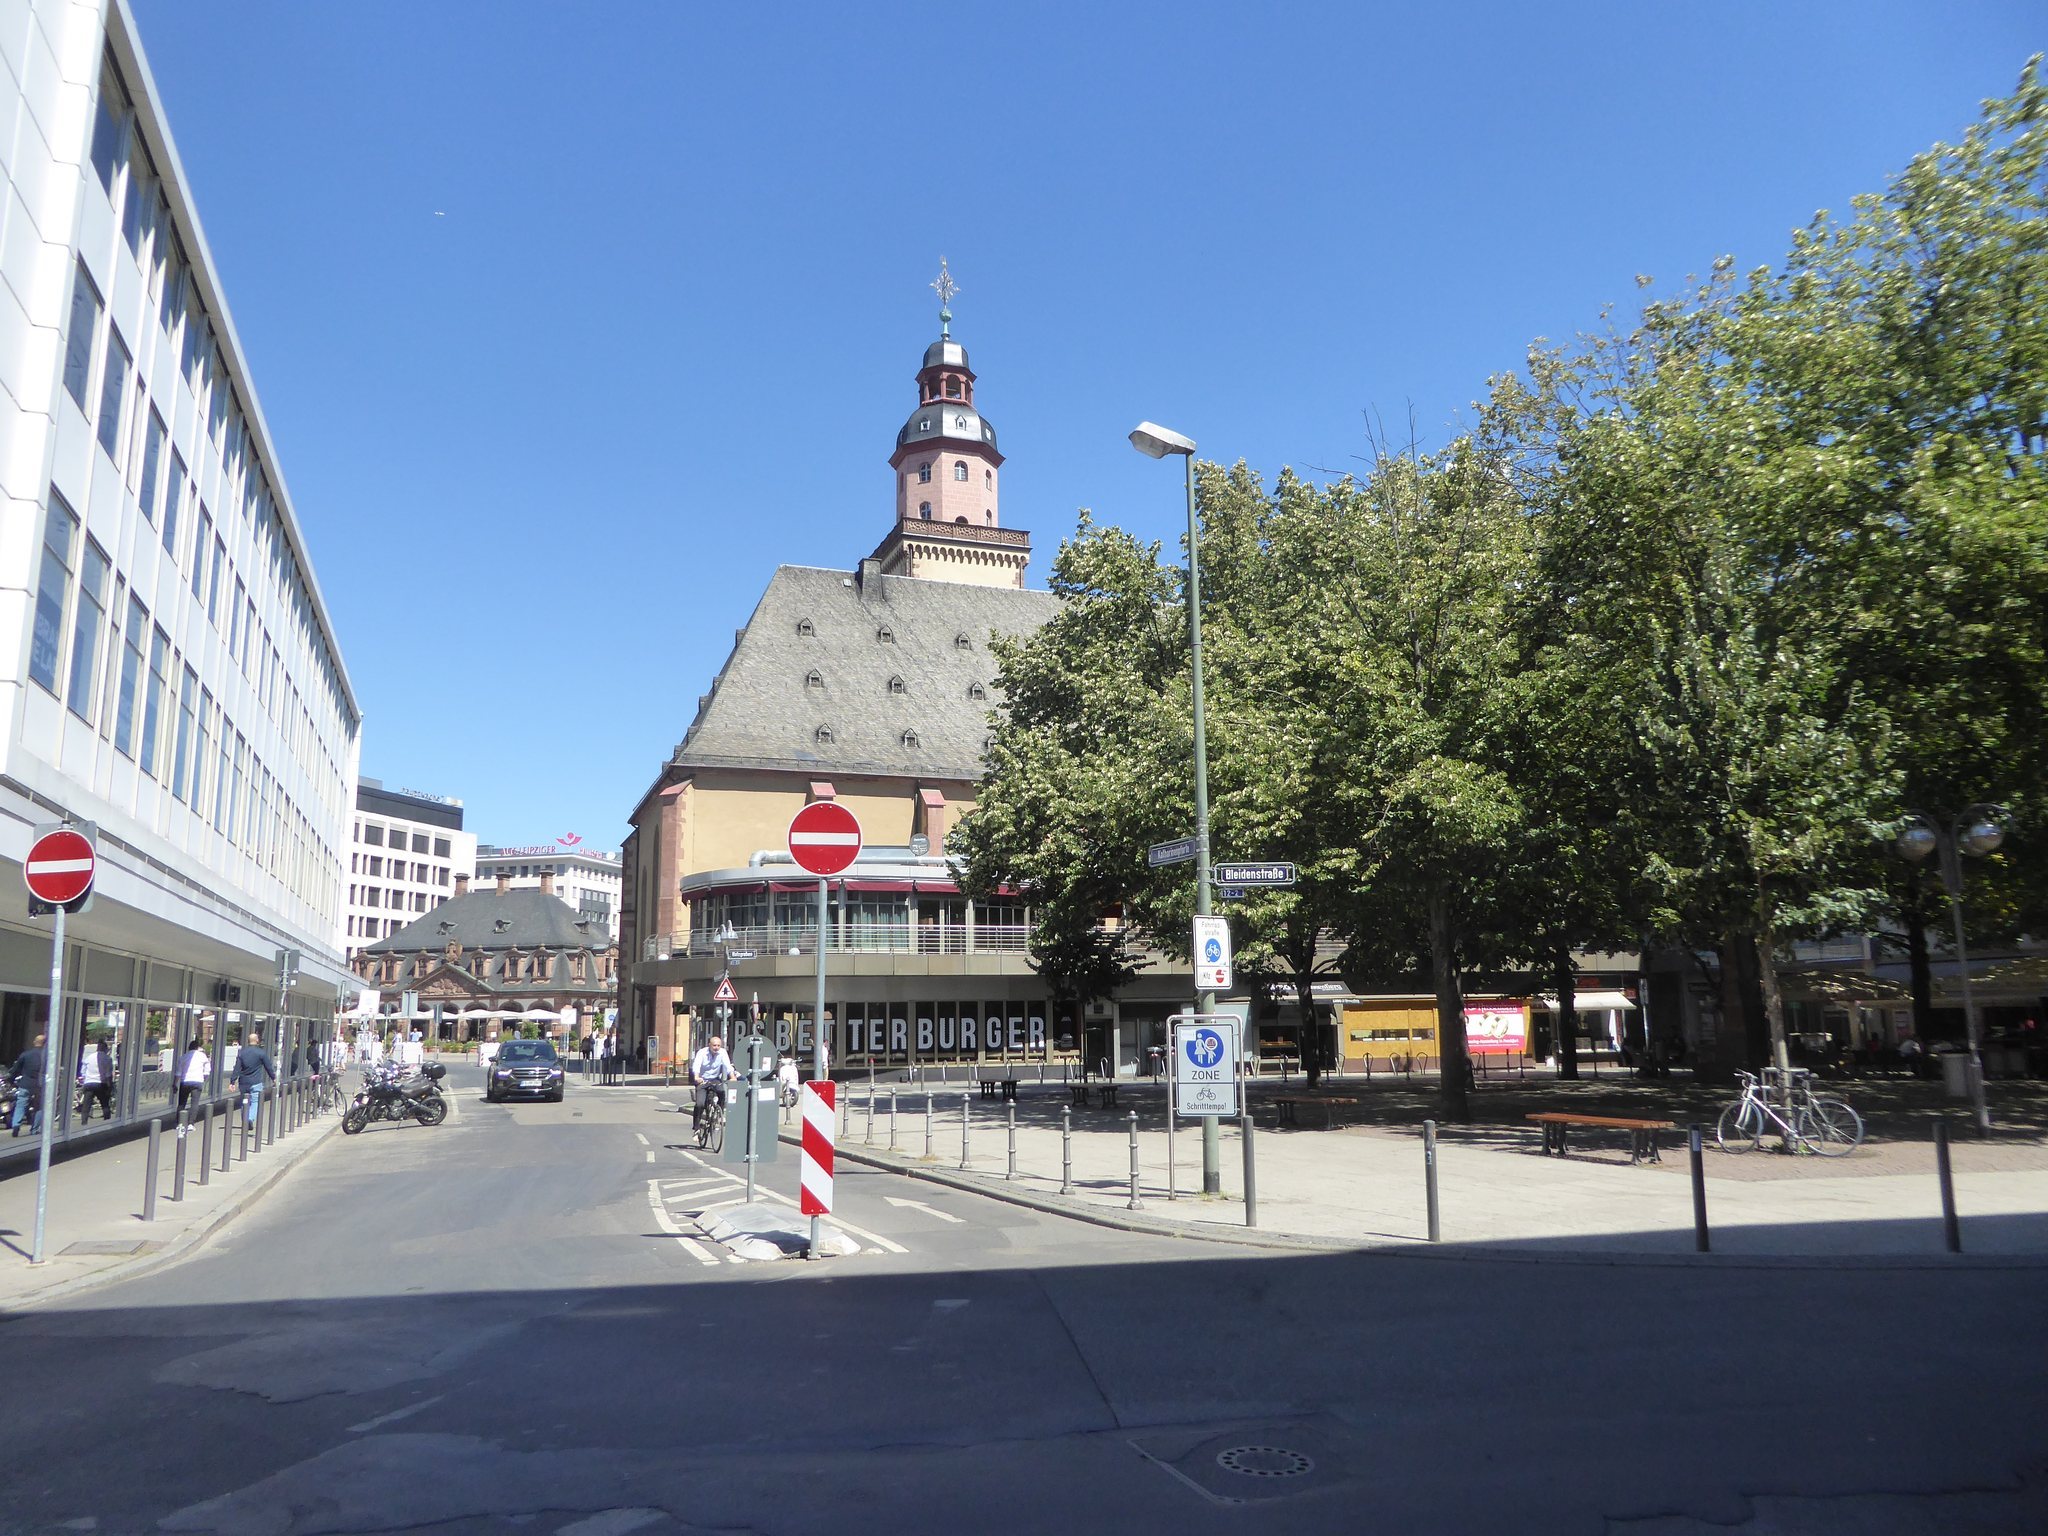
St. Catherine’s Church is an evangelical Lutheran parish church in Frankfurt am Main, Germany, built between 1678 and 1681 in a Baroque design that preserves Gothic elements. Standing at the Hauptwache in the modern city centre, it is dedicated to Saint Catherine of Alexandria, an early Christian martyr traditionally associated with Alexandria, and has long been one of Frankfurt’s principal Protestant churches.
Hospital, convent, and the Reformation
The church’s history began outside Frankfurt’s Bockenheim Gate beside the Staufen Wall, the medieval fortification that separated the older city from the later Neustadt. In 1343, Wicker Frosch, a Frankfurt patrician and cantor of St. Bartholomew’s collegiate church, received land there to establish a hospital for sick and poor people. He endowed the institution with extensive property and revenues in 1346.
A convent for noble women was founded beside the hospital in 1354 in honour of Saint Catherine. The two institutions had adjoining chapels. The hospital chapel was dedicated to the Holy Cross, while the convent chapel honoured Saints Catherine and Barbara.
The convent church became an early centre of the Reformation in Frankfurt. On 9 March 1522, Hartmann Ibach, a pupil of Martin Luther, delivered the city’s first evangelical sermon there at the invitation of the councillor Hamman von Holzhausen. Dietrich Sartorius preached at the church in 1523 and 1524, and evangelical preaching continued in the following years.
The last nuns left in 1526. After Frankfurt adopted Lutheranism, the Lutheran congregation took over the church in 1533. In 1542, the city converted the convents of St. Catherine and the White Ladies into secular institutions for Lutheran women in need. The St. Catherine and White Ladies Foundation, established in 1877, developed from this arrangement.
The Baroque church
In 1590, the two small chapels were joined to form a single church. The resulting building soon proved too small for its congregation, while its structural condition deteriorated. The final service in the medieval church took place on 21 January 1678, after which the building was demolished.
Frankfurt’s city architect Melchior Heßler designed and built the present church between 1678 and 1681. The work cost approximately 31,500 gulden, and Johann Konrad Sondershausen inaugurated the building on 20 February 1681. It was Frankfurt’s first new church after the Reformation and became the city’s second principal Protestant church after the Barfüsserkirche.
Philipp Jakob Spener, senior of Frankfurt’s Protestant ministry from 1666 to 1686, strongly influenced the conception of the new church and the theological programme of its painted interior. One surviving painting portrays him as the biblical prophet Hosea. The interior underwent an extensive renovation in 1778. At the end of the eighteenth century, the demolition of the Katharinen Gate and the Staufen Wall revealed the church’s west façade for the first time.
Nineteenth-century changes and destruction
A major exterior renovation began in 1869. It removed the Baroque tower balustrade, the projecting cornice below it, and four wrought-iron waterspouts. These were replaced with a historicist arched frieze and a Neo-Gothic parapet. During the building boom of the late nineteenth century, larger structures rose around the church, and it gradually lost its former dominance over the Neustadt.
On 22 March 1944, an Allied air raid caused St. Catherine’s to burn out completely. Most of the Baroque interior was destroyed. The painting cycle had been evacuated in time, however, and several walled-in epitaphs, including that of Wicker Frosch, survived. The tower clock stopped at 9:43 p.m., the time of the attack, and remained fixed there for ten years.
Reconstruction and present use
Rebuilding began at Pentecost in 1950 under Theo Kellner and Wilhelm Massing and was completed in 1954. The church was rededicated during a festival service on 24 October that year. The exterior was restored approximately to its earlier appearance, while the interior was deliberately made simpler. The Baroque galleries were not rebuilt, and surviving gallery paintings were restored and displayed selectively.
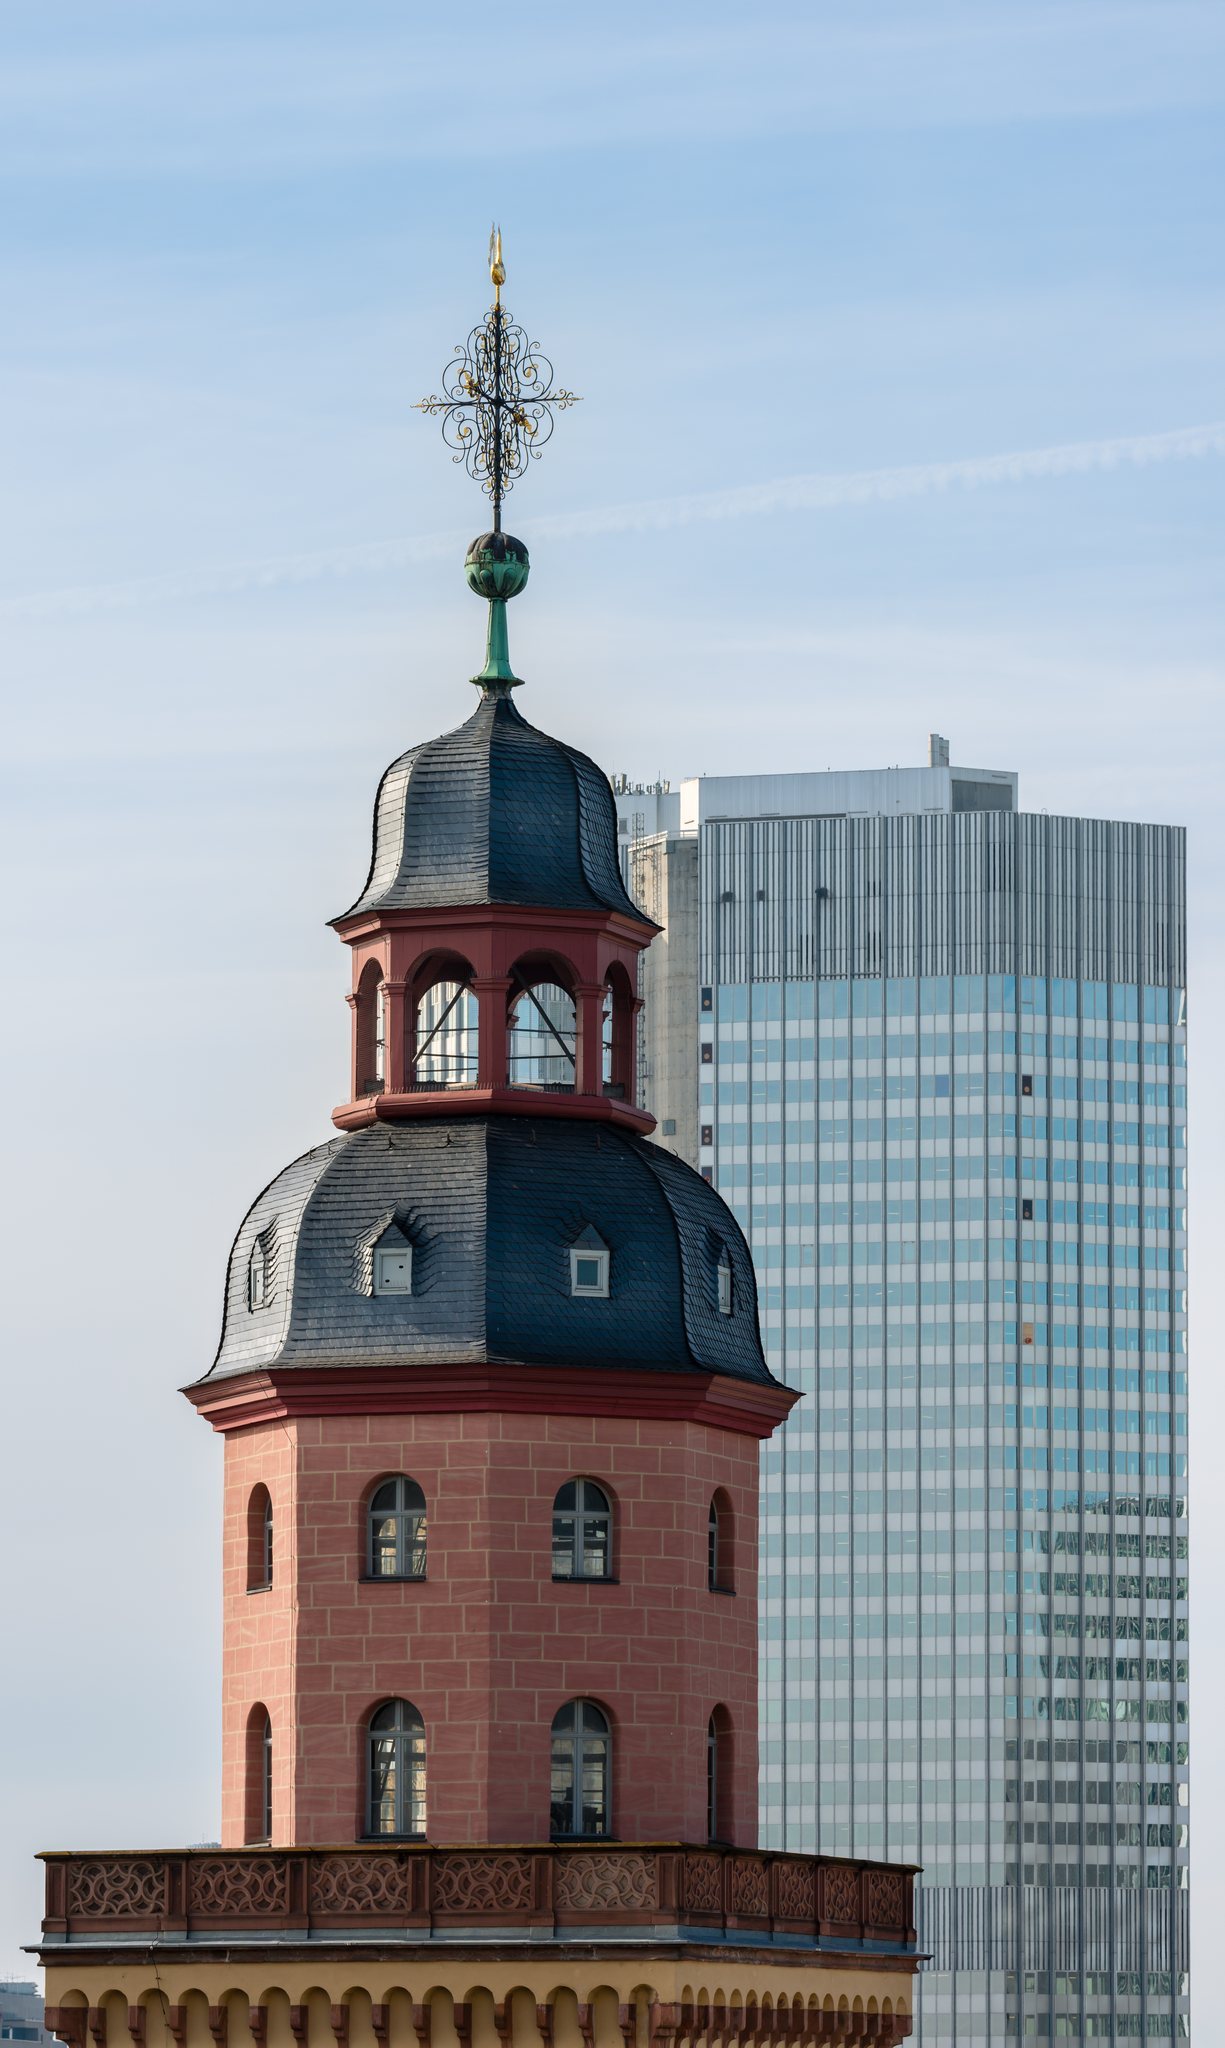
Eight paintings were installed in the west gallery in 1990, and twenty-two more were exhibited in the church between 10 October and 31 December 2006. The complete cycle was shown in Halle in 2005. Since 2023, the surviving paintings have been displayed in changing groups over an expected period of eight years. The exterior was renovated and replastered in 1978, and an interior renovation begun in 2001 was completed in 2005. In 2011, the City of Frankfurt restored the tower, giving its cupola new slate roofing and historically referenced plaster colouring and restoring the 3.50-metre tower cross.
Since 1802, the church has belonged to the City of Frankfurt as one of the city’s eight endowed churches. In this municipal arrangement, the Lutheran congregation retains the building for worship while the city is responsible for specified maintenance obligations. The congregation is affiliated with the Protestant Church in Hesse and Nassau. Because of its central position at the Hauptwache, St. Catherine’s also serves as a city church. Since 1986, assistance to homeless and poor people has been a particular focus of its work.
Church, family, and civic memory
The Goethe family held two pews in St. Catherine’s. Johann Caspar Goethe and Catharina Elisabeth Textor were married there in August 1748. Their son Johann Wolfgang Goethe was privately baptized by Johann Philipp Fresenius on 29 August 1749, although the exact place of the baptism is uncertain.
Anton Kirchner, a historian and school reformer, served as pastor from 1823 to 1833. Gerhard Friederich followed him and held the office from 1833 to 1858.
A centre of church music
St. Catherine’s has been associated with Frankfurt church music since the seventeenth century. Laurentius Erhardi became its first director of music in 1625, when the church received its first organ. He was also cantor at the municipal grammar school, whose choir supported congregational singing, and directed a four-member instrumental ensemble.
Georg Philipp Telemann served as Frankfurt’s municipal music director from 1712 to 1721 and was active at St. Catherine’s. In 1718 he appointed Johann Balthasar König as Kapellmeister, a senior music director responsible for an institution’s musical activities. König became municipal music director in 1727 and remained in office until his death in 1758. Johann Andreas Bismann succeeded him and directed church music until his retirement in 1797. Nikolaus Woralek then became the last church musician financed by the city.
A private church singing society was founded in 1835. Later, the church experienced long periods with an organist but no cantor, a musician responsible especially for liturgical singing. Karl Breidenstein held the organist’s position from 1897 until the church was destroyed in 1944.
After reconstruction, Ingrid Stieber became organist in 1954 and founded the St. Catherine’s choir in 1956. Martin Lücker succeeded her in 1983 and began the twice-weekly “30 Minutes of Organ Music” series. Its 4,000th concert took place on 27 June 2024. Bach Vespers began in 2004 as lecture-concerts followed by worship services with Bach cantatas, vocal and instrumental compositions often based on religious texts. The first complete cycle ended with the 206th Bach Vespers at St. Catherine’s on 1 November 2025, after which the congregation continued the series independently.
Remains
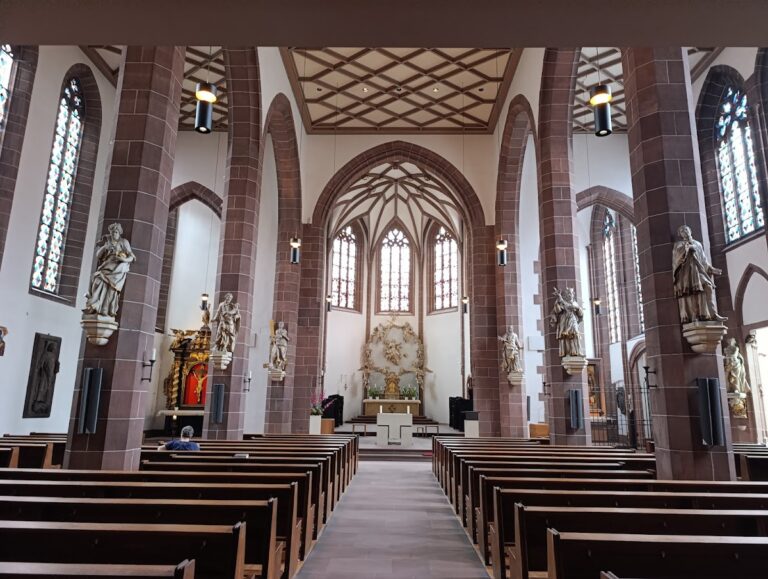
St. Catherine’s is a single-nave hall church, meaning that the nave and side spaces form one broadly unified interior rather than a high central nave flanked by substantially lower aisles. It is built of plastered rubble masonry, with architectural details in Frankfurt’s red Main sandstone. Baroque portals and the tower’s bulbous cupola contrast with the Gothic character of the three-light window tracery, the patterned stone framework of the windows, and the buttresses.
Exterior and tower
Principal façade and tower
The church’s position beside the Staufen Wall, east of the Kornmarkt and the Katharinen Gate, restricted the creation of a representative west front. Heßler therefore made the long northern side, facing the Hauptwache, the principal façade. The square tower stands on the north side of the nave and has a 9-by-9-metre base. It rises 54 metres, making it the second-highest structure in Frankfurt’s inner city until the construction of the Langer Franz town-hall tower in the early twentieth century.
The nave and polygonal choir together measure 49 metres in length. The walls rise 10 metres to the eaves, while the ridge of the double hipped roof reaches 20 metres. The tower cupola, redone with slate roofing during the 2011 restoration, retains the church’s prominent Baroque outline. Four bells cast by the Rincker foundry in Sinn replaced those lost during the Second World War and form part of Frankfurt’s city peal, a coordinated group of bells used in the city’s civic and religious soundscape.
Venezianer Fountain
Behind the church stands the Venezianer Fountain, a Neo-Renaissance ornamental fountain dating from around 1870. Its Jura-marble basin is 0.80 metres in diameter and decorated with four lion heads, while the fountain is 1.20 metres high. It originally stood in a garden on Pfingstweidstrasse and was installed behind St. Catherine’s in 1981 after restoration by Hugo and Rainer Uhl.
Interior arrangement and surviving decoration
Earlier gallery interior
Before the destruction of 1944, two-storey galleries enclosed the west, north, and east sides of the interior and largely obscured the windows. The lower gallery held 41 paintings of biblical scenes, while the upper gallery contained 42 biblical or allegorical paintings corresponding to the lower series. The decoration is also described as a cycle of 83 seventeenth-century panel paintings by several artists, mainly from Frankfurt. The works used contemporary engravings, including designs by Matthäus Merian, and drew their subjects chiefly from biblical history, especially the Old Testament.
The pre-war altar stood at the east end of the nave beneath the organ gallery, and the pulpit was on the south wall. A wooden ceiling was shaped to suggest a late Gothic rib vault and originally carried painted biblical scenes. During the 1778 renovation, the painting was covered by whitewashed mats and it was not restored after the war.
Post-war interior
The rebuilt church retained the wooden ceiling but replaced the earlier galleries with a single, simple west gallery carrying the organ. A meeting room and a wedding room were installed below it. The west portal became the principal entrance and the north portal a secondary entrance. White-plastered walls and plain furnishings, including the altar, pews, and lighting, define the rebuilt interior.
Charles Crodel created the principal post-war decoration. He designed 17 stained-glass windows, painted the altar wall beneath the organ gallery, and decorated the façade of the choir organ. His smaller wall paintings in the wedding room beside the western entrance hall include a wedding altar concealed behind wall panelling. The church also contains a stone statue of Saint Catherine dating from the beginning of the sixteenth century.
Stained-glass windows
Window design and Old Testament scenes
The original windows were uniformly white or yellowish. Between 1873 and 1906, four south-wall windows were replaced by compositions by Edward von Steinle and Alexander Linnemann. They showed the Good Samaritan, the Crucifixion, the Resurrection, and Pentecost, but were destroyed in 1944.
Crodel’s replacement windows are each 2.20 metres wide and between 7.40 and 10.15 metres high. Three narrow sections converge above in Gothic-style tracery. Figurative scenes appear in hexagonal medallions extending across the sections and three rows of glass panels. Fourteen windows have bright red and yellow tracery fields containing angels playing different instruments. A Latin passage from Psalm 150 calling on living beings to praise the Lord with instruments runs around the church.
The north-side windows present scenes from the Old Testament, including the creation of Eve, the Fall, the expulsion from Paradise, labour, Cain’s murder of Abel, Jacob wrestling with the angel, and Job. One window refers directly to the destruction of 1944 by showing the tower clock at the time at which it stopped.
Choir and south-side windows
The three eastern choir windows depict episodes from the life of Jesus, including the Annunciation, Nativity, Flight into Egypt, Jesus in the Temple, Baptism, preaching by the sea, the healing of a blind man and a paralysed man, the raising of Lazarus, and the Passion, death, and Resurrection.
The south-side windows show New Testament subjects such as the parable of the mustard seed, the parable of the rich man and Lazarus, the wise and foolish virgins, the Good Shepherd, Peter’s denial, and Saul’s conversion. The three west windows are partly concealed by the 1990 Rieger organ and are best viewed from the organ gallery. Their simpler figures represent different forms of listening and accompany the inscription “We are the hearers.”
Organs and musical fabric
Earlier organs
The first organ was built in 1626 by Lorenz Ettlin of Esslingen. It was the largest instrument built in Frankfurt up to that time and was transferred to the new church during its construction. The instrument was sold to the Protestant church in Sulzbach in 1778, and none of its original registers survives.
Johann Phillip and Johann Heinrich Stumm built its replacement, which had 41 stops distributed among three divisions and stood on the second gallery above the altar. Wolfgang Amadeus Mozart played several concerts on it during his stay in Frankfurt for the coronation of Emperor Leopold II in 1790. In 1856, the Stumm organ was replaced by an instrument from the Walcker firm of Ludwigsburg, installed behind the old Stumm façade. After enlargement in 1887, it had 63 stops, including numerous aliquot stops, which produce pitches above the fundamental tone and add harmonics.
A Steinmeyer organ installed in 1905 behind the reused Stumm façade had three manuals, 56 stops, and pneumatic action. It was destroyed with the church in 1944. During the 1954 reconstruction, a new Walcker organ with four manuals and 55 stops was installed. Its high position exposed its reed stops to warm air from the heating system, while its design, influenced by the twentieth-century Organ Reform Movement, did not adequately serve Romantic repertory.
Present organ and choir organ
The present organ was built by Rieger Orgelbau of Schwarzach, Austria, and completed in 1990. It has 54 stops, three manuals, and mechanical action for both playing and registration. Its design accommodates Baroque and Romantic repertory. The Rückpositiv, the smaller rear division of an organ placed in or immediately behind the gallery parapet, projects far into the church and gives the instrument closer acoustic integration than its predecessor.
A small Walcker choir organ with seven stops has stood beside the north wall since 1955. It is no longer playable, but its free-pipe façade has architectural value as an example of 1950s reconstruction design. Charles Crodel painted its case.