Saint Lawrence Church: A Romanesque Rectorate Church in Verona


Site at a Glance
- Rating
- 4.6
- Popularity
- Low
- Country
- Italy
- Primary era
- Medieval
- External website
- Open
- Eras represented
- Medieval, Early Modern, Modern
- Civilizations
- Holy Roman Empire, Italian, Venetian
- Site type
- Religious
- Remains
- Church
On this page12 sections
History
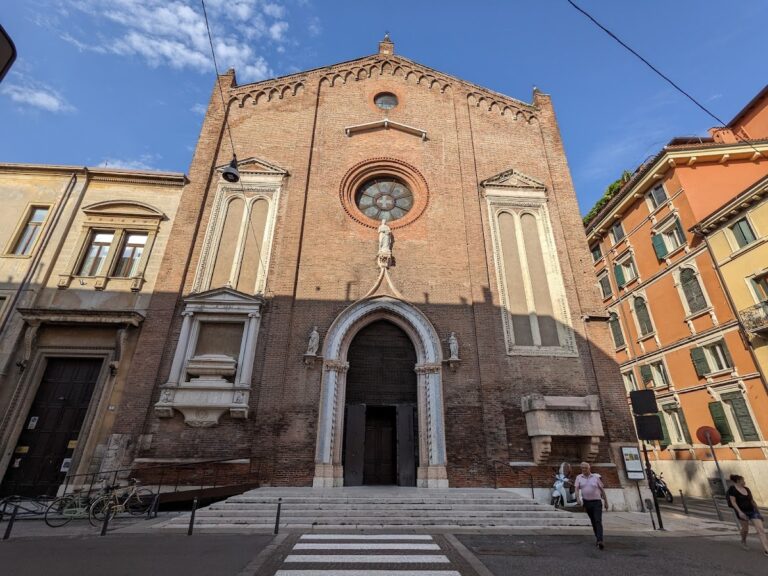
Saint Lawrence Church is a Roman Catholic rectorate church in Verona, Italy, dedicated to Saint Lawrence and belonging to the Diocese of Verona. The present building is a twelfth-century Romanesque church standing between Verona’s historic center and the Adige, near Porta Borsari. Its location reflects an older setting outside the Roman walls, along the Via Postumia and on a road section used for burials on the route toward the Basilica of San Zeno.
Early Christian origins
An earlier church stood at the site during the early medieval period. It is mentioned in the Latin poem Versus de Verona, written around 796 to 805, and in a document dated 20 June 814. Its foundation date remains uncertain. Proposals have placed it in the fourth century, in the fifth or sixth century, or during the reign of Justinian I. Eighteenth- and nineteenth-century interpretations considered it one of Verona’s earliest Christian churches, possibly founded between the Council of Nicaea in 325 and the death of Constantine the Great in 337.
A Roman temple dedicated to Venus has also been proposed for the location, although this interpretation remains unconfirmed. Finds from the surrounding area indicate that the vicinity was developed during the Roman period. The early church probably suffered destruction during the later barbarian invasions, perhaps during the Hungarian incursions of the tenth century. Nineteenth-century excavations near the choir brought to light parts of its presbytery furnishings, including Lombard-period architectural pieces, pillars, capitals, and tomb stones. Several elements were subsequently reused in the present church.
The twelfth-century Romanesque rebuilding
The current church was rebuilt in the twelfth century in the Romanesque style, a medieval form characterized by heavy masonry, rounded arches, substantial piers, and small openings. Construction was probably underway around 1110, then paused, perhaps because of financial difficulties or the earthquake of 1117. Work later resumed with changes in technique. Dressed tuff blocks replaced courses of river pebbles in parts of the construction, while the elevated galleries and probably the stair towers beside the façade developed during the continuing campaign.
A lead tablet discovered in 1894 in the apse of the southern transept records the deposition of relics by Zufeto, bishop of Verona. The relics included those of Blessed Hippolytus, identified in the inscription as Saint Lawrence’s jailer, converted by the saint to Christianity. The tablet has helped connect the construction of the present church with the period around 1110.
Saint Lawrence acquired special liturgical privileges during Pope Lucius III’s residence in Verona from July 1184 to November 1185. These privileges included the celebration of funeral masses and were later confirmed by Pope Innocent VIII and Pope Paul V.
Medieval and early modern alterations
Frescoes were added between the thirteenth and sixteenth centuries. During the fifteenth century, Matteo Canato, a former rector and commendatory rector who also served as bishop of Tripoli, selected the church as his burial place. His testamentary wishes were connected with the replacement of the original central nave vault by a barrel vault. Other changes followed during his tenure, and a porch was added to the side portal after his death.
The bell tower was erected or rebuilt in the later fifteenth century. During the seventeenth century and the first half of the eighteenth century, the side windows were altered and a large western oculus was introduced. A more extensive Baroque remodelling followed in the mid-eighteenth century. The walls were plastered, and sections of the gallery arcades were closed with a balustrade. An extension to the parish house in 1780 concealed parts of the southern façade around the transept and choir.
During the Napoleonic period, Saint Lawrence lost its parish status, but the church survived the demolitions that affected several other downgraded churches in Verona. An oratory was built alongside the northern façade in the early nineteenth century. Later in that century, restoration campaigns sought to recover the building’s Romanesque character. Work carried out particularly from 1887 to 1898 at the request of rector Don Pietro Scalpini reduced or removed Baroque and neoclassical alterations. The lead relic tablet was found during this period.
War damage and reconstruction
Allied air raids in 1944 and 1945 caused severe damage. The northern oratory was destroyed, the barrel vault collapsed, and the northern side wall and the gallery behind it were badly affected. Reconstruction restored the church for continued use but did not reproduce every earlier element exactly. The replacement nave vault and roof structure differ from their predecessors, and alterations can also be seen in the upper part of the western façade.
Saint Lawrence also retains associations with later religious figures. Giovanni Calabria, who subsequently founded a religious order, celebrated his first Mass in the church in 1901. The former southern stair tower now contains a chapel dedicated to Saint Magdalene Gabriela of Canossa, and its eighteenth-century baptismal font is associated with her baptism there in 1774.
Remains
Later urban construction encloses almost the entire church, while the western façade and its two stair towers remain fully exposed. The building follows a Romanesque basilical plan with three aisles, a transept, a raised choir, and semicircular apses. The central nave is about twice the width of either side aisle. Three apses belong to the choir, and two further apses open from the short arms of the transept, all facing east.
Façade and external masonry
The western façade is gabled and asymmetrical. Its composition includes a central portal, a projecting porch, a large later oculus or rose window, and two narrow single openings with stepped surrounds. The two circular stair towers differ in size and have no surviving crowning, producing an unfinished appearance. The larger southern tower has a circular base about five metres in diameter. The smaller northern tower rests on angular stone blocks, some bearing reliefs. These blocks formed the pedestal of a Roman altar.
Alternating courses of red brick and white tuff, a relatively soft volcanic stone used widely in Italian construction, shape the façade and much of the other masonry. Dark river pebbles are incorporated especially in the lower portions. The stepped buttresses are built entirely of brick, while an arcade frieze runs beneath the roof cornice. On the side walls, pentagonal spur buttresses divide the elevations, which are pierced by narrow single windows.
Southern entrance and bell tower
The principal entrance on the southern side opens toward Corso Cavour. Its late Gothic portal was built in 1470 from white local marble and red Verona marble. Renaissance-style candelabra decoration appears on the jambs, and a statue of Saint Lawrence, made between 1470 and 1476, crowns the portal. Matteo Canato’s coat of arms is carved into the portal and also appears on the churchyard fountain. A Renaissance porch shelters the side entrance, which now serves as the main entrance.
Near the presbytery stands the square-based bell tower. Its bell chamber has broad single openings and a conical roof. Five bells cast in 1830 remain ringable according to Verona’s bell-ringing tradition.
Northern side and wartime remains
The northern façade contains a blocked doorway and the surviving Corinthian columns of the oratory destroyed during the Second World War. Several of the oratory’s columns remain beside the façade, preserving elements of the nineteenth-century addition.
Interior structure and galleries
Continuous elevated galleries run above the side aisles and the entrance bay. They are walkable galleries reached through the two stair towers of the façade. The nave arcades alternate four groups of massive rounded cruciform piers with four columns. The piers combine red brick and white tuff and continue above the galleries, where semicircular pilaster strips flank them.
The smaller round columns include capitals reused from Roman buildings. Capitals in the transept belong to the Carolingian period and carry stylized eagles, while other capitals display foliage or Byzantine-type ornament. The side aisles and galleries have cross vaults. The central nave’s original cross vault was replaced by a fifteenth-century barrel vault, and the postwar reconstruction gave the nave a reinforced-concrete vault disguised as a wooden structure. Fragments of painted illusionistic sail vaults beneath the roof may point to a dome over the crossing, or to a dome that was planned there, although the interpretation remains uncertain.
Choir, altars, and paintings
The raised presbytery occupies the final bay and is reached by four steps. The main altar stands near the central apse, two steps above the presbytery floor, within a marble balustrade. Its eighteenth-century Baroque arrangement incorporates a 1566 altarpiece by Domenico Brusasorzi, a Renaissance painter active in Verona. The painting shows Saint Lawrence with John the Baptist and Augustine of Hippo, with the Madonna and Child above them.
The northern side apse contains a late-fifteenth-century wooden altar with a central figure of Christ. Its altarpiece depicts the Cross with the Instruments of the Passion and is attributed to a pupil of Domenico Morone. The other side apses contain altars dedicated to the Crucifix and Our Lady of Sorrows.
The church was originally covered with frescoes, and limited remnants survive. A thirteenth-century Saint Christopher on the southern wall beside the entrance was partly overpainted in the fourteenth century with a scene of the Martyrdom of Saint Lawrence. A sixteenth-century fresco by Nicolò Giolfino includes David the Singer and the Baptism of Christ. Historical inventories also list paintings by Alessandro Turchi, known as L’Orbetto, and Matteo Brida. An inventory from 1750 recorded a copy of Raphael’s Virgin and Child with Saints John the Baptist, Joseph, and Anne to the left of the altar.
Funerary monuments and baptismal furnishings
Three funerary monuments occupy the left side of the church. Near the western portal is the classical tomb of Romana Cagalla Trivella, commissioned by her husband Giovanni Trivella and dated 1561. Nearby stands the Renaissance tomb of Ludovico Nogarola, built between the late fifteenth and early sixteenth centuries. Its sarcophagus and effigy rest on two small lions, while a blessing God the Father appears in the tympanum framed by angels. The inscription records the burial of Ludovico and his sons Carlo and Galeotto. Once attributed to Bernardino Panteo, the monument is now attributed to the sculptor Angelo di Giovanni.
The choir contains the early-seventeenth-century classical tomb of Galeotto Nogarola and Valeria Valmarana, marked by busts of the two deceased spouses. The former southern stair tower houses the chapel of Saint Magdalene Gabriela of Canossa, with an eighteenth-century baptismal font associated with her baptism in 1774.