Brest Detinets: The Fortified Core of Medieval Berestye
Site at a Glance
- Rating
- 4.6
- Popularity
- Medium
- Country
- Belarus
- Primary era
- Medieval
- External website
- Open
- Eras represented
- Medieval
- Civilizations
- Kievan Rus
- Site type
- Military
- Remains
- Citadel
On this page11 sections
History
Brest Detinets was the fortified central part of ancient Berestye in Brest, Belarus, a medieval East Slavic town first mentioned in a chronicle in 1017. Its wooden stronghold emerged around the turn of the tenth and eleventh centuries and is dated archaeologically to the eleventh through thirteenth centuries.
The Medieval Detinets
A detinets was the fortified central area of an ancient Rus town, generally containing its main administrative, defensive, and residential functions. At Berestye, the stronghold stood on a promontory between the right bank of the Western Bug and the left bank of a tributary of the Mukhavets. Its fortifications included wooden wall sections made from logs, arranged in two levels, together with several towers.
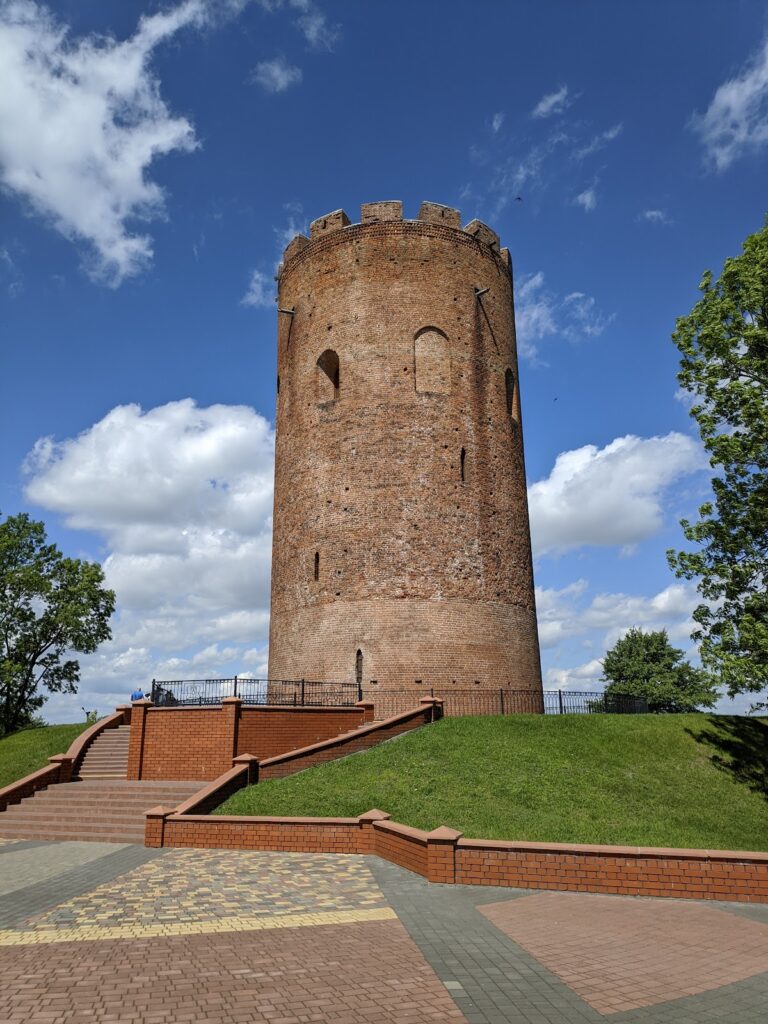
During the period when Brest belonged to the Grand Duchy of Lithuania, a major medieval state that ruled extensive territories in eastern Europe, the earlier fortifications were removed except for a substantial tower. Brest Castle was later built on the site. The Church of Saints Peter and Paul was constructed in 1273, and between 1276 and 1288 a 30-metre stone tower known as the Brest Pillar was erected there. The tower was a single-tower donjon, a substantial fortified structure that could serve as a defensive and residential core, of the regional Volhynian type.
Fortress Construction and Rediscovery
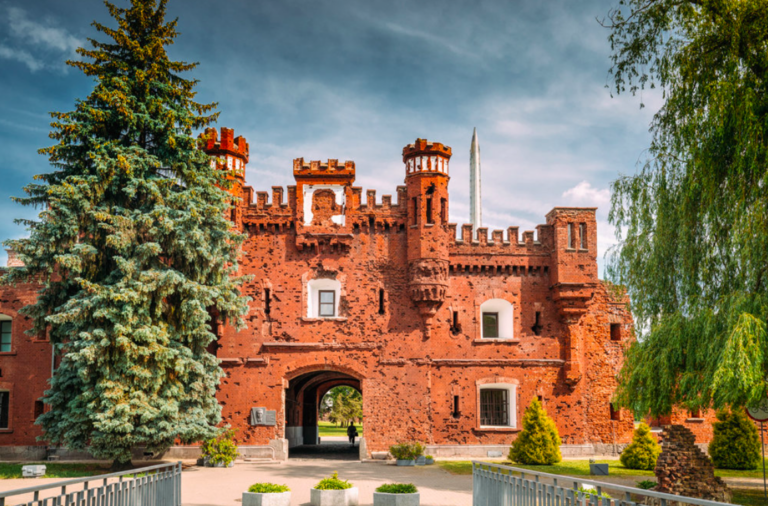
The construction of Brest Fortress substantially altered the promontory. Features characteristic of ancient Rus town sites disappeared, and the remains of the detinets became the base of a bastion in the fortress’s Volhynian fortification. The Brest Pillar was dismantled in 1831 during the construction of the fortress.
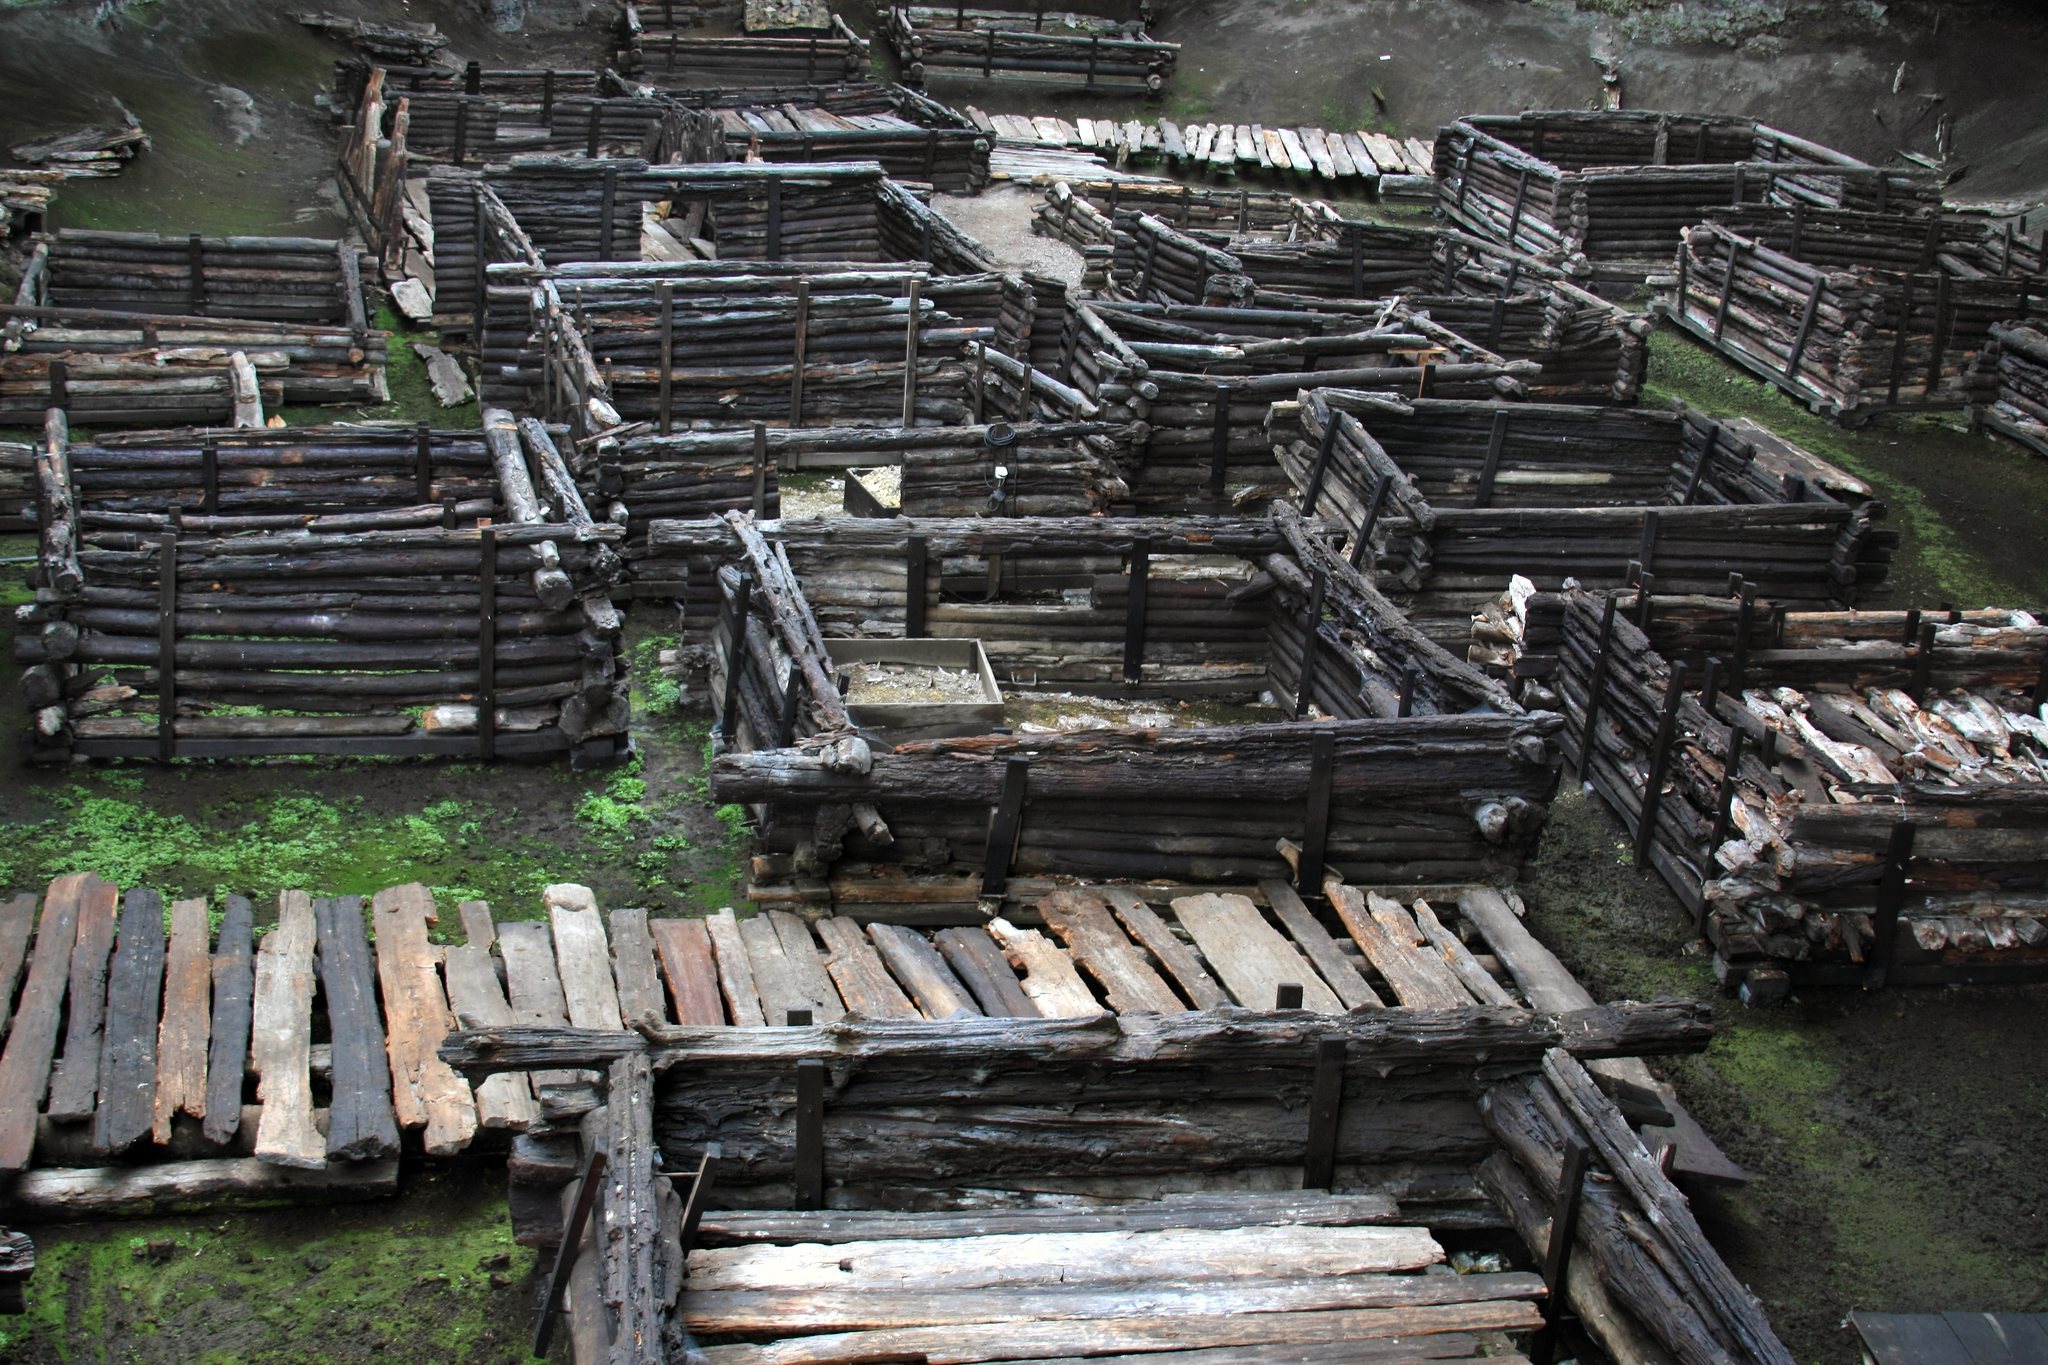
For a long period, the location of ancient Berestye remained uncertain because the fortress had changed and obscured the original terrain. Archaeologist Pavel Lysenko identified the site in 1969 and investigated it from 1969 to 1981. Excavations in 1969 and 1970 established that the detinets occupied the promontory. They revealed more than 200 buildings arranged in 12 construction layers, along with a quarter-based plan, wooden-paved courtyards, fences, and a densely settled urban layout.
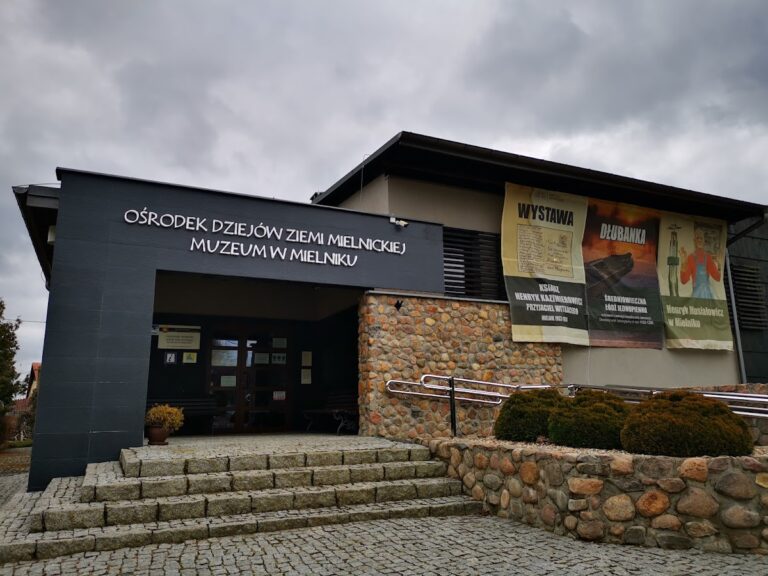
In 1971, the excavated buildings were conserved in field conditions for the first time in the Soviet Union under the direction of Professor Vladimir Vikhrov. An archaeological museum was established on the basis of the settlement, and the Berestye archaeological museum continues to operate on the site. The settlement is protected as a historical and cultural value of Belarus.
Remains
Fortifications and Settlement Layout
The detinets occupied approximately 1 hectare. Its plan is traditionally described as triangular, although an elongated oval form has also been proposed. A defensive ditch survived on the side facing the open field, and the stronghold may also have included a low earthen rampart. The remains lie beneath a cultural layer, the accumulated archaeological deposit formed by successive occupation, that reaches up to 7 metres in thickness. Its high moisture content preserved objects made from both organic and inorganic materials.
On an excavated area measuring 26 by 54 metres, three parallel streets ran from east to west. They were between 2.4 and 4 metres wide and were paved with thick split boards laid on longitudinal sleepers, with transverse logs beneath them. The streets formed the main planning elements of the settlement. Three or four rows of buildings stood between them, while built-up areas occupied as much as 60 percent of the settlement. Excavations exposed complete stretches of the wooden paving.
Wooden Buildings
Residential Structures
Residential buildings were above-ground, square-plan, single-room log structures with walls measuring 3.2 to 6 metres in length. Their floors were made of boards, and the interiors contained clay-built ovens, sometimes incorporating brick. Some structures preserved as many as 12 courses of logs, while three buildings retained complete door openings. Marks cut into several walls show that the log frames were assembled elsewhere before being moved to their permanent positions.
Utility Structures
Utility buildings shared the above-ground log construction of the residential structures but were smaller, with walls between 2.6 and 3.4 metres long. They stood among the settlement’s streets and building rows, contributing to the compact quarter-based arrangement revealed by the excavations.
Objects from the Settlement
Tools, Weapons, and Household Equipment
Agricultural and craft equipment includes a ploughshare, sickles, scythes, a shovel fitting, knives, scissors, a casting mould, millstones, and a wooden foot-operated mortar. Weapons and riding equipment include a fragment of plate armour, spearheads, arrowheads, spurs, parts of stirrups and bits, pieces of chain mail, and a sword crossguard.
Household objects include locks and keys, fire steels, door rings, fittings, and clamps. Personal ornaments comprise bracelets, pendants, buckles, a western Lithuanian fibula, and a billon temple ring.
Wooden, Leather, and Personal Finds
Preserved wooden objects include oars, wheel rims and spokes, parts of sledges and looms, spindles, spoons, and fragments of vessels. Leather remains include scabbards, cases, purses, and footwear.
Among the most notable discoveries is a boxwood comb bearing Cyrillic letters from A to L carved on both sides. The lettering is characteristic of the early thirteenth century. Other finds include a paint-stained bone plate resembling an artist’s palette knife and a knitted woollen mitten.