Church of the Saviour at Berestove: A Medieval Dynastic Church in Kyiv


Site at a Glance
- Rating
- 4.7
- Popularity
- Low
- Country
- Ukraine
- Primary era
- Early Modern
- External website
- Open
- Eras represented
- Medieval, Early Modern, Modern
- Civilizations
- Kievan Rus, Polish–Lithuanian Commonwealth, Russian
- Site type
- Religious
- Remains
- Church
On this page16 sections
History
The Church of the Saviour at Berestove is a medieval church in Kyiv, Ukraine, traditionally associated with the reign of Vladimir Monomakh between 1113 and 1125 and shaped by the architectural traditions of Kyivan Rus. Its exact foundation date remains uncertain, since architectural and archaeological research has also supported an eleventh-century origin. The church stands immediately north of Kyiv Pechersk Lavra, outside the Lavra’s fortifications but within its historical and architectural complex.
Berestove and the princely monastery
Berestove began as a suburban residence of the Kyivan princes. It is first mentioned in 980, and a church dedicated to the Holy Apostles was recorded there in 1051. A monastery at Berestove was recorded in 1073. The later Church of the Saviour probably served as the principal cathedral of the Saviour-Transfiguration Monastery and became a dynastic burial church for the Monomachids, the family line descended from Vladimir Monomakh.
Burials associated with the church included Vladimir Monomakh’s son George Dolgoruky, George’s son Gleb, and Monomakh’s daughters Eufemia and Sophia. George Dolgoruky is traditionally regarded as the founder of Moscow. The church therefore combined a monastic role with a close connection to the ruling dynasty.
Destruction and restoration
The church was damaged or destroyed during Batu Khan’s sack of Kyiv in 1240. Batu Khan was the Mongol commander who led the conquest of much of Eastern Europe. The building was again destroyed or severely damaged in 1482, when Meñli I Giray, khan of the Crimean Khanate, ravaged the neighbourhood. The church then remained in ruins for several centuries.
Metropolitan Petro Mohyla commissioned a major restoration in 1640–1643. Mohyla, the metropolitan of Kyiv, sponsored the renewal of several neglected Kyivan churches. The surviving western portion of the medieval building was incorporated into a considerably smaller church, rebuilt in the Ukrainian Baroque style, a form that combined Baroque architecture with local Eastern Christian and Ukrainian traditions. Greek painters from Mount Athos, a major centre of Eastern Orthodox monasticism in northern Greece, repainted the interior.
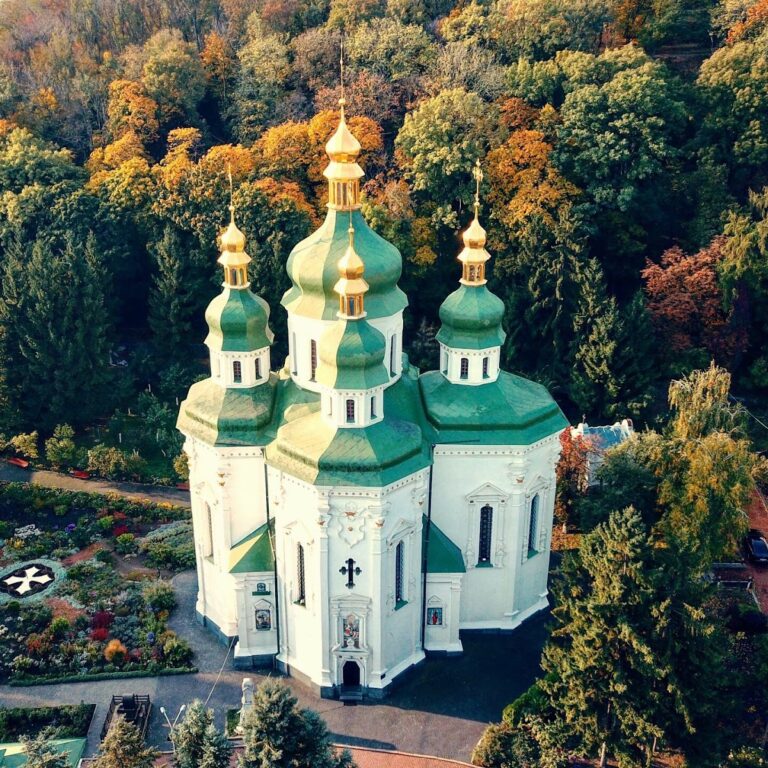
The church received a five-domed termination during renovation in 1751–1752. In 1813–1814, Andriy Melenskyi added a classical multi-tiered belfry west of the church. Classical architecture drew on the forms of ancient Greece and Rome. These interventions gave the building substantially the form it retains today.
Archaeology, conservation, and modern use
Research and restoration under Petro Pokryshkin in 1909–1914 exposed the foundations of the lost eastern portion and helped reconstruct the medieval ground plan. Ancient fabric was restored, and a section of the facade was cleaned to reveal early twelfth-century masonry. Further investigations in 2002–2004 examined the walls, foundations, roof and floor structures, facades, and interior paintings. Led by Hlib Ivakin for an architectural and archaeological expedition of the National Academy of Sciences of Ukraine, this work produced evidence supporting an eleventh-century foundation and identified a previously unknown reconstruction phase dating from the fourteenth to sixteenth centuries. About ten test pits were excavated inside the church in 2003–2004 to study its foundations and the work carried out during the 1914 excavations.
The church became part of a state cultural and historical reserve in the 1920s and was later incorporated into the Kyiv Pechersk Lavra Historical-Cultural Reserve. Its ancient foundations were conserved and presented as a museum feature. Since Ukrainian independence, the building has functioned primarily as a museum, while church services have also been held there.
Restoration and conservation carried out from 2017 to 2019 treated the interior and surrounding area and preserved the identified authentic fragments of the monument. The church forms part of the UNESCO World Heritage property “Kyiv: Saint-Sophia Cathedral and Related Monastic Buildings, Kyiv-Pechersk Lavra,” inscribed in 1990 under criteria i, ii, iii, and iv. It is also an immovable monument of national significance of Ukraine.
In 1947, celebrations of the 800th anniversary of Moscow were marked at the church by the installation of a symbolic granite sarcophagus in the former Vladimir chapel. It stands over the place traditionally believed to be George Dolgoruky’s burial site. P. Ostapenko designed the sarcophagus, which was made from Ukrainian labradorite.
Archaeological work in 2019 uncovered remains of a settlement dating to the ninth century BC, adding evidence for human activity at Berestove long before the medieval church. The church’s later interpretation has also been shaped by discoveries of medieval burials, ancient wall paintings, and successive building phases.
Remains
The surviving church combines the western part of a large medieval, Byzantine-influenced building with a smaller seventeenth-century structure, a later five-domed termination, and a classical belfry. Foundations beside and beneath the present church trace the demolished eastern and other medieval sections. Together, the remains show how a princely and monastic church was reduced, rebuilt, and repeatedly adapted while retaining elements of its earlier plan.
Medieval structure
Church plan and surviving fabric
The medieval church had three naves, three eastern apses, a western narthex, and projecting porches on three sides. A narthex is an entrance or vestibule space adjoining the main body of a church, while an apse is a usually semicircular or polygonal eastern end, often containing the altar. Archaeological reconstruction indicates a multi-supported, domed building, although the precise arrangement of its supports and domes remains uncertain.
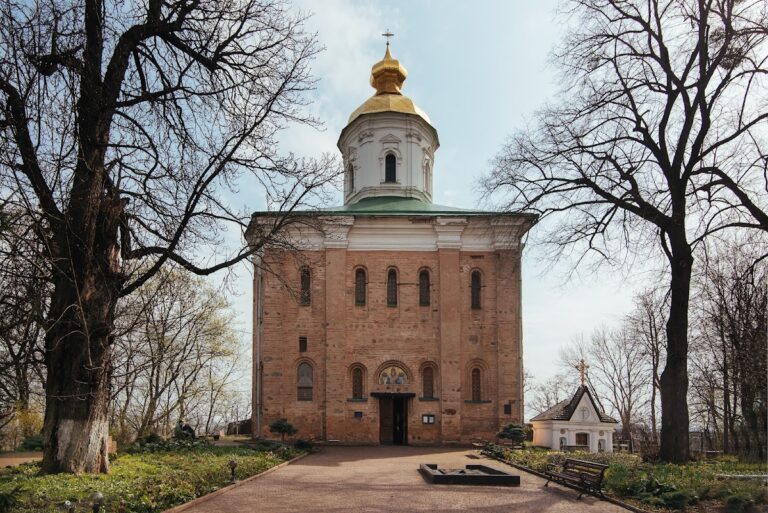
The western portion survives substantially intact, including the first level of the rectangular narthex. The narthex was broader than the main body of the church. Its northern part contained a baptistery, a space used for Christian baptism, while a projecting southern tower held a winding staircase leading to the gallery or choir level used by the ruling prince, his family, and guests.
Porches and medieval masonry
Three projecting porches had steeply pitched, three-lobed roofs. Their low volumes created a stepped external composition and contributed to the church’s cross-shaped appearance. The medieval walls were built of brick using the Kievan technique of alternating brick and recessed mortar. This hidden-row masonry technique created a characteristic pattern in which recessed mortar courses contrasted with the brick on the wall surface.
Intricate brick ornament covered the medieval facades. The surviving designs include double and triple niches, meanders, and ornamental crosses. Cleaning a section of the facade exposed early twelfth-century masonry beneath later stucco, while the foundations of the medieval eastern sections remain identifiable around the later church.
Medieval fresco fragment
The western wall of the narthex preserves fragments of an eleventh- or twelfth-century fresco known as Miraculous Fishing, also interpreted as Christ Appearing to the Disciples on the Sea of Tiberias. The scene shows Christ approaching the disciples’ boat. Its surviving style uses simplified modelling, strong outlines, and localized areas of colour. Fragments of this early painting were discovered during restoration work in the 1970s.
Seventeenth-century church
Baroque rebuilding and domes
The rebuilding commissioned by Petro Mohyla incorporated the surviving western wall and narthex, added two chapels, and created a four-lobed plan with five towers. Five massive pear-shaped domes crowned the reconstructed church after the major renovation of 1751–1752. The interior took on Ukrainian Baroque forms, while the later classical belfry introduced a contrasting architectural element west of the church.
Interior paintings
Seventeenth-century wall paintings cover the internal space. Greek painters from Mount Athos executed most of the cycle according to Orthodox Greek conventions, although some compositions, including The Prayer, may have been painted by local Ukrainian artists. The frescoes combine Byzantine conventions with features associated with the realism of the early Italian Renaissance, particularly in their colours, details, and depictions of everyday life.
Yellow and reddish-brown tones dominate the paintings against a deep blue ground. Ceiling compositions fit into a Gothic star vault. Near the entrance are enthroned images of Christ and the Virgin Mary, with angels behind Christ’s throne. A Transfiguration appears above the inscription concerning the rebuilding and painting of the church, while The Prayer occupies the central area above the arch leading toward the altar.
Petro Mohyla’s Gift
The Prayer, also called Petro Mohyla’s Gift, is positioned above the arched passage to the central apse. Christ appears enthroned in episcopal vestments, with the Virgin Mary and Grand Prince Vladimir beside him. Grand Prince Vladimir refers to Vladimir the Great, the Kyivan ruler traditionally associated with the Christianization of Rus. The kneeling Petro Mohyla presents Christ with a model of the restored church, and Mohyla’s coat of arms appears at Christ’s feet. The altar has elaborate carved and repoussé decoration made by the gold- and silversmith F. M. Korobka.
Burials and conservation
Medieval sarcophagi
The church contains a burial area associated with medieval slate sarcophagi. Three twelfth-century sarcophagi found near the church were tentatively linked with George Dolgoruky, Eufemia, and Gleb. DNA analysis did not produce usable results, so the traditional identifications remain unconfirmed.
Condition of the paintings
Parts of the seventeenth-century frescoes cleaned and conserved during the 1980s and 1990s were in satisfactory condition during the 2002–2003 investigations, although soot and dust affected their surfaces. Other areas had flaking paint, deteriorating later overpaint, detachment, and cracking in the seventeenth-century plaster. The exposed medieval frescoes were generally in better condition and also required conservation. Work completed between 2017 and 2019 preserved the authentic fragments identified throughout the church and its surrounding area.
Nearby sites