Bremen Cathedral: A Medieval Cathedral in Germany


Site at a Glance
- Rating
- 4.7
- Popularity
- Medium
- Country
- Germany
- Primary era
- Medieval
- External website
- Open
- Eras represented
- Medieval, Early Modern, Modern
- Civilizations
- German, Holy Roman Empire, Swedish
- Site type
- Religious
- Remains
- Cathedral
On this page21 sections
History
Bremen Cathedral is a medieval Christian cathedral in Bremen, Germany, whose origins reach back to the foundation of the Diocese of Bremen in 789. Built on the highest point of a Weser dune beside an earlier settlement, it developed through Romanesque, Gothic, Baroque, and modern restoration phases. The cathedral remains the church of the Evangelical Lutheran St. Petri Cathedral Parish and belongs to the Bremian Evangelical Church.
Foundation and Carolingian cathedral
The first church was a timber building traditionally associated with Willehad, an Anglo-Saxon missionary bishop and the first bishop connected with Bremen. Saxon Wars destroyed it by fire around 792, leaving the episcopal see and cathedral vacant for thirteen years.
Construction of a stone cathedral began under Bishop Willerich in 805 and proceeded in several stages. Archaeological evidence indicates that the later Carolingian church was a three-aisled building, probably consecrated by Bishop Ansgar around 860. A ninth-century foundation northwest of the church may have been a west transept, although that interpretation remains uncertain.
A city fire on 11 September 1041 destroyed the Carolingian cathedral and much of Bremen. Parts of the cathedral library were lost irretrievably in the disaster. A much larger replacement began during the final years of Bishop Adalbrand, also known as Bezelin, who held office from 1035 to 1043. The new building was at least twice the size of its predecessors and drew on the former cathedral of Cologne, sharing approximate dimensions, two choirs, two crypts, and dedications to Saint Peter in the west and the Virgin Mary in the east.
Eleventh-century rebuilding
Archbishop Adalbert, who served from 1043 to 1072, continued the project. Craftsmen from Lombardy were employed, and Benevento Cathedral was reportedly used as an architectural model. Adalbert dismantled part of the cathedral district’s fortifications to obtain building material. The weakened defenses contributed to Bremen’s sack in 1064 by the forces of Duke Ordulf of Saxony and his brother Hermann.
The east choir and probably the eastern crypt stood by the consecration of the high altar in 1049. The western crypt was consecrated in 1068. Adalbert was buried in the cathedral, although one tradition places his grave in the crypt beneath the choir.
Archbishop Liemar, in office from 1072 to 1101 or 1102, is said to have demolished Adalbert’s basilica and rebuilt it from its foundations. A funerary inscription describes him as the builder of the church. The present westward projection of the facade belongs to a later Romanesque phase, while the exact form of the west end during Liemar’s lifetime is uncertain.
Romanesque and Gothic expansion
The major Romanesque and early Gothic west building probably began in the late twelfth century and was largely constructed during the rule of Archbishop Gerhard II, from 1219 to 1258. In 1224 Pope Honorius III confirmed Bremen as the sole archiepiscopal see of the archdiocese and authorized an indulgence campaign to fund the cathedral’s repair and enlargement.
During the thirteenth century, vaulting transformed the flat-roofed Romanesque basilica into a building incorporating early Gothic forms. Work began with the two western bays of the central nave, continued through the aisles, and ended with the central nave, choir, crossing, and transepts. A vault is a curved masonry or brick ceiling, while the crossing is the space where the nave and transepts meet.
Chapels were added along the south side during the fourteenth and fifteenth centuries, and a double chapel was built north of the east choir. The north tower was raised by two storeys in 1346 and received a Gothic spire. After parish functions passed to nearby churches, the cathedral chiefly served the archbishop and cathedral chapter through daily offices, masses, and major ceremonies.
Late Gothic change and the Reformation
Under Archbishop Johann III Rode von Wale, a late Gothic transformation began in 1502 and continued until 1522. The north aisle was rebuilt and raised to the height of the central nave, receiving a late Gothic net vault. The intended conversion of the whole building into a hall church was not completed because the Reformation, the sixteenth-century movement that divided Western Christianity and established Lutheran and Reformed churches, halted further expansion. Cord Poppelken directed the work and shortened the western crypt around 1510 to 1512.
Rode commissioned the Missale secundum ritum ecclesie Bremense in 1511, a missal describing the rite used in the Diocese of Bremen. Bremen’s first Reformation sermon was preached by the expelled Augustinian friar Heinrich von Zütphen on 9 November 1522. On Palm Sunday 1532, citizens interrupted a Catholic mass in the cathedral and forced a Lutheran service. The cathedral chapter then closed the building.
The chapter reopened the cathedral in 1547 and appointed the Dutch theologian and reformer Albert Hardenberg as cathedral preacher. Conflicts between Lutherans and supporters of Philipp Melanchthon led to Hardenberg’s expulsion from Bremen on 18 February 1561. The cathedral then closed for 76 years, although it continued to open for episcopal installations, receptions, burials, and other exceptional events.
Bremen adopted a Reformed theological direction in 1581 and introduced the Consensus Bremensis in 1595. The cathedral district remained under the archbishopric’s authority and retained its Lutheran identity. From 1566, the cathedral chapter elected Lutheran archiepiscopal administrators, whom the Roman Church did not recognize as archbishops.
Seventeenth and eighteenth centuries
The southern tower collapsed on 27 January 1638 after standing in a deteriorated and cracked condition. The collapse destroyed two adjoining houses and killed eight people. The cathedral reopened later that year as the Lutheran preaching church for Bremen’s Lutheran inhabitants, and a diaconate was established on 11 November.
The archbishopric was secularized in 1648 and became the Duchy of Bremen under Swedish rule. Lightning struck the north tower on 4 February 1656, igniting a fire that destroyed its roof and the roof of the central nave. The north tower was quickly given a temporary low pyramidal roof, while the southern tower remained an open ruin.
By the end of the eighteenth century, the Lutheran community had become Bremen’s largest congregation. Galleries were installed to accommodate worshippers, a Baroque high altar was added between 1694 and 1696, and Arp Schnitger built the cathedral’s principal organ between 1693 and 1698. Sweden transferred its rights over the cathedral to the Hanoverian consistory in Stade in 1715. In 1767, the north tower received a copper Welsche Haube, a bulbous metal roof associated with Baroque and later Central European architecture. The medieval west rose window was also replaced by a simpler window, probably because rainwater threatened the organ.
Nineteenth-century restoration
The cathedral district became part of Bremen in 1803. A formal Lutheran cathedral parish was established in 1810, with Johann David Nicolai as its first senior pastor. The parish gained full legal equality with Bremen’s other parishes in 1830.
Repairs and alterations continued throughout the nineteenth century. Houses attached to the north wall were removed in 1817, the wall was repaired, and the upper nave windows received new tracery. The interior was renovated from 1822, a Gothic Revival high altar was installed in 1839 and 1840, and colored glazing was introduced after the Reformation in the mid-nineteenth century.
A comprehensive restoration took place from 1888 to 1901 under cathedral architect Max Salzmann, succeeded by Ernst Ehrhardt in 1897. The project sought to recover a medieval appearance while also adding Romanesque Revival and Gothic Revival elements. Franz Ernst Schütte was its principal promoter and financial backer, although the cathedral congregation officially carried the project. The south tower was demolished, including its foundations, and rebuilt from 1888. Its foundation stone was laid in 1889, and both towers were completed by 1893. The north tower was also substantially rebuilt, though the survival of its lower storeys is uncertain.
The restoration removed the galleries, repaired and supplemented the west facade, added the crossing tower, and redecorated the interior in a Neo-Byzantine manner. The new crossing tower soon caused structural problems, requiring additional flying buttresses beside the choir and stabilization of the east wall. A flying buttress is an external arched support that carries the outward pressure of a vault to a pier beyond the main wall.
War, excavation, and the present church
The medieval cloister survived a major fire in 1915 but was demolished in 1925 when the present Glocke building was constructed. Allied bombing damaged the cathedral in 1943 and 1945. In March 1945, a high-explosive bomb beside the north side caused sections of the north-aisle vault to collapse and left the entire building in danger. Repairs to the north-aisle roof began in 1946, and the vaults were rebuilt with lightweight brick by 1950. Some rubble from the attack remains inside the cathedral as a memorial.
Excavations carried out between 1973 and 1984 investigated the central and south aisles, the north aisle, the eastern crypt, and the Bleikeller. They revealed earlier church foundations, graves of bishops and archbishops, and evidence for successive building phases. Finds were divided between the cathedral museum and the Focke Museum, while human remains and textiles received specialist examination. The cathedral museum, established in 1987 in a former side chapel, chiefly presents material from these excavations together with selected historic liturgical objects.
Medieval wall paintings discovered during building work in 1985 probably date from shortly before an altar was consecrated in 1414. Conservation revealed scenes including the Baptism of Christ, episodes from the Passion, and Maiestas Domini. The cathedral is protected under Bremen’s monument-protection law and continues to maintain the long-established diaconate founded in 1638. Its architecture also served as the model for Hamburg’s New St. Mary’s Cathedral, built in 1893 as the first Catholic church constructed in Hamburg after the Reformation. That church became the cathedral of the re-established Archdiocese of Hamburg in 1995.
Remains
Bremen Cathedral is approximately 93 metres long. Its plan combines a central nave, aisles, transepts, two choirs, and two western towers. It is based on a Latin-cross basilica, a church with a high central nave flanked by lower aisles, but its transepts no longer project beyond the aisles. The north aisle approaches the central nave in both height and width, reflecting the incomplete late Gothic attempt to create a hall church. Sandstone is the principal visible material, with tuff in concealed parts of the older fabric and increasing use of brick from the Gothic period onward.
Crypts and early fabric
Western crypt
The western crypt lies between the main towers and is the oldest surviving interior in Bremen. Consecrated in 1068, it was enlarged westward when the towers were built and shortened at its eastern end around 1510 to 1512. Its richly decorated Romanesque capitals carry interlaced bands, palmettes, and, on one capital, lionesses. Four former supports in the eastern part became columns during the nineteenth-century restoration and were converted back into piers after the excavations of the 1970s. The crypt now serves as a baptismal chapel.
Eastern crypt and Bleikeller
The eastern crypt extends beneath the choir and crossing and dates from the eleventh century. Traditionally called the Bleikeller, it originally stored lead used for roof and window repairs. Eight naturally mummified bodies associated with the Bleikeller are displayed in basement spaces beneath the Bible Garden. Their preservation resulted from rapid drying in air-permeable ground. Workers discovered the mummies around 1698 while using the crypt as a workshop, and they were later moved to other basement spaces.
Nave, aisles, and vaults
The nave vaults belong to several construction phases. The two western bays of the central nave have distinctive early vaults, while the south aisle chiefly has domical vaults influenced by Angevin Gothic. The central nave and choir contain double bays divided into six sections. Their principal supports carry unequal loads, and flying buttresses stabilize the more heavily loaded piers, chiefly on the south side since the late Gothic alteration.
The south side preserves the Romanesque arrangement of low, round-arched arcades from the eleventh-century pier basilica. On the north side, sixteenth-century alterations produced Gothic arcades and a high late Gothic net vault. The cathedral has no triforium, an intermediate passage or gallery between the nave arcade and clerestory. The clerestory is the upper windowed part of the nave above the aisle roofs.
The north aisle originally had a lower roofline near the central nave, allowing its clerestory windows to descend close to the arcade arches. Later construction of the chapel row required a higher pent roof and shortened the lower parts of the windows. Modern roof windows now allow daylight to reach much of their original height. The southern row of high Gothic chapels has exposed brickwork, while much of the Gothic north facade is faced with sandstone.
West facade and towers
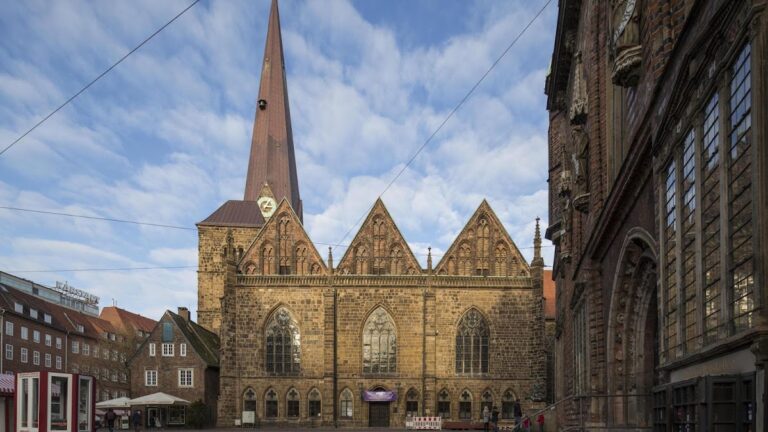
The western facade projects roughly ten metres beyond the earlier Romanesque west end. Its twin square towers have bases approximately 11 metres on each side. Largely rebuilt between 1888 and 1893, the towers have masonry helmets containing internal spiral staircases. Their upper stages use forms related to the Rhenish Romanesque-Gothic transition.
The towers are approximately 93 metres high by Bremen measurements, or about 90.89 metres without their weather vanes, making them the highest church towers in Bremen. A viewing platform lies in the south tower at roughly 57 metres and is reached by 265 stone steps. The north tower is normally inaccessible.
A crossing tower was added during the restoration of 1888 to 1901. It is a freely interpreted Neo-Romanesque feature influenced by the medieval crossing tower of Worms Cathedral. Its construction required replacement of the crossing piers, while the medieval vault above was retained. Additional buttressing was later needed to stabilize the choir and crossing.
Portals and sculpture
The west facade contains a rose window, a large circular window with radiating tracery, a stone dwarf gallery, two west portals, and a north-side Bride Portal. The gallery was formerly wooden and was rebuilt in stone between 1888 and 1893. The rose window was reconstructed with more elaborate decoration than its late eighteenth-century predecessor.
The bronze west doors were cast in Cologne by Josef Louis from models by Peter Fuchs. The northern doors, made in 1895, show scenes from the Old Testament, while the southern doors, made in 1898, show scenes from the New Testament. Each portal retains one medieval thirteenth-century lion-head door pull, with modern copies completing the other pair.
Portal sculpture includes tympanum reliefs of the Lamb of God and the Last Judgment, mosaics designed by Hermann Schaper between 1899 and 1901, and figures of David, Moses, Charlemagne, Peter, and Paul. The portals also contain anti-Jewish imagery. The cathedral parish presents these elements as a warning against religious and ethnic discrimination.
Medieval sculptures once displayed outside were moved indoors during the restoration because of severe weathering. They include a coronation of the Virgin and figures of the wise and foolish virgins, probably dating from around 1230 and associated with a projected or completed northern Marian Portal. Copies replaced them outside between 1890 and 1894.
Romanesque and early Gothic sculpture
A fragmentary relief of an enthroned Christ is mounted above the altar in the western crypt. Probably part of a Romanesque tympanum, it shows Christ holding a book and two keys, referring to the giving of the keys to Saint Peter. Incomplete and heavily weathered, it is regarded as the oldest surviving example of monumental sculpture in Bremen and its region.
Five surviving figures of the foolish virgins are displayed on the inner north-aisle wall, while figures from the Virgin’s coronation are kept in the eastern crypt. Their finely folded drapery and restrained contrapposto belong to the character of important early Gothic sculpture around 1230. Beside a round-arched portal on the east choir stands the stone “cathedral mouse.” Its original meaning is uncertain. The medieval mouse could symbolize impurity or evil, while the later story connecting it with traveling craftsmen is regarded as a modern legend.
Furnishings and liturgical features
Choir furnishings and baptismal font
The medieval choir stalls were completed between 1366 and 1368. Their double rows originally stood around the choir and included at least seven surviving side panels with 31 biblical image fields, showing scenes from the Old and New Testaments and the Maccabees. The stalls were dismantled in 1823. Some were destroyed, while surviving elements were restored and displayed in a chapel.
A late Gothic west choir screen, converted into an organ gallery, was furnished in 1512 by Evert van Roden of Münster. Its sculptural gallery includes Willehad, Charlemagne, local archbishops, and other saints. A polychrome finish applied in the early twentieth century was removed in 1980, after which the figures were mistakenly reinstalled in reverse order.
The bronze baptismal font was cast around 1220 to 1230, probably by a Bremen bell founder. Four men riding lions support its basin, whose sides show 38 figures in two arcaded registers. Christ, apostles, and angels occupy the upper register, while prophets with scrolls appear below. The font holds approximately 216.5 litres. It stood in the west choir until the sixteenth century, then north of the entrance, in a chapel from 1811, and finally in the western crypt from 1958.
Altars, pulpit, and paintings
The Baroque pulpit was made in 1641 by Jürgen Kriebel, court sculptor to King Christian IV of Denmark, after the cathedral reopened for Lutheran worship. It depicts evangelists, prophets, John the Baptist, Christ, apostles, and the resurrected Christ defeating evil. The pulpit remains at the central pier of the north Romanesque nave arcade.
The cathedral once contained more than 50 altars. Four remain: the main altar in the choir, an altar beside the pulpit, and one altar in each crypt. The present main altar is simple, while the side altars incorporate medieval sculptures originally made for other purposes.
Paintings include a late fifteenth-century pair of Passion panels from Franconia, a south German altarpiece wing from 1513, a nineteenth-century copy of Raphael’s Carrying of the Cross, an Adoration of the Kings from the 1660s, a Last Judgment from 1698, and works by Arthur Fitger from 1898.
Organs, windows, and bells
Arp Schnitger built the principal organ between 1693 and 1698. It was repeatedly altered, replaced by a Johann Friedrich Schulze organ in 1847 to 1849, and replaced again by a Wilhelm Sauer organ in 1894. After extensive twentieth-century modifications, Christian Scheffler restored the Sauer instrument in 1995 and 1996. The present organ has 98 registers and occupies more than 90 square metres on the west gallery.
Other instruments include a 35-register Bach organ made by van Vulpen in 1965 and 1966, a one-manual choir organ built by Wegscheider in 2002, a reconstructed Silbermann organ originally made between 1734 and 1748 and restored in 1993 and 1994, and a restored seven-register Pasquale Palmieri organ from 1810, installed in the eastern crypt in 2023.
The original post-Reformation colored windows were destroyed during the final wartime fighting in March 1945. Georg Rohde made the west rose and choir-end windows in 1946. Charles Crodel designed the Adoration of the Magi window in 1953, while other windows were created by Robert Rabolt and Heinrich Gerhard Bücker.
At least eight bells existed in the medieval cathedral. The oldest surviving bell is the Gloriosa, cast in 1433 by Ghert Klinghe. It carries Latin and Low German inscriptions and reliefs of the Annunciation, the Crucifixion, and Saints Cosmas, Damian, Mary Magdalene, and Peter. The traditional name Maria Gloriosa comes from a mistaken reading of its inscription.
The postwar bell ensemble included the 1951 bells Hansa and Felicitas, cast by the Otto foundry, and the large Brema bell, cast in 1962 and weighing approximately seven tonnes. Structural defects led to the recasting of Brema in 2022. Two additional bells, tuned to F-sharp and G, were cast at the same time. Since 2023, the ensemble has six bells, with a special ringing order intended to protect the medieval Gloriosa.
Burials, relics, and Bible Garden
Nearly 90 graves of bishops, archbishops, and other influential ecclesiastical figures lie within the cathedral. Epitaphs and grave slabs include the burial of the writer Adolph Freiherr von Knigge. The alleged relics of Saints Cosmas and Damian, traditionally regarded as Christian physician-martyrs and healing saints, were venerated here from 1335. A gilded shrine made around 1400 was sold in 1649 and is now in St. Michael’s Church in Munich.
The former cloister courtyard beside the cathedral and the Glocke concert hall became a Bible Garden in 1998. The enclosed garden measures 37 by 13 metres and contains about 60 plant species mentioned in the Bible, together with plants associated with monastic gardens. A copy of a statue from a former Bremen Saint James fountain stands on the central lawn with a scallop shell symbolizing the Way of Saint James.