Church of Our Lady (Bremen): Bremen’s Historic Parish and Council Church


Site at a Glance
- Rating
- 4.6
- Popularity
- Low
- Country
- Germany
- Primary era
- Medieval
- External website
- Open
- Eras represented
- Medieval, Early Modern, Modern
- Civilizations
- Holy Roman Empire
- Site type
- Religious
- Remains
- Church
On this page17 sections
History
The Church of Our Lady is a historic parish church in Bremen, Germany, standing northwest of the city’s Market Square. Built and rebuilt by the Christian community of medieval Bremen, it is the city’s second-oldest church after Bremen Cathedral and was the first parish church outside the cathedral precinct. It later became the church of Bremen’s city council, giving the building both religious and civic importance.
Early market church
The earliest securely identified predecessor is associated with Unwan, Archbishop of Bremen from 1013 to 1029. Around 1020, he established or rebuilt a church dedicated to Saint Vitus, an early Christian martyr venerated in European Christianity. Known as the market church, it stood outside the city and occupied the site of the present building.
Traditions also connect Bishop Willerich with several early churches in Bremen, including a southern chapel associated with Saint Willehad, the missionary bishop linked with the Christianization of the region. The precise form and location of the churches that preceded the present structure remain uncertain. A later chronicle attributed the foundation of a two-towered church dedicated to the Virgin Mary to three pious brothers in 1160, but that date is regarded as erroneous.
Early Gothic rebuilding
The present hall church was probably begun around 1220, during the episcopate of Gerhard II, who became Archbishop of Bremen in 1219. The rebuilding changed the dedication from Saint Vitus to Saint Mary and created an Early Gothic church shortly before the vaulting of Bremen Cathedral. In 1220, the church was first recorded under its dedication to Saint Mary.
The early thirteenth-century building was a three-by-three-bay hall church, with a short eastern chancel and apses, or rounded terminations, at the ends of the side aisles. A hall church places the nave and aisles at approximately the same height, creating a unified interior rather than a strongly raised central space. The building is regarded as the first Gothic example in the region and was among the earliest four-pier hall churches in northern Germany.
The parish had expanded substantially by 1227. After Pope Gregory IX admonished the church authorities, it was divided to create the parishes of Saint Ansgarii and Saint Martini. Together with Saint Stephani, founded in 1139, these formed the four parish churches of Bremen’s old town.
Medieval enlargement and civic use
A fourth aisle was added on the south side around 1343. In 1461, the original chancel was replaced by the present three-bay long choir, and the earlier apses at the ends of the side aisles were removed. These changes gave the church the broad medieval arrangement that shaped its later history.
The north tower also acquired a civic function. Its ground floor had originally opened broadly toward the north aisle and the front western bay. By the fourteenth century it had probably been separated from the church interior and converted into the Tresekammer, a secure archive chamber for Bremen’s city council. Accessible from inside the church, the chamber combined Romanesque and transitional Gothic forms.
Reformation and later changes
Following the Reformation, the pastor, Bürgermeister Daniel von Büren the Younger, and members of the council ordered the removal and destruction of the church’s altars, crucifixes, sculptures, and other figural images in 1582. Galleries were later installed to provide additional seating. In 1625, the cemetery ossuary was demolished, and its bones were transferred to the ossuary cellar beneath the north aisle.
The church served as Bremen’s garrison church from 1867 to 1919. After the First World War, the former council archive chamber in the north tower became a memorial chapel for members of the garrison who had died in that conflict. In 2011, it was rededicated as a memorial and prayer room for people killed in all wars.
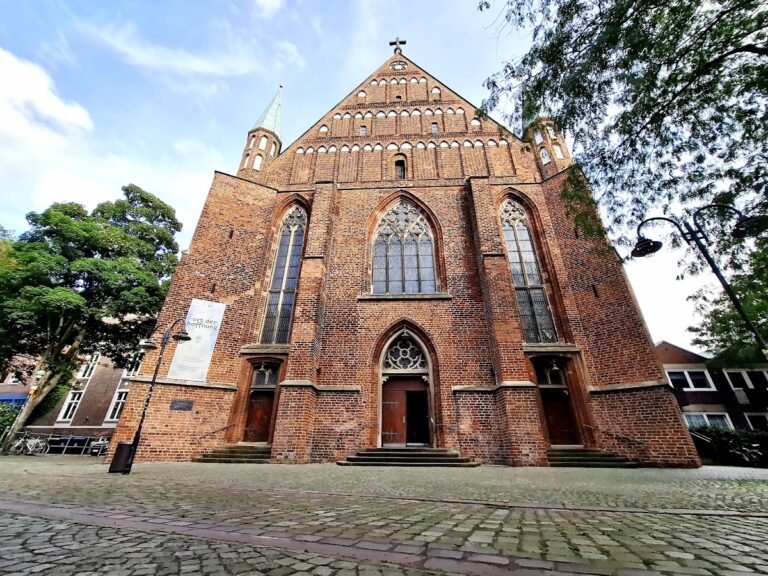
During the nineteenth century, adjoining buildings and the parish school that had extended along the west side were removed. From 1893 to 1896, cathedral master builder Max Salzmann remodelled the central part of the west facade in a richly decorated Romanesque-Gothic transitional style. The church has been protected as a monument since 1917.
War damage and modern restoration
An air raid in 1944 caused the north tower to burn out and severely disrupted the church interior. The main medieval structure survived without substantial destruction, although the organ burned. A thorough restoration was completed by 1956.
Between 1958 and 1965, Dieter Oesterlen directed a further reorganization of the interior. The front western bay was reconnected with the church space, and the organ was moved to the east wall of the south tower. The medieval plaster and much of the surviving medieval wall painting were removed during this postwar work, leaving the masonry exposed. Between 1966 and 1973, the destroyed windows were replaced with stained-glass designs by the French artist Alfred Manessier, assisted by François Lorin of Chartres.
The present congregation is the Evangelical Protestant Gemeinde von Unser Lieben Frauen. Its regional boys’ choir was founded in 1945 by cantor Harald Wolff. The congregation’s continued use of the building forms the latest phase in a history that began with the early medieval market church.
Remains
Hall and medieval structure
The church measures approximately 59 metres from east to west and 34 metres across, while its roof reaches about 22.9 metres high. Its principal space is a three-by-three-bay hall, also called a Westphalian square, a compact plan organized around four central piers. The hall’s Early Gothic vaulting reflects the influence of Angevin Gothic at Poitiers Cathedral and was built by craftsmen who also worked on the vaults of Bremen Cathedral during Gerhard II’s episcopate.
Four of the nine bays carry eight-part domical vaults. These medieval ribbed vaults rise in a rounded, dome-like form toward the centre and include ring ribs with cone-shaped keystones. The other five bays have ribbed cross vaults with round-profile ribs. The cruciform piers have semicircular supports for the transverse and arcade arches, together with shafts for the diagonal ribs. Their stepped and moulded Early Gothic bases include forms resembling animal toes, while their foliage-decorated block capitals partly reflect a Westphalian stoneworking tradition.
The south-eastern bay has especially elaborate decoration. Lily-palmette motifs appear in its ring rib, whose four sections rise to different heights and therefore hang unevenly. The north-western bay has a four-part vault. At the west end, the central vessel’s western bay rises toward the exterior and connects through a distinctive triumphal-arch-like construction with the bay between the towers. This intermediate bay was later partly enclosed beneath the gallery to form a wind lobby.
Towers and west front
South tower
The smaller south tower is approximately 30.5 metres high and 8.3 metres wide. It is probably the oldest surviving part of the church. Its core consists largely of granite erratics, or naturally rounded glacial stones, faced externally with Porta sandstone. The upper storey was repaired in brick, probably during the first half of the thirteenth century, and the upper levels retain evidence of an earlier fire.
The tower’s north side is built from carefully dressed sandstone blocks. Its other three sides use more roughly dressed blocks with carefully prepared corner stones. This change in masonry suggests that the shared wall between the tower and the former nave was probably the tower’s north wall rather than its east wall.
North tower
The larger north tower stands at the north-western corner of the Early Gothic church. It is approximately 84.2 metres high, including its roughly six-metre weather vane, and measures about 9.4 metres in width. A clock is positioned 37.4 metres above the ground. The two towers create an asymmetrical west facade because the bay between them aligns with the central vessel while the towers occupy different positions in the composition.
The north tower’s ground floor preserves the former council archive chamber, which later became a memorial space. The present memorial and prayer room contains a sarcophagus-shaped monument by Friedrich Lommel with the recumbent figure of a dying soldier. Opalescent glass panels display biblical messages about peace and the names of fallen soldiers while partly concealing the sculpture.
West facade and bells
The central part of the west facade received its richly decorated Romanesque-Gothic transitional treatment between 1893 and 1896. The church has one ringing bell and a separate clock bell. The ringing bell, located in the right-hand tower, was cast in 1727 after its predecessor cracked that same year and has the strike note C-sharp. The clock bell in the left-hand tower has the note G-sharp.
Walls, aisles, and cellar
Outer walls and southern aisle
The outer walls are principally brick faced with sandstone up to the eaves. The triangular gables on the south side have decorative brickwork with pilasters, blind arcades, and glazed bricks in partly varied tones. The later south aisle and the long choir received external buttresses. The original Early Gothic windows were replaced by larger openings during the High and Late Gothic periods, and their sills were raised in the nineteenth century when the outer south aisle was adapted for parish rooms.
Constructed around 1343, the added southern aisle was divided during the nineteenth century. Its lower level became parish rooms, while the upper level retained Gothic Revival tracery windows. The former parish school occupied the second aisle and west-side annexes before those buildings were demolished.
North wall and ossuary cellar
The north wall incorporates earlier masonry above the ossuary cellar. Roughly dressed natural stone survives on the interior, together with remains of older stonework. A former middle north portal preserves a contrast between roughly worked stone inside and finely modelled, smoothed stone on the exterior.
The ossuary cellar beneath the north aisle contains a central pillar supporting a four-bay Romanesque groin vault, formed where two barrel vaults intersect. Its original purpose has been interpreted as a charnel-house chapel, a private building with an unrelated cellar, or an asymmetric extension of the worship space. Several former entrances survive in the masonry. Two may have regulated movement in a manner comparable to crypts containing relics, while later openings from the north side and the street have been blocked. One later opening has a basket arch made from bricks measuring 5.5 to 6 centimetres high.
The cellar was used for coal and heating from 1890. Since 1992, it has been arranged as the Saint Vitus Chapel, with one entrance directly from the church and another leading toward the modern sacristy south of the choir.
Interior furnishings and windows
The interior is now largely faced with exposed masonry. A few remnants of medieval frescoes survive in the vaults of the north aisle, preserving evidence of an originally painted interior. The pulpit, dated 1709, was donated by Simon Post, a Bremen silk merchant and church building administrator, and his wife. Its stair railing is densely filled with acanthus foliage and repeated versions of the donors’ coat of arms. Five principal panels show Moses and the four Evangelists, accompanied by six personifications that include Charity, Hope, Patience, and Justice.
A tomb monument to Dietrich von Büren, who died in 1686, hangs on the west wall of the north aisle, while several old grave slabs are set into the floor. Flemish chandeliers from the mid-seventeenth century remain among the furnishings, alongside modern light fittings with black spherical housings.
Manessier’s stained-glass windows use bright colours, expressive linear patterns, and biblical themes concerning the Word of God. Four principal windows present different aspects of the proclamation of that Word, while the remaining windows form subordinate coloured curtains of light. The organ was built in 1953 by Paul Ott of Göttingen. It was first placed against the west wall of the enclosed bay between the towers, moved in 1964 to the west wall of the south aisle in a new case, and overhauled in 1984 by Karl Schuke of Berlin, when its disposition was slightly modified.
Military memorial
An equestrian monument to Prussian Field Marshal Helmuth von Moltke was installed on the west wall of the north tower in 1909. Designed by Heinrich Jennen and sculpted by Hermann Hahn, it reflects the military commemorative culture of the German Empire before the First World War. Together with the later memorial chapel, the monument forms part of the church’s continuing physical record of Bremen’s civic and military history.
Nearby sites