St. Andreas (Wolfratshausen): A Roman Catholic Parish Church in Germany
Site at a Glance
- Rating
- 4.4
- Popularity
- Very Low
- Country
- Germany
- Primary era
- Early Modern
- External website
- Open
- Eras represented
- Medieval, Early Modern, Modern
- Civilizations
- Duchy of Bavaria, Holy Roman Empire
- Site type
- Religious
- Remains
- Church
On this page12 sections
History
St. Andreas is a Roman Catholic parish church in Wolfratshausen, Germany, rebuilt by the Bavarian building tradition between 1621 and 1626 after an earlier Gothic church was destroyed by fire. The new building incorporated the medieval ground floor of the former tower and became the architectural center of the parish dedicated to Saint Andrew, one of the Twelve Apostles and traditionally the brother of Saint Peter.
Medieval predecessor and seventeenth-century rebuilding
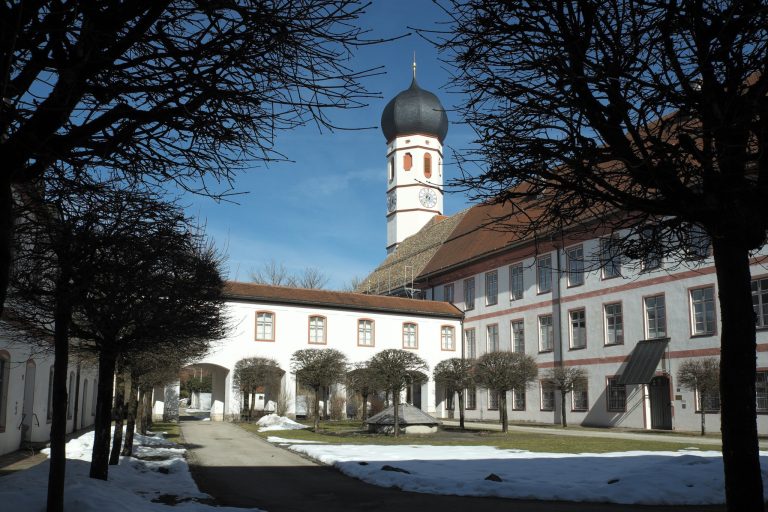
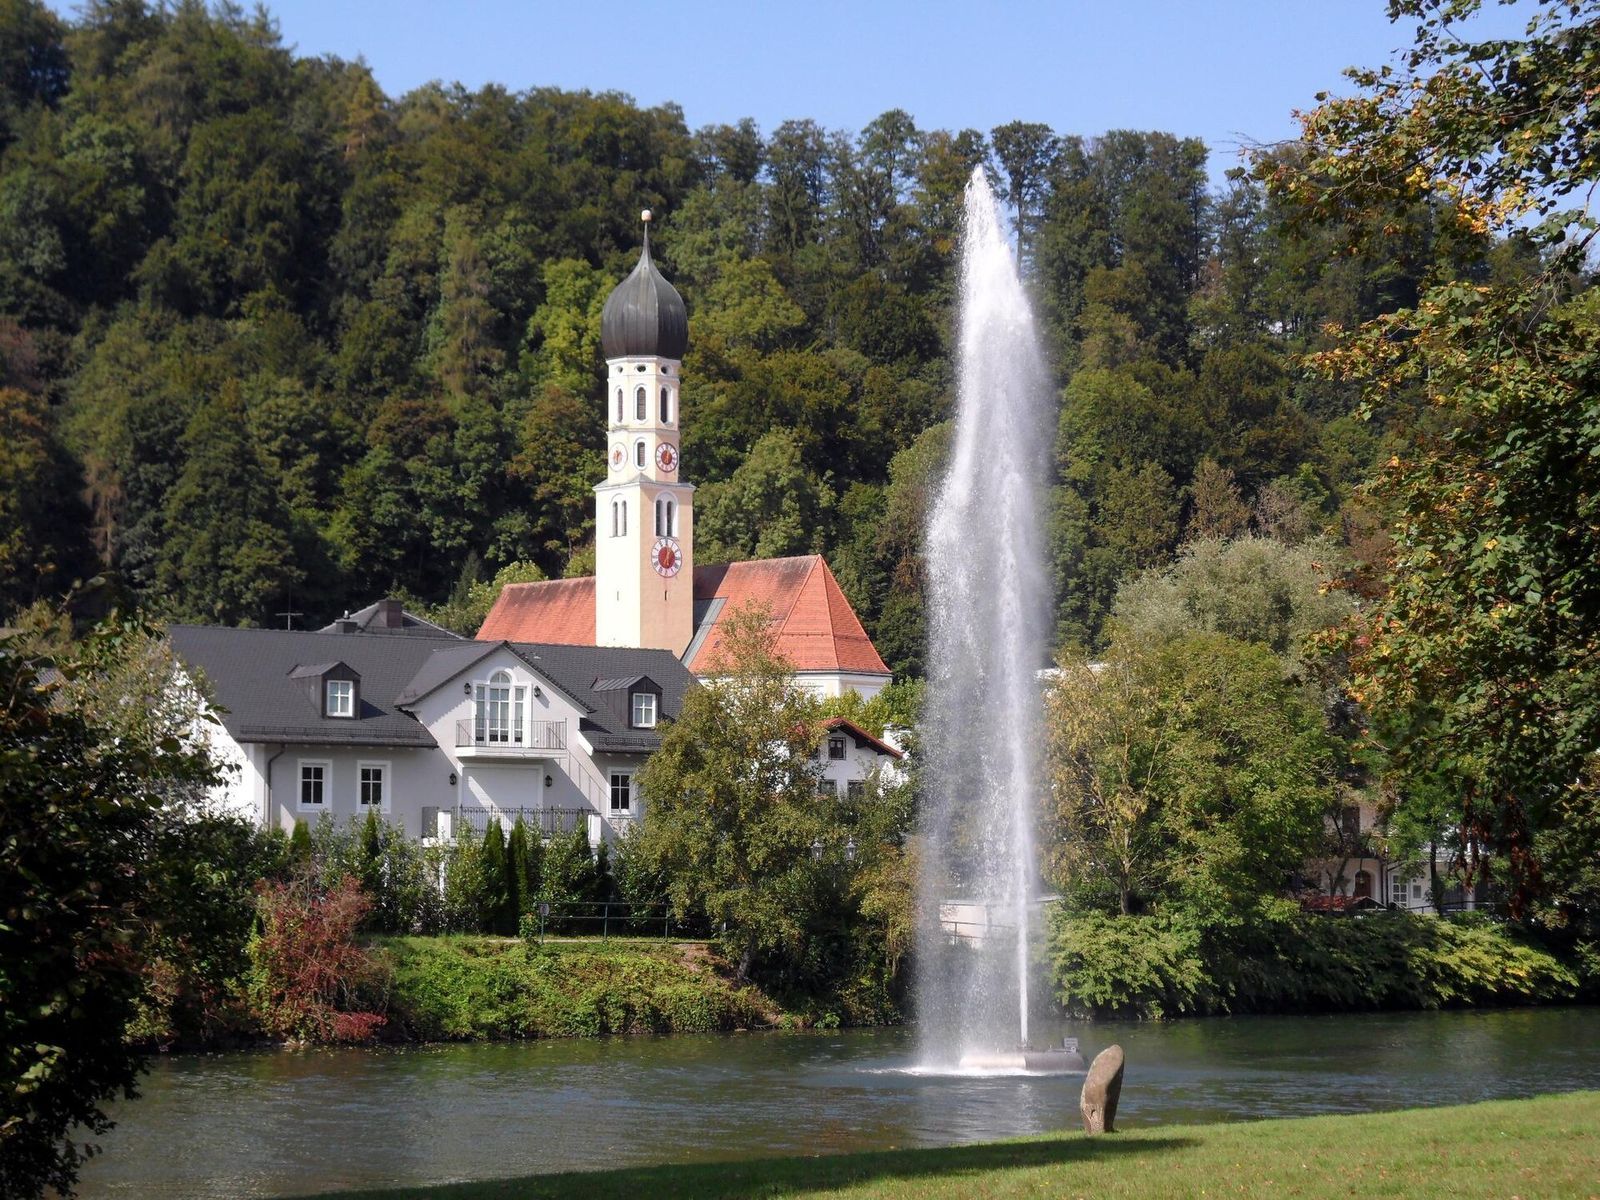
The original Gothic church burned in 1484. A replacement was constructed from 1621 to 1626 by Georg Graf, master mason at the Munich court. Rather than replacing the tower entirely, the builders retained its medieval lower story and incorporated it into the enlarged church. The tower received its distinctive octagonal upper story and onion dome, a bulbous dome narrowing toward its apex, in 1630 and 1631.
The church’s interior furnishings developed during the later seventeenth century. The High Altar was made between 1659 and 1661 by the Wolfratshausen cabinetmaker Lukas Herle. Kaspar Niederreiter and Adam Griesmann were among the artists responsible for its sculptures and paintings. Twelve large sculptures of the apostles were produced by several artists between 1680 and 1690. Matthew and James may have been made by Georg Wunderl of Wolfratshausen, while Peter and Paul are attributed to Niederreiter of Dietramszell. The remaining figures are probably by Johann Krinner of Tölz.
Baroque decoration and parish use
Kaspar Albrecht, a Wolfratshausen painter and mayor who had studied under Adam Griesmann, created the canvases showing episodes from the life of the Virgin Mary between 1680 and 1686. Wolfratshausen guilds donated these paintings. Their stucco frames carry the guilds’ coats of arms and, in some cases, dates. In 1724, master mason Benedikt Schafstetter and the stucco worker Urban Graetz of Kempfenhausen installed the choir gallery, a gallery in the choir, the area containing the high altar and traditionally reserved for clergy or singers.
Nineteenth- and twentieth-century changes
The church was repeatedly altered in the nineteenth and twentieth centuries. The original gables of the side altars were removed in 1865 and 1866, while the side gables were recreated in 1897 according to their former design. Alois Dirnberger painted wall pictures on the side walls of the chancel arch in 1865, replacing two earlier altars. The upper gallery parapets of the side aisles received two paintings each from the lives of Peter and Paul in 1865 and 1866.
Johann Baptist Müller painted the side-altarpiece pictures in 1837, and Elsner remodeled and redesigned the side altars in 1901. Much of the stucco decoration was renewed or supplemented in 1906, using models from Nantwein and designs by Josef Elsner. Oratories, small chapels or prayer spaces, were installed in the choir in 1937. The painted finish of the side altars was renewed in 1955 and 1956 on the basis of the original findings. During repairs in 1981 and 1982, the south entrance was moved one bay westward, with a bay meaning a repeated structural division along the length of a building.
In 1985, Orgelbau Eisenbarth built a new organ for the church. Since 2016, the parish of St. Andreas Wolfratshausen has formed the Stadtkirche Wolfratshausen parish association with the congregation of St. Josef. The parish remains part of the Archdiocese of Munich and Freising, the Roman Catholic archdiocese serving this part of Bavaria.
Remains
St. Andreas is a three-aisled hall church with four bays, a narrower choir ending in several angled sides, and a tower on the south side. In a hall church, the central nave and side aisles are approximately equal in height, creating a unified interior rather than a strongly raised central space. The surviving building combines the medieval lower tower with the seventeenth-century church and its later furnishings and decoration.
Building form and vaults
The nave is covered by a barrel vault, a continuous curved ceiling, with lunettes, the crescent-shaped spaces formed where the vault meets openings or other vaults. Octagonal piers carry the vault, and pointed-arch wall arches connect the supports. The side aisles have vaults arranged transversely to the length of the church. These vaults are fused together and rise through their lunettes to the level of the nave vault, helping unify the interior.
The choir has a higher vault than the nave. A barrel vault as wide as the central nave separates it from the main body of the church. This arrangement incorporates the medieval tower into the expanded seventeenth-century structure. The geometric stucco decoration is organized in framed panels with beaded and foliate moldings, fabric swags, and winged angel heads. Much of this work was renewed and supplemented in 1906 after models from Nantwein and designs by Josef Elsner.
Tower and exterior sculpture
The south tower rises from the medieval lower story and has an octagonal upper level topped by an onion dome added in 1630 and 1631. A Crucifixion group is attached to the church’s southern exterior wall. The sculpture was probably made around 1770 to 1780 by Philipp Jakob Rämpl of Wolfratshausen.
Altars and devotional sculpture
High Altar
The High Altar, produced between 1659 and 1661, contains sculptures of Saint Catherine of Alexandria and Saint Peter by Kaspar Niederreiter of Dietramszell. Its painting shows the Crucifixion of Saint Andrew and was made by Adam Griesmann. The tabernacle, the consecrated container used in a Catholic church to reserve the Eucharist, is a work by Joseph Bernhard Rämpl dating from 1819.
Side altars
The left side-altarpiece painting shows the Enthroned Virgin above a view of Wolfratshausen. The right side-altarpiece painting depicts the martyred Saint Sebastian and Irene. The altar paintings were made by Johann Baptist Müller in 1837, while Elsner remodeled and redesigned the side altars in 1901. Their gables, removed in 1865 and 1866, were supplemented in 1897 according to their earlier design. The painted finish was renewed in 1955 and 1956 using the original findings.
Other devotional works
The wall paintings beside the chancel arch show the Trinity on the left and the death of Saint Catherine on the right. The Trinity is the Christian doctrine of one God in three persons: the Father, the Son, and the Holy Spirit. A late-eighteenth-century right side altar contains a glass shrine with the relics of Candidatus, described as a martyr and catacomb saint who died in 138. A catacomb saint is a saint whose relics were associated with the Roman catacombs, often with limited historical information about the individual.
The pulpit dates from the late seventeenth century and was substantially altered in 1824 and 1906. Opposite it, a crucifix from the second half of the seventeenth century stands at a pier. It is accompanied by a representation of the Mater Dolorosa, or Sorrowful Mother, dating from the first quarter of the eighteenth century.
Galleries and organ
The lower gallery parapet carries canvases with episodes from the life of the Virgin Mary. The paintings are set in stucco frames bearing guild coats of arms and, in some cases, dates. Two paintings from the lives of the apostles Peter and Paul occupy each of the upper gallery parapets in the side aisles. The organ, built in 1985 by Orgelbau Eisenbarth, has 35 stops, three manuals, and a pedal. Its case uses Baroque forms, while its slider chests admit air to selected ranks of pipes and its mechanical action connects the keys to the valves through physical linkages.