Beuerberg Abbey: An Augustinian Monastery and Cultural Center in Germany
Site at a Glance
- Rating
- 4.7
- Popularity
- Low
- Country
- Germany
- Primary era
- Early Modern
- External website
- Open
- Eras represented
- Early Modern
- Civilizations
- Duchy of Bavaria, Holy Roman Empire
- Site type
- Religious
- Remains
- Monastery
On this page13 sections
History
Beuerberg Abbey is a former Augustinian Canons’ monastery in Germany, located in Beuerberg, now part of Eurasburg in Upper Bavaria. Dedicated to Saints Peter and Paul, it was founded around 1120 to 1121 and first developed as a Romanesque religious house influenced by the reform center at Rottenbuch. The abbey later became a place of education and historical study before its Augustinian institution was dissolved during the secularization of Bavaria in 1803.
Foundation and Romanesque beginnings
The foundation is associated with Count Otto of Iringsburg or Eurasburg, his brothers Eberhard and Conrad, and their mother Berta. One tradition links the foundation with Otto’s wish to secure the salvation of his father, Adalbert, who had been excommunicated during the Investiture Controversy, the medieval struggle between popes and rulers over the appointment of bishops and other church officials.
Local tradition holds that a parish church and a hermit named Heinrich already stood at the site. Heinrich had connections with the Augustinian Canons of Bernried and became Beuerberg’s first provost, the head of an Augustinian community. The first canons probably came from Dießen. On 30 March 1121, Pope Callixtus II confirmed the foundation and granted the community the right to elect its own provost. The papal confirmation may also have granted the right to elect its advocate, an official who represented the monastery in legal and administrative matters.
Beuerberg was shaped from its beginning by Rottenbuch, an important Bavarian center of Augustinian reform. The church was consecrated in 1127 as a three-aisled Romanesque basilica. The community remained small through much of the Middle Ages, with three canons living there permanently by 1278 and seven by 1312. From the sixteenth century, the number rose to fifteen.
Medieval resources, learning, and crisis
The abbey controlled wine estates in Tyrol, forests in the surrounding area, and fishing rights on Lake Starnberg. Its school and library gave it a regional role in education and learning. That intellectual activity suffered repeated losses when fires damaged the monastery in 1294 and 1330, destroying substantial portions of the library and archives.
In 1452 the community adopted reforms associated with Indersdorf. Later religious reforms and the spread of the Reformation contributed to a period of decline. The abbey also experienced a structural collapse sometime between the late fifteenth century and the first half of the sixteenth century. By 1557 it had fallen into serious debt, and a ducal intervention transferred the responsible officeholders to other places.
The abbey’s position improved under Provost Leonhard Mochinger, who held office from 1527 to 1563, and through the arrival of new canons. This recovery was interrupted during the Thirty Years’ War, the European conflict of 1618 to 1648 that brought widespread military destruction and political upheaval to the German lands. Beuerberg was plundered during the war.
Rebuilding and eighteenth-century scholarship
The old church collapsed on 13 November 1628 during an attempted reconstruction. Only the high altar survived. A new church was built between 1630 and 1635, adopting the model of the Jesuit Church of Saint Michael in Munich. Its early Baroque design, a seventeenth-century style known for monumental planning and richly decorated interiors, is attributed to Isaak Bader or Hans Krumpper. The upper parts of the bell tower were added after 1659.
In 1710 Beuerberg joined the Lateran Congregation, a Catholic congregation of Canons Regular. The provost then received the higher title of abbot, and in 1737 the abbot gained the right to wear episcopal insignia, ceremonial symbols such as a mitre and crozier associated with bishops or equivalent offices. The main monastery buildings were rebuilt in 1729. Beuerberg subsequently served as a center for scholarship and historical study, while a local weather station sent daily observations to the Bavarian Academy of Sciences in Munich.
Secularization and new religious uses
The Augustinian Canons’ institution was dissolved in 1803 during the secularization of Bavaria, the state-led transfer or dissolution of ecclesiastical institutions and property. The former monastery church became a parish church. The abbey library was dispersed: 539 books and manuscripts went to the Bavarian State Library, while 439 books were transferred to the university library. Other parts of the collection were sold.
Johann Karl von Arnhard, a Munich merchant and councillor, acquired the former monastery buildings, including the hospital and farmyard. Franz Freiherr von Maderny became their sole owner in 1821. In 1835, Visitandines, also known as Salesian Sisters and members of the Order of the Visitation of Holy Mary, acquired and resettled the premises from their house at Dietramszell.
From 1846 to 1938, the sisters operated a girls’ school and a home for nursing mothers. The complex later accommodated an old people’s convalescent home. During the Second World War it contained a military hospital and housed sisters displaced from the convents of Gleink and Chotěšov. A Caritas-run home for mothers was established in 1952 to 1953, followed by a senior citizens’ home in 1965. The mothers’ home closed in 1972, and the senior home became a transitional residence in 1990.
Departure of the sisters and cultural reuse
After the death of the last prioress, Sister M. Innocentia Donius, on 22 December 2013, the remaining sisters moved to nearby elderly-care homes on 5 May 2014. The Archdiocese of Munich and Freising took over the monastery buildings in October 2014.
From 2015, the archdiocese and the Visitandines developed plans to use vacant parts of the complex for refugee accommodation. The proposed housing was intended for about 60 people and included support services, although the plan was later changed. Other parts were intended for church organizations and municipal use. Since 2016, the Diocesan Museum of Freising has used the complex for changing exhibitions on monastic life and the history of Beuerberg. By 2025, conversion into a church seminar and cultural center was nearly complete, and a restaurant had opened in the former refectory.
Remains
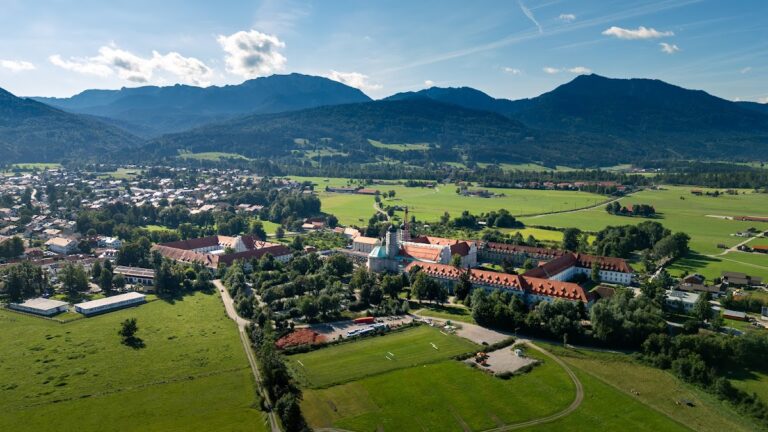
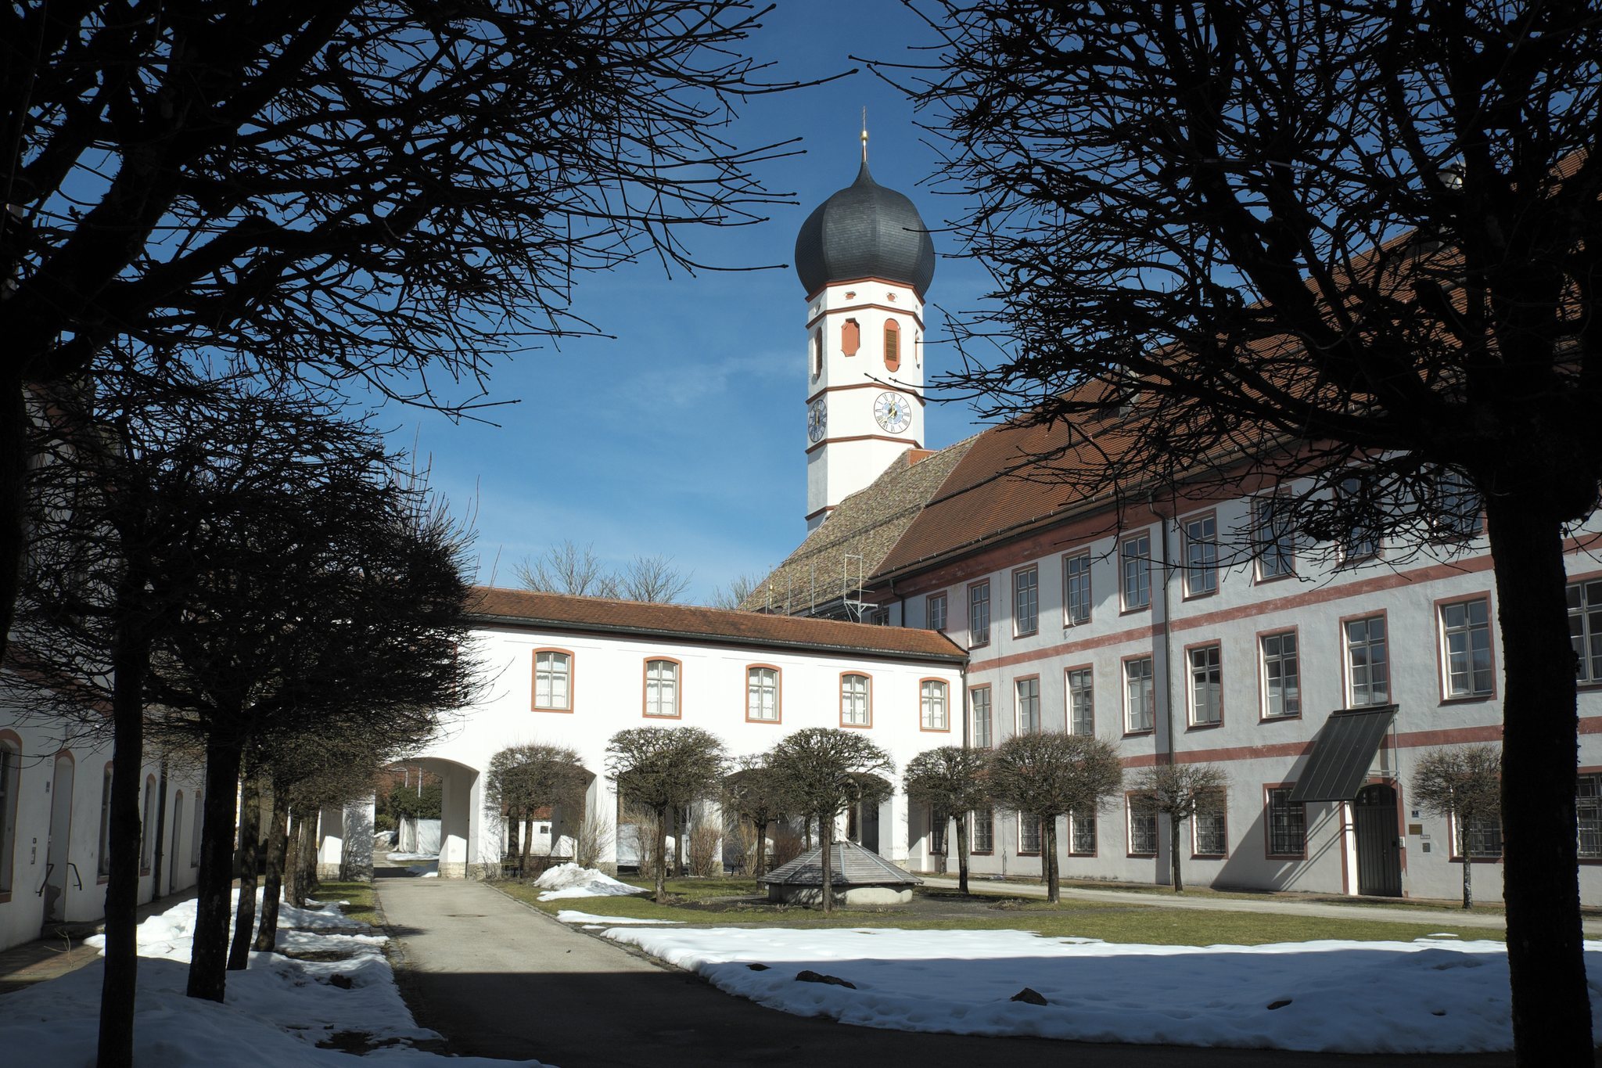
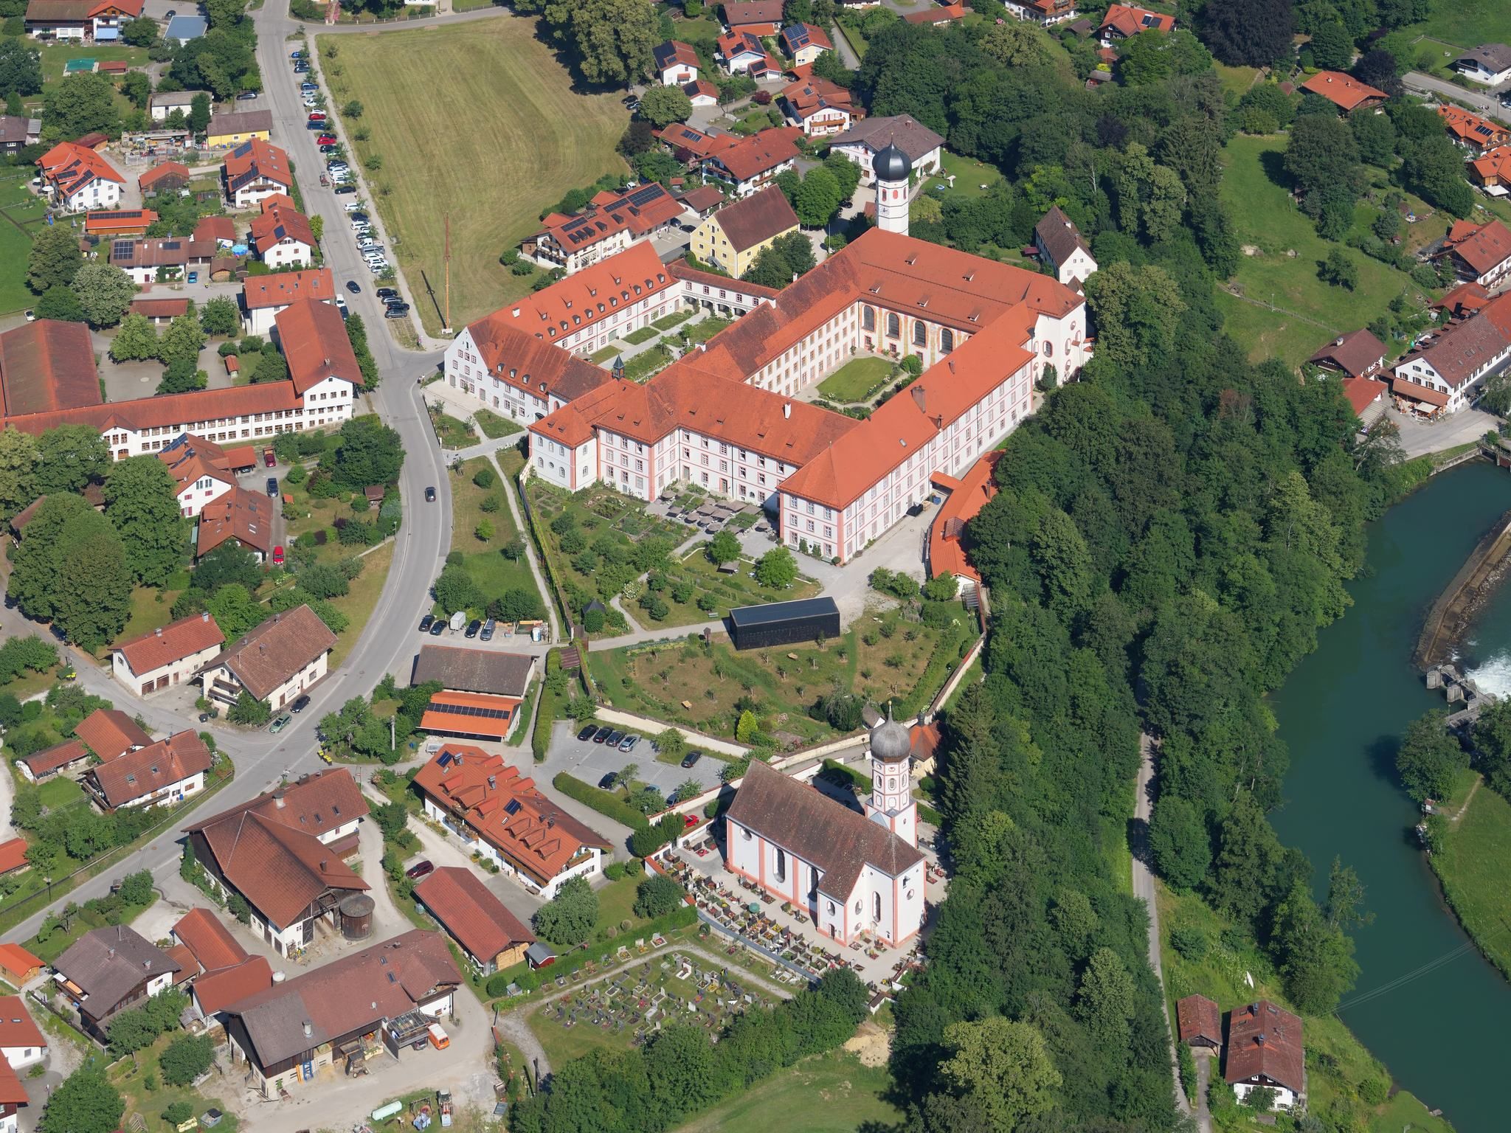
The surviving complex consists of the church of Saints Peter and Paul and the monastery buildings rebuilt in 1729. The present church is an early Baroque replacement for the medieval three-aisled Romanesque basilica. Its design follows the model of Saint Michael’s Church in Munich, while later alterations and conservation have preserved evidence of the building’s changing religious and institutional use.
Church of Saints Peter and Paul
Church structure and interior
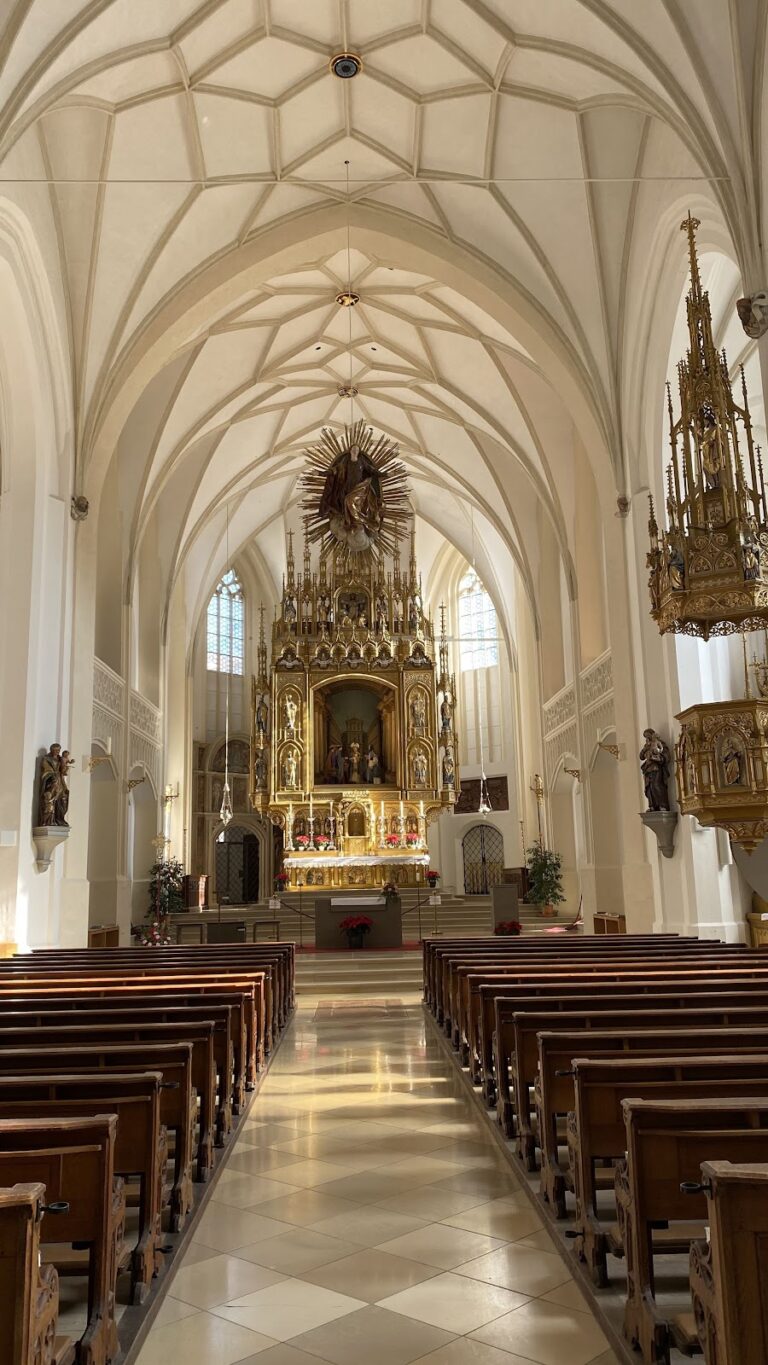
The present church was constructed between 1630 and 1635 after the earlier building collapsed during reconstruction in 1628. Its design is attributed to Isaak Bader or Hans Krumpper, and the upper sections of the bell tower were added after 1659. The Baroque interior was produced with the involvement of several Bavarian artists, including Hans Ulrich Franck, Elias Greuter the Elder, and Bartholomeus Steinle. Numerous side altars remain part of the interior arrangement.
High altar and furnishings
The high altar dates from 1626 to 1627 and survived the collapse of the earlier church. Its painting of the Descent from the Cross was made by Elias Greuter the Elder in 1645. Other surviving furnishings include a baptismal font dated 1539 and a pulpit made by Johann Georg Miller in 1782.
Organ and bells
The organ was built by Franz Borgias Maerz in 1903 and reconstructed in 1957 by Orgelbau Carl Schuster and Son. Four steel bells cast by Bochumer Verein were installed in the tower in 1949. They were taken out of service in 2023 after two of the four bolts securing the largest bell had fallen out, and the bells were removed in 2025.
Restoration
Restoration of the church began in 2011. Structural reinforcement continued from 2011 to 2014, while plaster and stucco work was completed in 2019. The furnishings were then conserved and restored, continuing the repair of the building and its interior after long use by the parish and the former religious community.
Monastery buildings and former refectory
The main monastery buildings were rebuilt in 1729 and include the former hospital and farmyard within the wider complex. Their later history is reflected in successive adaptations for a girls’ school, nursing and residential care, a military hospital, refugee accommodation plans, museum exhibitions, and church and municipal uses. The former refectory has been adapted as a restaurant, while other parts of the complex have been incorporated into the church seminar and cultural center developed in the early twenty-first century.