Schloss Tutzing: A Historic Residence and Evangelical Academy in Germany

Site at a Glance
- Rating
- 4.1
- Popularity
- Very Low
- Country
- Germany
- Primary era
- Modern
- External website
- Open
- Eras represented
- Medieval, Early Modern, Modern
- Civilizations
- Holy Roman Empire
- Site type
- Domestic
- Remains
- Castle
On this page17 sections
History
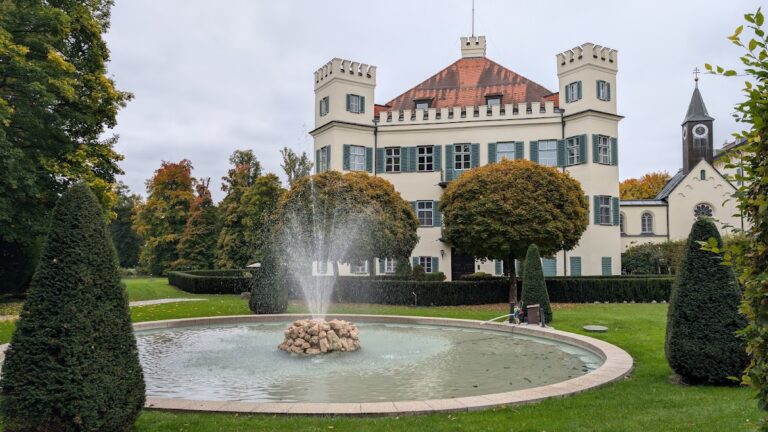
Schloss Tutzing is a historic residence in Tutzing, Germany, developed from a fortified seat into an early-nineteenth-century country house and now used by the Evangelical Academy of Tutzing. Its present character reflects a major redesign carried out between 1802 and 1816, together with later changes made during the nineteenth and twentieth centuries.
Early settlement and the Tutzing estate
The area around Tutzing was occupied in prehistoric times and during the Roman period. Bavarian settlement in the sixth century also shaped the locality. The place-name is probably linked to a family called Tozzi or Tuzzo, associated with the Huosi aristocratic lineage, indicating that a settlement existed there by that period.
Tutzing first appears in written records in 742, when property there was donated to Benediktbeuern Abbey. An eleventh-century abbey chronicle calls the place Dutcingun and describes an estate consisting of a farm, a mill, and six half-sized farmsteads. After the Tuzzinger lineage ended, the Munich patrician Dichtl family acquired Tutzing and its fortified residence around 1480.
In 1519, Bernhard the Elder Dichtl received manorial jurisdiction from the Duke of Bavaria. This authority allowed him to collect taxes and exercise lower judicial powers over the inhabitants. Tutzing thus became a Hofmark, a Bavarian territorial manor administered by its lord, with the castle serving as its administrative centre until 1848.
War, rebuilding, and the Vieregg transformation
The Thirty Years’ War, the European conflict of 1618 to 1648 that combined religious, dynastic, and territorial struggles, brought severe destruction to the Tutzing manor. Swedish and Imperial-Spanish troops operated in the area, and between 1632 and 1634 they burned the castle, parish church, brewery, estate tavern, and several other properties.
The residence was rebuilt during the last third of the seventeenth century under Maximilian von Götzengrien. A western extension was added to the principal building, producing a structure that contemporaries considered heavy and gloomy. A Baroque complex constructed between 1693 and 1696 formed the basis for later alterations.
From 1731 to 1869, Tutzing belonged to the Vieregg family, counts who originated in Mecklenburg. Friedrich Joseph Graf von Vieregg commissioned a major transformation between 1802 and 1816. The architect Thomas Ganseck remodeled the residence and added the east and west wings, establishing the early-nineteenth-century character and horseshoe-shaped arrangement that define the complex.
Nineteenth- and early-twentieth-century owners
Eduard von Hallberger, a Stuttgart publisher, owned the castle and park from 1869 to 1880. He developed the estate as a luxurious meeting place for writers and members of the upper bourgeoisie, adding the lakeside terrace and pergola. The landscape architect Carl von Effner also enlarged and redesigned the park during this period.
Marcell Nemes, a Hungarian financial magnate and art collector, purchased Schloss Tutzing in 1921. His heraldic emblem was placed above the castle gate, and extensive alterations followed in 1921 and 1922. Many of the artworks and artistic features that draw attention in the castle and park date from his ownership or came from his collection. Nemes died in 1930.
From wartime ownership to the Evangelical Academy
During Nazi rule, the castle belonged to the Hackelsberger family. A memorial plaque in the inner courtyard commemorates the industrialist and Catholic Centre politician Albert Hackelsberger, who died in Gestapo custody in 1940. In the 1940s, the estate passed to the Kaselowsky and Oetker families of Bielefeld.
From 1947, the owners made the castle available to Karl Pawlowski, head of the Protestant Relief Service of Westphalia, for use as a convalescent home for returning war returnees. In 1949, Regional Bishop Hans Meiser purchased the estate for the Evangelical-Lutheran Church in Bavaria.
Schloss Tutzing has housed the Evangelical Academy of Tutzing since 1947. The academy is a Protestant educational institution devoted to conferences, seminars, and scholarly discussion rather than parish worship. The estate became its permanent workplace after the 1949 purchase. Since 2011, the theologian Udo Hahn has directed the academy, which organizes approximately 90 conferences each year and receives about 12,000 participants, chiefly at the castle.
The academy’s facilities were expanded in the postwar period. Olaf Andreas Gulbransson designed a circular conference auditorium in 1958 and 1959, arranging its seats in a circle to encourage dialogue. In 1981, Hans-Busso von Busse added a light-filled restaurant made of timber and glass. Schloss Tutzing is protected as a monument complex, while subsurface remains of the castle, earlier buildings, service yard, and former Baroque gardens are also registered as an archaeological monument.
Remains
Schloss Tutzing consists of a three-storey, three-wing main building with hipped roofs, a forecourt, the Cavalier and service building, a chapel, garden structures, and a park. The complex combines remains of an earlier fortified residence with the Baroque rebuilding of 1693 to 1696, the Neoclassical transformation of 1802 to 1816, and later additions in the nineteenth and twentieth centuries.
Main residence and court buildings
Main building
The main building grew from a dark square dwelling tower enclosed by a perimeter wall and moat. Its earlier form was a fortified residential seat rather than the later country-house arrangement. The Baroque complex built between 1693 and 1696 was subsequently remodeled for Friedrich Joseph Graf von Vieregg by Thomas Ganseck between 1802 and 1816. The east and west wings added during this work created the characteristic horseshoe-shaped layout. The building was altered again in 1921 and 1922 and retains interior furnishings.
Chapel
The chapel occupies the northwestern side wing and retains its furnishings. Its early-sixteenth-century crucifix, known as the Garatshauser Cross, is the only artwork in the complex identified as having local provenance.
Cavalier and service building
The two-storey Cavalier and service building stands north of the main residence and encloses two sides of the forecourt. Its western section dates from 1663 to 1696, while its eastern section was added from 1802. Later alterations affected parts of the building, which now contains offices and commercial rooms.
Hall and conference architecture
Festival or music hall
The festival or music hall stands northwest of the main building. It is a single-storey Neo-Renaissance structure with a balustrade above. Construction began in 1802, when it served as a garden menagerie. It became a palm garden in 1870 and was converted into a festival hall in 1922. Its coffered ceiling was modeled on Italian examples.
Conference auditorium
The conference auditorium, designed by Olaf Andreas Gulbransson in 1958 and 1959, has a circular ground plan with a foyer and atrium. Its seats are arranged in a circle, reflecting the academy’s aim of encouraging discussion among participants.
Park, garden features, and boundaries
Landscape garden and pavilion
The park covers roughly two hectares and is an English landscape garden created around 1840. This style uses irregular planting, lawns, paths, and naturalistic scenery rather than a strictly geometric plan. Carl von Effner enlarged and redesigned the grounds in 1870. A pavilion, probably dating from around 1840, was remodeled at approximately the same time.
Lakeside terrace and sculpture
The grounds include a Neo-Baroque lakeside terrace with a pergola, an open framework supported by columns that defines a walkway or terrace. The castle courtyard contains the fountain called Bathing Nymph, made by the sculptor Georg Bersch in 1874. Two caryatids, sculpted human figures used as architectural supports, were made by Caspar von Zumbusch during the third quarter of the nineteenth century.
Roman and Romanesque finds, together with garden figures from the eighteenth and nineteenth centuries, form part of the artistic and archaeological material associated with the castle and park.
Walls, entrance, and avenue
The park wall incorporates work from the seventeenth through the nineteenth centuries. In front of the main entrance stands an enclosure formed by chains suspended between iron posts, probably installed around 1870. The Schlossstrasse avenue dates from the nineteenth century.