Possenhofen Castle: A Bavarian Lakeside Residence and Wittelsbach Summer Home


Site at a Glance
- Rating
- 4.5
- Popularity
- Very Low
- Country
- Germany
- Primary era
- Early Modern
- Eras represented
- Early Modern, Modern
- Civilizations
- Duchy of Bavaria, Electorate of Bavaria, German, Holy Roman Empire
- Site type
- Domestic
- Remains
- Castle
On this page17 sections
History
Possenhofen Castle is a historic castle complex in Germany, on the western shore of Lake Starnberg, whose stone residence was commissioned in 1536. It later became a summer home of the Wittelsbach dynasty, the ruling family of Bavaria, and is especially associated with Princess Elisabeth in Bavaria, later Empress Elisabeth of Austria and Queen of Hungary.
Medieval predecessor and sixteenth-century foundation
A castle already stood in the thirteenth century on a long moraine ridge near the present complex, at the site now known as Calvary Hill. Gerhard von Sachsenhausen sold this aristocratic residence to Schäftlarn Abbey in 1310, although the length of time it survived is unknown.
The history of the present castle began in 1515, when Duke William IV of Bavaria granted Possenhofen to his chancellor Jakob Rosenbusch in exchange for another holding. The grant required Rosenbusch to build a manor house on the lakeshore. The project formed part of William’s effort to make Lake Starnberg suitable for court hunts and festivities on the water.
Rosenbusch first erected a wooden residence, but Duke William IV and his brother Ludwig criticized it during a visit. Rosenbusch then commissioned the existing stone castle in 1536. The earlier wooden building became servants’ accommodation. William IV also granted Rosenbusch Edelmannsfreiheit, a privilege that freed a noble estate from certain forms of external jurisdiction, and raised Possenhofen to the status of a Hofmark, a Bavarian territorial jurisdiction in which a noble or ecclesiastical lord exercised local administrative and judicial rights under the territorial ruler.
Rosenbusch expanded his possessions around the castle. He acquired the island of Wörth in 1545, several estates in Pöcking, and the village of Feldafing in 1548. After his death, his son Christoph Rosenbusch sold the Possenhofen Hofmark to Captain Mathias von Schöll in 1582. The Bavarian chancellor Hans Conrad Hörwarth von Hohenburg bought the castle and neighboring Pöcking in 1595, and his eldest son Hans Caspar von Hörwarth inherited them in 1619.
War, court use, and eighteenth-century owners
Possenhofen suffered repeatedly during the Thirty Years’ War, the European conflict of 1618 to 1648 that grew from religious, dynastic, and political struggles within the Holy Roman Empire and involved several major powers. The castle was plundered and devastated several times. In 1663, its lord endured severe mistreatment and narrowly escaped death.
Hans Caspar von Hörwarth’s widow sold the estate to Elector Ferdinand Maria in 1668 for 30,000 guilders. The Bavarian ruling couple and their court subsequently used Possenhofen during excursions on the Bucentaur, the ceremonial state barge used by the Bavarian court on Lake Starnberg, and its accompanying flotilla. After Ferdinand Maria died in 1679, his son, Elector Max Emanuel, granted the estate in 1685 to Johann Karl von Serényi, president of the Court War Council, in recognition of his service in the wars against the Ottoman Empire.
Serényi sold the castle four years later to Johann Rudolf von Wämpl. Wämpl carried out extensive renovations and added a storey. In 1700, he donated a new altarpiece to the castle chapel. The painting, which depicts the Nativity, was made by Andreas Wolff.
Johann Kaspar Basselet von La Rosée bought the Possenhofen Hofmark in 1779. He had already acquired the neighboring Hofmark of Garatshausen in 1760, and the La Rosée family thereafter held the two adjoining estates. Under their ownership, Possenhofen formed part of the largest continuous estate on Lake Starnberg. The family developed both productive and ornamental gardens, while Kaspar Basselet von La Rosée and his son Aloys experimented with fertilizers, drainage, and irrigation. Their agricultural activities included mulberry trees for silkworm breeding, grapevines, asparagus, and rare French fruit varieties.
Wittelsbach residence and nineteenth-century transformation
Duke Maximilian in Bavaria acquired the Possenhofen and Garatshausen Hofmarks and their castles in 1834 for 145,000 guilders. His family belonged to a junior line of the Wittelsbach dynasty. With Duchess Ludovika, he undertook a major redesign of Possenhofen. The facades were remodeled, shutters were fitted to the windows, and a representative staircase was created. The original full-height tiled stoves were replaced by white late-Neoclassical stoves, while the vaulted ground-floor rooms and wooden ceilings in the large rooms facing the lake were retained.
The couple’s eight children affectionately called the castle “Possi,” and it became their favorite summer residence. Duke Maximilian was often away, but Duchess Ludovika continued to spend summers there after her children had grown up. Her daughter Elisabeth became Empress Elisabeth of Austria and Queen of Hungary, giving Possenhofen lasting public fame through her childhood connection with the castle. Elisabeth and her large household also stayed for several weeks at the nearby Hotel Strauch for 24 years. The hotel was later renamed the Hotel Kaiserin Elisabeth.
Around 1860, the Old Castle was remodeled on the model of Berg Castle. Its four corner towers lost their shallow pyramid roofs and received Gothicizing crenellations. Similar crenellations were added to the roof cornice and to the peak of the tent roof. The three-wing Horseshoe Building was raised by one storey and given a painted cornice below the eaves.
The ducal couple also reshaped the grounds. Ring walls were removed and the moat was filled, changing the character of Possenhofen from a defended enclosure into a pleasure residence with access to the lake. Duchess Ludovika developed a landscaped park along the family’s extended lakeshore holdings, with flower-filled meadows, wooded areas, paths, and benches extending toward Starnberg. Court gardener Dominicus Kolb was responsible for the open spaces.
The park followed a mixed style, combining an informal English-influenced landscape with ornamental planting and designed views. Its flowers, lawns, groves, robinias, lilac bushes, potted laurels and citrus trees, and rhododendrons were praised in 1854. The Possenhofen grounds formed part of a wider planned park landscape along much of the western shore of Lake Starnberg, extending from Starnberg and Niederpöcking toward Bernried. That project included Lenné Park and Rose Island and was partly intended to provide the setting for a large palace planned for King Maximilian II from 1840 onward. Peter Joseph Lenné received the official commission in 1854, and his pupil Carl von Effner carried out the work between 1855 and 1863.
Twentieth-century decline and adaptive reuse
Duchess Ludovika died at Possenhofen in 1892. Her son Karl Theodor inherited the castle and continued to spend summers there, although his principal residences were in Munich and at Tegernsee Castle. After his death in 1909, his son Ludwig Wilhelm in Bavaria used the estate.
After the First World War, the ducal family visited Possenhofen less often. During the 1920s, the childless Ludwig Wilhelm made the castle available as a convalescent home for children. Following a division of the family property in 1936, Possenhofen passed to Luitpold Emanuel in Bavaria. He sold it in 1940 to the National Socialist People’s Welfare organization, which intended to convert it into a mothers’ convalescent home. The war prevented that plan. A Luftwaffe medical-training unit was installed instead, and the castle later served, among other purposes, as a military hospital and as a care hospital for severely war-disabled patients.
After the Second World War, the buildings and grounds increasingly deteriorated. The Free State of Bavaria took possession in 1948 as legal successor to the German Reich, and the same year Erich and Kurt Bagusat, manufacturers of small engines and mopeds, bought the property. They established a factory for bicycle auxiliary motors in the Horseshoe Building. From 1956, Kurt Bagusat also produced fruit preserved in alcohol for the chocolate industry. The brothers operated a racing stable and bred thoroughbreds in the ancillary buildings. These industrial and agricultural uses, which included a sheep stall in the Old Castle, caused severe neglect and almost completely destroyed the original interior furnishings and room decoration.
The artist Franz Schilke acquired the deteriorated complex in 1981. Although demolition and replacement with a modern hotel were recommended, Schilke and additional investors arranged its restoration and conversion into privately owned apartments in 1982 to 1984. The work was directed by the Munich architects Erwin Schleich, Olivier Freiherr von Beaulieu-Marconnay, and Alexander Krieger, with the involvement of Michael Petzet, director general of the Bavarian State Office for Monument Protection.
Possenhofen is now a private residential complex and is not open to the general public. The road layout that had impaired access was rerouted, while the adjoining lakeshore was opened for public use. Since 1985, a two-hectare area in front of the complex has been publicly accessible. The castle is protected as a listed architectural monument, and underground early-modern remains associated with the castle, its predecessor, the castle wall, and the park are recorded as an archaeological monument. The medieval Burgstall Possenhofen, an archaeological site or surviving earthwork of a former castle whose superstructure has largely disappeared, lies about 500 metres north and is separately recorded.
Possenhofen has also entered modern film history. Although the Sissi films depict scenes supposedly set at the castle, those sequences were filmed at Fuschl Castle in Austria. Possenhofen was used for scenes in Luchino Visconti’s 1972 film Ludwig.
Remains
The surviving complex is arranged around the Old Castle, the New Castle or Horseshoe Building, and the castle chapel between them. A passage links the chapel with both principal building bodies. The buildings stand within grounds shaped by successive defensive, agricultural, ornamental, and landscaped uses, while the public lakeside area now occupies two hectares in front of the privately owned apartments.
Principal castle buildings
Old Castle
The Old Castle is a cubic building with a hipped roof, meaning a roof that slopes downward on all sides, and four transverse corner towers. Around 1860, the shallow pyramid roofs of the towers were removed. Gothicizing crenellations were then added to the tower crowns, the roof cornice, and the peak of the tent roof, a pyramidal roof carried by a square or polygonal structure. The 1830s remodeling retained the vaulted ground-floor rooms and the wooden ceilings of the large rooms facing the lake. The building’s earlier interiors were extensively lost during its twentieth-century industrial and institutional use.
Horseshoe Building
The New Castle, also called the Horseshoe Building, is a three-wing complex whose courtyard opens to the north. It replaced older farm buildings west of the castle and was raised by one storey around 1860. A painted cornice, a projecting horizontal band below the eaves, was added beneath the roofline. The ground floors of the west and south wings are considerably wider because they contained horse stables and carriage and coach remises, compartments used for storing carriages and coaches. Numerous servants’ rooms occupied the upper floors. The building now forms part of the private apartment complex.
Castle chapel
The castle chapel was built between the Old Castle and the Horseshoe Building in 1854 and is joined to both by a passage. Its earlier interior history includes a new altarpiece donated in 1700 by Johann Rudolf von Wämpl. Painted by Andreas Wolff, the altarpiece represents the Nativity.
Lakeside additions and gardens
Lakeside structures
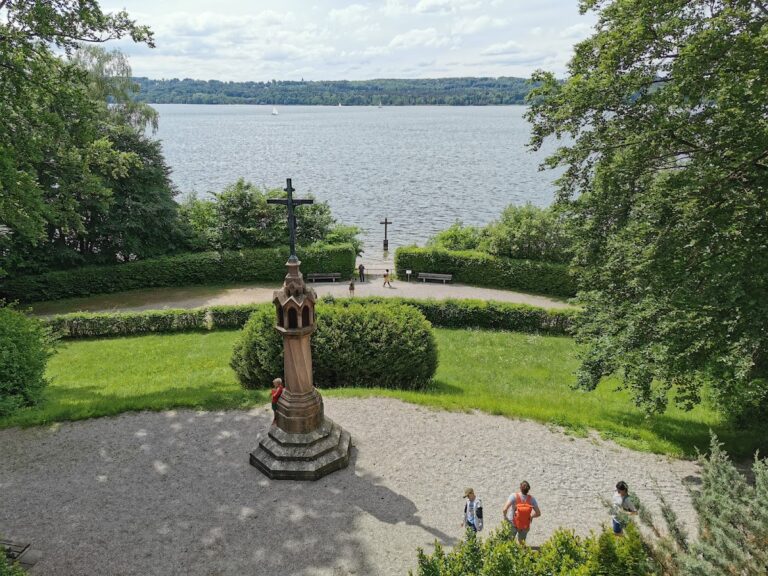
Nineteenth-century additions included a bathing house, a lakeside terrace with panoramic views, and a boathouse. The foundations of the terrace where Karl Stieler painted Elisabeth’s siblings in 1854 remain visible when the water level is low. The former ring walls and moat were removed or filled during the transformation of the grounds into a pleasure residence with lake access.
Gardens and park
The grounds combined productive gardens with ornamental planting. Their elements included fruit trees, 400 roses, ornamental shrubs, flower beds, lawns, hedges, wooded areas, mulberry trees, vineyards, and rare cultivated fruit varieties. The later landscaped park incorporated open views toward Lake Starnberg and the mountains. Much of the park’s former quality was lost from the interwar period onward. After the Second World War, Duke Luitpold sold surrounding woodland to the City of Munich to finance Ringberg Castle. Together with much of the former castle park later acquired from the Bagusats, this land became the public bathing and recreation area called Paradies.
Calvary Hill
Baroque devotional landscape
Calvary Hill runs northwest of Possenhofen Castle, parallel to the lakeshore, and forms a historical ensemble with the castle and park. It was established between 1646 and 1648 after a plague epidemic near the end of the Thirty Years’ War. A Calvary Hill is a devotional landscape representing Christ’s Passion, generally centered on a Crucifixion scene and approached through Stations of the Cross.
Elector Ferdinand Maria and Electress Henriette Adelaide of Savoy commissioned the complex after acquiring Possenhofen. Its spacious Baroque design was influenced by the Sacri Monti of northern Italy, particularly the Sacro Monte di Oropa. The original broad terraced staircase has largely been replaced by a narrow path leading past the Stations of the Cross to the Crucifixion Group. Renovation work took place in 1832 and 1938.
Sculpture groups
The Crucifixion Group and the statue of the Sorrowful Mary were carved from oak by Balthasar Ableithner, a court sculptor who had trained in Italy. The sculpture group formerly commanded a wide view over Lake Starnberg toward the Alps, but uncontrolled vegetation now obscures that sightline.
Farther along the ridge stands another group showing Christ on the Mount of Olives with an angel. Its original artificial grotto was demolished without replacement. In 2017, the Baroque wooden sculptures of Calvary Hill were restored and given new protective roofs.
Stations of the Cross
In 1936, Johannes Matthäus Koelz was commissioned to create a Way of the Cross with twelve stations. The resulting expressionist copper panels were installed in October 1937 and donated by twelve long-established families of Possenhofen.