Graça Convent: An Augustinian Monastic Complex in Lisbon


Site at a Glance
- Rating
- 4.6
- Popularity
- Low
- Country
- Portugal
- Primary era
- Early Modern
- External website
- Open
- Eras represented
- Early Modern, Modern
- Civilizations
- Portuguese
- Site type
- Religious
- Remains
- Monastery
On this page14 sections
History
Graça Convent is an Augustinian religious complex in Lisbon, Portugal, whose foundation at Almofala began in 1271 in the Gothic period. Its origins reach back to the Christian Reconquest, while its present architecture reflects later Mannerist, Baroque, Rococo, and Pombaline rebuilding. As the headquarters of the Portuguese Augustinian province, it became both a religious centre and an important burial church for Lisbon’s aristocracy.
Medieval Foundation
An eremitical community was first established at Olarias after the Christian Reconquest. A monastery followed on Monte de São Gens in 1147, at the place associated with Afonso Henriques’s camp during the siege of Lisbon. In 1243, Susana donated a hill to Augustinian friars, but the community abandoned the location, probably because of its strong winds and inadequate water supply.
The friars then moved to Almofala, a small former Muslim suburb outside Lisbon’s walled urban area. With the patronage of Afonso III, construction of a new convent began there in 1271. The complex included a Gothic church dedicated to Saint Augustine and accommodation for 50 monks. The community moved into the convent in 1291, and it became the permanent headquarters of the Portuguese Augustinian province.
The foundation encouraged modest urban growth among the orchards, fields, and olive groves beside the former Muslim road leading toward Lisbon’s northeastern suburbs. On 3 March 1305, Francisco do Monte Rubiano, the order’s eighth superior general, dedicated the convent and the surrounding hill to Our Lady of Grace. The dedication fulfilled a vow he had made in Rome.
Walls, Devotion, and Pilgrimage
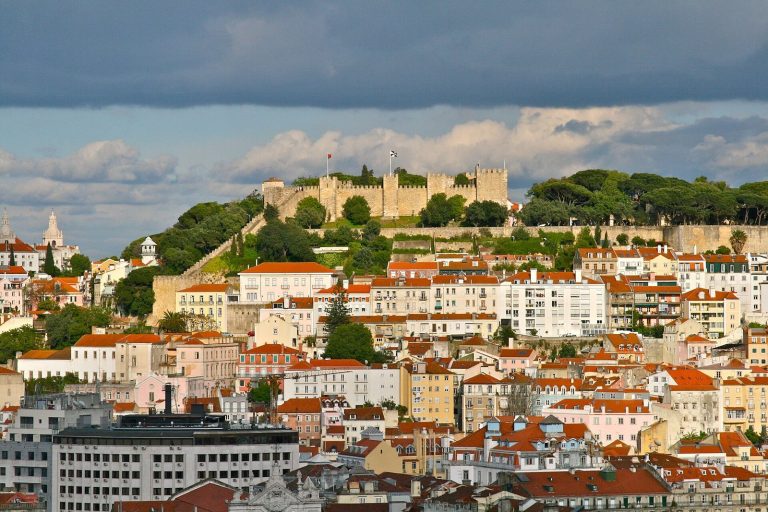
The Fernandine Wall, built in 1375, brought the convent within Lisbon’s eastern defensive perimeter, except along its southern side. Houses beside the complex remained outside the circuit. The city and suburbs were formerly linked by the Graça postern and the Caracol da Graça postern. Both were demolished in 1700, when the present square before the convent began to take shape.
Local tradition connects the convent with a wooden image of the Virgin and Child carved from cypress. On 14 August 1362, fishermen from Cascais were said to have recovered the image from the sea. A child reportedly directed them to take it to “the monastery of his friars,” and it was carried to Graça in a public procession the following day.
A second tradition holds that the image announced Portugal’s victory at the Battle of Aljubarrota on 14 August 1385. The ecclesiastical chapter and Lisbon’s municipal senate established an annual pilgrimage and fair in response. The observance was interrupted only during the Iberian Union, when Portugal and Spain shared a monarchy from 1580 to 1640. Devotion later incorporated an image of Our Lady of Solitude, carved by Francisco de Borja Gomes in 1827, and the venerated image of Our Lady of Persia.
The image of Our Lady of Persia was reportedly taken from temples in Hormuz in 1622. After the merchant who possessed it suffered financial collapse, local Augustinians reacquired it and sent it to Goa to avoid reprisals. It reached Graça in 1645 and was installed in the Chapel of Saint Anne. The Infante Henry and Infanta Maria were among its royal devotees. Infanta Maria also ordered the original image of Our Lady of Grace to be covered in silver, leaving its face and hands exposed.
Aristocratic Burials and Augustinian Life
From the fifteenth through the seventeenth centuries, the church served as a prominent burial place for Lisbon’s aristocracy. Rui Gomes de Alvarenga and Melícia de Melo founded their funerary chapel on 1 June 1472. Afonso de Albuquerque’s will of 24 March 1506 ordered a chapel for the remains of his father and great-grandfather, Gonçalo Lourenço Gomides. Albuquerque himself was buried in the high chapel on 18 May 1566, although his tomb was removed in 1635.
Lopo Soares de Albergaria, the third viceroy of Portuguese India, established the former Chapel of Saint Fulgentius for his burial and that of his wife, Joana de Albuquerque, in 1530. Other burials included the governor of India André Furtado de Mendonça in 1610, the bishop of Miranda Pedro Pueros in 1649, the bishop of Funchal Jerónimo Fernando in 1650, Agostinho Preto Falcão in 1663, and Jorge Francisco de Azevedo and Joana de Pina Palha in 1691. In 1689, the Count of Vila Verde buried one of his sons in the Chapter House despite the church’s objections.
Additional foundations included the Chapel of Saint Marçal, established by João Carreira de Almada in 1537; land donated by João III in 1544; and the Chapel of Saint Anne, founded by Ana de Almeida and her husband, who died in 1599. Manuel Aranha Pita and Teresa de Jesus founded another chapel on 13 April 1763. Pedro, Marquis of Angeja, was buried in the Chapter House on 12 March 1788.
The scale of the community is recorded in a 1551 account, when the convent housed 70 friars, including 20 priests. It contained 13 chapels, three confraternities, and ten servants, and maintained extensive liturgical duties. The confraternities were dedicated to Our Lady of Grace, Saint Marçal, and Saint Anne. The annual services included 240 sung masses and 1,121 low masses.
Sixteenth- and Seventeenth-Century Rebuilding
The original Gothic buildings deteriorated structurally and were demolished and rebuilt between 1556 and 1565. The campaign took place under Bishop Ambrósio Brandão and Vicar-General Luís de Montoya, following the design of Custódio Vieira. The church was enlarged to three naves with a large transept, and a monumental Mannerist cloister was constructed. The present baptistery and the wall containing the Alvarenga tombs are the principal surviving elements of this rebuilding.
In 1586, Luís Álvares de Andrade founded the Brotherhood of the True Cross and the Steps of Christ. The brotherhood lacked sufficient space at its original church of São Roque, so its devotion moved to Graça’s large cloister. From 1587, the Lenten Procession of the Steps connected the two churches and visited stations in Lisbon’s streets.
The brotherhood established the Chapel of the Lord of the Steps in the cloister. Between 1667 and 1670, the image was transferred to the church crossing, with the involvement of João Nunes Tinoco. The transept was extended in 1668, and the brotherhood built additional facilities and street stations. These included a station on Rua do Benformoso in 1673 and 1674 and another in Mouraria between 1698 and 1702. Later stations were built in Mouraria in 1780, at the Rossio in 1782, and at Terreirinho in 1795. Several were later demolished, including those at São Roque in 1836 and 1837, the Rossio in 1839, and Mouraria after 1905. The Rossio station was rebuilt in 1842, while the Benformoso station was destroyed in 1795.
The convent received substantial patronage and decoration during the seventeenth century. Philip II left 100,000 réis for the sacrarium in 1616, and Nicolau da Veiga Ximenes founded a sacristy chapel for his parents, Lupo Duarte Ximenes and Joana da Veiga, in 1627. Under the administrator Luís das Póvoas, the Dispatch House was built between 1623 and 1630.
Eighteenth-Century Decoration and the Earthquake
An early eighteenth-century campaign sponsored by Mendo de Fóios Pereira and his half-brother António Botado, Bishop of Hippo, concentrated on the present sacristy and relic sanctuary. Pereira established his burial place there and died in 1707. Botado, who had served as a brotherhood administrator, died in 1715 and left five royal annuity bonds to the brotherhood.
Further works included gilded woodcarving by Matias Rodrigues de Carvalho in 1710, the arch of the Chapel of the Conception by Francisco Gomes in 1717, and a painting of the Annunciation by Giulio Cesar Temine around 1720. Jerónimo da Silva and André Gonçalves painted portraits in the Chapter House around 1730. Custódio Vieira and Mateus Vicente de Oliveira directed another remodelling campaign during the second quarter of the eighteenth century.
The earthquake of 1 November 1755 severely damaged the complex. The principal façade, nave roof, three large organs, the high-chapel and crossing vaults, the transept dependencies, and the relic sanctuary collapsed or suffered serious damage. The covered chapel behind the high altar, the bell tower, and the principal cloister survived. The image of the Lord of the Steps was recovered from the debris and temporarily placed in a gallery of the Dispatch House.
In September 1756, José I ordered the urgent rebuilding of the Chapel of the Lord of the Steps, reportedly fulfilling a promise connected with the health of his daughter Maria. A larger rebuilding campaign began in 1765 under Caetano Tomás de Sousa and Manuel Caetano de Sousa. The church was reconstructed with a Latin-cross plan and a single nave divided into five bays. Its late Baroque and Pombaline character included rocaille furnishings and extensive painted or simulated marble decoration. The image of the Lord of the Steps returned to its altar in January 1772, and the annual procession later continued under the Royal Brotherhood of the Lord of the Steps of Graça.
Secularization and Modern Alterations
Portugal dissolved its religious orders in 1834. The church, sacristy, and Chapter House passed to the brotherhood, while the conventual wings were adapted for military use, first by Infantry Regiment 10 and later by other units, including Infantry Regiment 5. In 1835, the church became the parish church of Santo André and Santa Marinha and received objects from other churches, including the image of Our Lady of Life. The former Chapel of Saint Fulgentius became a baptistery.
Military occupation altered the complex. Two revivalist crenellated towers were added to the east façade in 1842, and a cloister chapel was demolished in August 1843 on the orders of Colonel Anselmo de Noronha Torresão. Liturgical ceremonies were often held in the sacristy while urgent repairs to the church, begun in 1896, continued into the early twentieth century. Demolition in the conventual area uncovered the Gomides tomb beneath the cloister arch in October 1900, after which it was transferred to the adjacent baptistery.
The church reopened on 18 July 1905 after João Vaz and Elói Ferreira do Amaral repainted the nave ceiling and Pereira Júnior treated the crossing decoration. An organ by Augusto Joaquim Claro was inaugurated on 2 February 1907. During the twentieth century, the former convent continued to house military units, including Infantry Regiments 32 and 30, a National Republican Guard squadron, and Hunters Battalion 7. A firefight between Infantry Regiment 5 at Graça and Infantry Regiment 33 at São Jorge Castle damaged the church roof. The tombs of Luís das Póvoas and his wife were desecrated, the cloister arcades deteriorated, and water entered the sacristy roofs.
Further damage came from the storm of 15 February 1941, the crumbling of the bell tower in 1956, and the earthquake of 1969. Seventeenth-century tiles were removed from the large cloister in 1937 and reused in the Church of Our Lady of the Poplar in Caldas da Rainha. In 1974, a panel of refectory tiles was stolen. The complex is protected as a National Monument of Portugal, with classification recorded from 1910 and the National Monument designation also recorded on 2 October 2015.
The former military property entered the Revive programme in 2016, a state initiative intended to make heritage properties available for private investment in tourism projects. In 2019, the Ministry of National Defence released the property for rehabilitation and possible tourism or local accommodation, and the SANA hotel group received a 50-year concession. The concession excludes the church, its garden, and the Garden of the Graça Enclosure, and requires mortuary chapels serving the church. In April 2023, Lisbon City Council and the Directorate-General for Cultural Heritage notified the associated consortium that the project required alterations. Works had not yet taken place, while citizen groups petitioned against the hotel proposal and argued for housing, educational, cultural, artistic, welfare, and community uses.
Augustinian Missions and the Memory of Ketevan
The convent’s refectory preserves a visual history of Augustinian evangelists, martyrs, and missionaries in the Eastern and Western Indies. Its scenes include Pedro da Graça’s evangelization on the Mina Coast, Diogo de Sant’Ana’s mission in Persia, and his role in bringing the Armenian patriarch David and other clergy into obedience to the Roman Church in 1607. Other panels present Nicolau de Melo and Guilherme de Santo Agostinho, who were burned at Astrakhan in 1616, and João Estaço’s work in Mexico and Peru, alongside missionaries associated with Africa, Brazil, India, Persia, and Oman.
The place of honour in the refectory is given to Ketevan, a Georgian queen and Orthodox Christian martyr. Held captive in Shiraz from 1614, she was contacted by Portuguese Augustinian missionaries in 1623 and refused to convert to Islam before her martyrdom. Ambrósio dos Anjos described the event in 1624 and discovered and exhumed her remains in early January 1625. The mission connected with those remains ended in 1649 because of climate and travel difficulties. Ketevan is venerated as a saint by the Georgian Orthodox Church. Georgia sponsored restoration of the panels from 2015, and President Giorgi Margvelashvili visited the mural in 2017, when an agreement was made to continue conservation with Georgian cultural-heritage authorities.
Remains
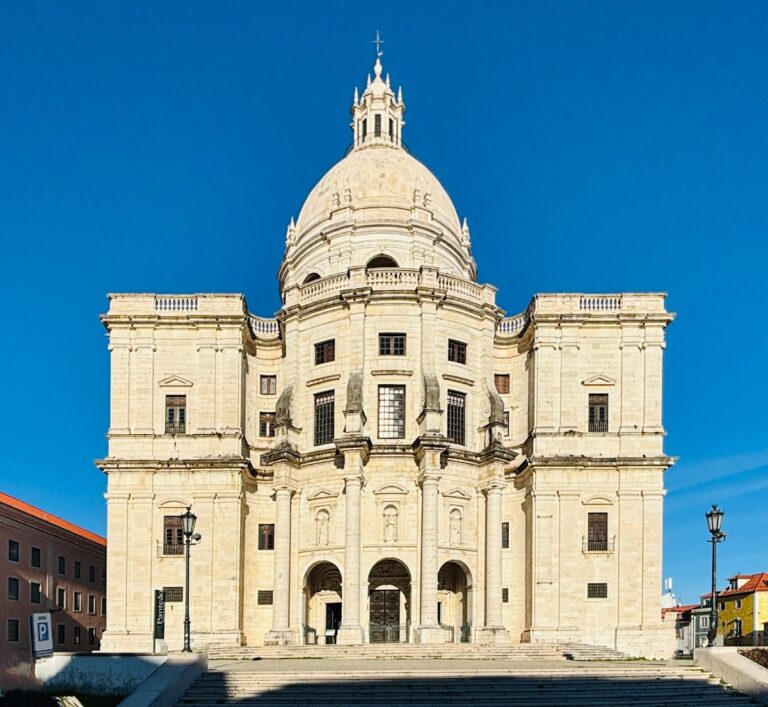
Graça Convent has an irregular rectangular plan, with the church joined to conventual buildings on its north side. The complex combines Mannerist, Baroque, and Rococo elements. The church and convent entrance meet at approximately a right angle, and the buildings face a belvedere overlooking Lisbon and the Tagus. The present church follows a Latin-cross plan with a short projecting transept, a deep semicircular-ended high chapel, and a single nave that is unusually broad and high for a Pombaline church.
Church Exterior
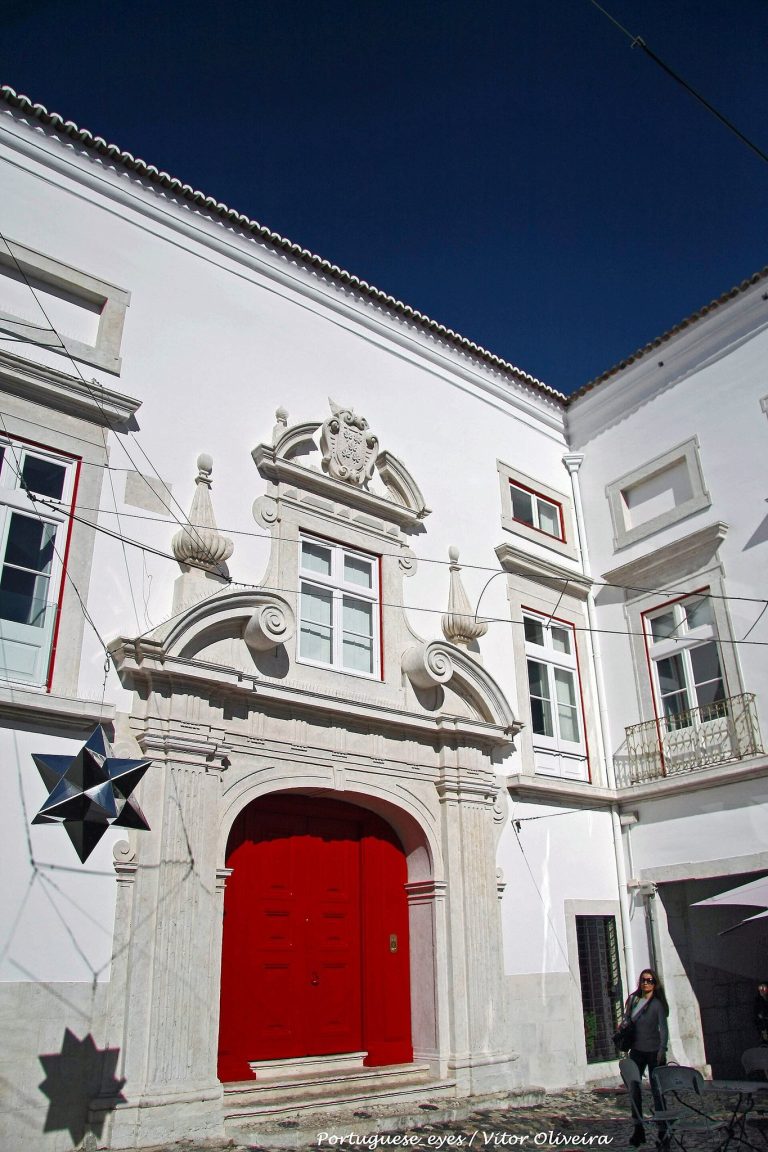
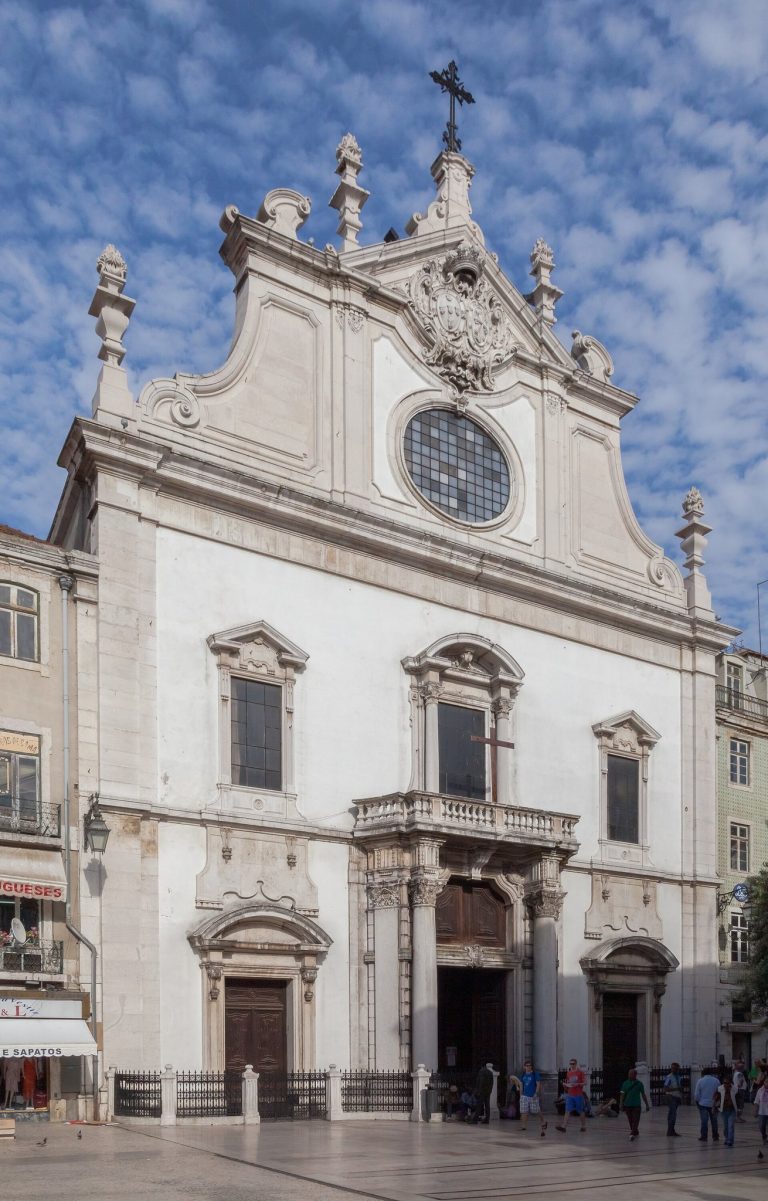
The west-facing main façade is whitewashed and asymmetrical. Large Tuscan pilasters divide its two levels into four bays. Three low segmental-arched portals occupy the lower level. The central entrance has a convex profile, Tuscan pilasters, a broken pediment, and an oval medallion of Saint Augustine. Above it are a blind grilled niche, a curved cornice, and an ornamental star. Four grilled rectangular windows light the upper level, whose central bays end in a Borrominesque pediment containing a blocked elliptical opening. The design is probably connected with Mateus Vicente de Oliveira, who may have worked on it in two stages, before and after the earthquake. Its later phase reflects the influence of Francesco Borromini.
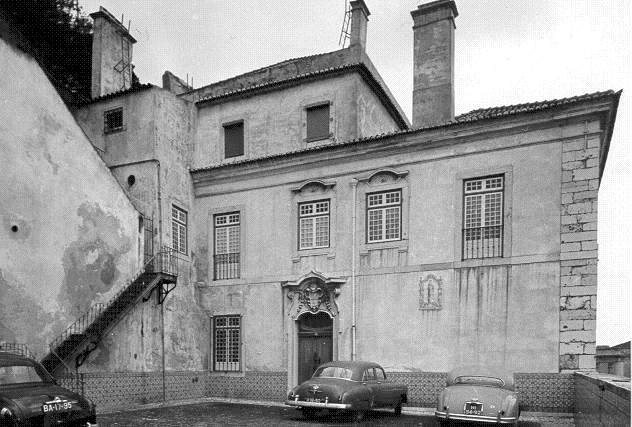
The south façade rises above the gatehouse and survived the earthquake of 1755. Its appearance is associated with the Joanine style. Two groups of Tuscan pilasters divide it into three vertical bays. The central round-arched portal has a broken, volute-decorated pediment, with two windows beside it and three rectangular windows above. A balustraded parapet with pinnacles crowns the façade.
The bell tower rises above the south entrance terrace. It has four round-arched openings, circular openings known as oculi, corner finials, a bulbous dome, and a finial bearing a metal cross and weather vane. Its bells were cast in 1611, 1738, 1787, and 1788. A separate round-arched bell opening stands at the angle formed by the transept.
Interior and Chapels
The interior is plastered and painted pink, with extensive stonework and simulated-marble finishes. The nave is divided into five bays and three superimposed levels containing side chapels, galleries, and high windows. Its stucco ceiling forms a flattened false barrel vault with lunette openings. João Vaz and Elói do Amaral painted it with angels, festoons, vegetal motifs, and cartouches carrying the verses of the Ave Maria in Latin.
The nave floor has a wooden central corridor beside raised stone-paved areas protected by a continuous wooden balustrade. Two semicircular pulpits occupy the final, narrower bay. The high chapel opens through a round triumphal arch and contains a false lunette vault, a ceiling painted by Pereira Júnior, and two large gilded-wood organ galleries. Four canvases depict episodes from the life of Saint Augustine, while the restrained Pombaline main altarpiece is adapted to the semicircular apse.
Eight side chapels open from the nave, four on each side. They were once deep and interconnected, but the Pombaline remodelling shortened them and placed the altarpieces flush with the walls. The Chapel of the Blessed Sacrament retains its original depth, gilded bronze grilles, and elaborate Eucharistic stucco decoration. The Rococo altarpieces are made of gilded and polychrome wood and are dedicated to Our Lady of the Rosary, Our Lady of Persia, the Sacred Heart of Jesus, the Blessed Sacrament, Saint Thomas of Villanova, Our Lady of Fatima, Saint Rita of Cascia, and Our Lady of the Conception.
The Chapel of Saint Rita preserves the former Chapel of the Archangel Raphael. Late-sixteenth-century reliefs show subjects from the Old Testament, while six allegorical paintings on its panelled ceiling are attributed to Fernão Gomes and Francisco Venegas. The transept has false stucco barrel vaults, a concave oval dome carried on pendentives, and Rococo tribunes. Its altars are dedicated to Saint Benedict and Our Lady of Solitude. The collateral chapels belong to Our Lady of Pity and the Lord of the Steps, whose chapel preserves the processional image used in the Graça procession.
The first nave bay contains a stone high choir with a large pipe organ and a third organ from the nineteenth century, whose carved case is painted white. The sub-choir has a flattened vault and a wooden vestibule screen painted to imitate marble. One side door leads to the baptistery, which originated in the Manueline period, while the other leads to the choir stairs. A room beside the entrance contains a Mannerist panel of the penitent Mary Magdalene by Francisco Venegas.
Baptistery and Sacristy
The baptistery combines two former private chapels. Lopo Soares de Albergaria’s chapel is entered through a round arch carried on colonnettes with vegetal capitals. Two quartered coats of arms show the Albergaria, Freire de Andrade, Alvarenga, and Melo families. The room contains a bulbous stone lavabo with two spouts and a marble altar decorated with vegetal panels. The second former chapel is funerary and contains the tombs of Rui Gomes de Alvarenga and Melícia de Melo. The chest tomb of Gonçalo Lourenço Gomides stands beside the baptistery entrance.
The sacristy stands at right angles to the left side of the high chapel and is reached through a circulation chapel and an ante-sacristy. Its structure dates from the seventeenth century, while much of its decoration belongs to the eighteenth century. The Baroque entrance, attributed either to Luís Nunes Tinoco or João Antunes, has Solomonic columns, a broken pediment, gilded angels, and the arms of Mendo de Fóios Pereira. Pedro Alexandrino painted the trompe-l’oeil ceiling with the Assumption of the Virgin received by the Holy Trinity. Rococo Marian tiles cover the walls, and the room contains Pereira’s tomb and a concave relic altarpiece decorated with symbols of Christ’s Passion and angels carrying palms.
Cloisters and Conventual Rooms
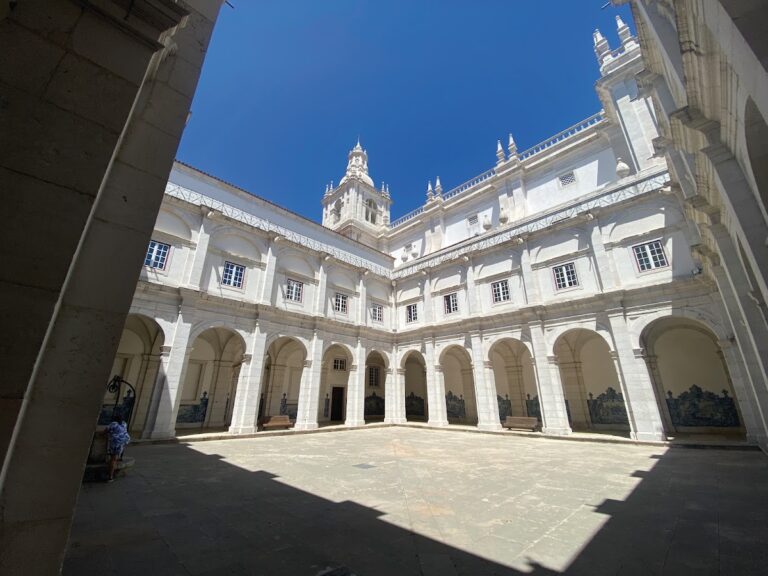
The principal cloister is a square, two-storey structure surrounding the convent’s principal rooms. It follows late-sixteenth-century Mannerist and Serlian models and has a seventeenth-century polychrome-marble covering. The lower galleries have round arches, Tuscan supports, and groin vaults. Above them, cell windows and blind niches line the upper storey, which ends in a balustraded parapet decorated with urns and flaming finials.
The smaller cloister, probably built in the eighteenth century, stands at the entrance to the former barracks. Its square, two-storey plan uses a freer interpretation of Serlian architecture. The galleries have barrel and groin vaults, while the paving includes Portuguese calçada, blue-and-white stencil-patterned tiles, and seventeenth-century carpet-pattern tiles. A tiled terrace and central well form part of the cloister. On its western side, a vaulted room gives access to the upper dormitory floors and preserves elements of an earlier construction, including stone plinths topped by balls.
The former monks’ refectory and Chapter House form a large rectangular hall between the gatehouse and principal cloister. A refectory is a communal dining hall, while a Chapter House served for meetings of the religious community. The hall has a false lunette vault, antechambers at both ends, five windows with seats, and a monochrome ceramic-tile floor. Its blue-and-white tile dado, made from the seventeenth century through the first half of the eighteenth century, depicts daily life and Augustinian missionary, evangelizing, martyrological, and triumphal scenes with explanatory inscriptions. Several portraits have damaged or deliberately removed faces, including those of the archbishops of Braga Agostinho de Castro and Aleixo de Meneses.
The large refectory tiles also preserve scenes of Augustinian activity in Africa, Brazil, India, Persia, Oman, Mexico, and Peru. A panoramic panel devoted to Queen Ketevan occupies the place of honour. It presents her captivity, refusal to convert to Islam, martyrdom, and the later efforts by Portuguese Augustinians to locate her remains. The panel’s restoration, supported by Georgia from 2015, forms part of the continuing conservation of the convent’s painted and tiled decoration.
Dormitory Belvedere
At the eastern end of the dormitory, a polygonal belvedere provided the friars with a place for contemplation and meditation. A central cistern and fountain stand among eight pairs of facing benches. Monochrome blue-and-white tile panels contrast devotional life with worldly pleasures. They depict Augustinian saints and reformers alongside fencing, a duel, lovers meeting, a lion attack, boar hunting, archery, a swing, ball games, a person accompanied by a dog, and a bagpipe player.