Sorkwity Palace: An English Gothic Revival Estate in Poland


Site at a Glance
- Rating
- 3.7
- Popularity
- Very Low
- Country
- Poland
- Primary era
- Modern
- Eras represented
- Modern
- Civilizations
- Kingdom of Prussia
- Site type
- Domestic
- Remains
- Castle
On this page8 sections
History
From Prussian Watch Post to Noble Estate
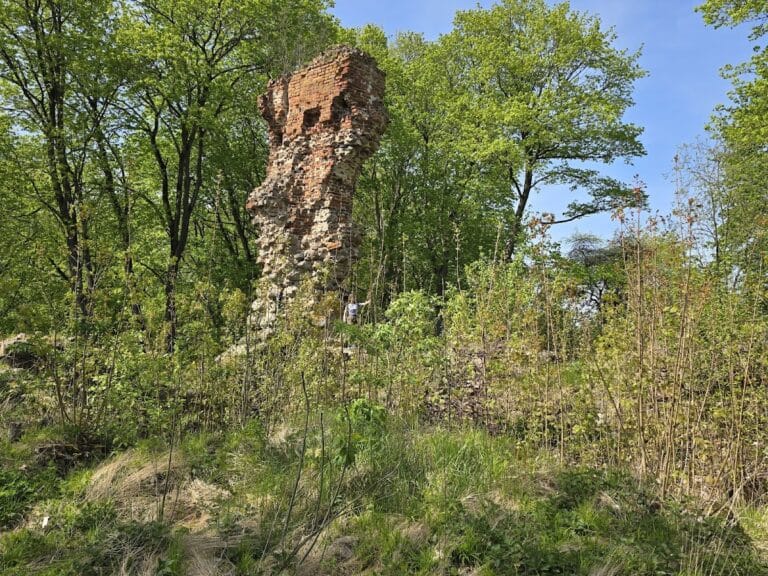
Sorkwity Palace is a nineteenth-century residence in Sorkwity, Poland, built in the English Gothic Revival style between 1850 and 1856. The estate developed in a strategically placed area associated with an early medieval Prussian watch post. The village’s earliest recorded name, Sarkewite, came from Prussian words meaning “watchman” and “place,” reflecting this defensive association.
In 1379, Winrich von Kniprode, Grand Master of the Teutonic Order, granted the estate as a knightly holding to Christian and Otto von Oelsen. The Teutonic Order was a monastic military state that controlled much of the southern Baltic region during the medieval period. A later member of the von Oelsen family, Hans, built a wooden watch post to protect the village from Lithuanian raids.
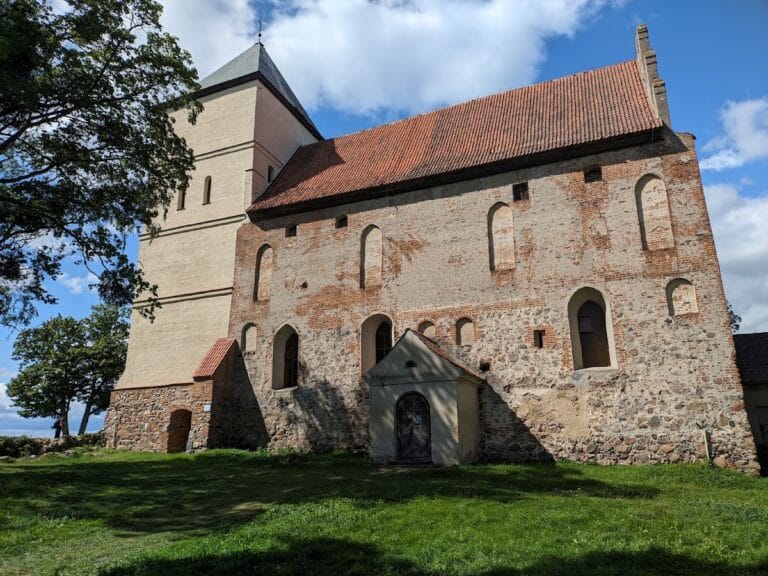
The von Schlieben family subsequently acquired the estate and built a masonry church. Ownership passed to the von Egloffsteins in 1599 and then to Albrecht von der Groeben in 1693. From 1750 to 1804, the estate belonged to the Bronikowski family. During the late eighteenth century, a Bronikowski representative who held the rank of hussar major built the first manor house at Sorkwity, on the site later occupied by the present palace.
The von Mirbach Residence
The von Mirbach family acquired the estate in 1804 and initiated a period of major development. Julius Ulrich von Mirbach commissioned the palace that stands today, with construction taking place from 1850 to 1856. The project also included a landscape park, garden avenues, a carriage house designed to resemble a fortified tower, a vineyard for estate wine production, and a von Mirbach family cemetery on the peninsula of Lake Lampackie.
The palace became the residence of the Prussian noble von Mirbach family and later of the related von Paleske family. Julius Ulrich von Mirbach is also described as having become heir to the estate in 1862, and he received the title of count in 1888. The residence was associated with political life in Prussia and Germany, hosting numerous meetings of politicians.
Fire, Reconstruction, and Later Uses
Russian troops commanded by General Alexander Samsonov occupied the palace during the First World War. On the night of 26–27 August 1914, shortly before the Battle of Tannenberg, a major German-Russian battle fought in East Prussia, the residence was burned. The principal structural walls survived, but the interiors, furnishings, decoration, and numerous works of art were destroyed.
Julius Ulrich von Mirbach, who had no children and was 75 years old, left the estate to his wife’s nephew, Baron Bernhard von Paleske. As an adjutant to Emperor Wilhelm II, von Paleske was connected to the imperial court. After von Mirbach died in 1921, von Paleske began rebuilding the palace. Under the direction of Berlin architect Otto Rüger, the work was carried out in 1922–1923 as an exact reproduction of the earlier building.
The von Paleske family administered the estate and village until 1945. After the Second World War, the property was taken over by a state agricultural farm. The palace complex was then adapted for several practical uses, including a kindergarten, storage for the kindergarten, offices, and housing for employees. In 1957, the palace and part of the park passed to the Ursus Agricultural Machinery Works in Warsaw, which converted the complex into a holiday resort. Since 1998, the palace and park have been privately owned.
The palace complex and park were entered in the register of immovable monuments under registration number 86 on 11 February 1950. The carriage house with its granary has a separate registration, number 950, dated 30 July 1968.
Remains
Site and Landscape
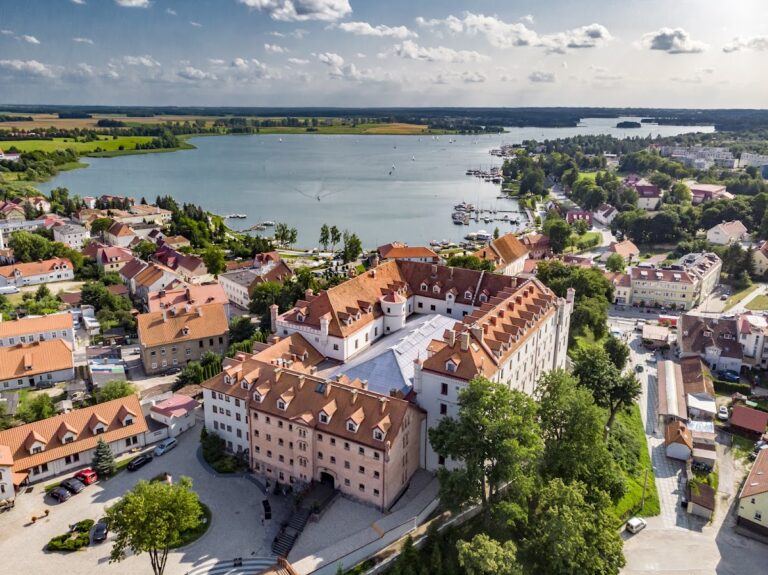
Sorkwity Palace and its park occupy an isthmus between Lake Lampackie and Lake Gieladzkie, at the edge of the village. The estate lies on the shore of Lake Lampackie, and the water and peninsula formed part of its designed setting. During the palace’s construction, the landscape park extended onto the peninsula, where it included garden avenues and a vineyard. The park is now smaller than it was historically, but it retains a substantial mature tree stand, including a Japanese ginkgo near the palace.
The Palace
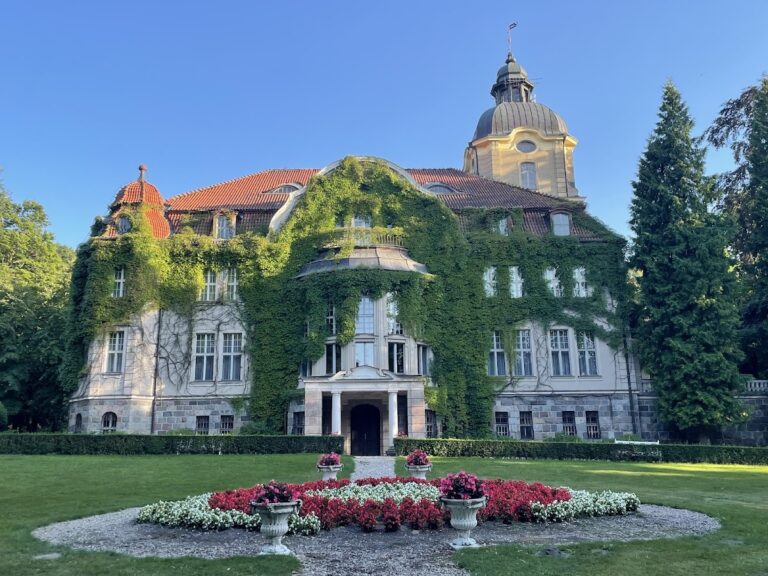
The palace is a large, two-storey red-brick building whose reconstructed appearance closely follows the original design. Its plan resembles the letter U, while the main mass is formed from interlocking sections of different heights and sizes. Numerous towers, pinnacles, and crenellations enrich the elevations. The windows vary in size and are predominantly pointed-arched, and the roof is flat.
A tall octagonal tower at the north-eastern corner dominates the composition. Together with the towers, pointed openings, pinnacles, and notched crenellations, it gives the building the appearance of a fortified medieval castle. This design drew on the Gothic castles of East Prussia. The castle-like character is architectural rather than evidence that the nineteenth-century residence was itself a medieval fortress.
The palace’s principal walls survived the fire of 1914, allowing the building to be reconstructed in 1922–1923. The interiors and interior decoration were lost in the fire, along with furnishings and numerous works of art. During the Second World War, the architectural complex remained almost intact, although its movable property and interior equipment were looted.
Carriage House and Granary
On the north-western side of the palace stands the former carriage house, built in 1850–1856 and rebuilt in 1922–1923. Its form resembles a castle tower and includes four corner turrets, reinforcing the fortified appearance planned for the estate. The listed complex also includes a granary. The former carriage house now contains a restaurant.