Palace in Łężany: A Neobaroque Family Residence in Poland


Site at a Glance
- Rating
- 4.7
- Popularity
- Low
- Country
- Poland
- Primary era
- Modern
- Eras represented
- Modern
- Civilizations
- German
- Site type
- Domestic
- Remains
- Elite Residence
On this page8 sections
History
The Palace in Łężany is a Neobaroque residence in Poland, built between 1909 and 1911 for Rear Admiral Reinhold Fischer and serving primarily as his family home. The palace stands within an estate beside Lake Legińskie, whose lands developed from a medieval settlement and an eighteenth-century landed estate into a large early-twentieth-century property.
Origins of Łężany and the estate
Łężany was founded in 1359. Its original Prussian name, Lusijeins, came from luisis, the Prussian word for “lynx.” The settlement later took the names Lossainen or Gross Losienen from 1656, Gross Lozeinen from about 1790, and Loszeinen from about 1820.
The village initially belonged to the nearby Leginy estate. During the division of those lands in the eighteenth century, Łężany became an independent landed estate. Gustav Fischer acquired it in either 1872 or 1885. The Fischer family first lived in a small manor house at the edge of the park beside Lake Legińskie. After Gustav died at the age of 44, his widow, Elle Fischer, née Jochmann, managed the estate.
Reinhold Fischer and the palace
Gustav’s son Reinhold Fischer was born in 1870. After attending the Wilhelm Gymnasium in Königsberg, he entered the Imperial German Navy at the age of 18. He married Edith von Rath of Meklem near Bonn in 1905. Their daughter, Erika Renate, was born in 1907, followed by their son, Reinhold junior, in 1909.
As a rear admiral, a senior naval officer generally ranking below a vice admiral, Reinhold built the palace for his family in 1909–1911. In 1910 he received a German imperial noble title and changed his surname to von Fischer-Lossainen. He also established an entail, a legally restricted hereditary estate intended to keep property within a family line, after enlarging the holding with the Plenowo farm. The resulting 628-hectare property included numerous deliberately stylized farm buildings, a brickworks, and a mill.
Reinhold left naval service after the First World War and settled permanently in the palace in 1919. Edith died after an illness in 1922. During his mourning, his long-time naval friend Prince Wilhelm von Preussen, a member of the German imperial family and brother of Germany’s last emperor, supported him. In 1931 Reinhold married Nora Myller von Rautenfels, who came from Riga and was 24 years younger than him.
War, postwar use, and ownership
Reinhold died in 1940 and was buried in the family mausoleum beside the palace. Nora then managed the estate. In early 1945, she died by suicide while fleeing to Germany ahead of the advancing Soviet army.
The palace survived the Second World War without structural damage, although its movable property was looted. After the war, the building housed a Workers’ Holiday Fund facility, a Polish institution that organized holiday and recreational centers for employees. In 1957 the Academy of Agriculture and Technology in Olsztyn took over the estate and its farm buildings. Now the University of Warmia and Mazury, the institution used the palace as part of its research and development facilities.
In the early 1990s the estate was leased to Tadeusz Matyjek, a politician of the Democratic Left Alliance, and the palace became a meeting place for political elites. Following a court case, the palace and the entire estate returned to university ownership in 2003. Modernization is under way to adapt the complex for use as a conference center with accommodation and catering facilities. The palace entered the register of immovable monuments in 1967, the park in 1978, and the late-nineteenth- and early-twentieth-century farm complex in 2004.
Remains
The Łężany estate is organized around a Neobaroque palace at the center of an extensive landscape park, a designed park using lawns, paths, gardens, woodland, and arranged views to create a relatively natural setting. Farm buildings and the village lie to the west, cultivated fields to the east, and gardens with additional buildings to the south. The palace occupies a slight elevation, while the park extends toward Lake Legińskie and woodland in its eastern part.
The palace
The palace has an approximately rectangular plan, a varied main mass, and numerous additions. Its north-facing front looks toward the lake panorama. A veranda is integrated into one corner, while two towers rise above the building. The smaller tower is polygonal. The larger western tower served solely as a lookout and has a tall lantern, a raised roof structure, beneath a four-sided domed roof. This roof contrasts with the palace’s mansard roof, a steeply double-sloped form.
The front elevation contains a semicircular projecting section crowned by a triangular gable with concave and convex curves. On the west side, a balcony, pergola, and terrace form part of the exterior composition. The east side has an enclosed veranda with a terrace and another projecting section topped by a decorated broken gable. Irregularly arranged windows retain ornamental woodwork, while the elevations display rustication, which emphasizes heavy masonry joints, along with balustrades with turned balusters, scroll-shaped volutes, and undulating cornices.
The interior preserves its original arrangement and many fittings from the palace’s construction. It contains 27 rooms, a ballroom, and a library, as well as bathrooms, electricity, and central heating. Stucco ceiling decoration, glazed kitchen tiles, oak cupboards and paneling, and several marble and ceramic fireplaces survive inside. One fireplace is entirely wooden, and an upper-floor bathroom retains its old fittings.
Paintings of naval coats of arms were discovered in a former wine cellar. They were probably commissioned by Rear Admiral Reinhold von Fischer-Lossainen, linking the interior decoration with his naval career and noble identity.
Landscape park and mausoleum chapel
The extensive park probably predates the palace. Its old trees are estimated to be nearly two centuries old. The area close to the residence contains gardens, lawns, and paths, while the more distant part becomes woodland toward the east.
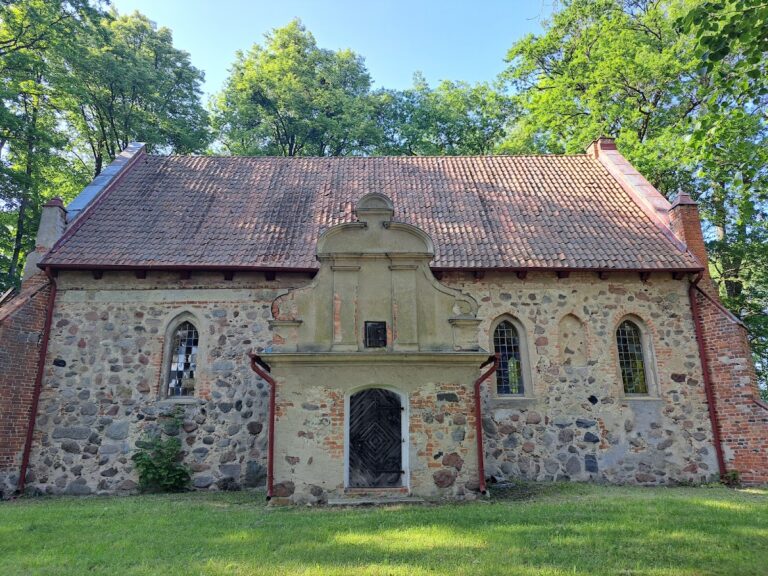
A functioning chapel stands in the distant section of the park. It formerly served as the Fischer family mausoleum, and Reinhold von Fischer-Lossainen is buried there.
Farm complex
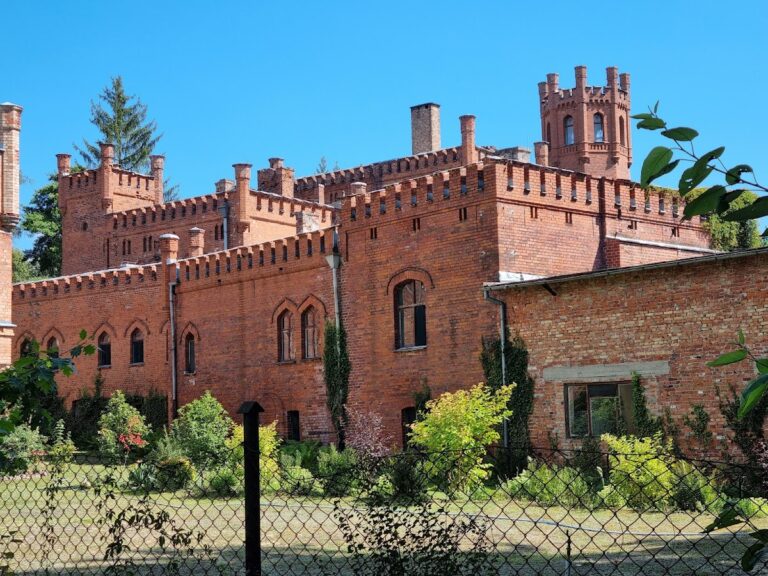
Richly decorated farm buildings occupy the southern part of the estate. Their characteristic red-brick construction follows the Neogothic style, a revival of medieval Gothic forms. The complex includes a former smithy and workshop with a stepped gable, together with a calf shed, cowshed, pressure-boosting water facility, stable, greenhouse, barn, and mill.