Pałac w Masunach: A Neo-Baroque Palace and Park Complex in Poland


Site at a Glance
- Rating
- 3.3
- Popularity
- Very Low
- Country
- Poland
- Primary era
- Modern
- Eras represented
- Modern
- Civilizations
- German
- Site type
- Domestic
- Remains
- Elite Residence
On this page7 sections
History
Estate Origins and the Gerlach Family
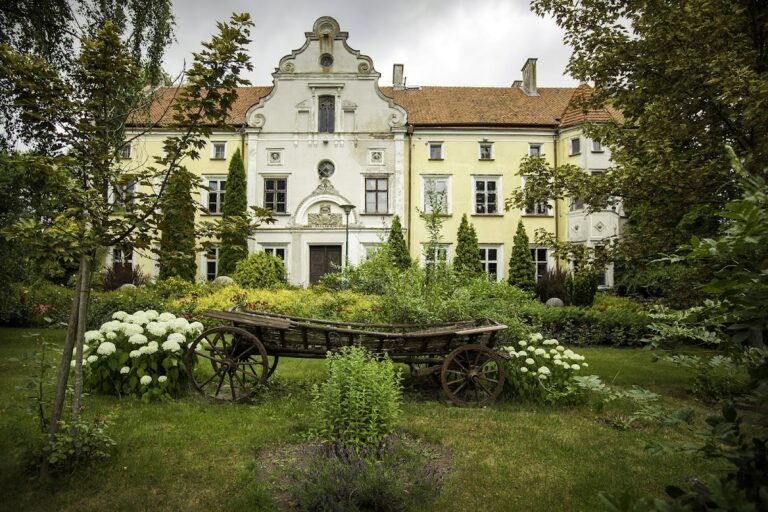
Pałac w Masunach, also known as the von Gamp-Massaunen palace, is a palace-and-park complex in Masuny, Poland. The palace was built in 1910 in the Neo-Baroque style, a revival of Baroque forms associated with grand proportions, projecting elements, and elaborate decoration. The earlier history of the village and estate is uncertain, although a settlement is thought to have existed there by the fifteenth century.
At the end of the nineteenth century, the estate passed to the Gerlach family. The family administered about 800 hectares at Massaunen and focused on large-scale agriculture.
The von Gamp-Massaunen Residence
In the early twentieth century, ownership passed to Karl Friedrich Oskar Freiherr von Gamp-Massaunen (1846–1918), an active politician and councillor. He served in the Prussian Landtag, the parliament of the Kingdom of Prussia, from 1884 until his death. After receiving the title of baron in 1907, he adopted the surname Gamp-Massaunen.
In 1910, the family commissioned the palace as its hereditary residence. From 1922, after Botho von Gamp-Massaunen established the family majorat, the building became the seat of an indivisible hereditary estate transmitted according to a fixed succession rule, in this case to the eldest son. Under Karl’s management, the estate had grown to 1,455 hectares and included farmland, four farmsteads, a distillery, a dairy, and a brickworks.
War, State Administration, and Decline
The palace survived the Second World War in good condition. After the war, the building and most of the estate came under Polish state administration. A state agricultural farm, a publicly administered agricultural enterprise created under Poland’s postwar state-socialist system, took over the estate and divided its land. The palace was adapted for use as a kindergarten, offices, and workers’ housing.
The building has stood empty and unmanaged since the 1970s. It has progressively deteriorated and fallen into ruin. The Agricultural Property Agency of the State Treasury currently owns the palace and has made several unsuccessful attempts to sell it to a private owner through low-price tenders. The palace and park are listed in Poland’s register of immovable monuments. The park was registered under number 3622 on 19 October 1984, followed by the palace under number 3909 on 27 February 1988.
Remains
Palace
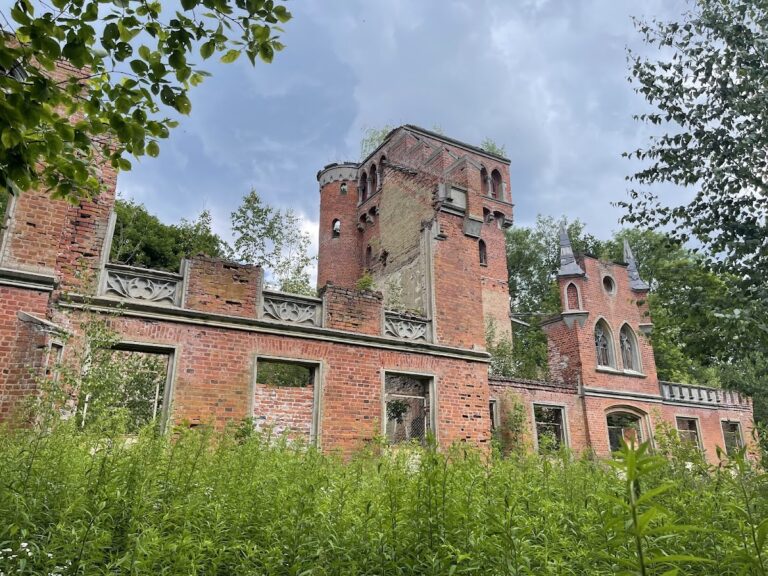
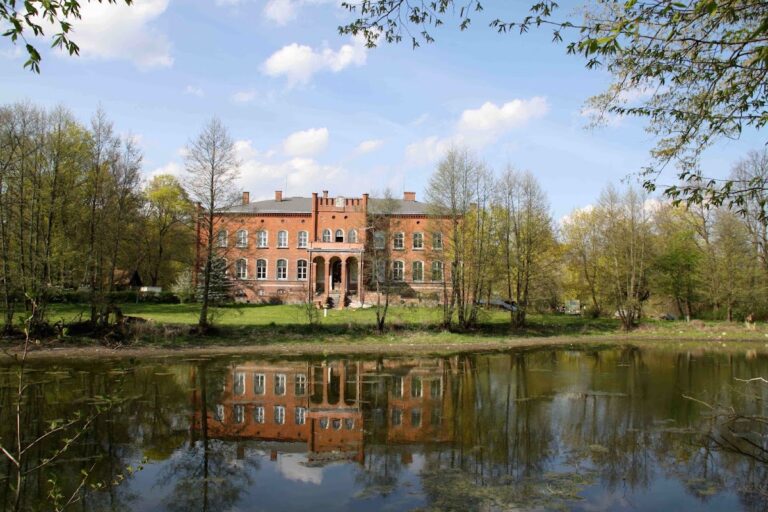
The palace stands within a complex whose park extends to the banks of the Łyna River. The building has a rectangular plan and rises through two full storeys beneath a high attic and hipped roof. The part of the front elevation containing the entrance projects slightly forward. Its usable floor area is 1,410 square metres, while its volume is 3,210 cubic metres. The palace has received no major renovation since it was built and is now increasingly ruined.
Accounts preserved by descendants of pre-war residents describe an interior with a double oak staircase leading to the upper floor. The ceilings were richly decorated with stucco, and fireplaces heated the rooms.
Park
During the estate’s prosperous period, the garden and park contained numerous mature trees of various species. The landscaped grounds surround the palace and extend toward the Łyna River, forming the setting of the surviving palace-and-park complex.
Nearby sites