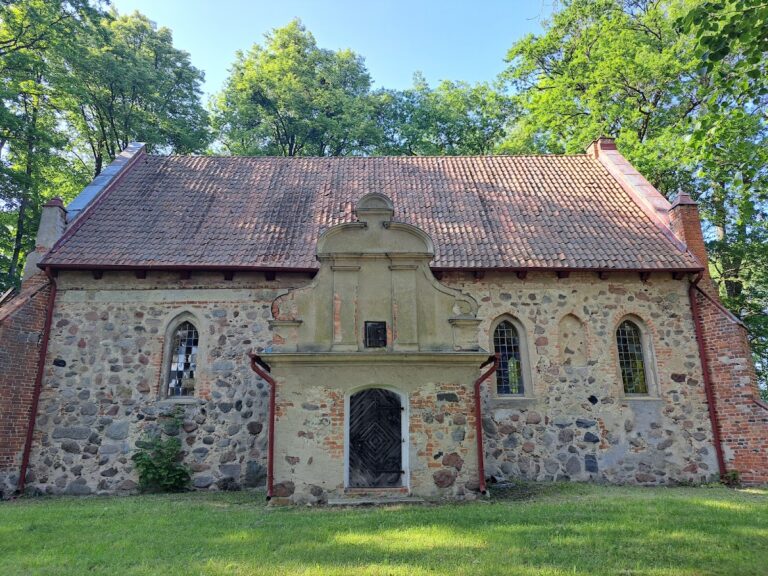
Bezławki Castle: A Teutonic Order Bailiff’s Fortress in Poland

Site at a Glance
- Rating
- 4.7
- Popularity
- Low
- Country
- Poland
- Primary era
- Medieval
- Eras represented
- Medieval, Early Modern, Modern
- Civilizations
- Crusader, Teutonic Order
- Site type
- Military
- Remains
- Castle
On this page10 sections
History
Bezławki Castle is a Teutonic Order fortress in Poland, built near the Dajna during the late fourteenth century as part of the Order’s rule and colonization of the eastern Baltic. Construction began around 1377, a date supported by dendrochronology, the dating of timber through its annual growth rings. The castle served as the seat of a bailiwick, a small administrative district, and became a staging point for campaigns toward Lithuania and Samogitia.
Foundation and Teutonic administration
A defensive hunting house was established on the left bank of the Dajna to protect the surrounding area against the Lithuanians. A settlement charter was issued in 1371 by the commander of Balga, while the defensive establishment was first mentioned in 1402. Most of the castle’s construction was probably complete by that year.
The bailiwick belonged administratively to the prosecutor at Rastenburg, now Kętrzyn, who was connected with the commandery of Balga. A commandery was one of the Teutonic Order’s major territorial units, while the bailiwick represented a smaller level of administration. The castle also helped protect areas undergoing colonization. In 1403, the Lithuanian prince Švitrigaila was reportedly held there.
Conversion to a church
Once the defensive installation was no longer required, the complex was converted into a Protestant church in 1583. It served an Evangelical-Augsburg congregation, belonging to the Lutheran Protestant tradition, from the sixteenth century until the late 1970s.
After 1980, the church came into Catholic use as the filial Church of Saint John the Baptist, dependent on the Catholic parish in Wilkowo rather than functioning as an independent parish church. The interior was renovated around 1988. During these works, the side galleries were removed, the pulpit altar was dismantled, and the interior floors were replaced.
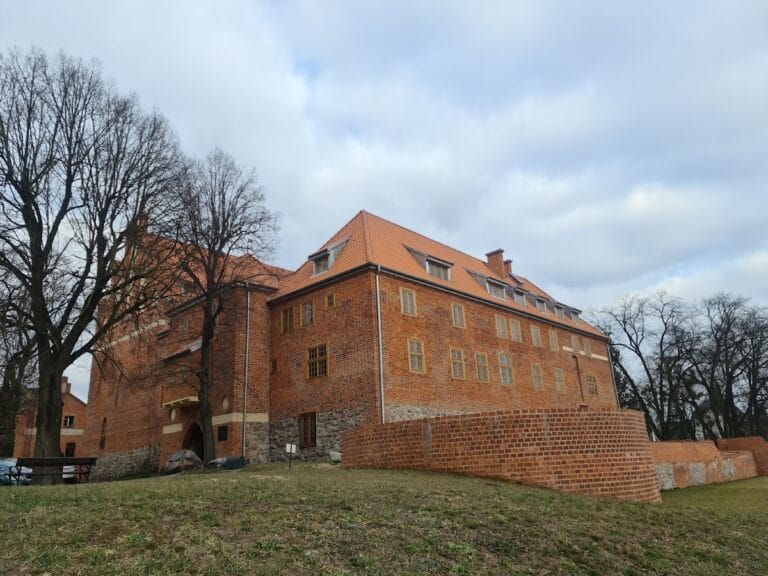
Bezławki Castle is regarded as the best-preserved example of a Teutonic bailiff’s castle. Other surviving examples include Nowy Jasiniec and Giżycko. In Poland, the complex is a protected immovable monument and was entered in the heritage register under number 785 on 5 February 1968.
Remains
Fortified enclosure and castle house
The castle occupies a rise near the Dajna. During its defensive phase, marshland protected three sides of the site, while access was available from the north. The perimeter walls form a rectangle approximately 42.3 by 51.8 metres. Towers open toward the interior, and the eastern and western curtain walls, meaning defensive wall stretches between fortified elements, contain shallow projections.
Perimeter walls and entrance
The principal entrance was placed on the eastern side beside the castle house. An earlier arrangement included a walled forecourt. The entrance was not in the northern curtain wall, as shown in an incorrect reconstruction by Conrad Steinbrecht, a German architectural historian and monument conservator. A later gate was added to the eastern wall after the courtyard became a cemetery.
Main castle house
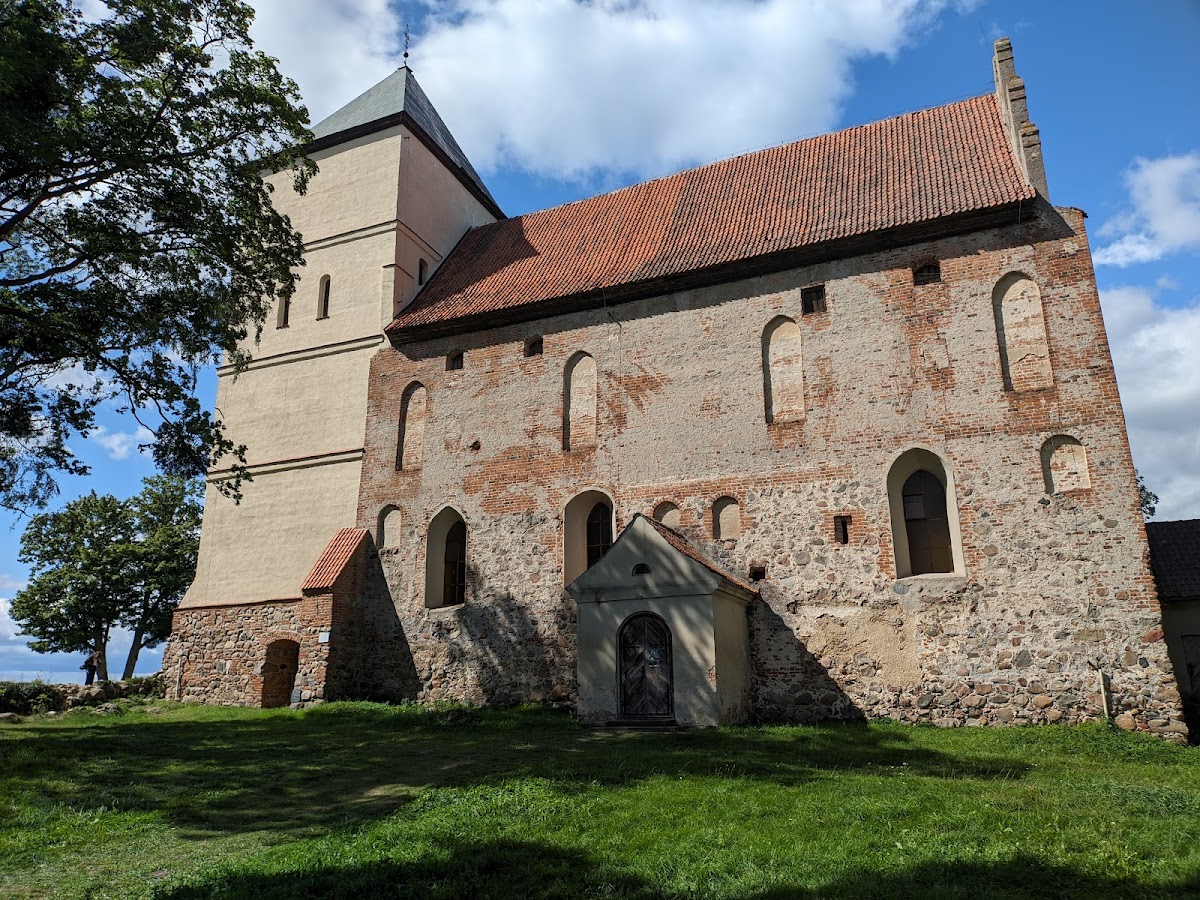
The main castle house adjoins the northern perimeter wall and measures approximately 25 by 12 metres. Brick walls rise from a stone foundation. The building originally had wooden stairs on its south side and a projecting garderobe, a medieval exterior latrine, on the west. Its five usable levels included two residential storeys and a third defensive level, probably separated by wooden floors.
Stepped gables faced east and west. Their blind panels, recessed decorative sections rather than open passages, were covered by a pitched roof. Following the conversion into a church, a vestibule was added and the divisions between the floors were removed. A new vestibule was built during works carried out from 1726 to 1730. In 1884, the interior received a wooden barrel vault and the elevations were plastered.
Church additions and former courtyard
Western bell tower
A substantial bell tower was built against the west wall of the castle house between 1726 and 1730. Its lower part is masonry, while its upper section uses half-timbered construction, a structural timber frame with filled spaces between the timbers. The tower forms part of the surviving church complex.
Cemetery enclosure
In the sixteenth century, the former courtyard was transformed into a cemetery. The eastern wall received a new gate, and a painted inscription was placed above the cemetery entrance. The inscription is now illegible. The surviving complex therefore brings together the former castle house, defensive enclosure, entrance arrangements, cemetery enclosure, church vestibules, and western bell tower.