Palace in Tolko: A Baroque Von Tettau Family Residence in Poland


Site at a Glance
- Rating
- 3
- Popularity
- Very Low
- Country
- Poland
- Primary era
- Early Modern
- Eras represented
- Early Modern, Modern
- Civilizations
- Duchy of Prussia, German, Kingdom of Prussia
- Site type
- Domestic
- Remains
- Elite Residence
On this page10 sections
History
The Palace in Tolko, Poland, is a late-seventeenth-century Baroque residence built by the von Tettau family as the centre of their estate. It replaced a mid-sixteenth-century manor and remained the family seat until the Second World War. The palace forms part of a larger historic ensemble that included a park, agricultural buildings, and housing for estate workers and servants.
From manor to Baroque estate
The earlier manor probably originated with Jan von Tettau, who established the Tolko branch of the family in the mid-sixteenth century. When the new palace was built at the end of the seventeenth century, parts of the older building were incorporated into it. Sections of half-timbered walling and elements of the roof structure survive in the western part of the later residence.
The new palace was constructed as part of a coordinated estate project. A Baroque park, an early-modern style marked by formal planning and pronounced architectural ornament, was laid out using older trees. The estate also received an agricultural and livestock courtyard, along with houses for workers and servants. These elements connected the family’s residence with the economic operation of the surrounding property.
The von Tettau family residence
The palace and estate continued to serve as the seat of the von Tettau family into the twentieth century. Georg von Tettau, who lived from 1837 to 1930, was the most prominent member of the family associated with the residence. He was a field marshal of the Kingdom of Prussia and a commander of the Order of St John, a Christian military and charitable order with historic estates and offices across Europe. His family coat of arms remains above the main entrance.
At the end of the nineteenth century, the palace was modernized without changing its external form. The wider estate was altered during the same period. The formal park was converted into a landscape park, a type of garden designed to appear more naturalistic and irregular, and a gardener’s cottage was added.
Postwar use and preservation
The von Tettau family retained the palace and estate until the Second World War. After 1945, a state agricultural farm, meaning a state-run agricultural enterprise in postwar Poland, was established on the property. The palace was then used for offices and workers’ housing.
By the 1980s, the estate had fallen into disrepair because it had not been renovated or modernized. Between 1983 and 1988, the state farm administration worked with the provincial monument conservator in Olsztyn to carry out a comprehensive renovation. The work included extensive stucco repairs and the reconstruction of fireplaces.
The palace and much of the former estate passed into private ownership in 1996 and are maintained in good condition. The palace-and-park ensemble is entered in Poland’s register of immovable monuments in two parts. The palace was registered under number 610 on 20 December 1964, while the park was registered under number 1326 on 18 January 1982.
Remains
Ensemble and layout
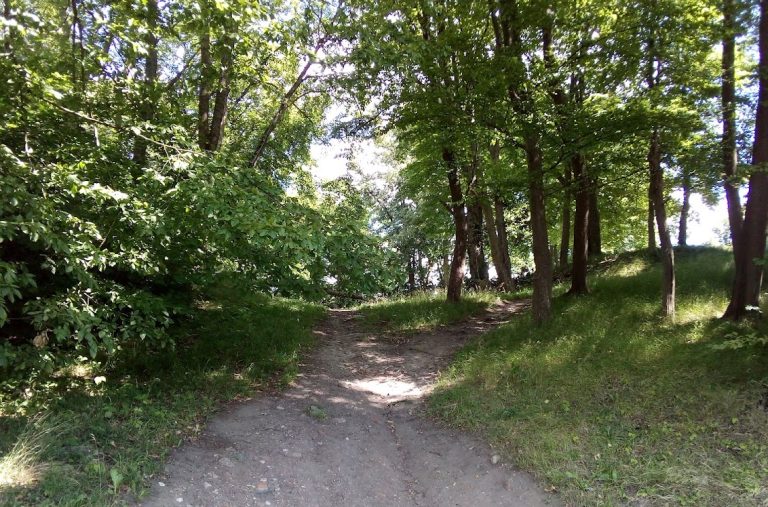
The surviving ensemble combines a 1,500-square-metre palace with a 5.5-hectare landscape park containing two ponds. The palace occupies the principal architectural position within the estate, while the park and associated buildings preserve the broader arrangement of the former residence and working property. Despite its later conversion into a landscape park, the regular structure of the original Baroque garden remains visible.
Palace building
Exterior
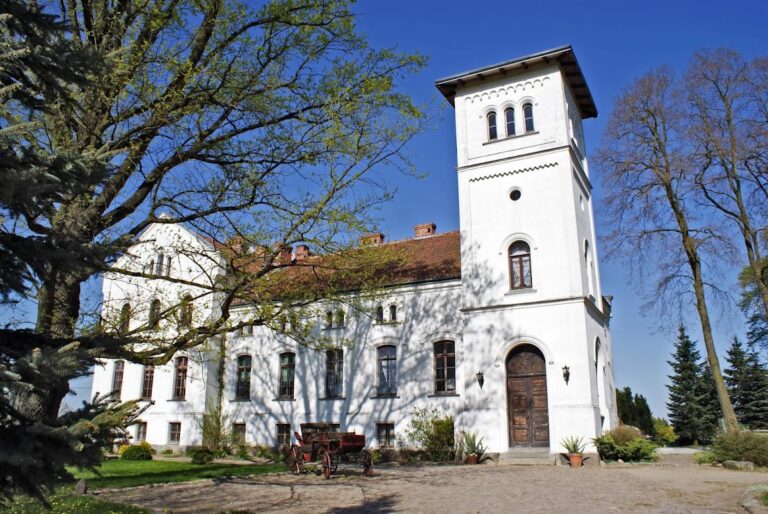
The palace is a rectangular, masonry-built and plastered structure with one upper storey and a tall hipped roof. Its rooms are arranged according to a two-bay plan, meaning that the interior is organized in two parallel zones. On the front elevation, two symmetrical avant-corps, projecting sections of the main wall, emphasize the composition and frame the main approach. Each is crowned by a Baroque gable.
A stone heraldic cartouche, an ornamental frame containing a coat of arms, is placed above the main entrance. It bears the von Tettau arms, including Maltese crosses. On the garden side, a terrace leads toward the grounds by means of semicircular steps. A wooden openwork veranda was added there at a later date.
Interior
The interior retains its two-bay arrangement, including a large representative hall and mirrored ornamental stairs. Wooden beamed ceilings with polychrome decoration, the use of several colors in architectural or artistic ornament, also survive. A stone floor remains part of the interior fabric.
Two fireplaces, probably dating from the eighteenth century, were walled up by 1983 and reconstructed during the renovation carried out between 1983 and 1988. Their restoration formed part of the broader effort to recover the palace’s historic interior character.
Historic details and estate grounds
A metal weather vane showing an eagle and carrying the inscription “febr. anno 1688” was transferred to the palace from the tower of the church in Borki. The date connects the object with the period in which the Baroque residence was created, although the vane itself came from the church tower.
The estate grounds also retain the agricultural and livestock courtyard, houses for workers and servants, and the gardener’s cottage built during the nineteenth-century modernization. Together with the ponds and the surviving regular elements of the former Baroque park, these features preserve the relationship between the family’s residence, its designed grounds, and the estate’s agricultural functions.
Nearby sites