Church of SS. Peter and Paul in Reszel: A Gothic Parish Church in Poland


Site at a Glance
- Rating
- 4.8
- Popularity
- Low
- Country
- Poland
- Primary era
- Medieval
- External website
- Open
- Eras represented
- Medieval, Early Modern, Modern
- Civilizations
- Crusader, German, Kingdom of Poland, Kingdom of Prussia, Teutonic Order
- Site type
- Religious
- Remains
- Church
On this page11 sections
History
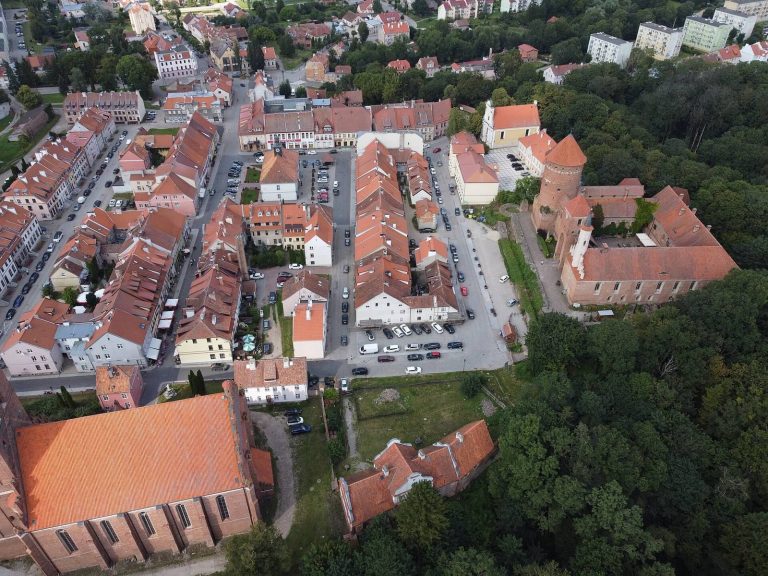
The Church of SS. Peter and Paul in Reszel is a Roman Catholic parish church in Poland, built in the Gothic tradition, with construction probably beginning after 1360. It belongs to the Reszel deanery of the Archdiocese of Warmia. The earliest work comprised the main body of the church and the lower part of its tower.
Medieval Construction and Reconstruction
The sacristy and porch were added during the fifteenth century. A fire partially destroyed the church in 1474, and rebuilding began the following year. This work included a new eastern gable and the star vault over the main body of the church. A rectangular library on the eastern side had already been built in 1471, while the tower was heightened around 1500.
The church was consecrated on 3 April 1580 by Martin Kromer, the sixteenth-century Catholic bishop of Warmia who was also a historian and diplomat. It was dedicated to the Virgin Mary, the mother of Jesus in Christian tradition, and to the Apostles Peter and Paul, major figures of early Christianity.
Fire, Reconstruction, and Later Changes
A second major fire destroyed the church in 1806. Following reconstruction, Auxiliary Bishop Andrew Stanislaus von Hatten, a Catholic bishop serving in the Warmia ecclesiastical jurisdiction, reconsecrated it on 31 May 1817. The renewed dedication was to the Apostles Peter and Paul and Saint Catherine, a Christian saint.
The church received new furnishings between 1822 and 1843. A new roof for the tower, including a lantern, was built in 1837. The building was entered in the heritage register on 2 September 1949 under registration numbers A-31 and 125 (R/1).
Remains
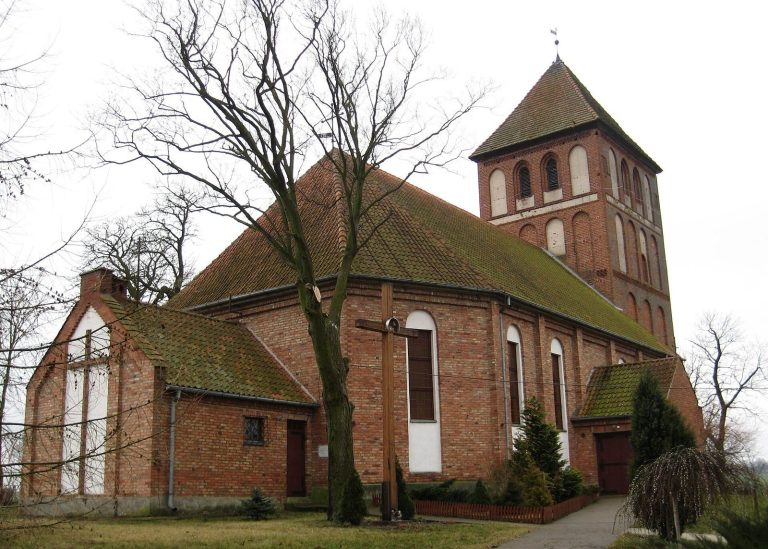
The church is an oriented, three-aisled Gothic hall church on a rectangular plan. In a hall church, the principal aisles are approximately the same height, creating a unified interior rather than a raised central nave. The walls are built of red brick on a low stone foundation, and the church has no separately distinguished chancel.
Interior Structure
Nave and Vaults
The main body is covered by a star vault, whose ribs form a star-like pattern. It rests on four pairs of octagonal pillars and four pairs of half-pillars built against the walls. The nave is reinforced by buttresses, while its pointed portals have richly profiled jambs dating from the second half of the fourteenth century.
Sacristy, Porch, and Library
A two-storey sacristy on the north side and the porch contain star vaults and ribbed cross vaults. A ribbed cross vault consists of intersecting vaulted compartments supported by structural ribs. A narrow, single-storey annex stands between the sacristy and porch. On the eastern side, the single-storey rectangular library has a barrel vault and dates from 1471.
Exterior and Decorative Features
Western Tower
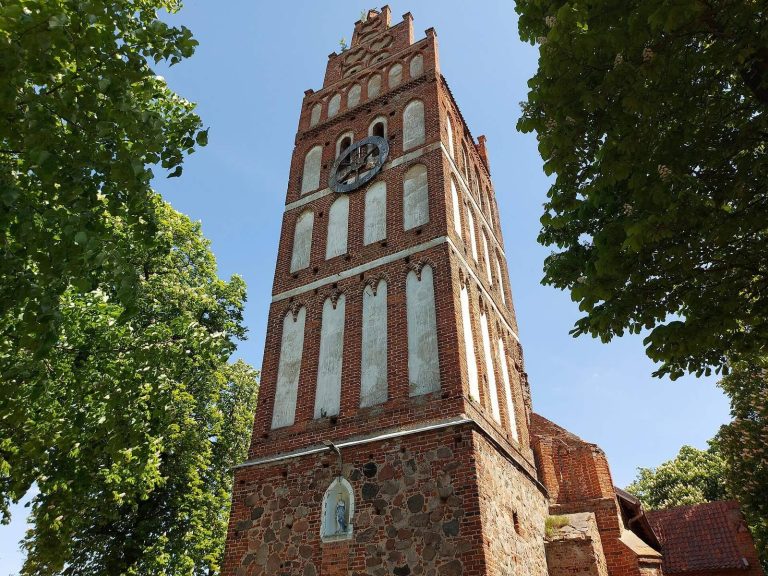
A square, eight-storey tower rises at the western end of the church to a height of 52 metres. Its ground floor contains a porch covered by a false wooden barrel vault. The tower was heightened around 1500 and received its present type of roof with a lantern in 1837.
Gables and Openings
The windows are placed internally within broad pointed-arch recesses. Profiled cornices, blind panels, and stepped gables topped with pinnacles decorate the exterior. The eastern gable is divided by a row of pinnacled posts at its corners, with an octagonal bell turret on the central axis. The half-gables of the sacristy contain niches resembling pointed-arch windows.
Sculpture and Historical Fittings
A late-Baroque Passion group occupies an exterior niche above the northern porch portal. The group represents Christ’s Passion, the events surrounding his suffering and crucifixion. To the left of the porch portal is a pillory formed from a round stone slab dating from the fourteenth or fifteenth century. A statue of the Virgin and Child from the first half of the nineteenth century stands in a niche on the eastern wall, while the main altar bears the tetragram JHWH, the four-letter form of the divine name used in the Hebrew Bible.
In 2012, a fourteenth-century library cabinet was discovered within the church. It was described as the second cabinet of its kind exhibited in Poland.