Reszel Castle: A Teutonic Fortress and Bishops’ Residence in Poland


Site at a Glance
- Rating
- 4.5
- Popularity
- Medium
- Country
- Poland
- Primary era
- Medieval
- External website
- Open
- Eras represented
- Medieval, Early Modern, Modern
- Civilizations
- Kingdom of Poland, Kingdom of Prussia, Teutonic Order
- Site type
- Military
- Remains
- Castle
On this page14 sections
History
Reszel Castle is a medieval fortress in Reszel, Poland, built and expanded by the Teutonic Order and the bishops of Warmia between 1350 and 1401. It formed part of the bishops’ castles, fortified residences and administrative centers that combined military, residential, and governmental functions in the historic Catholic territory of Warmia.
Early Stronghold and Teutonic Rule
Fortifications stood on the site before the castle was built. Archaeological excavations have revealed traces of defenses associated with the pre-Teutonic period, when the area was inhabited by Prussian Bartian tribes. The place was first mentioned in 1254 as a castrum, or fortified site. The Teutonic Knights built or used a watchtower there to guard the trade route between the Vistula Lagoon and inland Poland.
Although territorial arrangements between the Teutonic Order and the bishops of Warmia assigned the fortress formally to the bishop, Teutonic garrisons occupied it. During the Prussian uprising of 1260, the garrison abandoned and destroyed the watchtower. After the uprising was suppressed in 1273, the Teutonic Knights rebuilt the stronghold.
A settlement grew beside the fortress and received town privileges under Kulm law in 1337. This medieval legal framework gave settlements organized rights, property arrangements, and local institutions. The town’s defensive walls were later joined to the castle’s fortifications, producing a combined defensive system in which the castle served as a citadel.
Construction and Medieval Conflicts
The principal stone-and-brick castle took shape between 1350 and 1401. Construction began during the episcopate of Bishop Johann I von Meisen and continued under Bishops Johann II Stryprock and Heinrich III Sorboma. Its military position was tested during the conflicts between Poland and the Teutonic Order.
Polish forces captured the castle in 1410 and again in 1414, apparently without major resistance. The town and castle were probably spared serious damage during the Great War between Poland and the Teutonic Order. During the Thirteen Years’ War, the garrison and townspeople joined the Prussian Union, a confederation formed in opposition to Teutonic rule.
In August 1455, mercenary forces of the Teutonic Order led by Heinrich Reuss von Plauen captured the castle. It remained under the Order’s control until 1462, when it was transferred to Bishop Paul Legendorf of Warmia. Near the end of the war, Legendorf aligned himself with the Polish king, and Reszel became a concentration point for Polish troops.
In 1472, during the War of the Priests, forces commanded by Bishop Nikolaus von Tungen unsuccessfully besieged the castle, which was held for the Polish king by a Mazurian knight. During the Polish–Teutonic War of 1519–1521, the bishop surrendered his castles to the Polish army without resistance.
Episcopal Residence and Later Decline
Cardinal Andrzej Batory began converting the fortress into an episcopal residence in 1594. The main tower was heightened in 1596, and the castle lost much of its military importance. Successive bishops of Warmia often stayed there, while the complex also served as a hunting residence and as the administrative center of the Reszel district. A bishop’s burgrave and other officials were based within it.
The castle was captured and damaged during the Polish–Swedish wars, including the Swedish Deluge, the Swedish invasion and occupation of much of the Polish–Lithuanian Commonwealth during the Second Northern War, especially from 1655 to 1660. Its earlier episcopal splendor was not restored in the following centuries.
After the First Partition of Poland, Reszel became part of the Kingdom of Prussia, and the castle was converted into a prison. After the Third Partition, it held prisoners from New East Prussia, the name then used for the region of Mazovia under Prussian rule.
A major fire in 1806 caused extensive damage, particularly to the main tower. In 1807, another destructive episode involving fire and the explosion of a powder magazine devastated the castle. The complex remained largely ruined until the early 1820s. In 1811, Barbara Zdunk was burned at Reszel after being accused of witchcraft, in an event often characterized as Europe’s last witch-burning.
Adaptation and Restoration
In the 1820s, the southern wing was adapted for use as an Evangelical church. Reconstruction began during the interwar period, and after the Second World War the castle became part of Poland. Restoration proceeded in phases from the 1950s. The Pojezierze Social and Cultural Association took responsibility for the castle in 1958, and work between 1976 and 1985 created artists’ facilities and an art gallery in part of the complex.
Further renovation from 2001 established or renewed museum, gallery, hotel, and restaurant uses. The castle is municipal property and is protected as a Polish cultural heritage monument. The bishops’ castle was registered under entry no. 302 (R/11) on 15 June 1957. It now includes a branch of the Museum of Warmia and Mazury in Olsztyn.
Remains
Layout and Defensive Construction
Reszel Castle stands beside the Sajna River in the southeastern part of the town, occupying a roughly rectangular plan of about 43 by 45 metres. The earliest stronghold was a wooden-and-earth fortification surrounded by earthworks and probably retained that form until the middle of the fourteenth century. The later castle began with a building on the eastern side, while brick curtain walls on stone foundations enclosed the remaining sides and formed a central courtyard.
Gate and Western Defenses
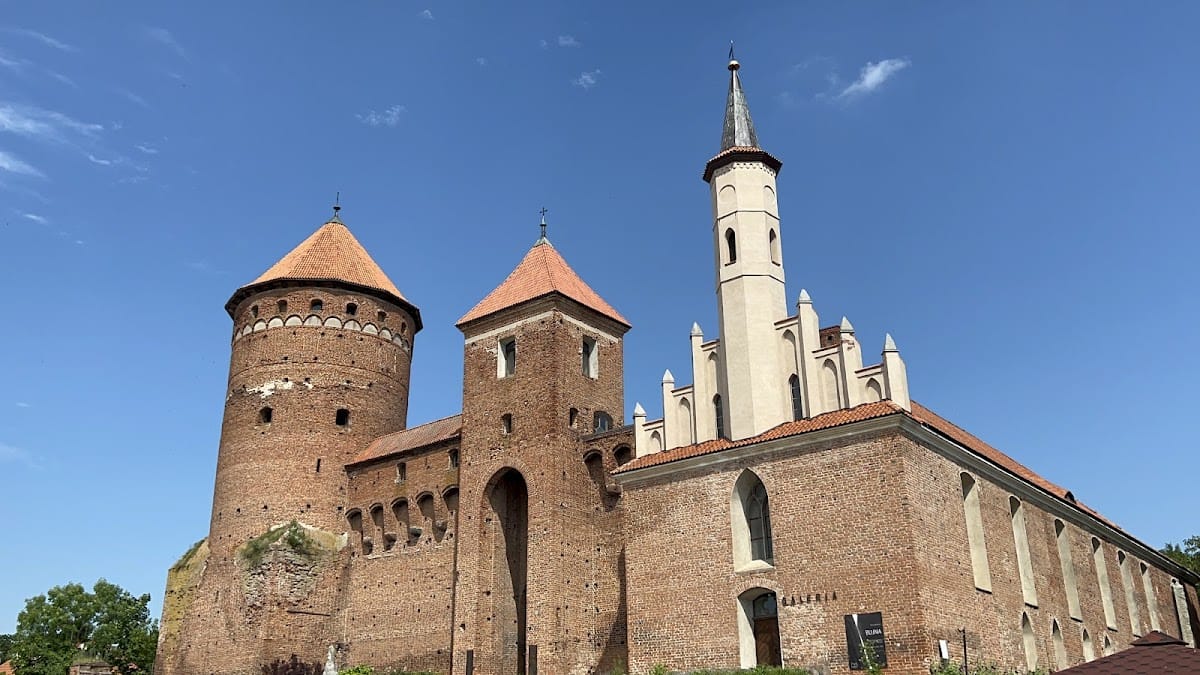
The western curtain wall contained the principal entrance. A deep moat and drawbridge stood before it, and by the end of the fourteenth century a tall rectangular gate tower projected beyond the curtain. A portcullis closed the passage within a recess more than ten metres high, while guard rooms occupied two upper levels. Internal wall-walks, a covered wall-walk along the western curtain, machicolations, loopholes, and links between the wall-walks and the gate tower formed part of the defensive system.
Northwestern Tower
A massive cylindrical bergfried, the principal defensive and observation tower of a medieval German or Teutonic castle, stood at the northwestern corner on a square base. It was heightened repeatedly between the fourteenth and sixteenth centuries, eventually reaching eight storeys. The walls were more than four metres thick at the lowest levels and remained up to four metres thick higher in the tower.
The tower originally carried battlements. After its sixteenth-century heightening, it was adapted for firearms, with an arcade frieze and loopholes replacing the battlements. Its conical roof was destroyed by fire. A further tower may have stood at the southeastern corner, and it has been suggested that this structure may have resembled the main tower.
Outer Defensive Belt
During fifteenth-century modernization, an additional outer defensive belt was built around the earlier fortifications. A lower external wall enclosed the sixteenth-century complex, and a later entrance was placed in a square gate tower at the southwestern corner. The northern defenses were reinforced with two semicircular towers and a three-quarter-round tower in front of the main tower. The middle tower also served as a latrine and connected with the northern wing through a projecting masonry passage.
Residential and Administrative Wings
Eastern Residential Building
A new residential building was erected along the southern side around the turn of the fourteenth and fifteenth centuries. Its four-storey eastern part contained storage and food stores in the cellars, a kitchen, pantry, and armoury on the ground floor, living chambers and the burgrave’s rooms on the first floor, and a warehouse and granary on the top floor. The upper level could be reached from the wall-walks.
Southern Wing and Chapel
The three-storey southern wing served a representational purpose. Its first floor contained the bishop’s rooms and a refectory, while a chapel with a star vault occupied the southeastern part. Other rooms in the two wings probably had star or ribbed cross vaults. Decorated masonry cloisters connected the buildings.
Altered and Surviving Fabric
The southern wing’s conversion into an Evangelical church in the 1820s changed its medieval arrangement. The eastern and southern wings were reduced to the height of the curtain walls, and many window and door openings were blocked or altered. By the middle of the nineteenth century, the external defensive walls, entrance gate, and northwestern corner tower had been demolished, substantially changing the appearance of the complex.
The surviving late-eighteenth-century portion of the Jesuit school-monastery complex consists of two two-storey school buildings that combine Baroque and Classicist features. Restoration and reconstruction have preserved and altered different parts of the castle. The restored complex now contains museum spaces, an art gallery, a hotel, and a restaurant.