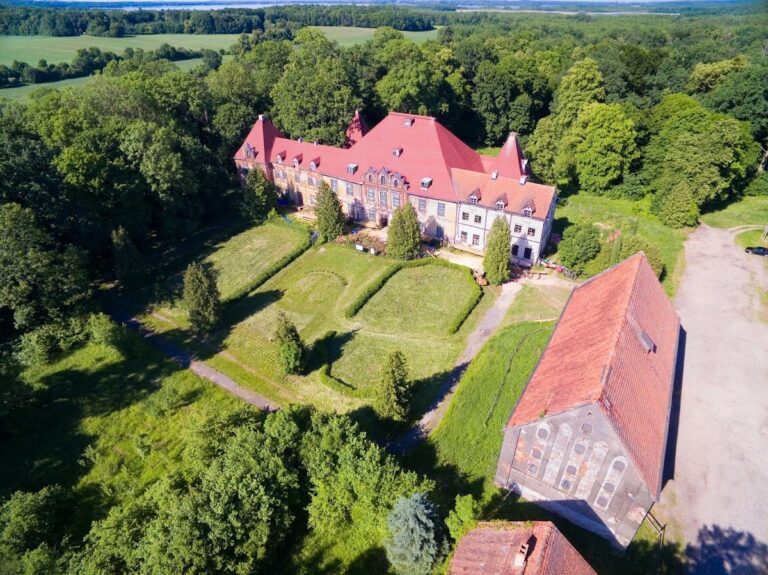
Ryn Castle: Teutonic Order Fortress and Administrative Seat in Poland


Site at a Glance
- Rating
- 4.5
- Popularity
- Medium
- Country
- Poland
- Primary era
- Medieval
- External website
- Open
- Eras represented
- Medieval, Early Modern, Modern
- Civilizations
- Kingdom of Prussia, Teutonic Order
- Site type
- Military
- Remains
- Castle
On this page13 sections
History
Ryn Castle is a Teutonic Order fortress in Poland, built around 1377 in the Gothic period on a hill between Ryn Lake and Ołów Lake. The German religious-military order established it on the site of an earlier Prussian fortification, making the castle a convent seat and a base for campaigns towards the Grand Duchy of Lithuania.
Foundation and Teutonic administration
The area had originally belonged to Galindian tribal territory. After its conquest by the Teutonic Order, it became part of the Balga commandery, a regional administrative district of the order normally headed by a commander. Grand Master Winrich von Kniprode ordered the construction of the fortress, and a settlement probably grew beside it. That settlement is first mentioned in 1405.
Archaeological work has identified the foundations of a small German predecessor castle set diagonally to the present building. The first major construction campaign was interrupted after the southeastern wing had reached ground-floor height, while foundations and a basement had been prepared for a northeastern wing. Building resumed around 1393 under Grand Master Konrad von Wallenrode, who intended Ryn to become the seat of a new commandery for his brother Friedrich.
Ryn held changing administrative roles within the Teutonic state. It served as a commandery seat from 1393 to 1397, again in 1418, temporarily in 1464, and continuously from 1477 until the secularization of the order’s state in 1525. During other periods, it functioned as a subordinate center of the Balga commandery under an administrator responsible for a smaller district.
Conflict and early-modern transformation
During the Thirteen Years’ War, a fifteenth-century conflict involving the Teutonic Order, local peasants occupied the castle in 1455 in opposition to abuses by its garrison. George von Schlieben later recaptured it and defeated the rebels in a bloody battle beneath the fortress.
After 1525, when the Teutonic Order’s state was secularized, the former commandery became the ducal Office of Ryn. The castle remained its administrative seat until 1752. In the seventeenth century, the northeastern wing and a stair tower were added. The Swedish Deluge, Sweden’s invasion and occupation of much of the Polish-Lithuanian Commonwealth, brought further damage in 1657, when Tatars besieged and burned the castle.
A salt warehouse was built in 1798 on the foundations of the northwestern wing. The castle entered private ownership in the early nineteenth century, before being reacquired in 1853. Prussian authorities then converted the complex into a prison, remodeling its exterior in the Neo-Gothic style, a nineteenth-century revival of medieval Gothic architecture. The walls were plastered and narrow corner turrets were added. Fire destroyed the northwestern wing and the western part of the southwestern wing in 1881, after which those sections were rebuilt.
Later uses and cultural memory
After 1945, Ryn Castle accommodated a local museum, an art gallery, a library, and municipal offices. It also served as a community center and municipal council building. After 1990, the town authorities sold the property to a private owner, and in 2001 the complex was converted into a hotel and conference center. The conversion emphasized the preservation and exposure of older building fabric.
The castle is also associated with Konrad von Wallenrode, who was a commander at Ryn in the late fourteenth century. His connection with the fortress inspired Adam Mickiewicz’s Konrad Wallenrod, a historical narrative poem written before 1828 and centered on a fictionalized Teutonic commander. Ryn Castle now combines its Gothic and Neo-Gothic architectural character with its use as a hotel.
Remains
Ryn Castle occupies elevated ground at the narrow passage between Ryn Lake and Ołów Lake. Its planned enclosure was rectangular, measuring approximately 52 by 44.5 meters, and was set diagonally in relation to the cardinal directions. The medieval design included enclosing walls, a defensive courtyard, and a southeastern commander’s wing. Archaeological excavation has also confirmed an outer ward in the northeastern part of the complex.
Medieval enclosure
Enclosing walls and foundations
The castle’s high fieldstone foundation rises about 1.3 meters above ground level. Gaps between the stones were filled with mortar, brick rubble, and smaller stones. Above this base, the walls were built of bricks measuring approximately 29 by 14 by 8–9 centimeters. The layout reflects a planned rectangular fortress, although one interpretation understands the complex as an altered administrative residence rather than a purely defensive castle.
Southeastern commander’s wing
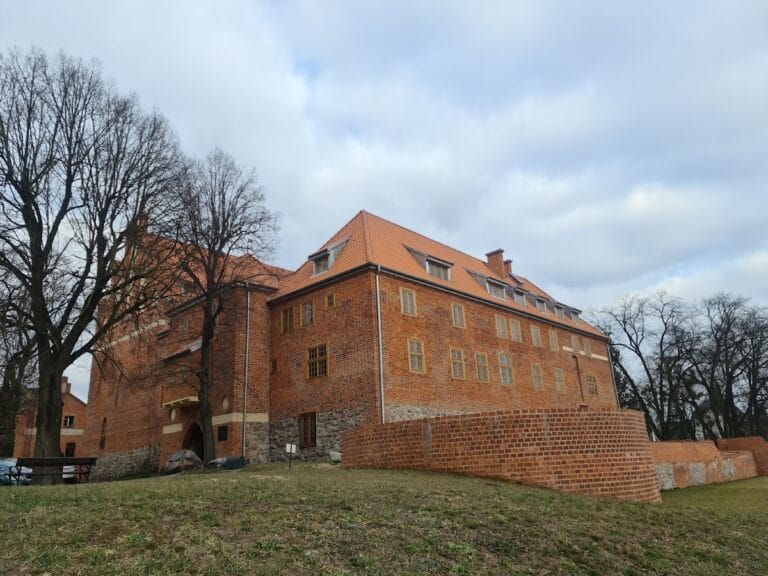
The southeastern wing measures approximately 44.5 by 17 meters and is the principal surviving medieval wing. Several projecting brick courses strengthen its corners, while black-fired bricks form diamond patterns across the intervening wall surfaces. The wing is divided into two sections. The shorter southeastern section rose three stories, and the longer southern section, whose exposed brickwork carries the diamond decoration, rose four stories.
Northern and western defenses
The original plan included two square defensive towers at the northern and western corners. They were laid out diagonally to the wall lines, with sides of about 13 meters. The northeastern part of the castle also contained an outer ward, whose arrangement has been established through excavation. Later building work changed the height and appearance of the enclosing walls.
Later wings and surviving fabric
Seventeenth-century additions
The northeastern wing and a stair tower belong to the seventeenth-century rebuilding phase. Brick was removed from portions of the southwestern and northeastern enclosing walls to accommodate this work, leaving those walls substantially lower. The present complex therefore brings together one medieval wing with three wings constructed in the early-modern and modern periods.
Salt warehouse and rebuilt sections
The 1798 salt warehouse stands on the foundations of the former northwestern wing. The northwestern section and the western part of the southwestern wing were rebuilt after the fire of 1881, using the surviving enclosing walls as the basis for reconstruction.
Prison remodeling and hotel adaptation
The nineteenth-century prison conversion gave the exterior its Neo-Gothic appearance. Plastered surfaces and narrow decorative turrets at the corners overlay the earlier medieval and early-modern fabric while preserving the overall enclosure. In the later hotel conversion, basement rooms with groin vaults, ceilings formed by the intersection of two barrel vaults, were adapted to contain a swimming pool. The complex also includes a covered inner courtyard and spaces adapted for hotel use.