Slot Zeist: A Dutch Classicist Country Estate in the Netherlands


Site at a Glance
- Rating
- 4.4
- Popularity
- Medium
- Country
- Netherlands
- Primary era
- Early Modern
- External website
- Open
- Eras represented
- Early Modern, Modern
- Civilizations
- Dutch
- Site type
- Domestic
- Remains
- Castle
On this page14 sections
History
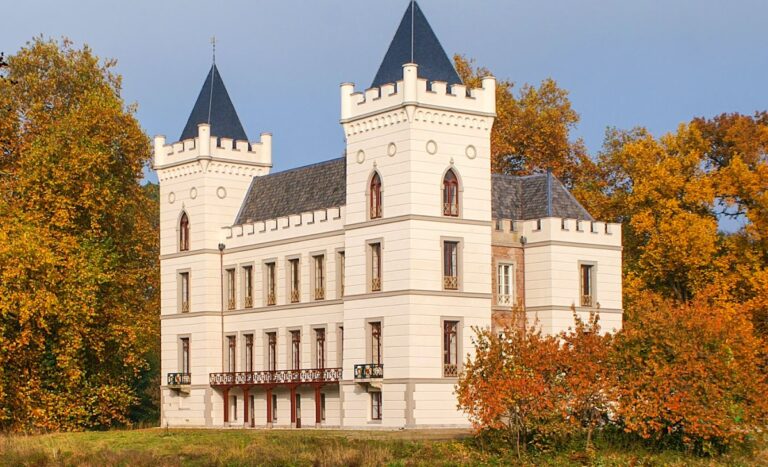
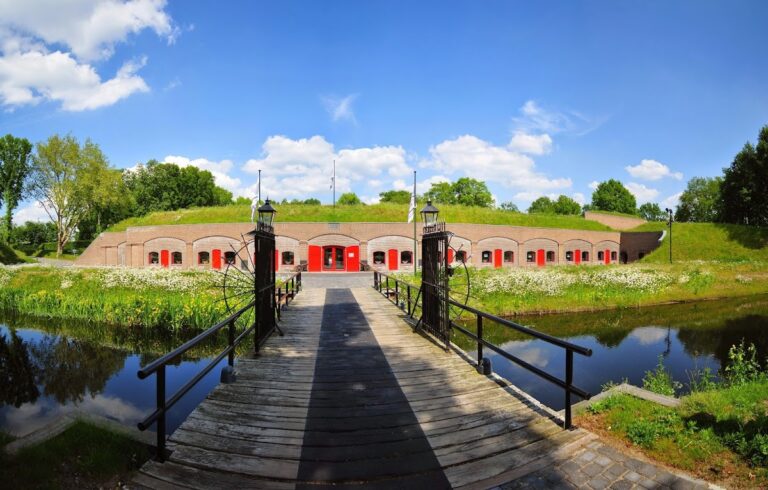
Slot Zeist is a seventeenth-century country estate in Zeist, the Netherlands, built in the Dutch Classicist style between 1677 and 1686 for Willem Adriaan van Nassau, lord of Odijk, Kortgene, Zeist, and Driebergen. A grandson of Maurice of Orange, Van Nassau purchased the lordship from the States of Utrecht in 1677 and commissioned the castle that stands today.
Medieval lordship and early residence
The land at Zeist was recorded in 1165 as the property of Godefridus van Seyst, although no house was mentioned at that time. By 1536, a building known as “the house at Seyst” had been recognized by the States of Utrecht as a ridderhofstad, a fortified or aristocratic country residence whose status could carry legal and social privileges associated with noble rank.
The medieval and early-modern lordship passed through several recorded families. Godefridus van Zeyst held it from about 1279 to 1297, followed by Johan van Zeyst until about 1310. Johan van Renesse van Rijnauwen was associated with it in 1445, and ownership later passed through Frederik van Renesse tot Zeyst, Johan van Renesse van Zeyst Fredrikszoon, Maria van Renesse van Zeyst and her husband Dirk van Zuylen van Harmelen, and Johanna van Zuylen van Harmelen, who was associated with the property around 1550.
The Nassau castle
Willem Adriaan van Nassau’s building campaign created the present Slot Zeist. He remained associated with the estate until 1705. His successors included Lodewijk Adriaan van Nassau-Odijk, who held it from 1705 to 1742, and Willem Adriaan II van Nassau, who held it from 1742 to 1745.
In 1745, the merchant Cornelis Schellinger acquired the castle. The following year, he donated part of the estate to the Moravian Brethren, a Protestant movement rooted in the Bohemian religious tradition that developed an international network of communities and missions. The Moravians established their Dutch headquarters there and laid out the Broeder- and Zusterplein in front of the castle.
After Schellinger’s ownership, the estate was associated with Maria Agnes van Zinzendorf from 1767 to 1784, Johannes Renatus van Laer from 1784 to 1792, Johannes van Laer from 1792 to 1816, Cornelius Renatus and Jacob van Laer from 1816 to 1818, and Coenraad Willem Wijborch from 1818 to 1822. The Evangelical Lutheran Congregation of Berbice in British Guiana held it from 1822 to 1830.
Nineteenth-century transformation and municipal ownership
Jan Elias Huydecoper became owner in 1830 and commissioned Jan David Zocher Jr. to transform the rear garden into an English landscape park. This type of designed parkland used curving views, lawns, groves, and carefully composed perspectives to resemble natural scenery. During the nineteenth century, the castle passed through several further owners, including Huydecoper until 1864, Henriëtte Maria Jacoba Labouchere-Voombergh from 1867 to 1908, and René Labouchère from 1908 to 1924.
The municipality of Zeist purchased Slot Zeist in 1924. The castle remains associated with the Zeist Moravian community, whose complex includes a church hall and cemetery. Under the architect Johannes Bernardus van Asbeck, the building was renovated in 1969 and restored toward its original Baroque appearance. The work partly reused authentic demolition material from other Baroque buildings. Slot Zeist is a Dutch national monument, or Rijksmonument, and retains its identification as a ridderhofstad.
Remains
Slot Zeist is organized as a country estate surrounded by an English landscape park, with the Broeder- and Zusterplein extending in front of the castle. Its architecture combines the ordered proportions and symmetry of Dutch Classicism with richly decorated Baroque interiors. A historical view of the gardens from about 1702 records a sight axis toward Amersfoort, later represented by Slotlaan.
Castle and interiors
Baroque design
Architect Jacobus Roman designed the seventeenth-century castle. He also designed Het Loo Palace. The interior was planned mainly by Daniël Marot, a Huguenot designer and architect. Huguenots were French Protestants, many of whom left France because of religious persecution. Marot’s work gave the interior the character of French Baroque, and much of the wall and ceiling painting remains preserved.
Later interior changes
During the nineteenth century, the Baroque interior was adapted to the Empire style, an early-nineteenth-century style associated with the Napoleonic period and classical imperial imagery. A large Baroque mural in the staircase survived because it was painted directly onto the wall. The later restoration returned the interior and exterior toward their earlier appearance.
Gardens and associated structures
Garden sculpture
Antwerp sculptor Albert Xavery created two allegorical garden groups representing Europe, Africa, Asia, and America. They stood beside the moat on opposite sides of the castle and symbolically presented Van Nassau and his house as the center of the world. Only the Europe and Africa group survives.
Tea pavilion and coat of arms
A tea pavilion is among the structures associated with the estate. A Nassau-Lalecq coat of arms is also associated with Slot Zeist.
Moravian complex
Broeder- and Zusterplein
The Broeder- and Zusterplein forms the principal part of the Moravian complex in front of the castle. It was laid out after the Moravian Brethren received part of the estate in 1746 and served the community established there as its Dutch headquarters.
Church hall and cemetery
The complex also includes a church hall and cemetery. The small church hall contains the “Firstling Picture,” dated 1747. Copies of this image were made for Moravian communities in several countries.
Nearby sites