Fort Voordorp: A New Dutch Waterline Fort in the Netherlands


Site at a Glance
- Rating
- 4.3
- Popularity
- Low
- Country
- Netherlands
- Primary era
- Modern
- External website
- Open
- Eras represented
- Modern
- Civilizations
- Dutch
- Site type
- Military
- Remains
- Fort
On this page10 sections
History
Fort Voordorp is a Dutch fort in Groenekan, the Netherlands, laid out between 1867 and 1871 as part of the New Dutch Waterline. Built during the system’s third construction phase, it formed part of the second forward defensive ring around Utrecht, approximately 3,500 to 4,000 metres from the city’s former outskirts. Its position protected routes that would remain usable during controlled flooding, including the Voordorp Dike, the Utrecht to De Bilt road, the Groenekanse Dike, and the Utrecht to Amersfoort railway.
Construction and defensive role
The New Dutch Waterline was a Dutch defence system that used controlled flooding to hinder an attacking army. Forts guarded the higher roads, railways, and dikes that could not be flooded. At Fort Voordorp, the design was approved by the Minister of War, the government minister responsible for the armed forces and military policy, on 18 December 1868. Public tendering followed on 2 February 1869, and the lowest bid was 148,500 guilders from a contractor from Venlo. Work on the moat began in March 1869, and the fort was completed in November 1870.
The fort also supplied flanking fire for the neighbouring forts at Blauwkapel, De Bilt, and Hoofddijk. It replaced part of the earlier defensive arrangement around Utrecht, constructed in the 1820s, which had become outdated as artillery and explosives improved. In 1870, the Franco-Prussian War, a conflict between France and Prussia that altered the military balance in Europe, placed the New Dutch Waterline on a defensive footing even though no attack reached the fort.
Alterations and later use
The 1870 mobilisation prompted major changes to the fort and its ramparts. The barracks was enlarged, raising its accommodation capacity from 240 to 366 men, and a bombproof ammunition store was added in 1878. A bombproof structure was earth-covered and engineered to reduce the effects of artillery shells. Fort Voordorp was placed in a state of defence three times: during the Franco-Prussian War in 1870, during the mobilisation of 1914, and in 1939, when it was used militarily for the third and final time.
Concrete group shelters were built on and around the fort shortly before the Second World War. Fort Voordorp was decommissioned as a defensive work in 1960, after which the Ministry of Defence continued to use it for storage for many years. It later came under the Domains Service and was leased to the Dutch Disabled Sports Association. A private owner bought the fort in early October 1990. Restoration of the buildings and grounds followed, and part of the complex was subsequently used as an events venue.
Fort Voordorp is protected as a national monument under the Dutch Rijksmonument system. Nine components within the fort and three New Dutch Waterline components in its immediate surroundings are entered in the national monument register. The fort is associated with monument number 532351.
Remains
Layout and defensive works
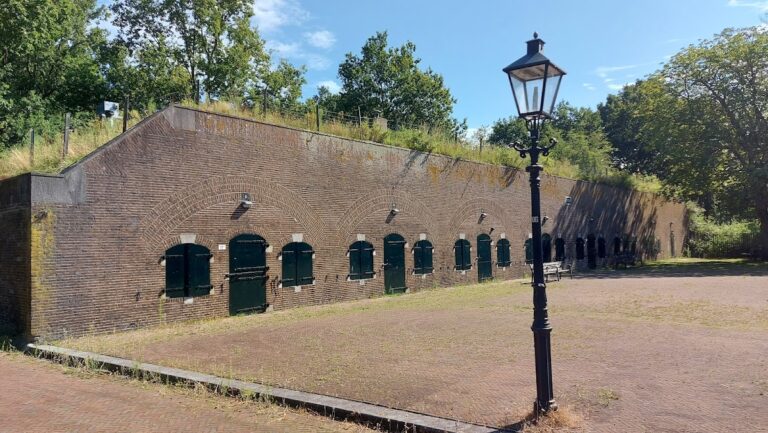
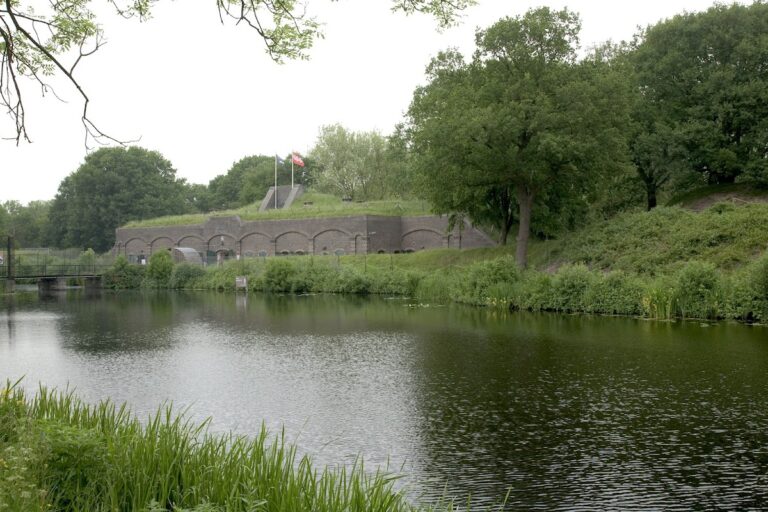
Fort Voordorp is a relatively small fort enclosed by a wet moat 1.8 metres deep. The moat was intended to hinder infantry storm attacks. Brick forms the principal construction material, while thick earth coverings protect the masonry of the main structures from direct artillery impacts. The surviving complex includes a bombproof barracks, three remises, and two bombproof service magazines. A remise is a covered military structure for sheltering artillery, ammunition, or equipment.
Bombproof buildings
Bombproof Barracks A
Bombproof Barracks A is a brick building with a masonry plaque bearing the year 1869. A thick earth layer covers most of the structure, leaving the gorge side exposed. Inside, rectangular rooms have heavy brick vaults. The rooms served soldiers and officers, while the building also contained a kitchen, sickbay, and telegraph room. The site listing gives 1879 as the construction date for the guardhouse.
Remise B and Ammunition Depot B
A 35-metre-long poterne, a protected covered passage, connects Barracks A to Bombproof Remise and Ammunition Depot B on the barracks’ front side. Remise B was completed in 1878 to 1879 and, like the barracks, is covered with thick earth on three sides and above. This construction protected its brickwork from direct enemy artillery fire.
Remise C and service magazines
Remise C is a relatively large bombproof double remise completed during the same period as Remise B. It occupies the northern bastion, a projecting part of a fortification designed to direct defensive fire along walls and approaches. Two additional bombproof service magazines were also built. These magazines stored materials intended for use by the garrison.
Armament
In 1879, the fort carried nineteen 12-centimetre guns with a maximum range of 6,500 metres. These guns were intended to fire on enemy artillery positions. Sixteen 9-centimetre guns provided close defence and supported neighbouring forts, while machine guns were added from 1890. The Waterliniepad runs alongside the fort, whose restored buildings and grounds include space used as an events venue.
Nearby sites