Beverweerd Castle: A Historic Fortified Manor and Country Estate in the Netherlands


Site at a Glance
- Rating
- 4
- Popularity
- Low
- Country
- Netherlands
- Primary era
- Medieval
- External website
- Open
- Eras represented
- Medieval, Early Modern, Modern
- Civilizations
- Dutch, Habsburg
- Site type
- Domestic
- Remains
- Castle
On this page7 sections
History
Beverweerd Castle is a 13th-century fortified manor in the Netherlands near Werkhoven, developed into a knightly estate and later remodeled as a Neo-Gothic country house. Its earliest known resident was the knight Zweder van Zuylen. The castle stands on an island in the Kromme Rijn and formed the center of an estate whose history was shaped by noble inheritance, changing ownership, and successive adaptations.
From fortified manor to knightly estate
Beverweerd originated as a medieval fortified residence. On 27 October 1536, it was recognized by the States of Utrecht as a knightly estate, then under the name “Klein Zuilenburg.” A knightly estate was a legally recognized noble property associated with the status and privileges of its holder. This recognition placed Beverweerd within the political and social structure of the Utrecht region.
The Nassau-Beverweerd inheritance
Philip William, Prince of Orange, inherited the lordship of Beverweerd in 1563 from his great-grandmother, Maria Bouchout. The House of Nassau was a major European noble dynasty whose Dutch branch became closely associated with Orange and the later Dutch monarchy. Philip William died childless, and his half-brother Maurice inherited the lordship in the early seventeenth century.
After Maurice died in 1625, the lordship passed to his illegitimate son, Lodewijk van Nassau-Beverweerd. Maurice was a Dutch nobleman and stadtholder who held a leading military and political position in the Dutch Republic. Lodewijk established the Nassau-Beverweerd branch, later known as Nassau-Lalecq. The estate remained with this branch for more than 150 years and stayed in the wider family until the late eighteenth century.
Van Heeckeren ownership and modern uses
In 1782, the estate passed through the marriage of Henriette Jeanne Suzanna Marie of Nassau-LaLecq to Baron Evert Frederik van Heeckeren, and by inheritance to Hendrik Jacob Carel Johan van Heeckeren van Enghuizen. Beverweerd remained with the Van Heeckeren family until 1938, when it passed from Marguerite Christine, Countess van Rechteren Limpurg-Baroness van Heeckeren, to her daughter Lutgardis.
Lutgardis, Countess van Rechteren Limpurg, and her husband, Constantin Friedrich Graf von Castell-Castell, sold the castle in 1958 to the foundation for Quaker schools in the Netherlands. Quakers are members of the Religious Society of Friends, a Christian movement associated with personal religious experience, simplicity, and pacifism. The building was renovated for the International Quaker School Beverweerd, renamed International School Beverweerd in 1971. The school operated until 1997.
After standing empty for about ten years, Beverweerd was purchased on 17 May 2005 by the Philadelphia Vegetarian Center Foundation of Oosterbeek, with the transfer completed in September of that year. Plans for care facilities and apartments for elderly vegetarians were halted in 2009 because of a lack of funds. Since 2006, painter and art forger Geert Jan Jansen has lived and worked at the castle.
The Beverweerd estate covers more than 400 hectares, extending from Werkhoven to the Langbroekerwetering. In January 2022, its owner began cutting down monumental trees without a municipal felling permit while pursuing plans to build villas, and the municipality took measures to keep onlookers away. Beverweerd is protected as a Dutch national monument, or Rijksmonument, under number 526355.
Remains
Castle building
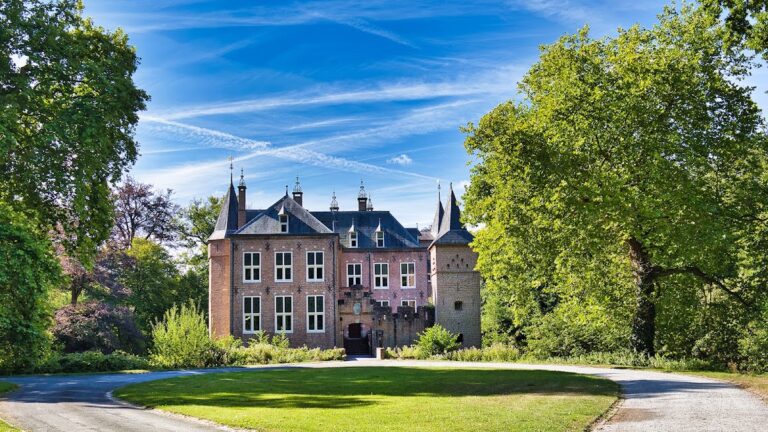
The castle’s oldest surviving element is a rectangular residential tower from the 13th century. The southern and western corner towers were added soon afterward. During the first half of the 14th century, a square building was constructed against the west tower. This building was enlarged in the 16th century so that it projected beyond the residential tower.
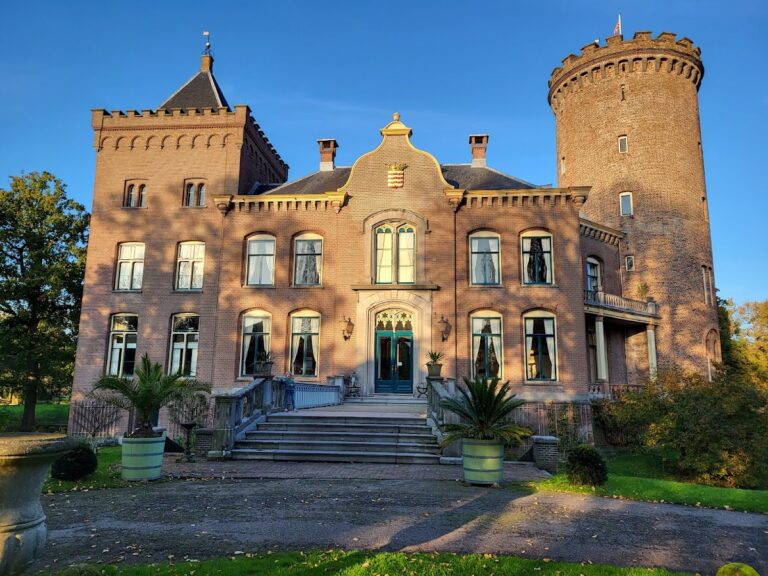
The castle was raised several times as its form developed. In the 17th century, an elongated wing between the two corner towers enclosed the former courtyard. In the 19th century, Utrecht architect Christiaan Kramm remodeled the building in the Neo-Gothic style, a revival of medieval Gothic forms that used historicizing ornament and battlements. The alterations gave Beverweerd the regular appearance of a country house and added battlements. Most of the plaster was removed in 1934, and a new plaster layer was applied around 2010.
Gardens, parkland, and associated buildings
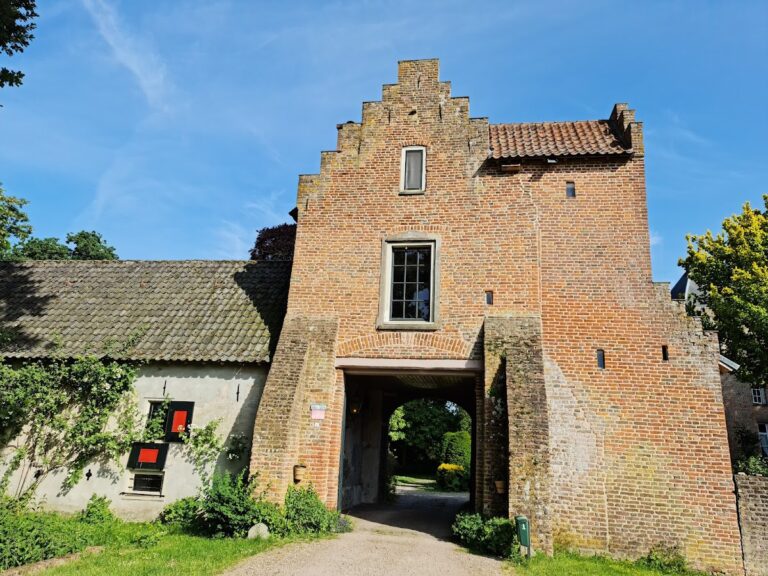
The castle stands on an island in the Kromme Rijn, surrounded by designed gardens and parkland. The complex includes the historic garden and park layout, the entrance gate, lanterns, a cast-iron bridge, a footbridge, a wrought-iron gate, and a garden ornament. Gateposts stand by Beverweerdseweg, Molenhoeflaan, and Voorlaan. The associated buildings include a coach house, Molenhoef Farm, and Voorlaan House.
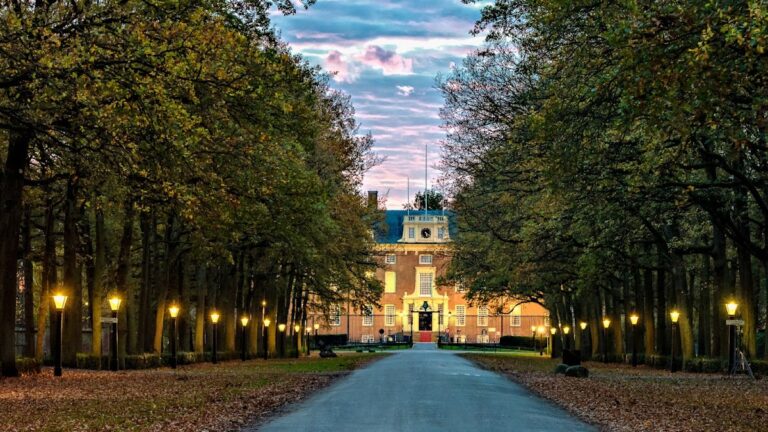
The wider estate contains grasslands, fields, orchards, deciduous woodland, ash coppice, and old avenues. A monumental avenue of lime trees lies opposite the entrance to the castle park. Eleven farms belong to the estate, with yellow, green, and red shutters described as identifying features of the agricultural landscape.
Nearby sites