Skenfrith Castle: An Anglo-Norman Fortress in the Welsh Marches


Site at a Glance
- Rating
- 4.6
- Popularity
- Low
- Country
- United Kingdom
- Primary era
- Medieval
- External website
- Open
- Eras represented
- Medieval
- Civilizations
- Norman
- Site type
- Military
- Remains
- Castle
On this page17 sections
History
Skenfrith Castle is a ruined Anglo-Norman fortress beside the River Monnow in Skenfrith, United Kingdom. The Normans established it in the late eleventh century, shortly after the Norman Conquest of England in 1066, to protect the route between Wales and Hereford. It formed part of the Welsh Marches, the frontier territories where Anglo-Norman lords built castles and settlements to control land and resist Welsh opposition.
Norman foundation and Crown control
William fitz Osbern, Earl of Hereford, may have founded or commissioned the castle, although this attribution remains uncertain. Skenfrith worked with Grosmont and White Castle to consolidate Norman authority in the region. After a major Welsh revolt in 1135, King Stephen brought all three fortresses under Crown control as a single lordship known as the Three Castles. This lordship created a connected defensive and administrative system in the Monnow valley, and the three castles continued to serve against Welsh attacks for several centuries.
Renewed conflict in the Welsh Marches led to further strengthening at Skenfrith. Following a Welsh attack on Abergavenny in 1182, the Crown ordered work at the castle in 1186 and again in 1190. These measures probably included the stone keep and curtain walls, the enclosing defensive walls between fortified points.
Hubert de Burgh’s rebuilding
King John granted the Three Castles to Hubert de Burgh in 1201. Hubert was a powerful royal official who served both John and Henry III. While Hubert was held captive in France, John reclaimed the lordship and granted it to his rival William de Braose. After John dispossessed William in 1207, William’s son retook the castles during the First Barons’ War, a conflict between King John and rebellious barons over royal government. Hubert recovered the lordship in 1219, after regaining royal favour during Henry III’s reign.
Hubert then completely rebuilt Skenfrith. The early earthwork fortifications were levelled, and the earlier stone buildings and defences were demolished. A new rectangular fortress replaced them, with circular towers at the corners and a circular keep at the centre. The arrangement belonged to a type of castle plan associated with the military architecture developed under Philip II of France, whose reign lasted from 1180 to 1223.
Hubert lost control of the Three Castles in 1232, and they were placed under Walerund Teutonicus. The lordship briefly returned to Hubert in 1234, but was taken from him again in 1239 and reassigned to Walerund. In 1244, Walerund built a new chapel at Skenfrith and repaired the keep’s roof.
Later medieval administration
Henry III granted the Three Castles to his eldest son, the future Edward I, in 1254. After Llywelyn ap Gruffudd attacked Abergavenny in 1262, Skenfrith’s constable, Gilbert Talbot, was ordered to strengthen the garrison with all available men and at any cost. The castle was not attacked.
In 1267, Edmund, Earl of Lancaster and captain of the royal forces in Wales, received the Three Castles. They subsequently remained with the earldom and later the duchy of Lancaster until 1825. Edward I’s conquest of Wales in 1282 greatly reduced Skenfrith’s military importance, although the castle continued to function as an administrative centre. Its defences were altered little thereafter. Repairs to the ageing towers and gates took place during the reign of Henry VI in the fifteenth century.
Decline and conservation
By 1538, Skenfrith Castle was no longer in use. In 1613, it was described as ruined and decayed. The Three Castles were sold to Henry Somerset, Duke of Beaufort, in 1825. They were later acquired by the lawyer Harold Sands, who carried out conservation and stabilisation work before giving Skenfrith Castle to the National Trust.
The castle was placed in state care in 1936 and underwent extensive repairs. Cadw, the Welsh Government’s historic-environment service, manages the monument. Skenfrith Castle is protected under United Kingdom heritage law as a Grade II* listed building and a scheduled monument.
Remains
Skenfrith Castle occupies ground beside the River Monnow and has a roughly rectangular or trapezoidal plan. Its four sides measure approximately 80 metres, 60 metres, 60 metres, and 40 metres. The early earthwork and timber defences were spread across the site to a depth of about 3.7 metres during Hubert de Burgh’s rebuilding. The resulting stone fortress had circular corner towers, enclosing walls, a central keep, and a moat supplied by the nearby river.
Moat, walls, towers, and entrances
Moat and curtain walls
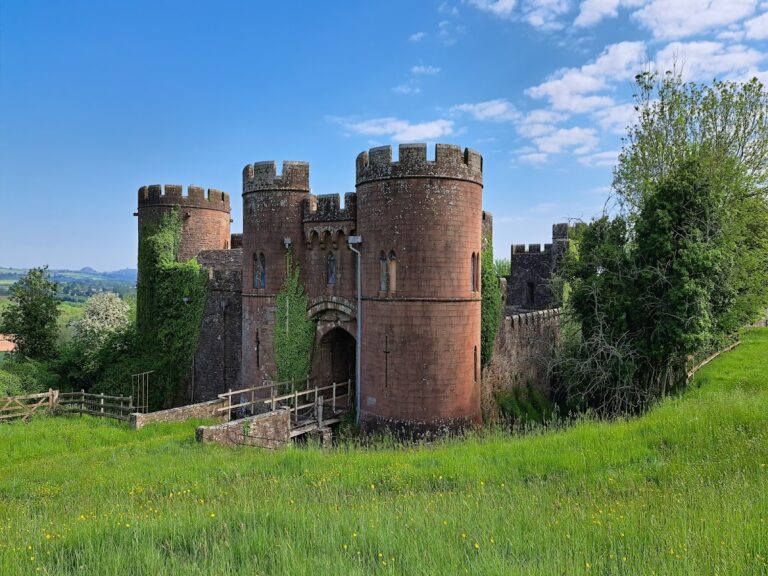
A stone-revetted moat surrounded the fortress. It was about 2.7 metres deep and 14 metres wide, with water supplied by the Monnow. The moat has since been filled and is now covered with grass. The enclosing walls were built from Old Red Sandstone and survive to heights of up to 5 metres. They were probably topped by a parapet and a timber hoarding, a projecting wooden defensive gallery, about 1.8 metres high.
Corner towers
Circular towers occupied the four corners of the enclosure. They were designed mainly for storage and defence and provided limited living space. Three towers survive above their bases, while the north-western tower survives at foundation level after the later removal of its masonry.
North-west entrance
The original entrance lay on the north-western side. A bridge over the moat led to a fortified gatehouse set within a horseshoe-shaped tower. The bridge and gatehouse were later destroyed.
Eastern watergate
A watergate, a controlled opening from a fortress to a waterway, was set into the eastern wall and provided access to the River Monnow.
Courtyard buildings
Hall range
A two-storey hall range stood against the south-western interior wall. Its foundations survive, marking a long northern room and a smaller southern chamber. The northern room was later divided into smaller spaces. Flooding probably led to the raising of the range’s floor level. Gravel then filled the ground-floor rooms, while the principal hall occupied the upper floor above a ground-floor fireplace. A water reservoir stood at the southern end of the range.
Kitchen block
A kitchen block occupied the opposite, north-eastern side of the courtyard. Buried traces mark its position beneath the ground surface.
Central keep
Structure and access
The circular keep stands at the centre of the fortress. It is three storeys high, approximately 12 metres tall, and about 10 metres in diameter. A projecting stair turret is attached to its south-western side. The keep rests on a plinth about 2 metres high, around which earth was piled, probably to protect the base of the walls. This treatment gave the building an appearance resembling a motte, an artificial mound used to support a fortified structure.
The keep was probably topped originally by timber hoarding and reached by an external wooden stair leading to an entrance on the first floor. The entrance at ground level was cut through the walls at a later date. The building closely resembles contemporary keeps constructed in France under Philip II and the keep at Pembroke associated with William Marshal, a prominent Anglo-Norman nobleman. Its stair turret is comparable to those at the Welsh Marcher castles of Caldicot and Longtown.
Interior chambers
A trapdoor gave access to the basement, which served as a storeroom. The ground-floor chamber functioned as an antechamber. The upper chamber contained windows, a large fireplace, and a private latrine, and served as the lord’s living accommodation.