White Castle: A Norman Military Fortification in Wales
Site at a Glance
- Rating
- 4.6
- Popularity
- Low
- Country
- United Kingdom
- Primary era
- Medieval
- External website
- Open
- Eras represented
- Medieval
- Civilizations
- English, Norman
- Site type
- Military
- Remains
- Castle
On this page15 sections
History
White Castle is a Norman military fortification in the United Kingdom, established around 1070 near Whitecastle in the Welsh Marches. The Welsh Marches were frontier territories along the border between the English and Welsh polities, where castles controlled routes and military access. Historically called Llantilio Castle and also known as Castell Gwyn, White Castle may have been commissioned by William fitz Osbern, Earl of Hereford, after the Norman invasion of England. It helped control the route between Wales and Hereford, oversee the manor of Llantilio Crossenny and the River Monnow, and secure the surrounding frontier.
Norman foundation and royal control
The earliest fortification consisted of earthworks and timber defences. A mill at Great Trerhew supplied the garrison by grinding corn. After Roger de Breteuil, William fitz Osbern’s son, rebelled against the Crown in 1075, the family’s regional landholdings were progressively broken up.
Following a major Welsh revolt in 1135, King Stephen brought White Castle, Grosmont, and Skenfrith under Crown control as the Three Castles, a medieval lordship whose linked fortifications controlled the route between the Hereford area and Monmouth. The three castles remained closely connected in the defence and administration of the region for centuries.
Stone rebuilding and the Three Castles
Renewed conflict in the Welsh Marches led the Crown to strengthen White Castle. Between 1184 and 1186, work probably carried out by the royal official Ralph of Grosmont included a stone curtain wall, a continuous defensive wall enclosing the inner ward, and a small stone keep.
King John granted the Three Castles to Hubert de Burgh in 1201. During Hubert’s captivity in France, John transferred them to his rival William de Braose. The Crown confiscated the castles from de Braose in 1207, although his son William briefly retook them during the First Barons’ War, a rebellion by English barons against King John. Hubert recovered the castles in 1219, lost them after falling from power in 1232, briefly regained them in 1234, and the Crown took them back in 1239.
The royal servant Walerund Teutonicus administered the castles and commissioned a new hall, buttery, and pantry at White Castle in 1244. In 1254, Henry III granted the Three Castles to his eldest son, Prince Edward, later King Edward I. The major rebuilding of White Castle has been dated either to the 1250s and 1260s or to two phases during Hubert de Burgh’s tenure, in 1229 to 1231 and 1234 to 1239. This work demolished the earlier keep and created a new gatehouse, four mural towers, and stronger defences around the outer ward.
The name White Castle first appears in records around this period. It probably referred to the white rendering applied to the external walls. The castle was prepared for a possible attack connected with Prince Llywelyn ap Gruffudd’s assault on Abergavenny in 1262, but the threat passed without an attack on White Castle. In 1267, Edmund, Earl of Lancaster, received the Three Castles as commander of the royal forces in Wales.
Lancastrian association and decline
White Castle remained associated with the earldom and later duchy of Lancaster for centuries. Although Edward I’s conquest of Wales in 1282 reduced its military importance, the castle continued to serve administrative purposes and to muster military levies. It returned to Crown control when Henry Bolingbroke became King Henry IV in 1399, and it was contested again during the rebellion led by Owain Glyndwr in 1404 and 1405, a major Welsh revolt against English rule.
Little further work followed the thirteenth-century rebuilding. A gatehouse tower was repaired at an uncertain date, while the chapel tower and gatehouse were repaired under Henry VI. By 1538, White Castle was disused and falling into ruin. A description from 1613 called it “ruynous and decayed.”
Private ownership and state care
The Three Castles were sold to Henry Somerset, sixth Duke of Beaufort, in 1825. His descendant, Henry Somerset, ninth Duke of Beaufort, sold White Castle to Sir Henry Mather Jackson in 1902. Evidence given in 1909 stated that Jackson had taken steps to remove ivy from the castle and that it was then in good condition. An elderly woman apparently watched the site and charged visitors for entry.
White Castle was placed in state care in 1922. It is now managed by Cadw, the Welsh heritage agency responsible for the conservation of many historic monuments in Wales. The castle is protected as a Grade I listed building, a designation for exceptional architectural or historic interest, and as a Scheduled Monument, a site receiving statutory protection because of its archaeological or historic importance.
White Castle was primarily a military fortification rather than a lordly residence. Its large outer ward provided a secure area where troops could camp, while the castle held a garrison and stores of arrows and crossbow bolts. It also supported the administration of the surrounding manor.
Remains
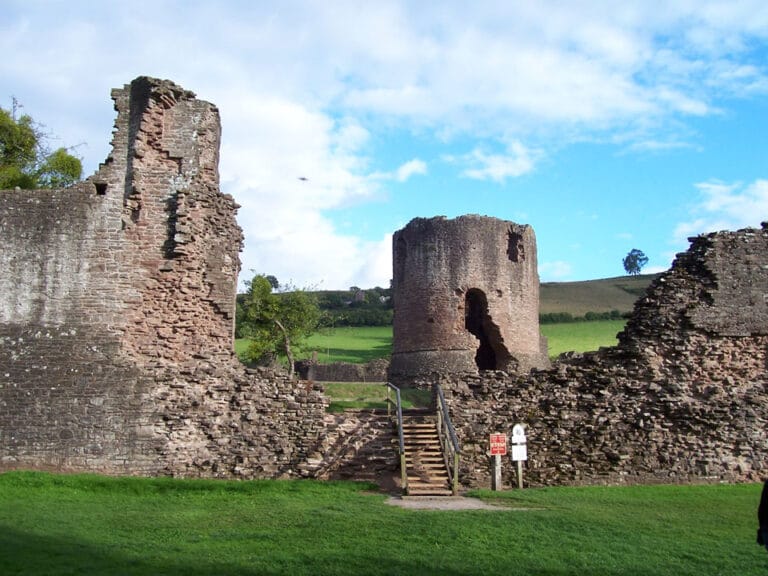
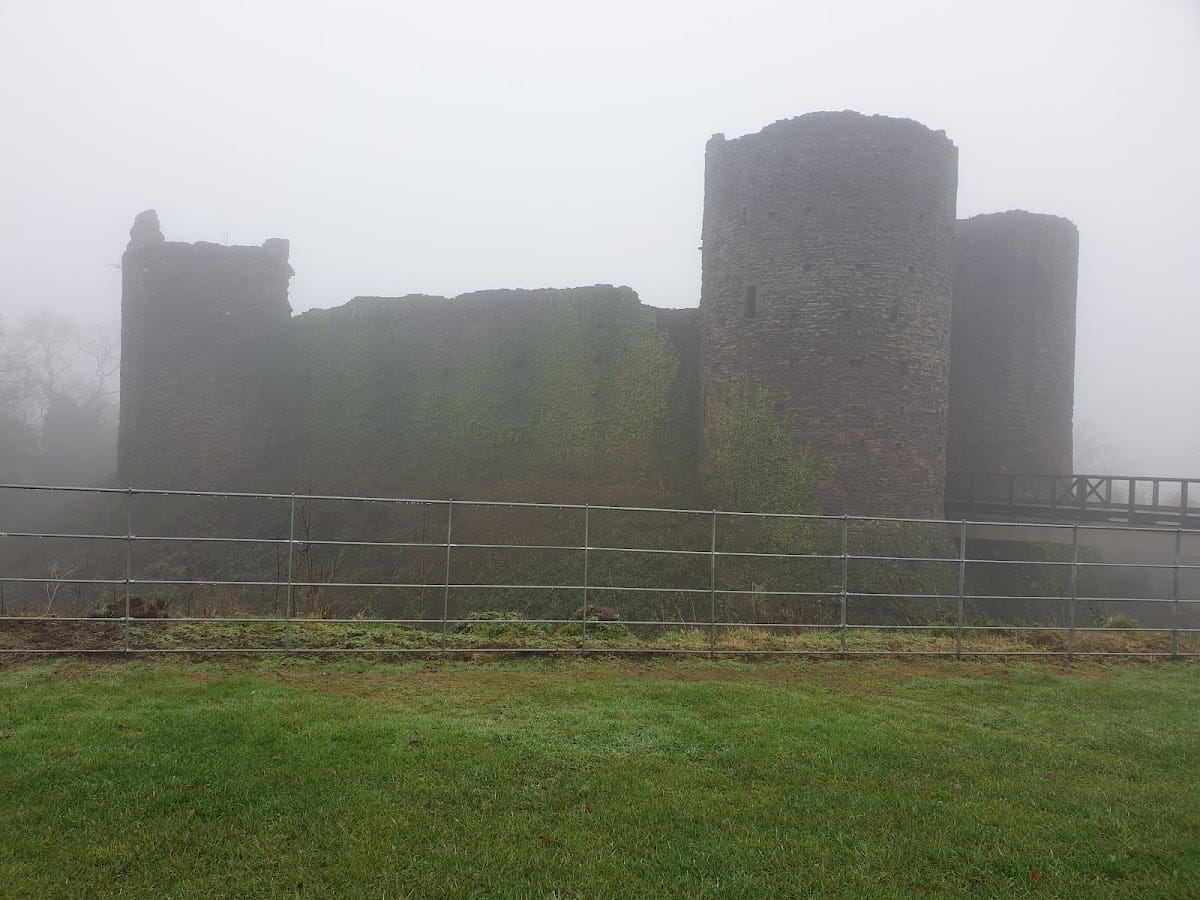
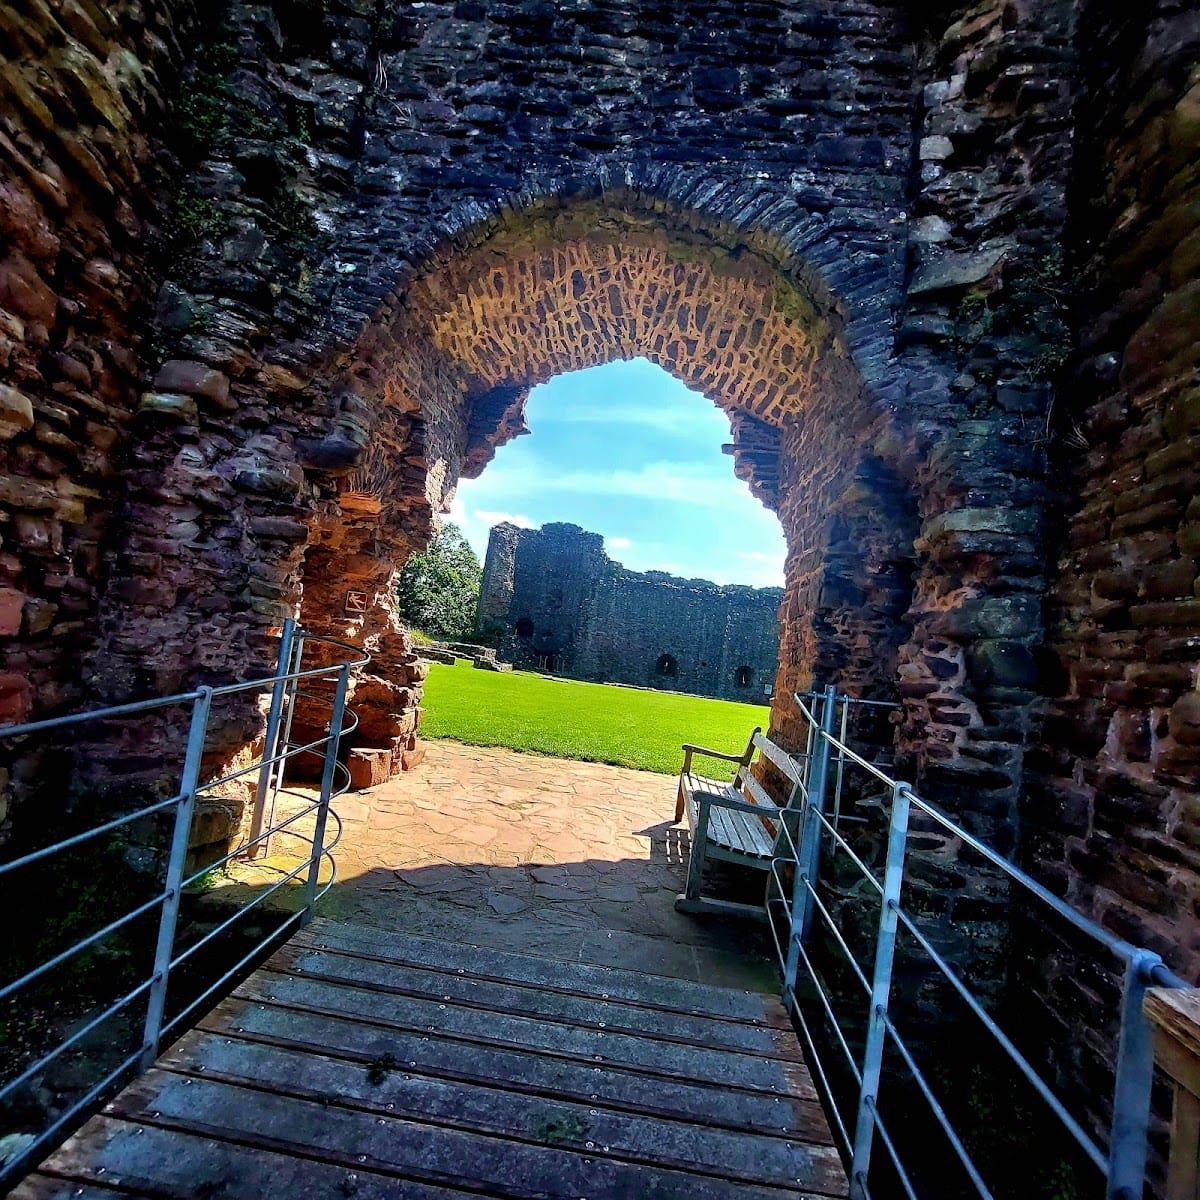
The ruined castle occupies a low hill near Llantilio Crossenny and overlooks the surrounding landscape. Red sandstone is the principal building material, while traces of the original white rendering remain on the outer walls. The surviving complex consists of a central inner ward, a crescent-shaped southern hornwork, and a large northern outer ward. The outer ward once extended farther east, where limited traces of its earthworks survive. The present entrance is on the north-east, whereas the main entrance before the thirteenth-century rebuilding was on the south.
Outer ward
Walls, ditch, and gatehouse
The outer ward measures about 320 by 170 feet (98 by 52 metres). A stone curtain wall, dry ditch, and four mural towers enclose it. Entry is through a gatehouse on the eastern side, which survives to about 5 metres (16 feet) high. Its original defences included a portcullis, a vertically sliding gate, and a drawbridge.
Outer-ward towers and buildings
Three of the outer-ward towers are circular. The fourth is rectangular and probably provided lodgings for a household official. Along the north-western edge of the ward stood a large building, probably a barn, measuring about 115 by 66 feet (35 by 20 metres), beside a group of smaller buildings. These structures have been lost.
Inner ward
Moat, curtain wall, and towers
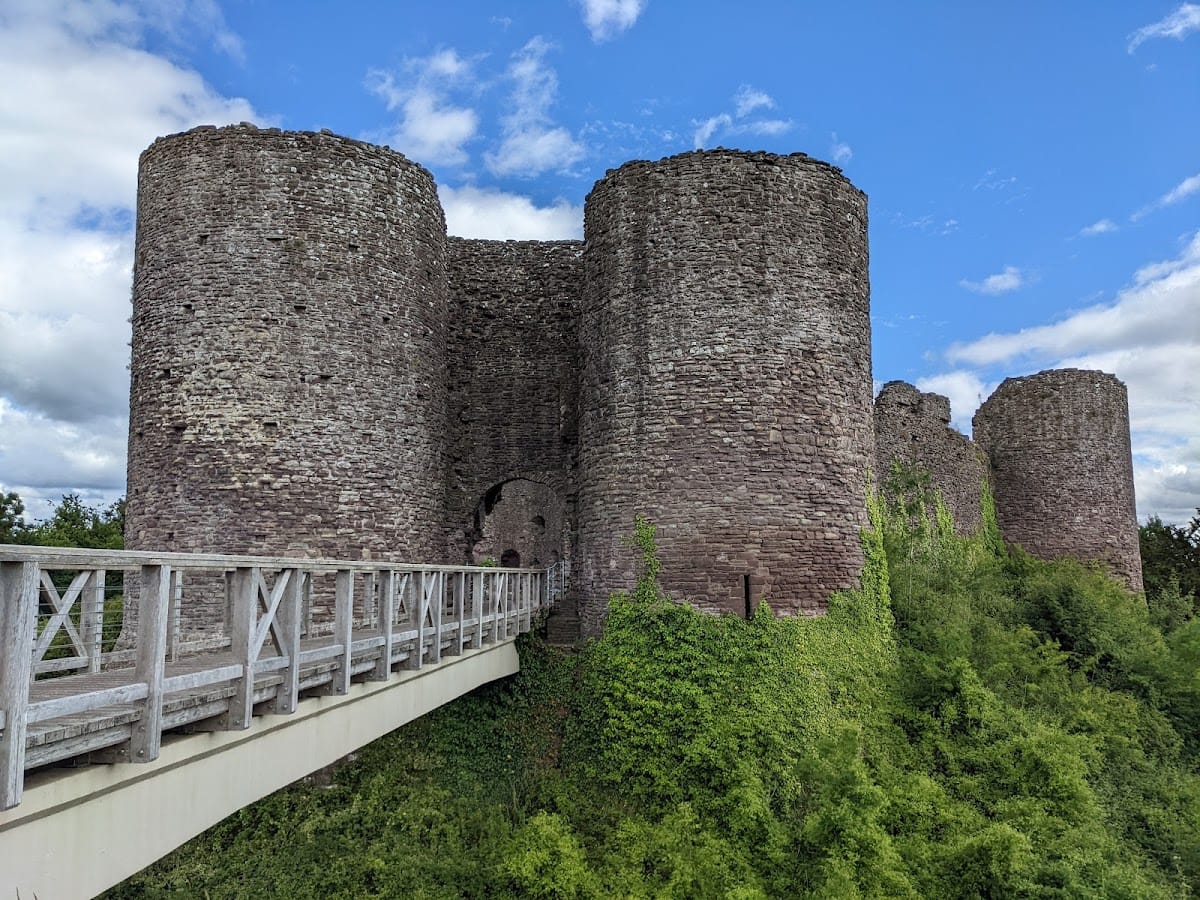
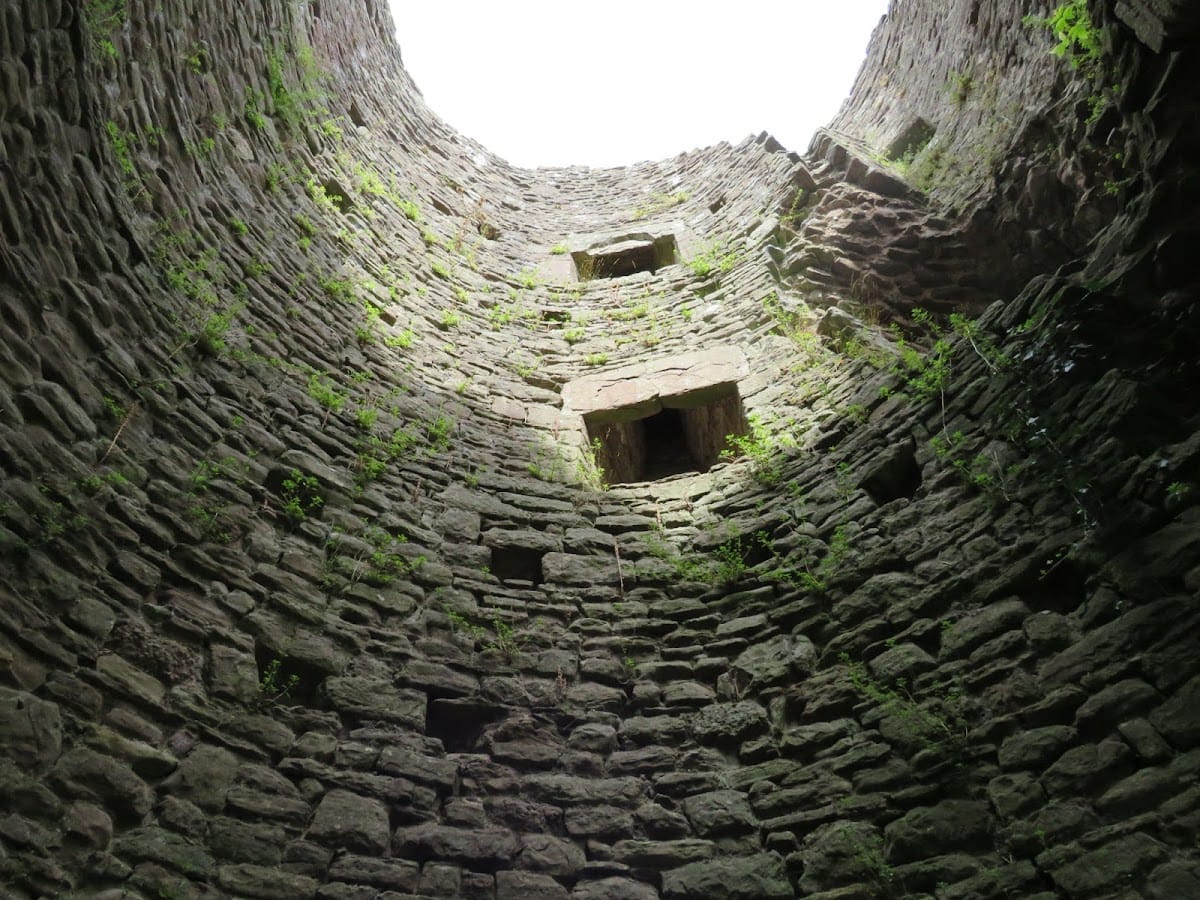
The inner ward measures approximately 150 by 110 feet (46 by 34 metres). It is enclosed by a deep, revetted, water-filled moat cut into the rock. Its curtain wall has four circular towers, each rising through four storeys, together with a four-storey gatehouse flanked by two circular towers.
Inner-ward gatehouse
The inner-ward gatehouse originally had a portcullis and drawbridge. It was probably used by the castle’s constable or steward, the officials responsible for its military and administrative operation. A postern, or smaller secondary entrance, leads from the inner ward to the southern hornwork.
East-side buildings and chapel
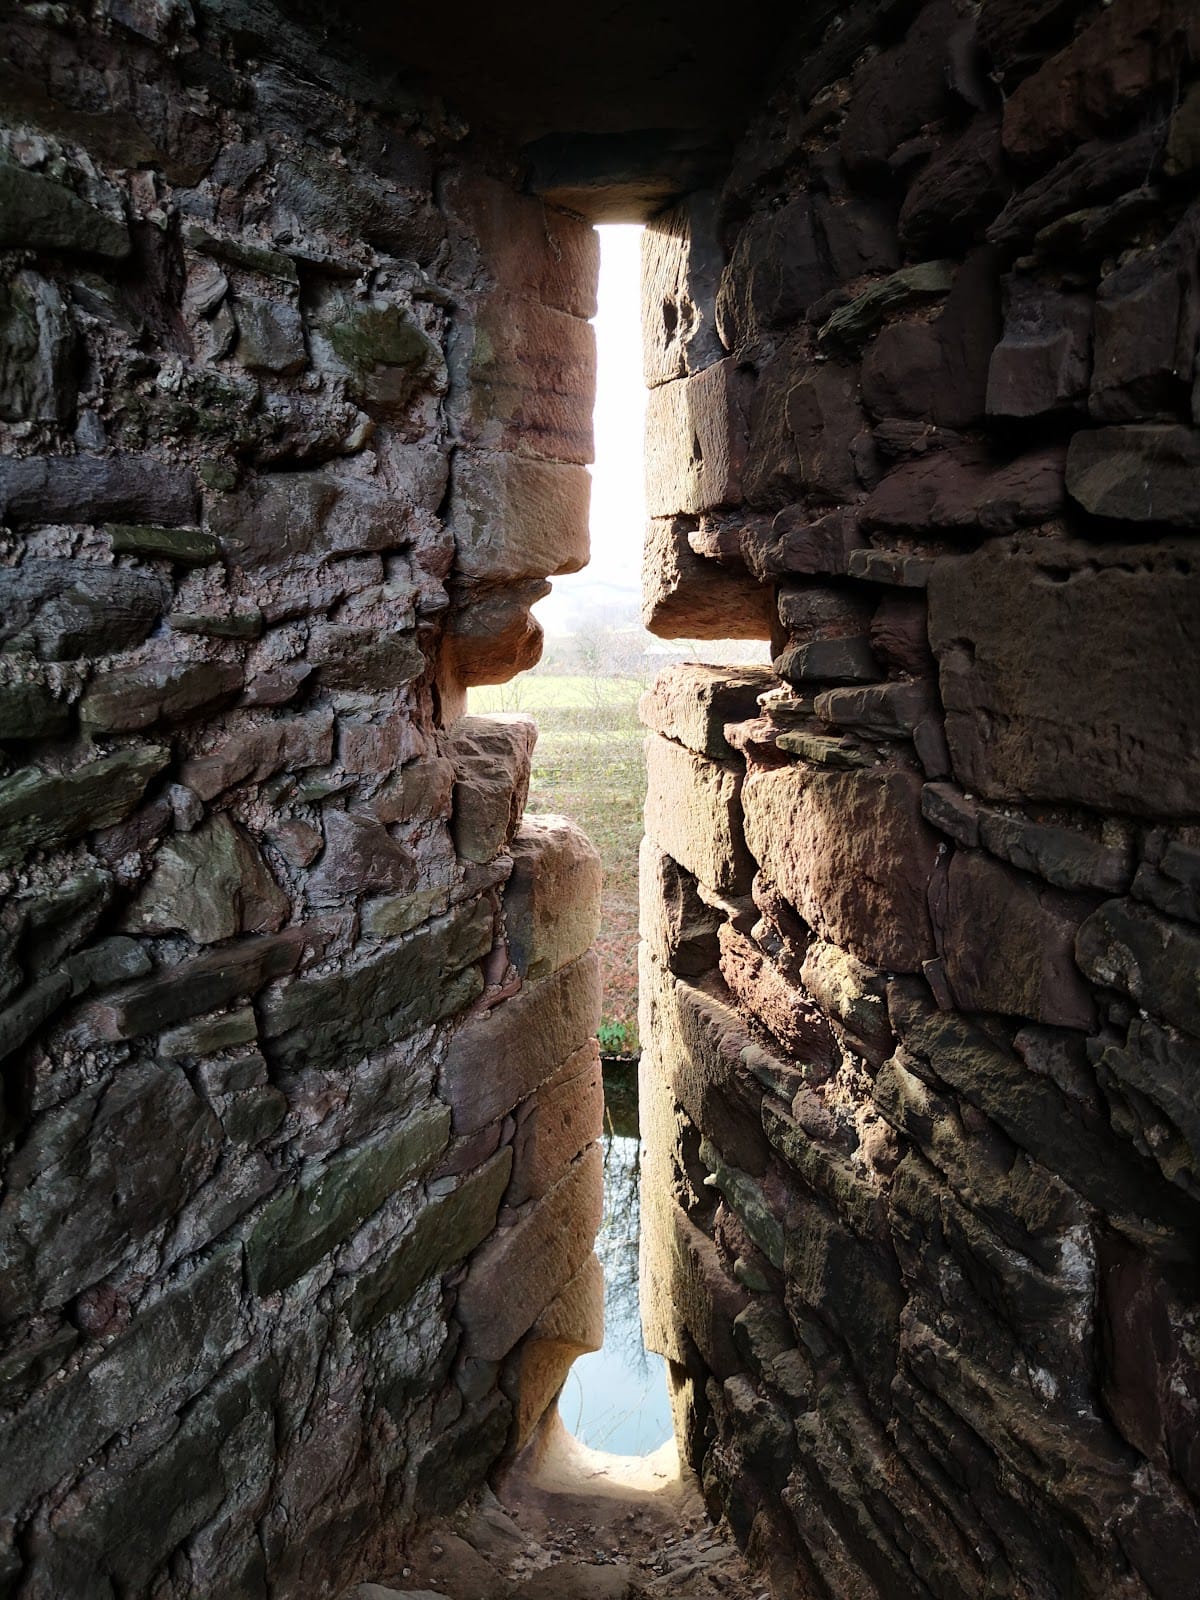
The hall, constable’s quarters, chapel, remains of the earlier keep, service buildings, and kitchen block extended eastward from the gatehouse. Their foundations survive. The chapel was partly contained within a tower and received light through narrow arrow loops.
Southern hornwork
The southern hornwork was an external defensive work projecting in front of the fortification. It was protected by earthworks, a ditch, timber defences, and towers, and was originally linked to the inner ward by a wooden bridge. Later stone additions survive only as traces.
Defensive openings and building phases
White Castle’s arrow loops have an unusual form. The two arms of a conventional cross-shaped opening are set at different heights. They may have allowed defenders to fire down the surrounding slopes or offered greater protection from incoming missiles. Tests in 1980, however, found the design highly vulnerable to incoming shots.
The surviving buildings and defences represent successive phases of construction. The first earth-and-timber fortification was followed by the late-twelfth-century stone curtain wall and keep. The thirteenth-century rebuilding then produced the principal surviving towers, gatehouses, and stone defences of the outer ward.