Castle of Guarda: A Medieval Fortress in Portugal


Site at a Glance
- Rating
- 4.2
- Popularity
- Low
- Country
- Portugal
- Primary era
- Medieval
- Eras represented
- Medieval
- Civilizations
- Portuguese
- Site type
- Military
- Remains
- Castle
On this page12 sections
History
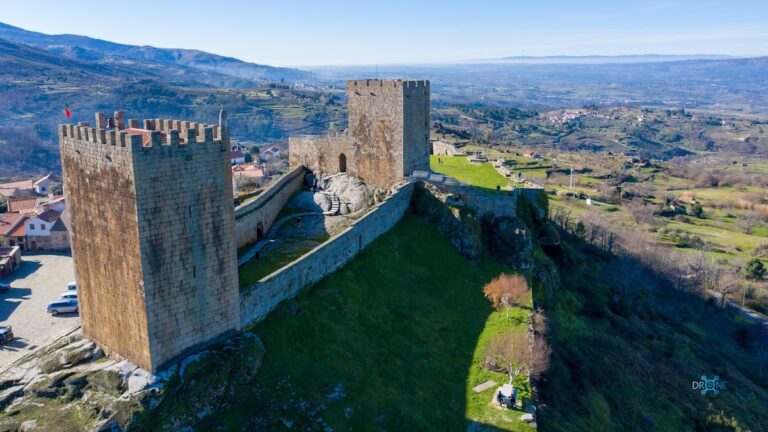
The Castle of Guarda is a medieval military fortification in Guarda, Portugal, developed under the Portuguese monarchy from the late twelfth century onward. It occupies a commanding position above the country’s highest city, at approximately 1,056.3 metres above sea level. The fortress combined Romanesque and Gothic architectural traditions and formed part of the political and defensive development of Portugal’s eastern frontier.
Early settlement and the first castle
The hill may have been occupied by an earlier castro, a fortified settlement associated with pre-Roman or Roman-period communities in the Iberian Peninsula. During the Roman occupation in the first century, a settlement grew near a road junction under the name Lancia oppidana. The modern name Guarda is believed to derive from the Neo-Latin Garda, possibly linked to the Germanic Warda used by the Visigoths.
A fortified line covering the region probably took shape around the transition to the thirteenth century. This period followed Sancho I’s transfer of the Diocese of Egitânia, the episcopal center associated with Idanha, to Guarda. The move strengthened the city’s religious and institutional position. Guarda received its first town charter on 27 November 1199, and tradition associates the beginning of its first castle with Sancho I.
The Torreão, also known as the Torre Velha, is dated to 1187, while the keep dates to 1290. The northern wall near Porta d’El Rei began under Afonso II, although the surviving evidence does not allow every construction phase to be assigned securely to a particular reign.
Royal reforms and frontier diplomacy
The fortress was substantially altered during the reigns of Denis I, Ferdinand I, and John I of Portugal. Denis I is generally associated with the Torre dos Ferreiros, the eastern wall, and Porta da Erva. Ferdinand I undertook further works and demolished the eastern suburb. John I completed the northern and southern wall sections. These interventions shaped the irregular defensive complex that later enclosed both the citadel and the town.
Guarda also served as a setting for important frontier diplomacy. Between 1295 and 1296, Denis I planned negotiations there that culminated in the Treaty of Alcañices, an agreement between Portugal and Castile concerning their territorial frontier. The settlement brought lands beyond the River Côa into Portugal.
During the Crisis of 1383–1385, a dynastic conflict over the Portuguese succession, John I of Castile entered Portugal in 1384 with his wife and a small retinue of about thirty people. The diocesan bishop and clergy ceremonially received him at Guarda. Tradition holds that the castle’s governor, Álvaro Gil Cabral, refused to surrender the fortress and took up arms against him.
Later military use and decline
A further building phase began in the early fifteenth century with the construction of the Torre Nova beside Porta da Covilhã. In the summer of 1704, Pedro II of Portugal accompanied Archduke Charles of Austria to Guarda to plan a Portuguese invasion of Spain. The planned operation did not occur that year, but the invasion took place in 1706.
By the eighteenth century, the defensive complex included the walls and several entrances: Porta Nova, also called Porta da Covilhã; Porta do Curro and a Porta Falsa to the north; Porta da Erva, also known as Porta da Estrela; the internal Porta d’El Rei and another Porta Falsa; and Porta dos Ferreiros. Its principal towers were the keep, Torre dos Ferreiros, and Torre Nova, also called Torre da Covilhã.
Urban expansion caused the progressive destruction of the medieval walls during the nineteenth century. Granite foundations were blasted to open streets and construct buildings. Some wall sections were demolished in 1801. During the second half of the century, the Torreão, Porta do Curro, Porta Nova, and the wall beside the Torreão were removed. Torre Nova was demolished between 1887 and 1888.
Protection and conservation
By the end of the nineteenth century, several fragments still survived. A wall section and gate beside the Chapel of Senhor do Bonfim remained in 1890, another wall section survived in the former Mercado dos Porcos square in 1898, and a section opposite Porta d’El Rei remained at the former Largo do Espírito Santo in 1910.
The medieval remains were classified as a National Monument by decree of 16 June 1910. A decree issued in 1951 extended the protected designation to the castle, Torre dos Ferreiros, the wall beside that tower, and other surviving wall sections. Public conservation began in the 1940s with consolidation, cleaning, and restoration. Further campaigns took place from 1956 to 1965 and from 1984 to 1985. Archaeological prospecting followed in 1989, wall consolidation in 1994, and a restoration project for Torre dos Ferreiros was prepared in 2004.
Remains
Layout and walls
The castle followed an irregular polygonal plan adapted to the hill, using granite masonry from the surrounding area. Its organization comprised two principal parts: the alcazaba, or fortified citadel, dominated by the keep, and the almedina, the enclosed urban area associated with the citadel. The surviving walls remain substantial in places and still define sections of the medieval urban boundary, although the complex has been heavily altered, especially since the nineteenth century.
Three eastern wall sections survive. They extend from Rua Tenente Valadim to Torre dos Ferreiros, continue along Rua Lopo de Carvalho, and run from Porta da Erva toward the Torreão on Avenida Bombeiros Voluntários, where traces of the old tower remain. Two northern sections stand on Avenida Bombeiros Voluntários and on Travessa do Povo beside Porta d’El Rei. A western section begins at Rua Salvador do Nascimento and incorporates the so-called Porta Falsa.
Porta da Covilhã and Porta do Curro are considered likely to have belonged to the original construction because Rua Direita, the principal street of the medieval town, ran between them. A second route was later opened between Porta da Erva and Porta d’El Rei. It ran longitudinally in relation to Rua Direita and crossed that street at its midpoint.
Towers
Torre de Menagem
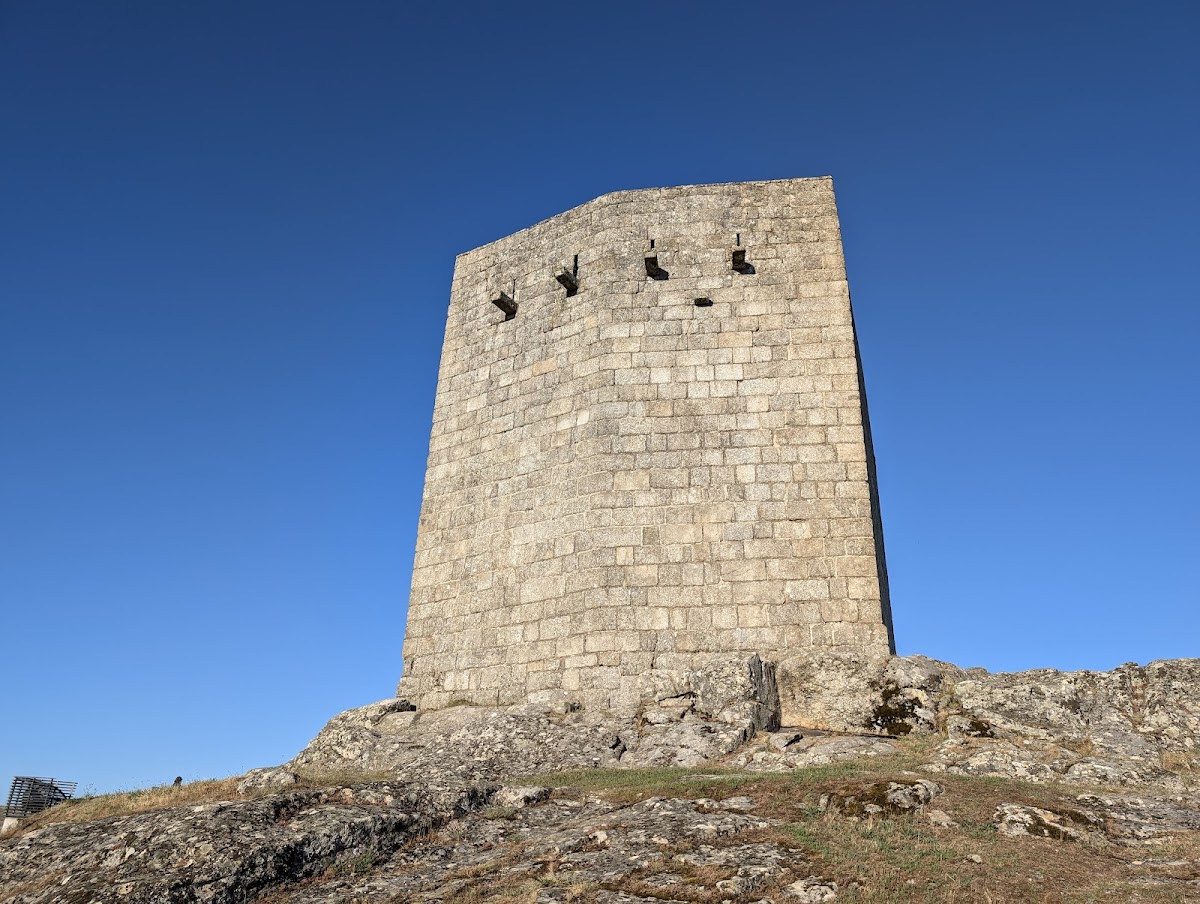
The Torre de Menagem, or keep, is an irregular pentagonal Gothic tower standing on the hilltop and founded on a mass of granite. It originally contained two storeys, reached through a straight-linteled doorway. Its interior is now divided into three levels.
Torre Velha
The Torre Velha, also called the Torreão, was an isolated polygonal tower outside the wall circuit. Its semicircular-arched window is associated with the oldest enclosure, around which the citadel later developed. Only traces of the tower’s ruins survive.
Torre dos Ferreiros
Torre dos Ferreiros stands halfway up the slope. The square tower protected a double bent entrance, an access passage that changes direction to make a direct assault more difficult. The beginnings of attached wall sections remain beside it. One face contains a surviving Station of the Passion, which originally formed part of a Via Sacra, a devotional route associated with the Passion of Christ.
Gates and entrances
Porta da Erva, also called Porta do Sol or Porta da Estrela, has different profiles on its inner and outer sides. The inner opening is a semicircular arch built with irregular wedge-shaped stones, while the outer opening is pointed and preserves evidence that it was once wider and also semicircular.
Porta dos Ferreiros is a bent entrance protected by its square tower. One opening lies on the western face, with a segmental inner arch and a semicircular outer arch surmounted by a passageway. A second opening on the southern face has a pointed inner arch and a semicircular outer arch. An iron-grilled niche in the inner angle forms an oratory dedicated to the Crucified Christ, known as Senhor dos Aflitos.
Porta d’El Rei is a pointed-arch gate. The wider complex also included Porta da Covilhã, Porta do Curro, Porta Nova, and two entrances called Porta Falsa, although the nineteenth-century demolition of major sections changed the relationship between the surviving gates, towers, and walls.