Grosmont Castle: A Norman Frontier Fortress in Wales


Site at a Glance
- Rating
- 4.7
- Popularity
- Low
- Country
- United Kingdom
- Primary era
- Medieval
- Eras represented
- Medieval
- Civilizations
- English, Norman
- Site type
- Military
- Remains
- Castle
On this page13 sections
History
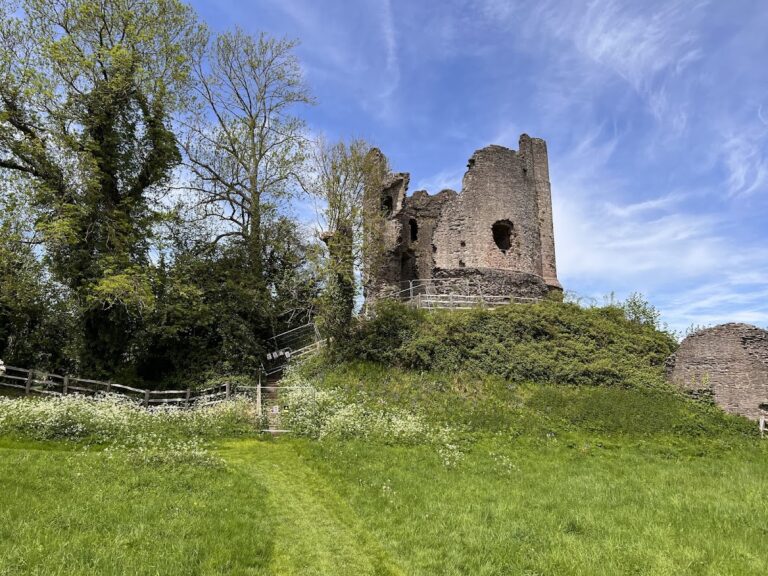
Grosmont Castle is a ruined Norman fortification in Grosmont, Wales, United Kingdom. Established shortly after the Norman Conquest of England, probably around 1070, it was built to control the route from Wales to Hereford and support Norman settlement and lordship in the Welsh Marches, the frontier territories along the border where marcher lords held extensive military and administrative authority. Its foundation may be connected with William FitzOsbern, 1st Earl of Hereford.
Foundation and early lordship
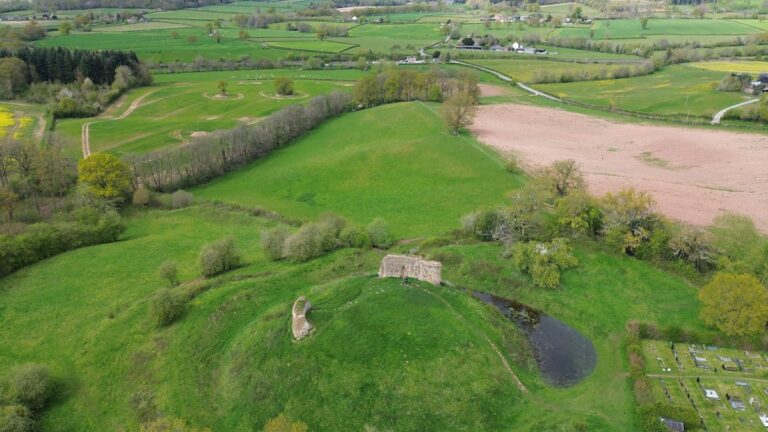
The earliest stronghold was an earth-and-timber castle with a raised motte, a fortified platform or keep, a palisade, and a ditch. A Norman borough grew beside it and later developed into the village of Grosmont. William FitzOsbern died in 1071, and his son Roger de Breteuil lost the family’s regional lands after rebelling against the Crown in 1075. By the early twelfth century, Grosmont belonged to the Anglo-Norman nobleman Pain fitzJohn, who made it the centre of a lordship.
The Three Castles
After the major Welsh revolt of 1135, King Stephen brought Grosmont, Skenfrith, and White Castle under Crown control as the Three Castles. This linked lordship and defensive system protected the frontier between Wales and England in the Monnow Valley. The three fortifications operated together from the twelfth century onward.
Welsh resistance intensified in the 1170s, and the assault on nearby Abergavenny Castle in 1182 prompted further preparations at Grosmont. During the following three years, £15 was spent on the castle, probably on its timber defences, under the supervision of Ralph of Grosmont, a royal official.
Hubert de Burgh and the stone castle
King John granted the Three Castles to Hubert de Burgh in 1201. Hubert was captured while fighting the French in 1205, after which John temporarily recovered the castles and granted them to his rival William de Braose. John dispossessed William in 1207, but William’s son retook the castles during the First Barons’ War, a conflict in which English barons challenged King John’s rule.
After his release, Hubert de Burgh regained influence, became royal justiciar and Earl of Kent, and recovered the Three Castles in 1219 during the reign of Henry III. He continued the transformation of Grosmont into a stone fortification and a high-status residence. Hubert fell from power in 1232, and the castles were placed under the command of Walerund Teutonicus.
In 1233, Henry III’s army camped outside Grosmont during a campaign against Richard Marshal, Earl of Pembroke, and his Welsh allies. Richard’s night attack forced the royal army to flee, although the castle itself was not captured. Hubert was reconciled with Henry III in 1234 and briefly regained the castles, but Grosmont returned to Crown control after their renewed dispute in 1239. Walerund Teutonicus continued the building programme, including the construction of a new chapel.
Lancastrian possession and later medieval use
In 1254, Henry III granted Grosmont and the other Three Castles to his eldest son, the future Edward I. In 1262, the castle was prepared for a possible attack associated with Llywelyn ap Gruffudd’s assault on Abergavenny. Its constable, Gilbert Talbot, was ordered to garrison it “by every man, and at whatever cost,” but the expected attack did not occur.
Edmund, Earl of Lancaster and commander of the royal forces in Wales, received the Three Castles in 1267. They remained in the possession of the earldom and later Duchy of Lancaster for centuries. Edward I’s conquest of Wales in 1282 greatly reduced Grosmont’s military importance. During the first half of the fourteenth century, under Henry of Lancaster or his son Henry of Grosmont, the interior was modernised to provide high-quality apartments, and a deer park was maintained around the castle. Henry of Grosmont, a fourteenth-century English nobleman of the Lancastrian dynasty, was reportedly born there around 1310.
The revolt of Owain Glyndŵr
Grosmont’s final major military role came during the revolt of Owain Glyndŵr against English rule. In 1404, English forces under Richard Beauchamp, 13th Earl of Warwick, defeated Welsh forces near Grosmont. The following year, Owain Glyndŵr’s son Gruffudd besieged the castle, but an English relief force sent by Prince Henry lifted the siege. A subsequent battle near Grosmont ended in a severe Welsh defeat.
Decline and conservation
Grosmont had fallen into disuse and ruin by the sixteenth century. A survey of 1563 described a collapsed bridge, decaying interior buildings, and the removal or deterioration of internal building materials, while the outer walls remained intact. A description from 1613 called the castle “ruinous and decayed.”
The Three Castles estates were sold to Henry Somerset, 6th Duke of Beaufort, in 1825. Henry Somerset, 9th Duke of Beaufort, sold Grosmont Castle to Sir Joseph Bradney, a soldier and local historian, in 1902. Evidence given to the Royal Commission on Ancient Monuments in Wales and Monmouthshire in 1909 described the castle as exceptionally well cared for. Frances Lucas-Scudamore placed it in state care in 1922, and conservation work included clearing debris from the basement of the north block. Cadw, the Welsh Government’s historic-environment service, now manages the castle. It is protected as a Grade I listed building and a scheduled monument under UK law.
Remains
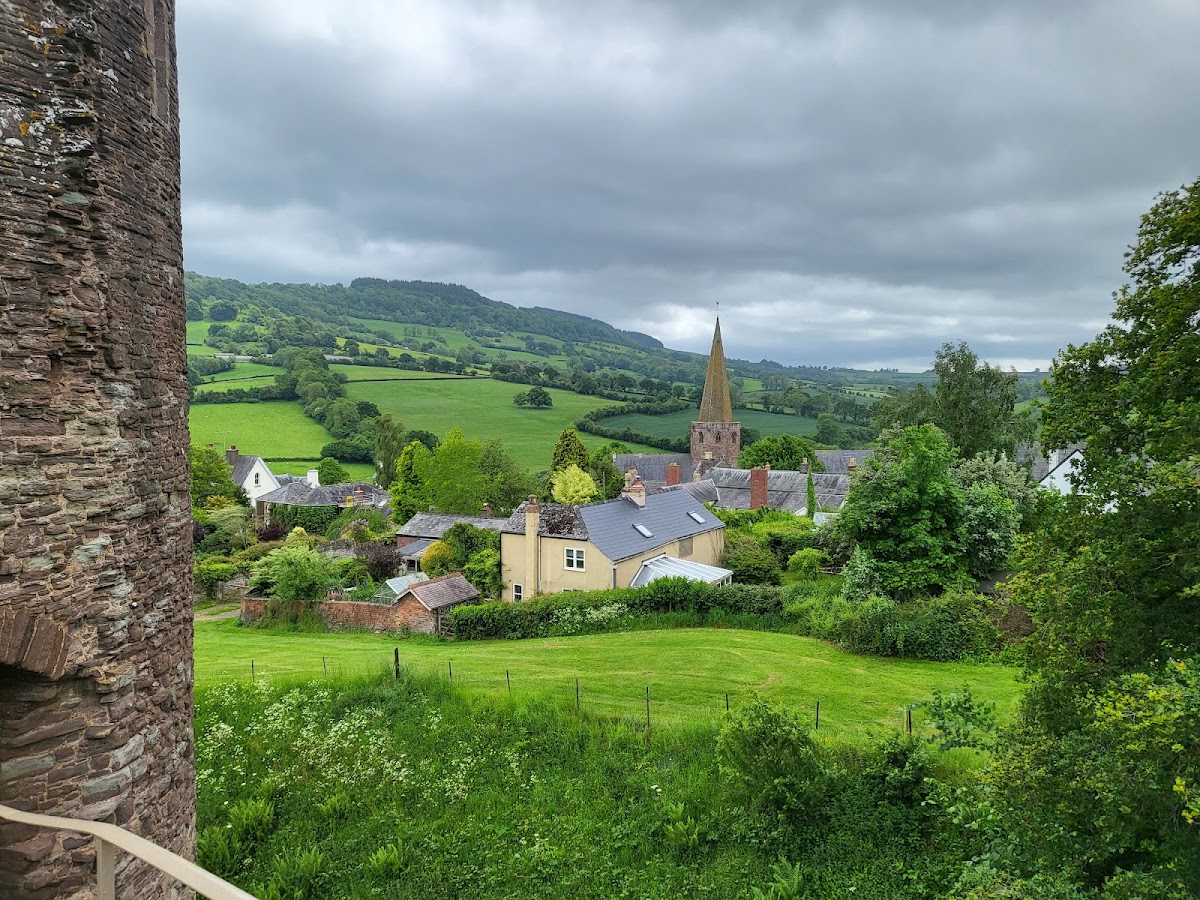
Grosmont Castle stands at the eastern edge of Grosmont village on the west bank of the River Monnow, near the Wales–England border and approximately 16 kilometres northwest of Monmouth. Its surviving fabric is built mainly from locally quarried Old Red Sandstone. The castle was arranged in an outer ward and a compact inner ward, with the inner enclosure protected by a ditch and containing the principal stone buildings.
Outer ward
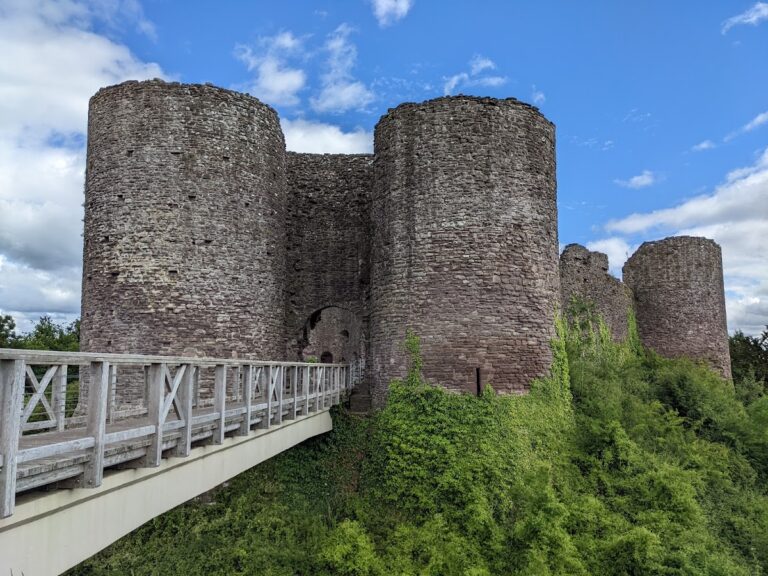
The outer ward extends around the inner castle and has been partly encroached upon by surrounding gardens. Its surviving remains consist chiefly of sections of ditch, earthworks, and the foundations of a service building. This structure probably served as a rectangular storehouse or stable. The approach from the south crossed the outer ward and the dry ditch, leading to a modern wooden bridge at the surviving gatehouse.
Inner ward
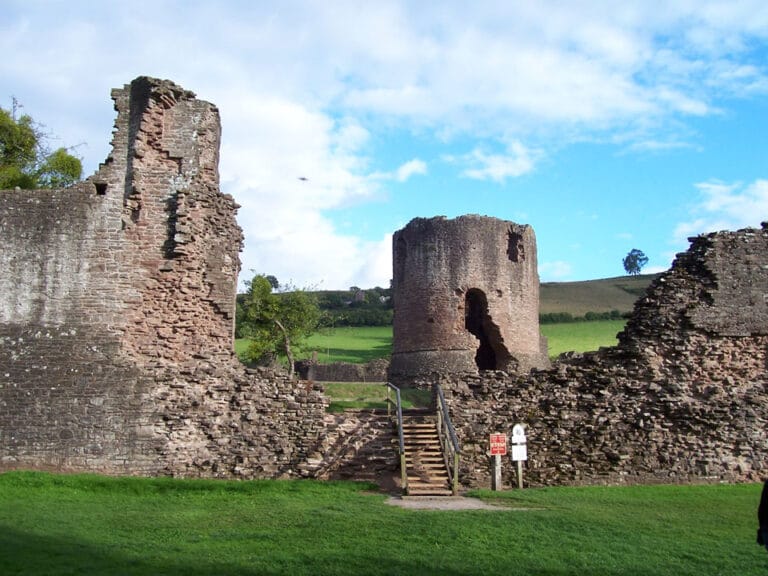
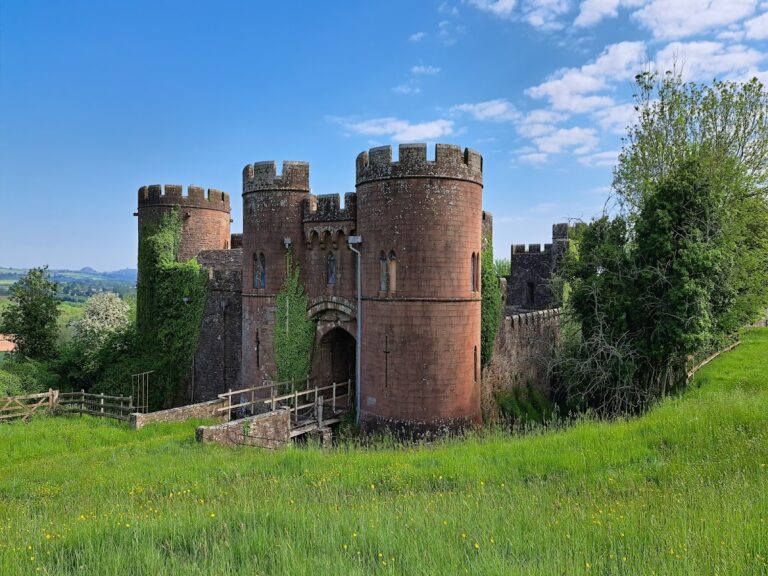
The inner ward contains the gatehouse, two circular mural towers, a hall block, and a northern accommodation block. A mural tower is a tower incorporated into a castle’s enclosing wall. Timber buildings once stood against the outer stone wall to house servants, although only limited traces of them survive. The gatehouse and towers are now partial remains, while the northern block and hall preserve evidence of the later residential character of the castle.
Gatehouse and mural towers
The gatehouse was originally a two-storey rectangular tower. Fourteenth-century alterations added a buttressed drawbridge pit, but only limited portions of the structure remain. The south-west mural tower was converted during the fourteenth century into a multi-storey suite of rooms, and its basement was filled in. The west tower was also altered in the fourteenth century and had its basement filled in.
Northern accommodation block
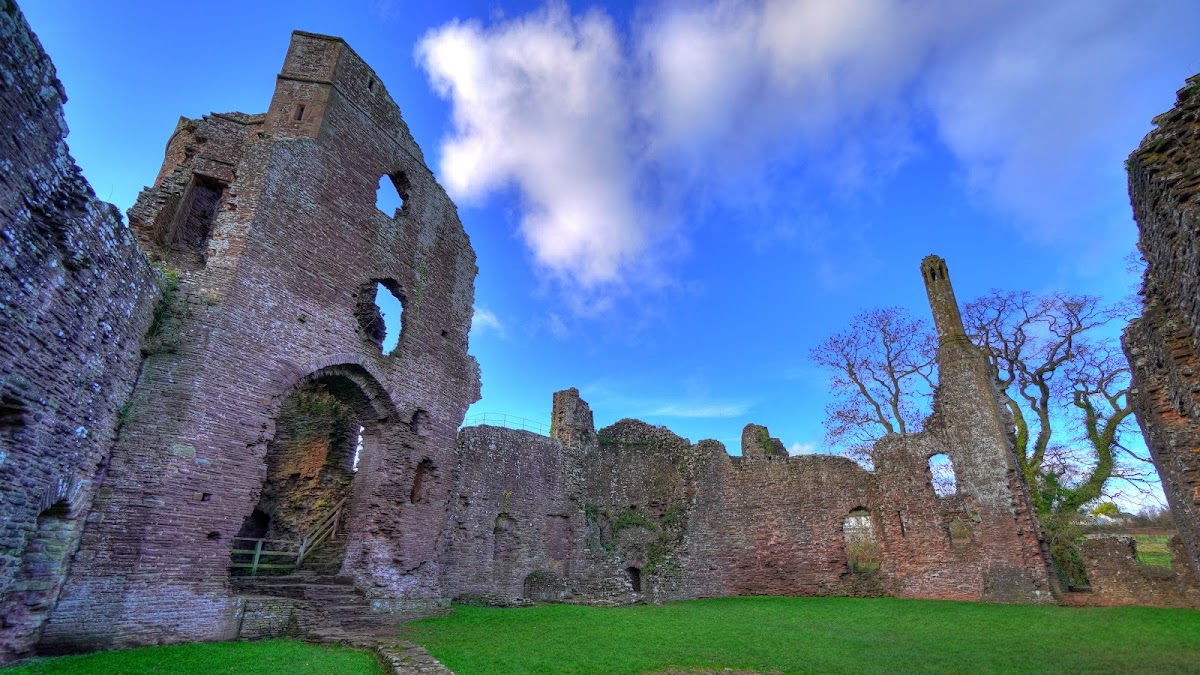
The northern accommodation block was built mainly during the fourteenth century over the remains of one circular tower and the earlier postern gate. It comprises three distinct buildings, including a three-storey residential tower. Only limited portions survive, but the block retains a distinctive octagonal chimney with a carved top, one of the most prominent architectural details at the castle.
Hall block
The hall block is a two-storey rectangular building measuring 96 by 32 feet, or 29.3 by 9.8 metres. Pilaster buttresses strengthen its walls, and a spiral staircase originally connected the floors. The first floor contained a hall and a solar, a private upper room or suite for the lord and his household, divided by a wooden partition. A fireplace stood at the centre of the outer wall, with a large window on either side. Two service rooms occupied the ground floor and were lit by narrow loop windows. An external wooden stairway probably gave direct access from the inner ward to the main hall. The hall closely resembled Hubert de Burgh’s hall at Christchurch Castle in Dorset.