Treago Castle: A Fortified Manor House in Herefordshire
Site at a Glance
- Country
- United Kingdom
- Primary era
- Medieval
- Eras represented
- Medieval, Modern
- Civilizations
- British, English
- Site type
- Military
- Remains
- Castle
On this page11 sections
History
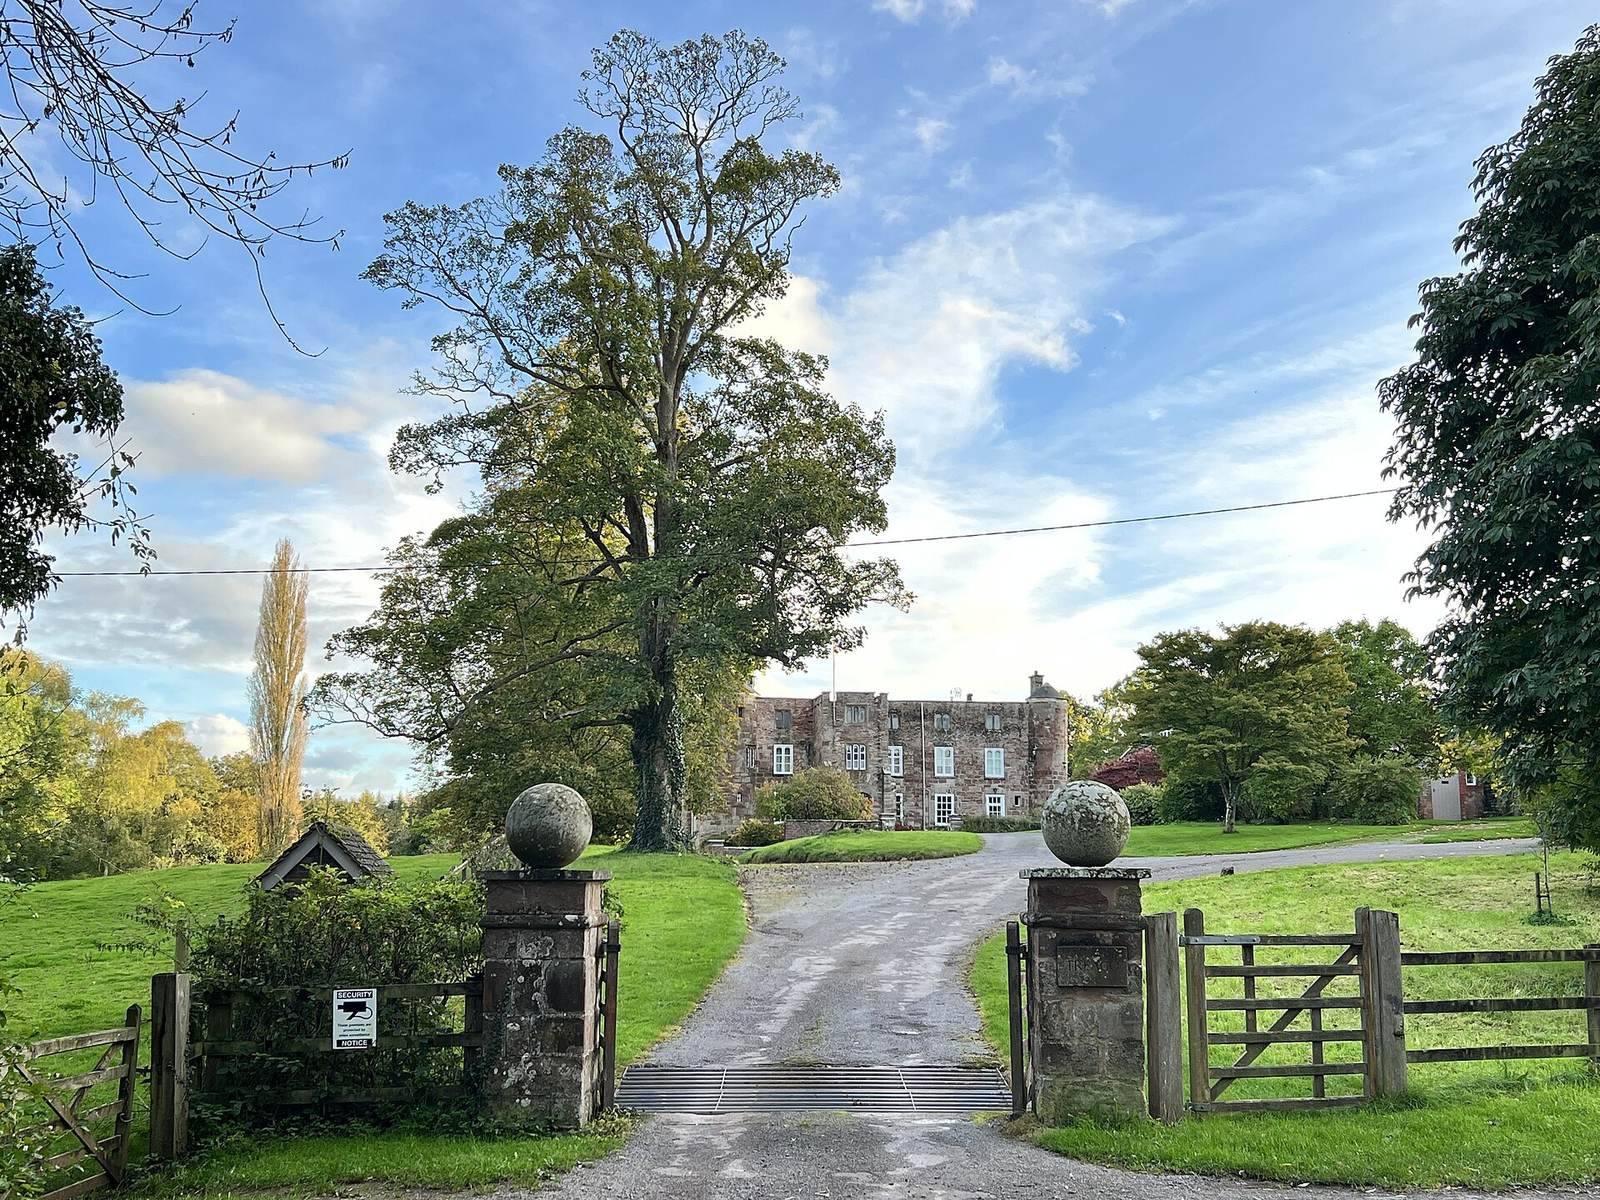
Treago Castle is a fortified manor house in the parish of St Weonards, Herefordshire, United Kingdom. It was built around 1500, probably by Sir Richard Mynors (c. 1440–1528), a tax collector in Wales. The house was intended to keep the Welsh out, although it was never attacked. In later generations, its defensive arrangement was altered as it became a more conventional residence.
Origins and the Mynors family
One proposed explanation for the name combines the Welsh word tre, meaning homestead or farm, with Ago, interpreted as Iago, the Welsh form of James. This interpretation suggests an earlier dwelling may have stood on the site. Another theory connects the name to Treiago in Cornwall. The heiress of John of Treiago, sheriff of Cornwall in the 1320s, reportedly married a Mynors during the reign of Edward IV, whose two periods as king were 1461–1470 and 1471–1483.
The Mynors family traces its history to the 11th century, while its connection to the St Weonards area dates to the mid-15th century. The family has owned Treago since about 1500.
Changes to the house and estate
Treago’s surrounding parkland was probably landscaped in the late 18th century, then neglected from the 1790s until the 1840s. Around or after 1840, four major improvements reshaped the gardens and established a new principal approach to the house.
On 30 April 1986, Treago was listed as a Grade I building, England’s highest listed-building category, reserved for buildings of exceptional architectural or historic interest. Sir Richard Mynors (born 1947), a vintner and holder of the Mynors of Treago baronetcy, a hereditary title below the peerage, and his wife Lady Fiona began living in the main house in 1989. Their move prompted major restoration and modernization. In the 1990s, the original stable buildings were renovated and converted into three connected cottages. Treago remains a privately owned family residence.
Remains
Main house
The house has a quadrangular plan organized around a central courtyard, with corner towers incorporated into its defensive wall. Its original arrangement faced inward toward the courtyard. The courtyard was covered in stages, and windows were later added to the exterior walls. Digging at the site exposed solid bedrock. Early estate plans show a leat, a channel made to carry water, following the estate’s contours to nearby Furnace Farm.
Masons’ marks, identifying signs cut or scratched into stone, resemble those at Raglan Castle and have been attributed to William Herbert, 1st Earl of Pembroke, a 15th-century Welsh nobleman and political figure. Architectural similarities have also been noted between Treago and Croft Castle in Herefordshire.
Gardens and grounds
Roadside walled garden
A walled garden near the road is separated from the house by a shrubbery known as The Wilderness.
Kitchen garden and vineyard
The walled kitchen garden lies south of the house and once contained fruit trees. The modern vineyard occupies its site and produces Treago-branded red, white and sparkling wines that have won awards.
Formal garden and eastern approach
The garden combines Tudor forms, associated with England’s Tudor period, and Italianate elements drawn from Italian architectural traditions. Gravel paths cross lawns and flower beds, with clipped Irish yew trees among the plantings. Tithe maps, which recorded land parcels for church tithes, refer to the area as Treago Garden. Roses planted in the grounds since 1991 have primarily been David C. H. Austin English roses. A long driveway approaches from the east and serves as the property’s principal entrance.
Fountain and shared garden
Vanessa Marston designed and made a fountain added in 1990. Its design refers to the Mynors family crest, which shows a hand holding a bear’s paw. The crest plays on the French-sounding phrase main ours, meaning “bear hand.” Behind the main building and cottages are a shared garden and a small quarry, as well as traces of a Japanese garden.
Stable range and porch
The converted stable range consists of three connected cottages named Hollyhock, Coach House and Looseboxes. A porch on the north side of the house was added to support year-round family use.