Pembridge Castle: A Medieval Border Fortification in England


Site at a Glance
- Rating
- 3.6
- Popularity
- Very Low
- Country
- United Kingdom
- Primary era
- Medieval
- Eras represented
- Medieval, Early Modern
- Civilizations
- English
- Site type
- Military
- Remains
- Castle
On this page7 sections
History
Pembridge Castle is a former medieval border castle in England, approximately 1.6 kilometres northwest of Welsh Newton in Herefordshire. Originally called Newland Castle, it was probably built by Matilda de St Valery before 1208 and had been founded by that year. The castle became the seat of the Pembridge family and later passed to the Wakes and Mortimers during the 14th and 15th centuries.
Medieval Origins and Ownership
The castle formed part of the network of fortified sites associated with the medieval borderlands. Its early history is connected with Matilda de St Valery, who probably constructed it before 1208. The Pembridge family subsequently made it their seat, followed by the Wake and Mortimer families in the later medieval period.
Early Modern History
In September 1602, Pembridge Castle was granted to David Baker of the Inner Temple, one of London’s Inns of Court, which were institutions connected with the legal education and professional organization of barristers. Baker was a lawyer from Abergavenny, but he left England in 1605 to become a Catholic priest.
Saint John Kemble, an English Catholic priest later recognized as one of the Forty Martyrs of England and Wales, lived at the castle for many years. He was arrested and executed in 1679. The castle chapel was ruined in 1644 during the English Civil War, a series of armed conflicts between supporters of Parliament and supporters of King Charles I.
Reconstruction and Protection
Dr Hedley Bartlett undertook extensive reconstruction at the castle in the early 20th century. Pembridge Castle remains privately owned and is a Grade I listed building.
Remains
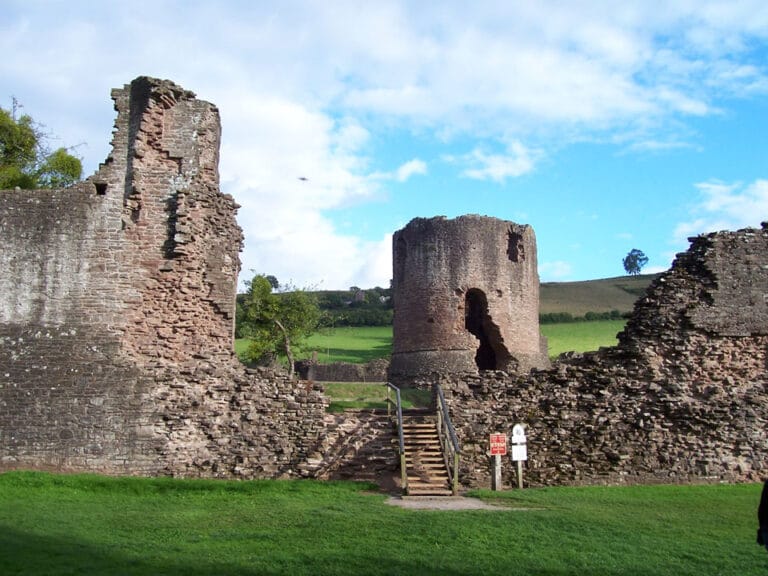
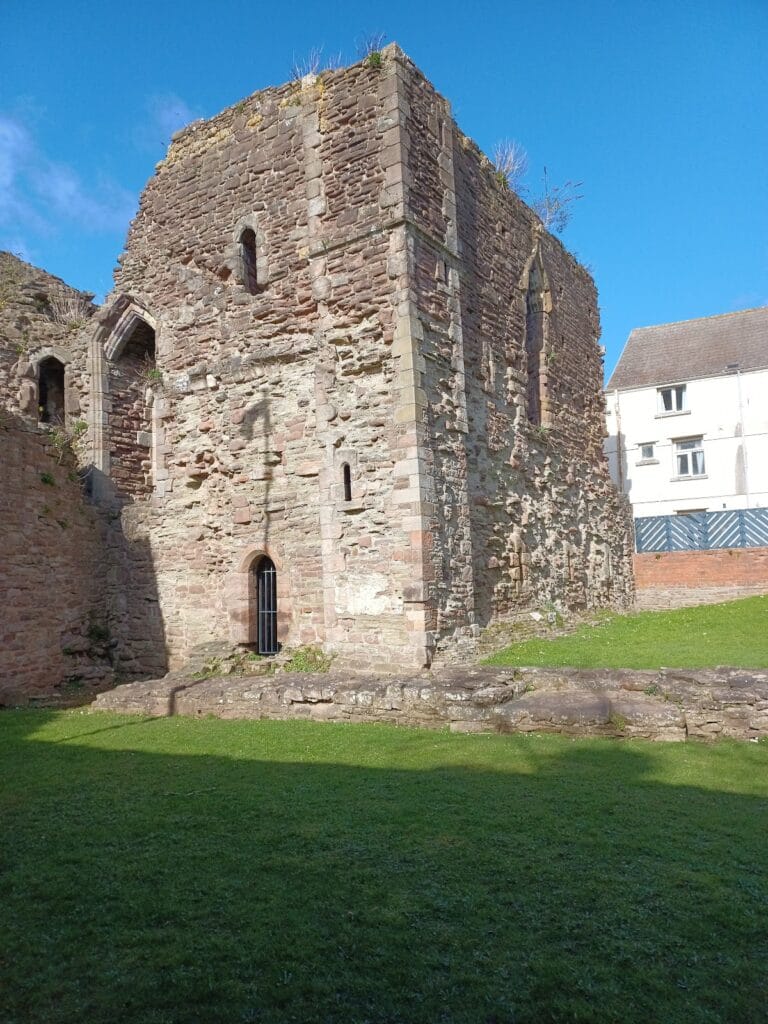
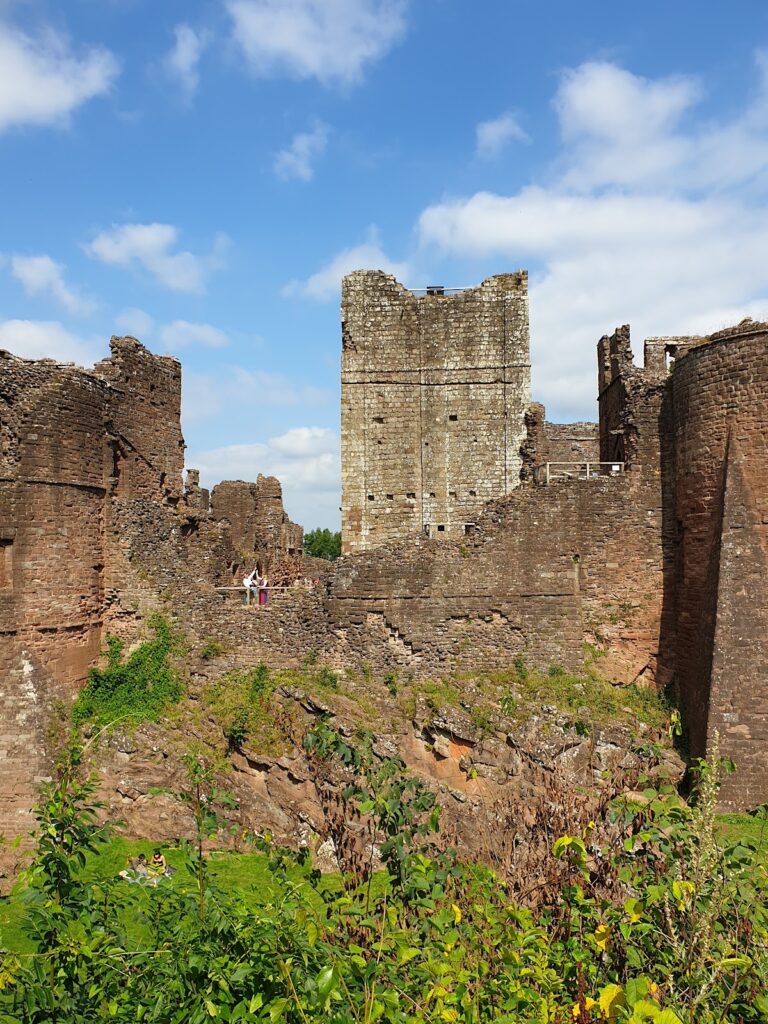
Pembridge Castle is a stone bailey-type fortification, meaning that its enclosed area was protected by defensive walls and contained the principal castle buildings. The site occupies a plot of approximately 36 by 27 metres and is surrounded by a moat. Its enclosing curtain wall, the main defensive wall around a castle, is 1.4 metres thick.
Walls and Keep
The walls combine ashlar, finely cut and regularly dressed stone, with sandstone and rubble made from irregularly shaped stones. The earliest part is thought to be the keep, identified with a four-storey round tower at the western corner of the castle. The tower has an internal diameter of 7.5 metres, while its internal rooms are 5 metres wide.
Chapel
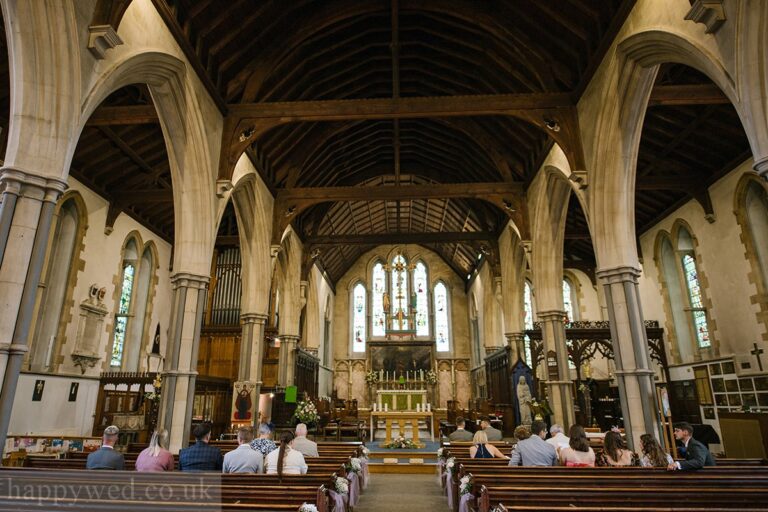
The chapel dates from the 16th century and survives in a ruined condition. Its destruction during the events of 1644 forms part of the castle’s later history.
Nearby sites