Sint-Joriskerk, Stitswerd: A Medieval Parish Church in the Netherlands


Site at a Glance
- Rating
- 4.4
- Popularity
- Very Low
- Country
- Netherlands
- Primary era
- Medieval
- External website
- Open
- Eras represented
- Medieval, Early Modern, Modern
- Civilizations
- Dutch, Holy Roman Empire
- Site type
- Religious
- Remains
- Church
On this page14 sections
History
Sint-Joriskerk is a medieval church in Stitswerd, the Netherlands, built during the thirteenth century when a separate parish was established around the settlement. Dedicated before the Reformation to Saint George, or George of Cappadocia, a Christian martyr traditionally venerated as a military saint, it stands at the edge of the village and its partly excavated dwelling mound. The parish may have developed from Kantens, from Eelswerd at Rottum, or from both. In 1284, the church may have come under the Johanniter commandery at Warffum, a religious and administrative house of the Order of Saint John.
Medieval rebuilding
By the beginning of the fifteenth century, the church had probably become severely dilapidated. A major remodelling followed. The vaults were removed from the three bays, the south wall and probably the west wall were rebuilt, and large pointed-arch windows were inserted. In 1439, an anonymous founder commissioned a new elongated Gothic bell bearing an inscription in honour of Saint George.
Reformation and Protestant use
The Reformation brought the sixteenth-century transition from Roman Catholic to Protestant religious and institutional structures in the region. Afterward, the province maintained the church from income derived from former monastic properties and held the right of collation, meaning the authority to appoint or nominate clergy. Gerhardus Hidding, the last priest, became the first Protestant minister after examination by the synod in 1595. He was suspended the following year for causing “offences.”
The former west entrance was probably blocked during the Protestant period, while a new entrance was created on the eastern side facing the village. Because Protestant ministers were scarce, Stitswerd shared a minister with Menkeweer from 1620 to 1650 and again from 1686 to 1827. The church shared a congregation with Rottum from 1920 to 1951, after which the connection changed to Kantens. Rottum was added again in 2013, creating the Kantens–Stitswerd–Rottum congregation.
Repairs, patronage, and nineteenth-century change
In 1653, the separate stone bell tower was described as completely ruinous and was demolished. A provincial request to enlarge the church for the growing congregation was rejected. Repairs to the church, tower, parsonage, and school followed in 1656. The carpenters Jan Umens and Jan Ubbes carved their names and the year into the timber, probably in connection with a new roof turret and work on the roof.
In 1694, the province sold the right of appointment for 500 guilders to Reint Jan Lewe of Ewsum manor. He commissioned a weather vane and stained-glass windows displaying his lion coat of arms. The right later passed by inheritance to Albert Lewe of Klinkenborg in Kantens.
By 1848, the church was again very dilapidated and underwent a major renovation. The eastern entrance received an Eclectic surround and a pointed-arch window above it, while the interior was rotated by 180 degrees to make use of the new light. The choir screen was removed. Facade niches, said to have held saints’ images before the Reformation, could still be seen before the work, and stained-glass choir windows bearing the Coenders family arms may have been removed at the same time.
Twentieth-century restoration and continuing use
A mechanical clockwork mechanism made by the Van Bergen firm of Midwolda was installed in the roof turret in 1925. The church was restored in 1938. During the Second World War, villagers reportedly removed and hid the fifteenth-century bell in the cemetery to prevent its confiscation by German occupying forces. It was rehung after the war, and its clock face was renewed in 1954.
Sint-Joriskerk became a Dutch national monument in 1972, a designation that legally protects historic buildings and sites recognized for cultural and architectural importance. As the congregation declined, it could no longer finance the increasingly difficult maintenance. Management passed to the Foundation for Old Groningen Churches in 1973.
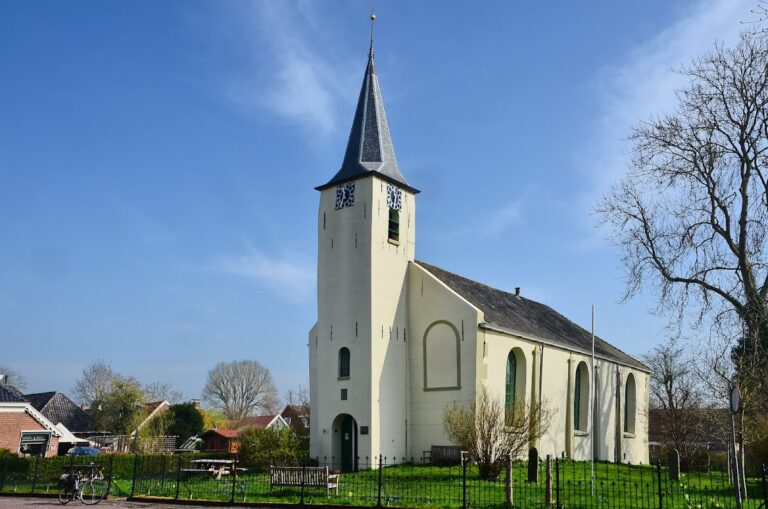
The first phase of restoration, carried out in 1982 and 1983, repaired gutters, treated woodworm, and restored the roof turret. Further problems led to new brick cladding on the west facade and replastering of the exterior walls. The planned red-brick colour was changed to cream after local opposition. From 1988, a second phase led by architect Kouwen concentrated on the interior. The church returned to use in 1990, followed by further repair work in 1996 and 2011. The churchyard was restored in 2001 and remains an active cemetery maintained by volunteers. Since 1990, the church has been used occasionally by the Kantens–Stitswerd–Rottum Protestant congregation, including for special services and community purposes.
Remains
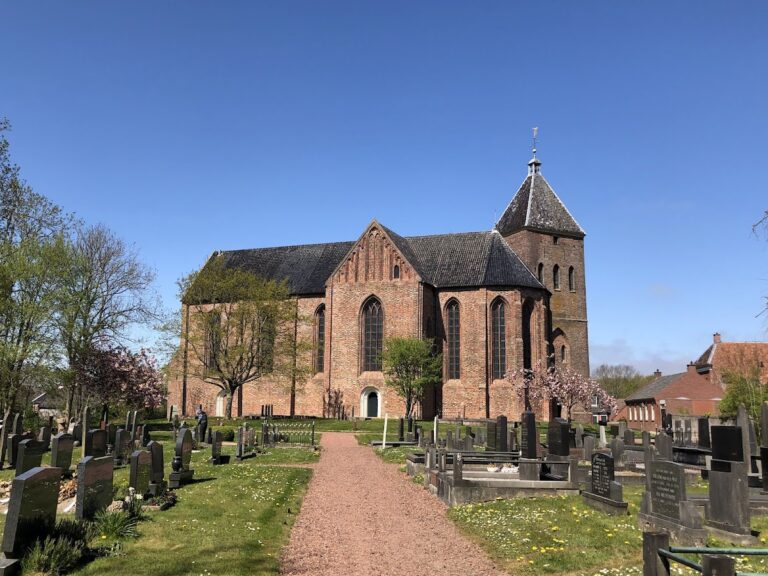
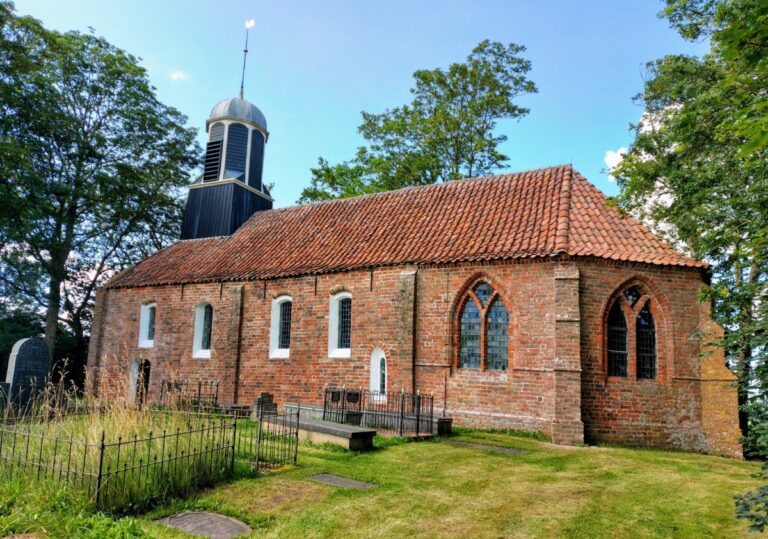
Sint-Joriskerk is a rectangular, plastered-brick hall without aisles, with a straight-ended plan, large pointed-arch windows, a hipped roof, and a roof turret at the west end. Its three-bay medieval arrangement is reflected in three large pointed-arch windows in each of the north and south walls. Sections of medieval walling survive on the north and east sides, while later repairs and alterations have shaped much of the building seen today.
Exterior and roof turret
Entrances and windows
The blocked western entrance has a basket arch. On the eastern, village-facing side, the former choir entrance has an Eclectic surround and a pointed-arch window above it. That window replaced a central lancet, a tall narrow pointed-arch opening, during the nineteenth-century renovation. The two remaining lancet openings were retained as niches.
Bell and clock
The roof turret has a square wooden lower section and a narrowed spire. It contains the elongated Gothic bell cast in 1439. The bell measures 66.5 centimetres in diameter and carries an inscription honouring Saint George. It is still rung with a lever rather than a wheel. The turret also contains the mechanical clockwork installed in 1925 and the clock face renewed in 1954.
Interior and furnishings
Medieval wall features
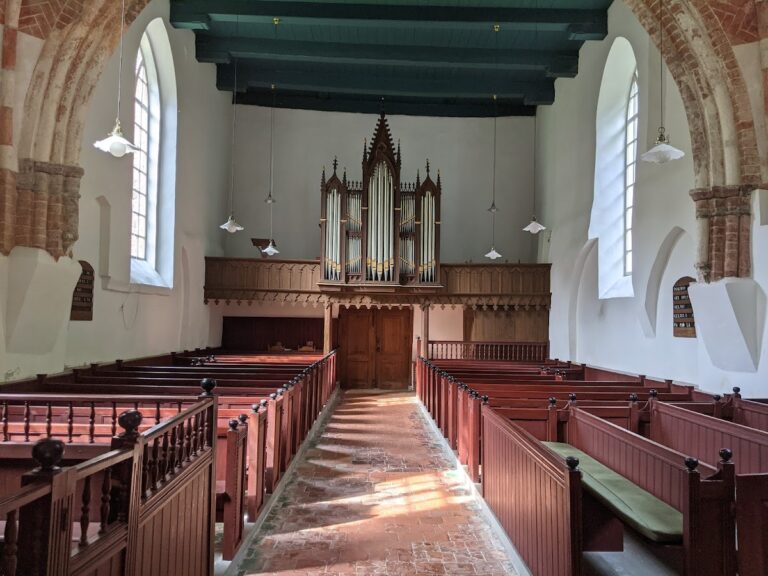
The interior has a plain blue-green flat ceiling carried on beams strengthened with shaped supporting blocks. Two niches set one above the other survive in the south wall of the former choir bay. The lower niche, covered by a keel arch, may have served as a piscina, a small basin or niche used in medieval Christian worship. The larger upper niche ends in an ogee, a double-curved S-shaped profile. Recesses in the north and south walls mark the former position of the removed choir screen.
Pulpit and seating
Since the mid-nineteenth-century renovation, the pulpit has stood at the west end, an unusual arrangement among Groningen churches. It rests against a specially built partition wall that nearly divides the western bay in half. Augustinus Thomas, a cabinetmaker who also made pulpits for the churches of Rottum, Veendam, and Niezijl, made this oak pulpit in 1661. It has a sounding board, Baroque arched panels, ebony-inlaid friezes, and fluted Composite half-columns. A cross once fixed to the front panel was removed during the 1988–1990 restoration. The oak was thoroughly stripped, so its original finish is no longer visible, while the original wooden lectern remains on the pulpit.
Most of the other furniture probably also dates from the seventeenth century. Consistory benches stand on either side of the pulpit, and the remaining benches are arranged in fixed rows along both sides of the central aisle. An opening in the middle of the seating provides movement around the stove.
Gallery and communion silver
The church apparently never had a pipe organ, although an organ gallery stands above the entrance. It now holds a two-manual Hinkel harmonium made in 1920. This keyboard instrument produces sound by directing air across reeds.
The communion set includes a silver cup from 1715. Its inscription names Lambartus van Loo as pastor of Stitswerd and Cornelis Harmens and Harmen Ennes as deacons. A nickel communion plate that formerly belonged to the set was replaced by a silver plate in 1924.
Burials and churchyard
About twenty gravestones lie in the church floor, with several more concealed beneath the wooden floor. The oldest surviving stone dates from 1639 and commemorates Jantien Campermans, a housewife associated with Zuidwende farm. Nearly half of the surviving stones are connected with that farm.
The churchyard surrounds the building and continues to function as an active cemetery. It is owned by the Protestant congregation and maintained by volunteers.