Jacobuskerk, Feerwerd: A Medieval Romanesque Church in the Netherlands
Site at a Glance
- Rating
- 4.5
- Popularity
- Very Low
- Country
- Netherlands
- Primary era
- Medieval
- External website
- Open
- Eras represented
- Medieval, Early Modern, Modern
- Civilizations
- Dutch, Holy Roman Empire
- Site type
- Religious
- Remains
- Church
On this page9 sections
History
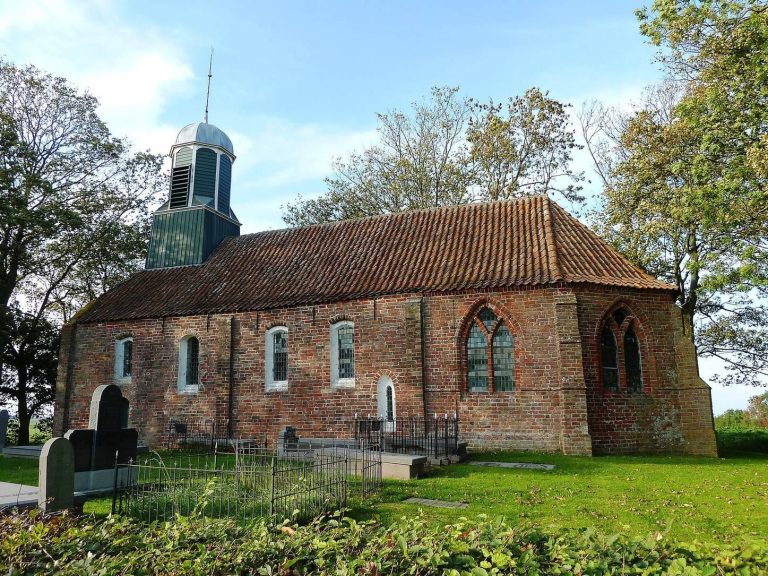
Jacobuskerk is a medieval church in Feerwerd, the Netherlands, built in the early thirteenth century in the Romanesque tradition. Its heavy brick walls, large monastery bricks, and masonry indicate its early date. Originally dedicated to Saint James the Greater, the apostle James distinguished in Christian tradition from James the Less, the church served a parish first mentioned in 1283.
Medieval parish church
In 1283, the Abbey of Werden transferred the right of patronage over several properties, including Feerwerd, to the Bishop of Münster. Patronage gave the holder authority to appoint or nominate clergy and to exercise related control over a church’s benefices. This transfer places the parish within the ecclesiastical structures that shaped its medieval administration.
The church probably began with three structural divisions, each covered by a vault and lit by a round-arched window. Its choir may originally have ended in a straight wall and possibly carried a gable, although this reconstruction remains uncertain because the choir wall is relatively thin and may have been added later. The building probably once stood beside a detached tower with a saddle roof.
Changes from the seventeenth to the nineteenth century
During the seventeenth century, additional Gothic windows were probably opened between the older Romanesque windows to bring more light into the church. Gothic architecture is associated with pointed arches and larger openings, in contrast to the heavy masonry and round arches of Romanesque buildings. In the same period, disputes between the owners of Aldringaborg and Luursemaheerd, two local landed estates, included disagreements over the church tower clock.
The church’s 1466 bell, cast by Hendrick Kokenbacker, was sold to Oostum in 1697. A local tradition instead says that the people of Oostum took it as war booty during a conflict with Feerwerd. After the detached tower was replaced, possibly as a consequence of this period of change, the church may have received a wooden roof turret topped by a small cupola. A new bell by Petit and Fritsen was installed there in 1826.
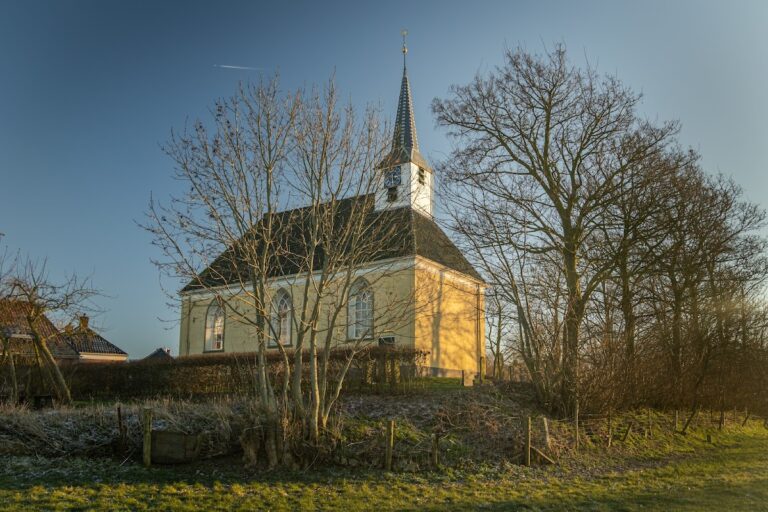
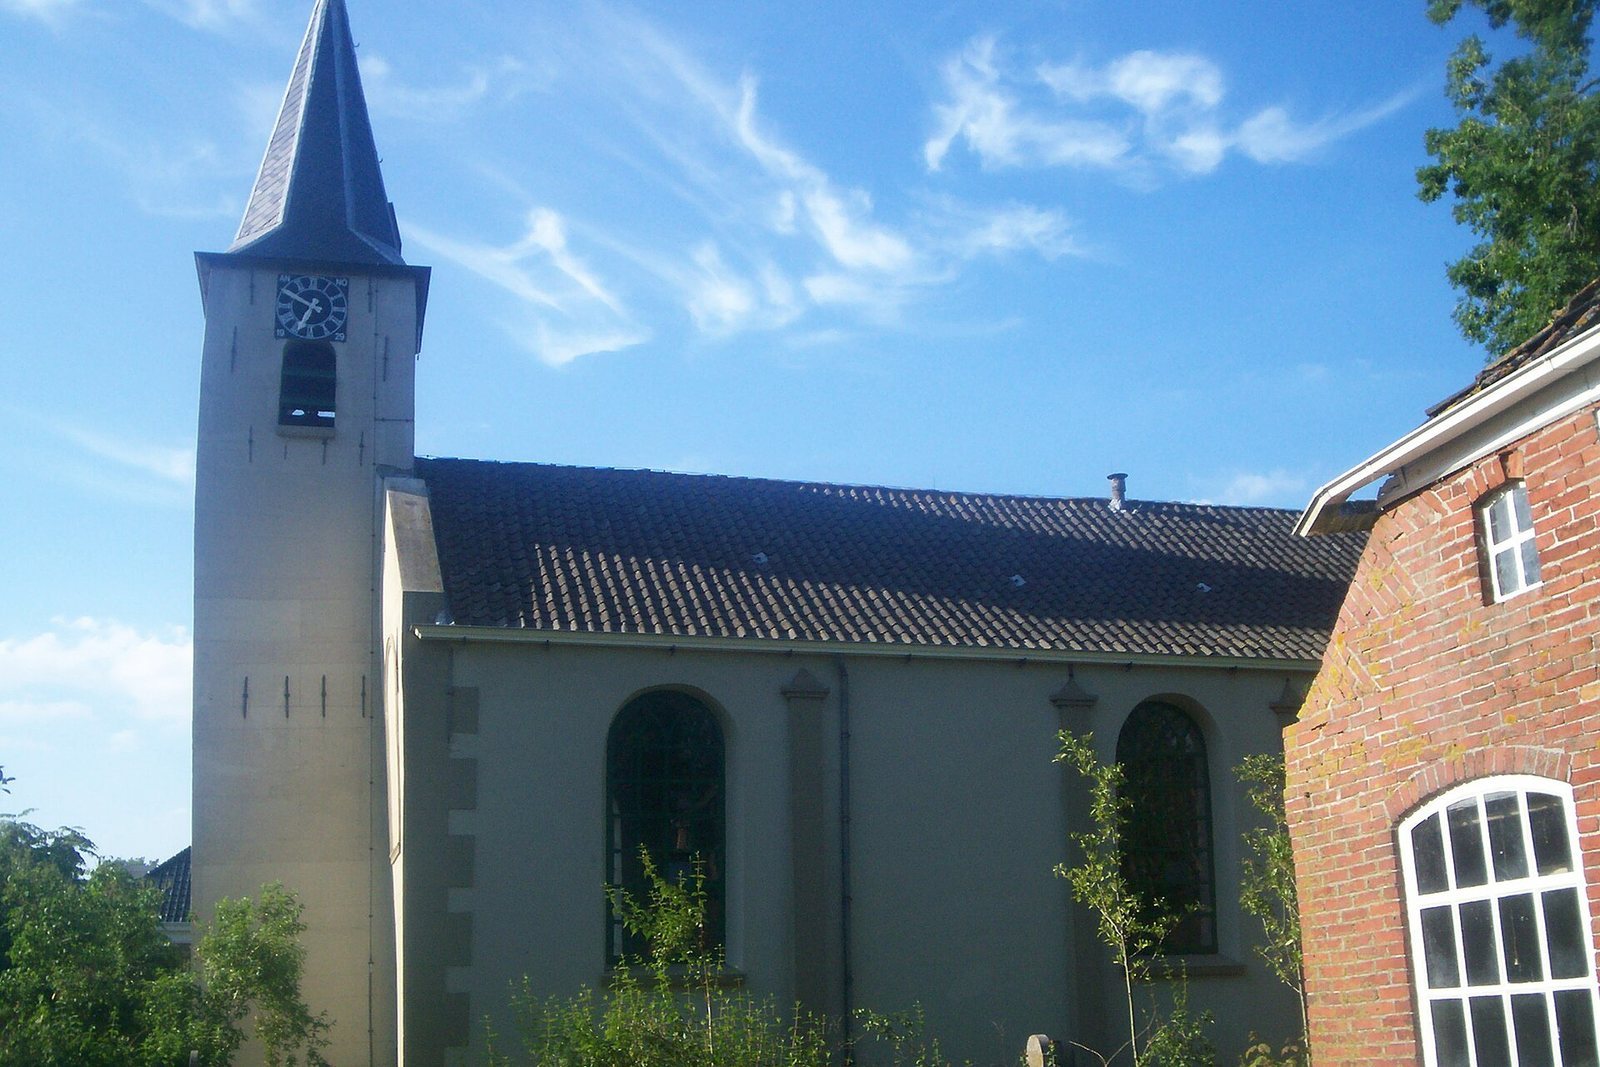
Major alterations followed in 1859. The eastern and western gables were renewed, the roof was lowered, and the exterior was covered with plaster. A new western tower replaced the roof turret, but because it rested partly on the old church foundations, it soon began to lean. The bell fell in 1882 and was replaced in 1883 by one cast by Van Bergen of Midwolda. German occupying authorities seized and melted down that bell in March 1943. A replacement bell by Jacobus Van Bergen was installed in 1950, while the present tower clock dates from 1929.
Repair and preservation
The leaning tower was repaired in 1968. In 1977, ownership passed to the Stichting Oude Groninger Kerken, a foundation devoted to preserving historic churches and related religious heritage in Groningen. A restoration carried out in 1992 and 1993 renewed parts of the building and revealed archaeological and architectural evidence. Jacobuskerk is protected as a Dutch national monument, a legally protected building recognized for cultural or historical value, under registration number 15553.
Remains
Church fabric and medieval structure
Jacobuskerk is a brick building with plastered exterior walls. Its original plan probably consisted of three bays, structural divisions of the interior, each with a round-arched window and a vault. Truncated wall arches from the former vaults remain visible on the north and south sides of the western bay. The walls have been displaced outward, probably because the vaults exerted sideways pressure before partly collapsing.
The surviving windows reflect successive alterations. The seventeenth-century Gothic openings were probably blocked again during the nineteenth-century rebuilding, while the original windows were enlarged downward and fitted with wooden frames. These changes may have begun earlier. The pilasters added with the plaster in 1859 do not match the original bay divisions, and the present ceiling may also belong to that rebuilding.
The 1992 to 1993 restoration removed ivy that had partly covered the church. The floor and plaster were renewed, and earlier northern and southern entrances, together with several low windows, were found beneath the plaster before being covered again by a new plaster layer. The remains of the base of a probably fifteenth-century baptismal font were discovered in the centre of the western bay.
Western tower and bells
The western tower has an octagonal, constricted spire, a spire that narrows inward before expanding into its terminal form, and is topped by a weather vane. Its slate roof tiles were replaced with roofing felt during the 1968 repair. The tower’s position on part of the older foundations explains its long-standing leaning condition and connects the nineteenth-century structure with the earlier church fabric.
The present bell belongs to the replacement installed in 1950 after the 1883 bell was taken and melted down during the Second World War. The tower clock dates from 1929. Earlier bells and their changing locations form part of the church’s material history, including the 1466 bell associated with Hendrick Kokenbacker and later transferred to Oostum.
Interior furnishings and sacred objects
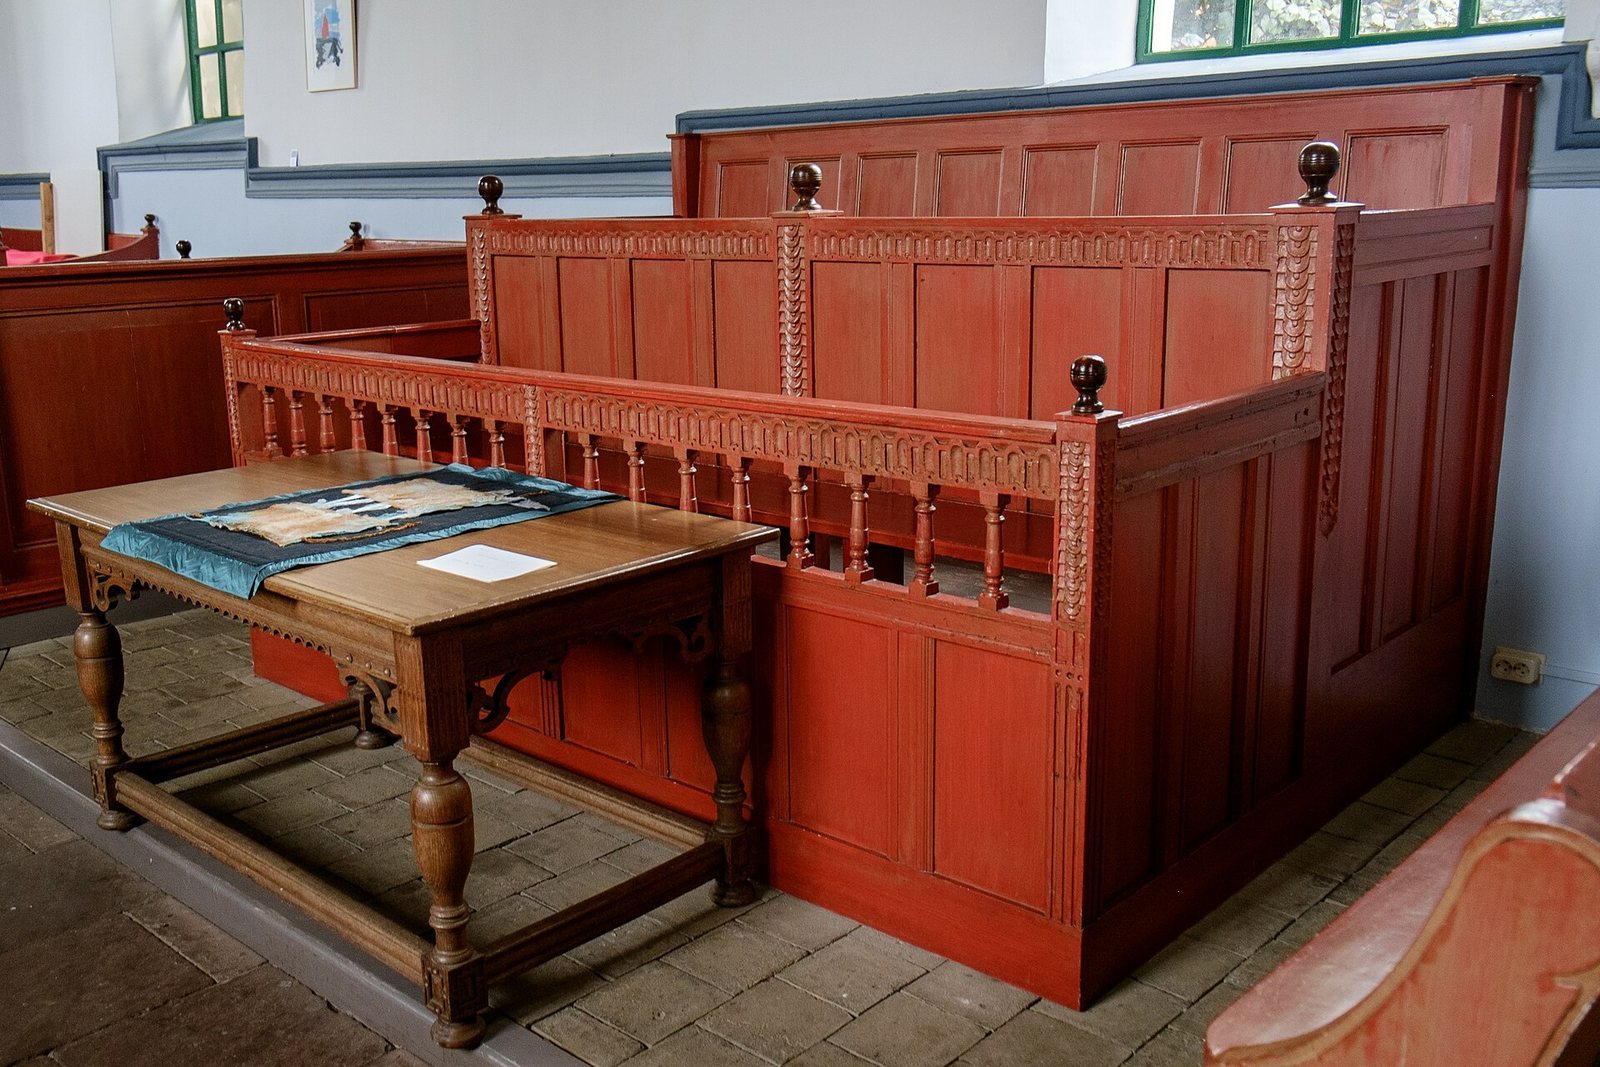
Several important furnishings date from the seventeenth century. The pulpit consists of a Tuscan column supporting a bowl decorated with fluted half-columns. A communion table, used for the celebration of the Eucharist or Lord’s Supper, also survives, although it later received a new top. A lord’s pew, a reserved seat associated with a local landowning or noble family, belongs to the same period.
The nineteenth-century interior alterations added the present cast-iron baptismal enclosure, which separates the baptismal area from the rest of the church, as well as the church pews and an organ front. Two collection boxes and two communion cups are also associated with the interior. One cup, donated by Reinder Alberda in 1663, carries the coats of arms of the Alberda and Ripperda families and is now held by the Groninger Museum. The other cup dates from 1895 and was acquired by the church administration.
Burial vault and memorial stones
A burial vault lies beneath the floor. It may have been built in the sixteenth century by the Tayenghe family and passed to the Aldringa family of Aldringaborg in the early seventeenth century. Above its entrance, Popco Aldringa and his wife, Petertien Broersema, placed a stone inscribed with the words, “This is the entrance to Joncke Aldringa’s vault,” together with their combined coats of arms.
A new wooden floor covered the vault entrance in 1873, and the entrance was rediscovered in 1936. Three coffins were found inside, containing the remains of Gerhard Aldringa, Meint Aldringa, and Popco Aldringa. One skull had a depression or fracture that a doctor attributed to a sabre blow. The vault entrance has since remained visible in the church floor.
Several tombstones lie before the pulpit, including stones belonging to noble families connected with Aldringaborg and Luursemaheerd. Among them are several sixteenth-century stones and a 1493 tombstone for Sicke Luersumma, decorated with the symbols of the four Evangelists. A sandstone tombstone dated 1491 is also associated with the church’s recorded interior furnishings.