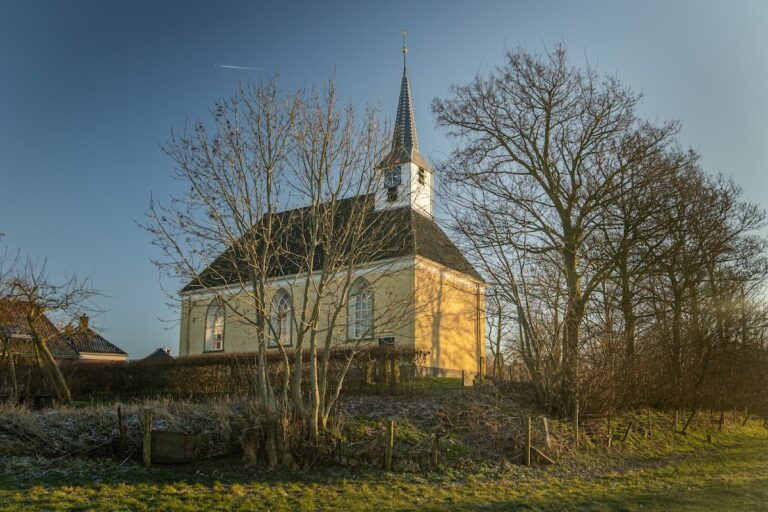
Jacobuskerk, Zeerijp: A Romanesque-Gothic Medieval Church in the Netherlands


Site at a Glance
- Rating
- 4.5
- Popularity
- Very Low
- Country
- Netherlands
- Primary era
- Medieval
- External website
- Open
- Eras represented
- Medieval, Early Modern, Modern
- Civilizations
- Holy Roman Empire
- Site type
- Religious
- Remains
- Church
On this page13 sections
History
Jacobuskerk, Zeerijp, is a medieval church in the Netherlands built by the monks of Feldwerd in the Romanesque-Gothic style between the late thirteenth century and about 1350. Originally dedicated to the apostle James the Greater, it is regarded as the final Groningen church built at least partly in this transitional style, which combines the heavy masonry and round mouldings of Romanesque architecture with Gothic pointed arches and vaults.
Early church and medieval construction
Restoration work carried out between 1962 and 1966 uncovered foundations beneath the present church. They belonged to a simple brick hall church built around 1200, measuring approximately 20 by 7.5 metres. Traces of tuff in its walls may have come from an earlier tuff chapel or small tuff hall church, although that interpretation remains uncertain.
A chronicle records that Herbrand of Zeerijp, described as a pastor or priest, was killed by a man named Geiko on 21 May 1227. Geiko had to pay compensation before the ecclesiastical court at Loppersum the following year. This account provides a glimpse of the religious community that existed at Zeerijp before construction of the current church began.
The monks of Feldwerd began building the present church at the end of the thirteenth century. They had already constructed the church at Holwierde, and the Zeerijp building followed the model of the monastic cross-shaped church at Aduard. Construction continued until about 1350. A field kiln discovered in 1953 between Garsthuizen and Zeerijp may have supplied bricks for the work. The possible use of a thirteenth-century kiln at Boukumaheerd is less certain.
Few major changes have altered the medieval structure. Its connection with Saint James may also have given the church a place within pilgrimage traditions. The Jacobspad passes the building, while its decorated north portal has been interpreted as possibly reflecting a historical connection with the Cathedral of Santiago de Compostela, where James was traditionally believed to be buried. Pilgrims may have travelled from the surrounding area towards Santiago through institutions such as the Groningen Jacob and Annagasthuis.
Reformation and later changes
Roman Catholic worship was substantially reorganized during the Reformation, when Catholic furnishings and practices in the northern Netherlands were replaced by Protestant forms of worship. At Zeerijp, the rood screen, a partition separating the nave from the choir, and two transept side altars were removed. An earlier organ, sometimes said to have dated from 1480, also disappeared. Traces of the former altars in the east walls of the transept were found during the twentieth-century restoration.
At an unknown date, the pointed-arch windows in the east walls of the transept were replaced by round-arch windows. The change provided more light above the pre-Reformation altars. Between 1793 and 1795 the church was restored, possibly with the installation of a new roof. In the nineteenth century, the pulpit was moved to the centre of a new choir partition, and a partition was placed before the north transept arm. The choir partition was heightened in 1881.
The church’s aristocratic furnishings grew particularly after the Peace of Münster in 1648, the treaty that ended the Eighty Years’ War between Spain and the Dutch Republic. The period brought renewed national pride, and local manor lords contributed furnishings and memorials. These gifts included a choir partition and church benches from 1640, an organ made between 1645 and 1651, and a pulpit from 1646.
The pulpit was commissioned in 1646 by Maurits Ripperda of Juckema and Nicolaas van Borck of Haykema. Groningen chest maker Johan Elderkamp made it for 34 thalers. It first stood at the southwest crossing pier, the support at the intersection of the nave, choir, and transept. It was later placed in the centre of the choir partition, and after that partition was removed in the 1960s it was moved to the northwest crossing pier.
The present organ was commissioned in 1645 by Ripperda and Van Borck from the Groningen builder Theodorus Faber and completed in 1651. It was repaired and altered repeatedly by craftsmen including Hendrick Huis, Andreas de Mare, Arp Schnitger, Jacob Jacobsz, Matthias Amoor, Herman Eberhardt Freytag, Jan Doornbos, and the firm Machiel Spiering. A major reconstruction in 1978 and 1979 by Bernhardt Edskes and Bas Blank returned it to its original arrangement. The original instrument now survives only in the organ case and in pipes that were not replaced in 1933.
Eleven aristocratic mourning boards, commemorative heraldic panels displayed after the deaths of members of aristocratic families, are preserved in the choir and transept. They belonged to families associated with the Eelsum, Haykema, and Juckema manors. The surviving boards date from 1665 to 1719 and were restored during the 1960s by Groningen painter Max Ellens. Boards connected with Boukum were not returned after the French Revolution and are now in the church at Wittewierum.
Community use and restoration
The church’s west addition reflects its changing community functions. After the monasteries that had previously provided schooling were suppressed, the addition housed Zeerijp’s earliest school. When the village acquired a separate school building in 1867, the room became a consistory, a space associated with the governance of a Protestant congregation. Its upper floor housed the organ bellows and the stair to the organ.
The aristocratic stained-glass windows were sold and replaced with ordinary glass in the nineteenth century. One had displayed the arms of the Rengers family; the other bore the arms of Rudolf de Drews and his wife, Maria Beerta van Berchhuis. Willem Carel Antoon Alberda van Ekenstein acquired the windows and installed them at Ekenstein manor.
Rienk Offringa directed the major restoration of 1962 to 1966. The two internal partitions were removed, the furnishings were rearranged, and the original colour scheme of the walls and vaults was restored. A proposed glass partition in the western part of the transept, intended to make heating easier, was not installed. Part of the churchyard moat was filled during the same restoration.
The church was designated a national monument on 1 June 1973. Since 2006 it has housed an Archaeological Information Point. In January 2018, the tower was reported to have suffered damage from subsidence and earthquakes caused by natural-gas extraction in this part of Groningen.
Several ministers are associated with Jacobuskerk. Gerardus Alberti served at Zeerijp from about 1555 to about 1600, prevented an outbreak of iconoclasm during the Reformation, and later became the church’s first Protestant minister. Johan Verschuir, a minister and mathematician associated with Reformed Pietism, served from 1714 to 1737. Geert Aeilco Wumkes was minister from 1901 to 1906.
Remains
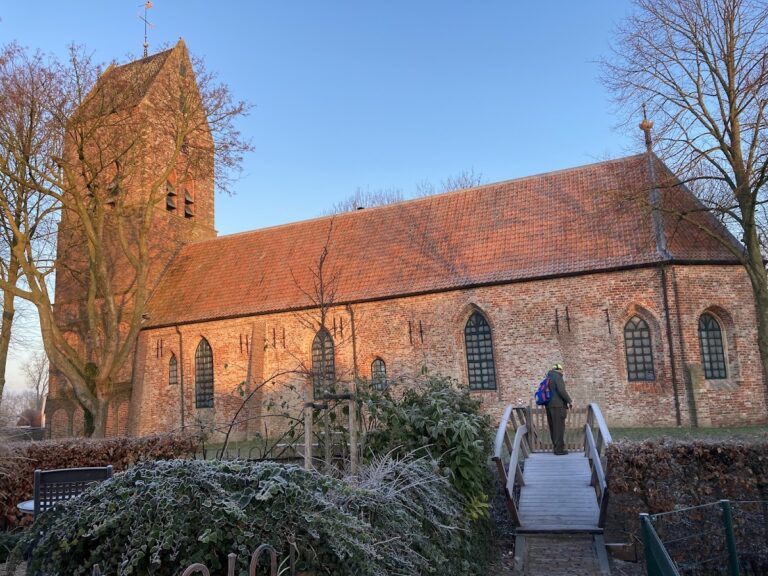
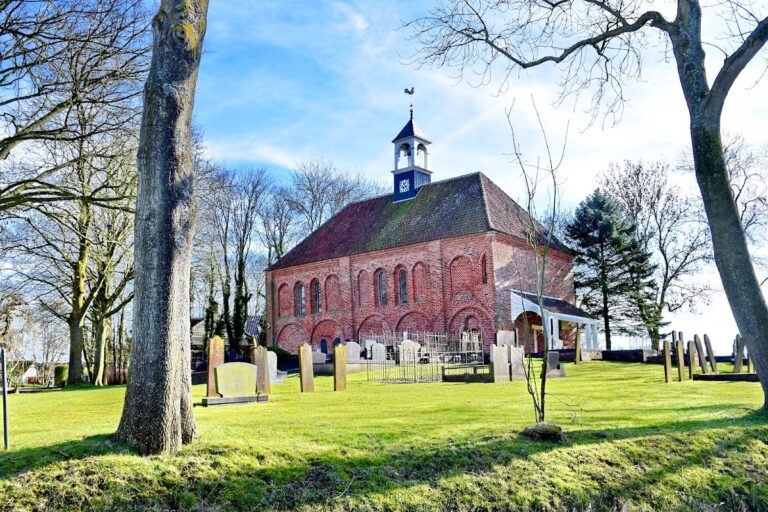
Jacobuskerk is a large, single-nave cross church with three bays and a five-sided choir termination. Brick walls approximately 1.35 metres thick stand within a large churchyard that remains partly enclosed by a moat. Double-stepped buttresses reinforce the nave and choir. The building retains much of its medieval arrangement, while later furnishings and alterations record the transition from Catholic to Protestant use.
Church exterior
The church originally had five entrances, with two on each side and one at the west end. The west entrance was blocked after the Reformation. The south entrances and the northwest entrance were later blocked and reopened during the 1960s restoration, when they were fitted with doors that cannot be opened. The southwest entrance remains bricked up.
Tall pointed-arch windows with round mouldings, also called bead profiles, illuminate the five-sided choir termination. Pointed-arch windows appear in the north, west, and south walls of both transept arms. Those in the north and south walls are broader than the other pointed windows, while the east walls contain the later round-arch openings.
North and south portals
The transept portals lie beneath the pointed windows and have round-arched openings. The stone frame of the north portal contains brick-red segments separated by blue and white diamond shapes. Its paired round mouldings carry leaf-and-vine decoration. The historian Van Neck interpreted the diamonds or hourglass forms as a possible allusion to the church’s connection with Santiago de Compostela.
Transept gables
The north and south gables are richly formed with wall strips, bead profiles, and ornamental brickwork. The north gable contains seven beaded pointed-arch niches separated by wall strips. Three tall niches occupy the centre, with two progressively smaller niches on each side. A sawtooth band separates the niches from diamond-patterned brickwork in the gable peak.
The south gable also contains seven pointed niches. Its central niche is divided by a central mullion, while the three niches on either side are capped by rising round arches. Together, the gables show how pointed Gothic forms and rounded Romanesque details were combined at Zeerijp.
Bell tower and bells
A free-standing bell tower stands east of the church in a diagonal, or over-corner, position. It was probably built during the first half of the fifteenth or sixteenth century, although an earlier tower may have existed. Its date is partly inferred from the late-Gothic pointed entrance, whose arch is essentially lancet-shaped.
The tower has two stages divided by a water table. In the lower stage, pointed entrances are set within larger and taller pointed niches, each incorporating two pointed windows above the entrance. The upper stage has three pointed sound openings above the entrance, three on the rear side, and two on each of the other sides. The tower originally carried a gabled roof with four rising gables.
A movable stair at the bottom of the tower may have improved its defensibility or allowed the stair to be withdrawn during floods. Above the open passage is a ribless, star-shaped groin vault. A memorial stone records repairs in 1608, partly financed by Writzer ten Holten of Boukuma.
In 1664 the gables and the churchyard ossuary were demolished, and a new oak needle spire covered with slate was installed. Severe damage during a northwesterly storm on New Year’s Eve 1833 led to its replacement by the much lower, blunt pyramidal roof and small bell cupola that remain today. A weather vane shaped as an angel with a trumpet surmounts the roof.
The tower contains two large bells cast by Geert van Wou the Elder in 1502. They measure 1.48 metres and 1.21 metres in diameter. The larger bell has the strike note C-sharp 1 and carries an inscription honouring Saint Anne and Saint James. Both bells were taken to Germany in 1943 for melting down but returned in 1946. The smaller bell cracked in 1951 and was replaced in 1955 by a replica cast by the Jacobus Van Bergen foundry at Midwolda. In 2021, both bells were restored and changed from crank headstocks with falling clappers to straight headstocks with flying clappers.
A small bell hung in the cupola from 1733 and was rung first when a child died. It was taken to Germany in 1943 and never returned. A replacement was cast in 1973 by the Kloek bell foundry at Midwolda from a surviving plaster cast.
Interior architecture
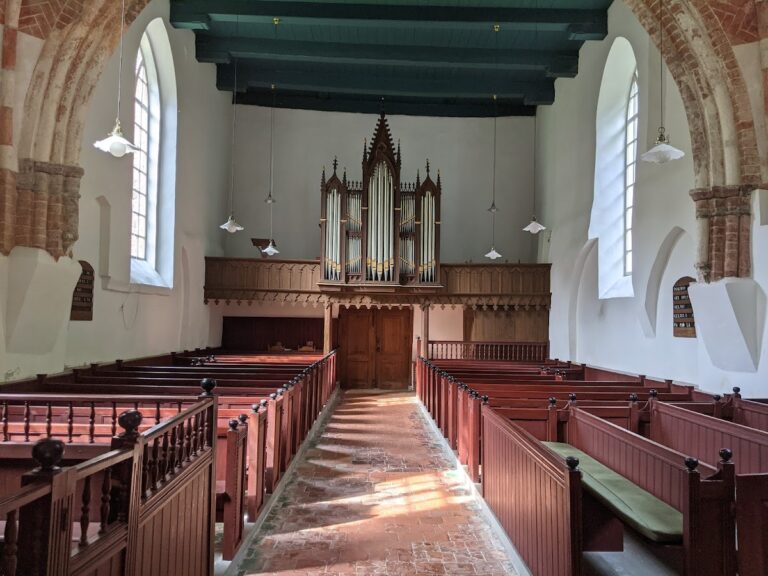
The interior has tall red walls and vaults. White false joints painted across the walls imitate ashlar blocks and emphasize the colour of the brick. This treatment was common in churches of the Münster diocese between 1250 and 1350 and was restored during the 1960s work.
The nave and choir have melon vaults made from eight ribs and panels arranged around a central boss. The nave vaults carry brick-imitation patterns in several forms and colours, including alternating herringbone motifs and pale interlaced designs. The westernmost boss above the organ bears a star surrounded by stylized floral motifs, and an unidentified painting lies above the organ. The choir vault panels are whitewashed, while the boss of the crossing vault has a rosette made from round mouldings.
The transept arms have four-ribbed cross vaults, and the crossing piers contain round mouldings. A narrow spiral stair built into the wall at the angle between the south transept and nave leads to the space above the vaults. It causes the exterior wall to project slightly. A concrete structure in the upper space ties the church walls together.
Liturgical niches and choir
Whitewashed recessed panels beneath the nave windows are closed by pairs of round arches. Five white-plastered niches lie beneath the choir windows. The two southern niches are piscinas, small basins used for washing sacred vessels. The southernmost was completed with the choir around 1350 and is the oldest datable piscina in Groningen. The second was probably added after changes to Eucharistic liturgy. Two further niches may have stored liturgical vessels or served as decoration. The northernmost combines a large niche that may once have held a tabernacle, a container for consecrated Eucharistic elements, with a smaller niche that probably held a votive candle.
The choir stands two steps above the nave. At least three seventeenth- and eighteenth-century burial vaults formerly lay beneath it, belonging to families associated with the Boukuma, Eelsum, and Juckema manors. A fourth vault may have belonged to the family of Haykema, whose occupants, the Van Borck family, were among the church’s co-collators, people with rights connected to appointing or supporting its minister. After 1750, when all four manors had been demolished, no further burials took place in the vaults.
Several vaults retain their arches, while others covered by tomb slabs had been filled in. The 1960s restoration found some vaults partly intact, although human bones had sometimes been moved. Almost forty tomb slabs remain in the church. More than ten date from the seventeenth century, and the oldest dated slab belongs to Johan ten Holte and dates from 1554.
Gerardus Alberti’s sandstone slab, dated 1600, was later used as a step at the south entrance. After the 1960s restoration it was placed as an altar at the site of a former south-transept side altar and now forms part of a quiet area. Most of the other slabs are in the choir, while those of sextons and organists lie beneath the organ.
Furnishings and organ
The oak pulpit has a sounding board and a hexagonal body decorated with allegorical female figures representing virtues. Faith, Hope, and Charity appear on the front, while Justice and Prudence appear on the sides. The identity of the third cardinal virtue is uncertain because its attribute was lost. Female half-figures occupy the intervening Baroque niches, and the sounding board has late-Renaissance strapwork ornament. A painted inscription above the pulpit was removed during the 1960s restoration because it could no longer be read.
The benches now stand in a central row with passages along the walls. Before the 1960s restoration they were arranged in two rows against the walls with a central passage. Two seventeenth-century bench blocks beside the south transept wall were made by Johan Elderkamp in 1640. They have arched panels, turned knobs, and a pedimented back. A Neoclassical aristocratic bench from 1795 stands in front of the entrance vestibule.
A Rococo communion table made in 1773 carries a monogram formed from the initials L.S.R. and A.E.B. These may refer to Lammert Schotto Rengers and Ambrosia Elisabeth Bentinck, although the attribution is uncertain. After the 1960s restoration, the table was moved in front of the pulpit to support a lectern. A large semicircular early nineteenth-century communion table, acquired from the Groningen district court, replaced it in the choir.
The 1651 Faber organ hangs from the west wall in a swallow’s-nest gallery, a projecting organ support attached to the wall rather than standing on the floor. Its original position was on the demolished rood screen, and the western Gothic window was bricked up to provide sufficient support. The bellows were installed in the upper floor of the west addition.
The organ case has Mannerist features and was made by Derck Abrahams of Loppersum, with carving by Johan Elderkamp. It bears the arms of Maurits Ripperda and Nicolaas van Borck, an inscription dated 1651, rotating stars above the arms, and four organ shutters at the sides. A separate choir organ, built in 1975 by the firm Fonteyn at the request of congregation member Doeke Hoving, stands against the west wall.
Churchyard and west addition
The west addition is a brick structure measuring 4 by 4 metres, with a lean-to roof. Its ground floor later became the consistory, while the upper floor housed the organ bellows and the stair to the organ. During the 1960s restoration, its basement received the heating installation.
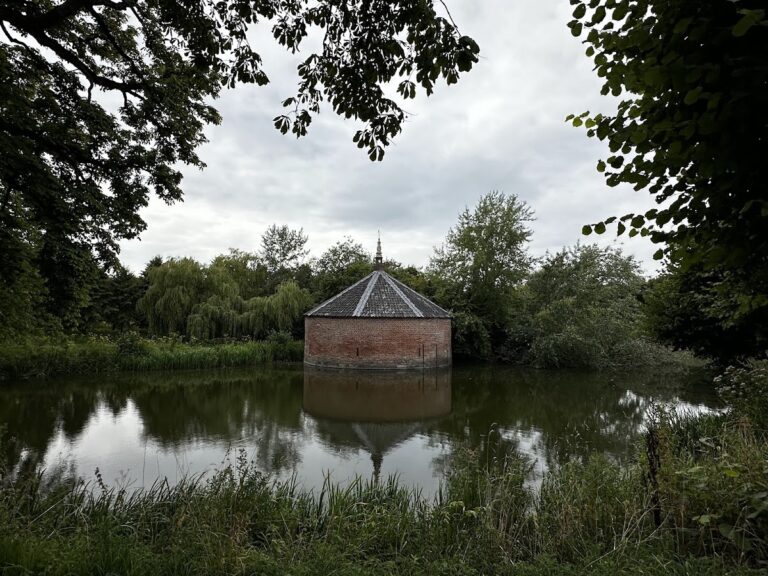
The churchyard entrance consists of a wrought-iron gate installed between 1793 and 1795, set between rusticated gate piers. The gate may have come from the demolished Haykema manor. A mortuary house dating from 1893 stands in the churchyard. The last known ossuary in Groningen also stood there before being demolished in 1838.
Nearby sites