Menkemaborg: A Fortified Aristocratic Residence in the Netherlands
Site at a Glance
- Rating
- 4.5
- Popularity
- Medium
- Country
- Netherlands
- Primary era
- Early Modern
- External website
- Open
- Eras represented
- Medieval, Early Modern
- Civilizations
- Dutch
- Site type
- Domestic
- Remains
- Castle
On this page8 sections
History
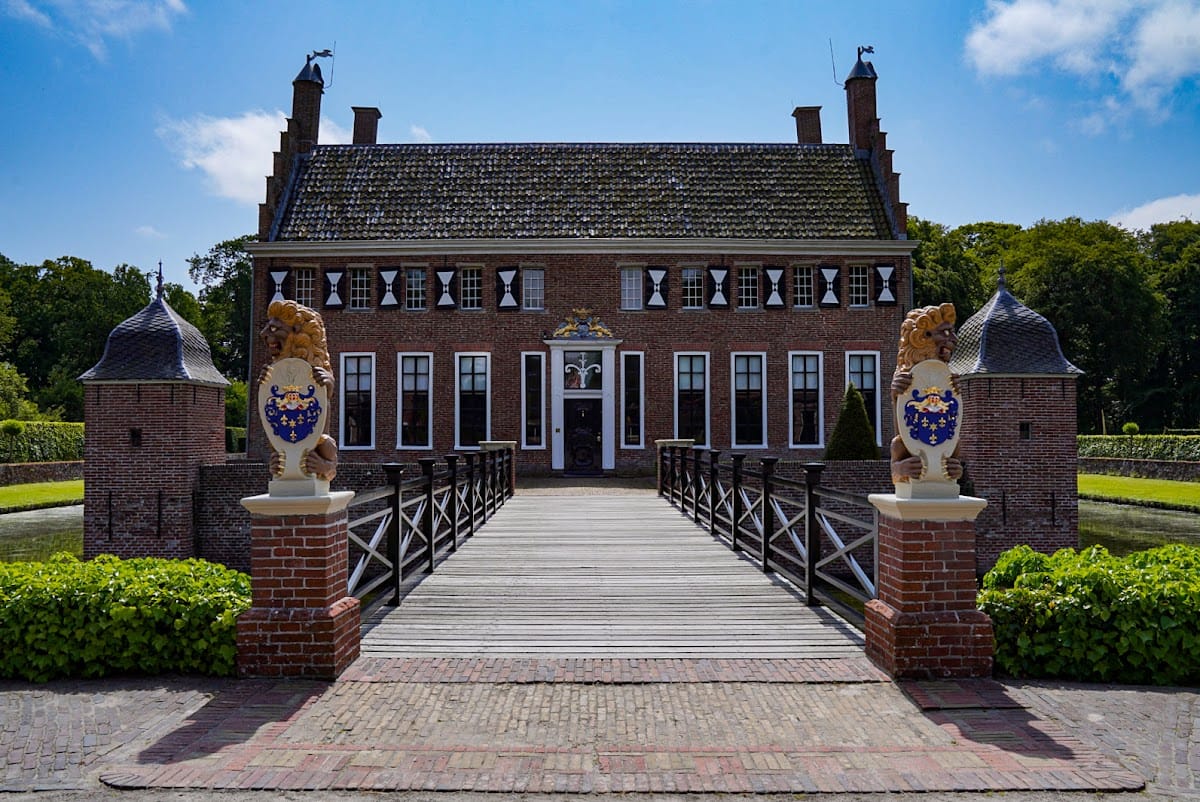
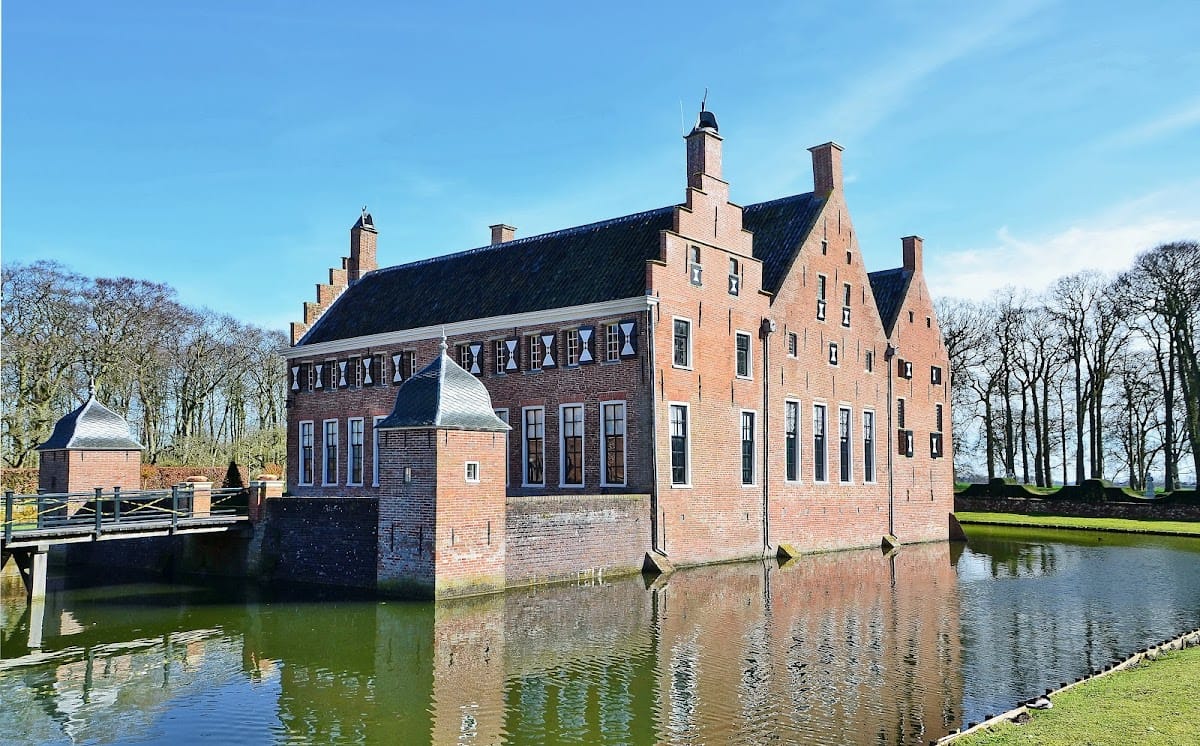
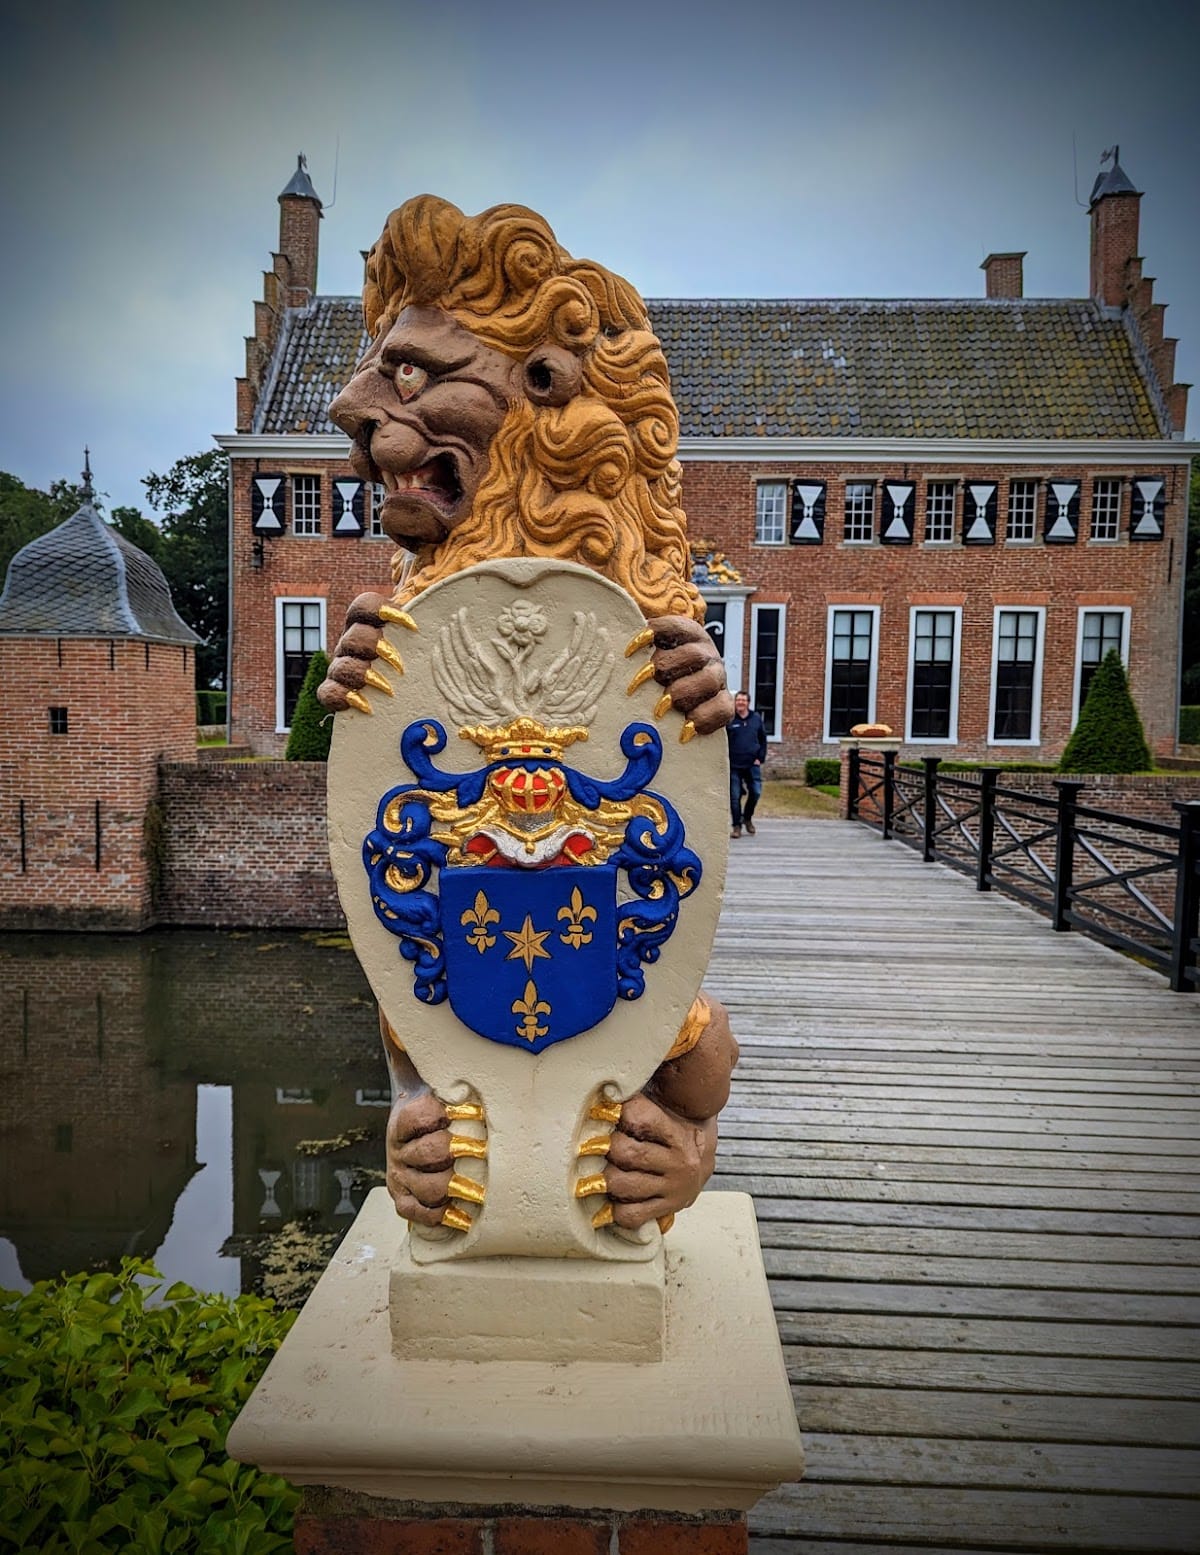
Menkemaborg is a fortified aristocratic residence in Uithuizen, Netherlands, whose origins reach back to the fourteenth century. A borg was a fortified or semi-fortified country estate characteristic of Groningen, although many later served primarily as residences rather than military strongholds. Menkemaborg is one of the few surviving Groningen borgen and one of the northernmost castles in the Netherlands.
The Menkema estate
The estate took its name from the Menkema family, whose members occupied the original residence. Eppo Menkema was lord and redger of Uithuizen in 1376. A redger was a local judicial official in medieval and early-modern Groningen. Other members of the family appear in records from 1465 and 1489, placing Menkemaborg within the established local landholding elite.
A 1614 inscription states that Menckema House was destroyed around 1400 and repaired in 1614. The reference may have applied to another stone house, so the precise history of the earlier building remains uncertain. The 1614 rebuilding was commissioned by Osebrand Clant, the son of Egbert Clant. Osebrand became redger in 1593 and retained the estate after the Reductie of Groningen in 1594, a political and religious realignment that brought Groningen into the Protestant Dutch Republic. He did so by swearing allegiance to the new government.
Clant and Alberda ownership
In 1682 Johan Clant Menkema transferred the estate to Mello Alberda. Menkemaborg then became the residence of the Alberda family, which subsequently adopted the name Alberda van Menkema. Unico Allard Alberda inherited the property in 1699 and ordered a major remodeling around 1700. The Groningen city architect Allert Meijer, who worked between 1654 and 1722, was associated with this transformation.
Susanna Elizabeth Menkema inherited the estate in 1714 while still a minor. She later married her cousin Gerhard Alberda van Dijksterhuis of Pieterburen. Another later resident, Gerhard Alberda van Menkema, was a politician and administrator who served from 1814 on the Ridderschap of the Province of Groningen. The Ridderschap was a provincial body representing the nobility and landed elite. He was born and died at Menkemaborg.
From family estate to museum
The Alberda family retained Menkemaborg until the early twentieth century. Gerhard Alberda van Menkema had held the estate since 1845 and died in 1902 without marrying or having children. His heirs transferred the borg and its grounds to the Groninger Museum in 1921.
Gerhard had also owned the estate of Dijksterhuis near Pieterburen. That residence was demolished after his death, but its entrance pillars and gate were later moved to Menkemaborg. Restoration at Menkemaborg followed in 1922 to 1923 and again from 1925 to 1927, after which the building opened to the public. Since 1971, the Museum Menkemaborg Foundation has administered the site.
Menkemaborg now functions as a museum presenting the life of Groningen’s seventeenth- and eighteenth-century landed gentry. It is protected as a Dutch national monument under Rijksmonument number 512292, a designation recorded in 2002.
Remains
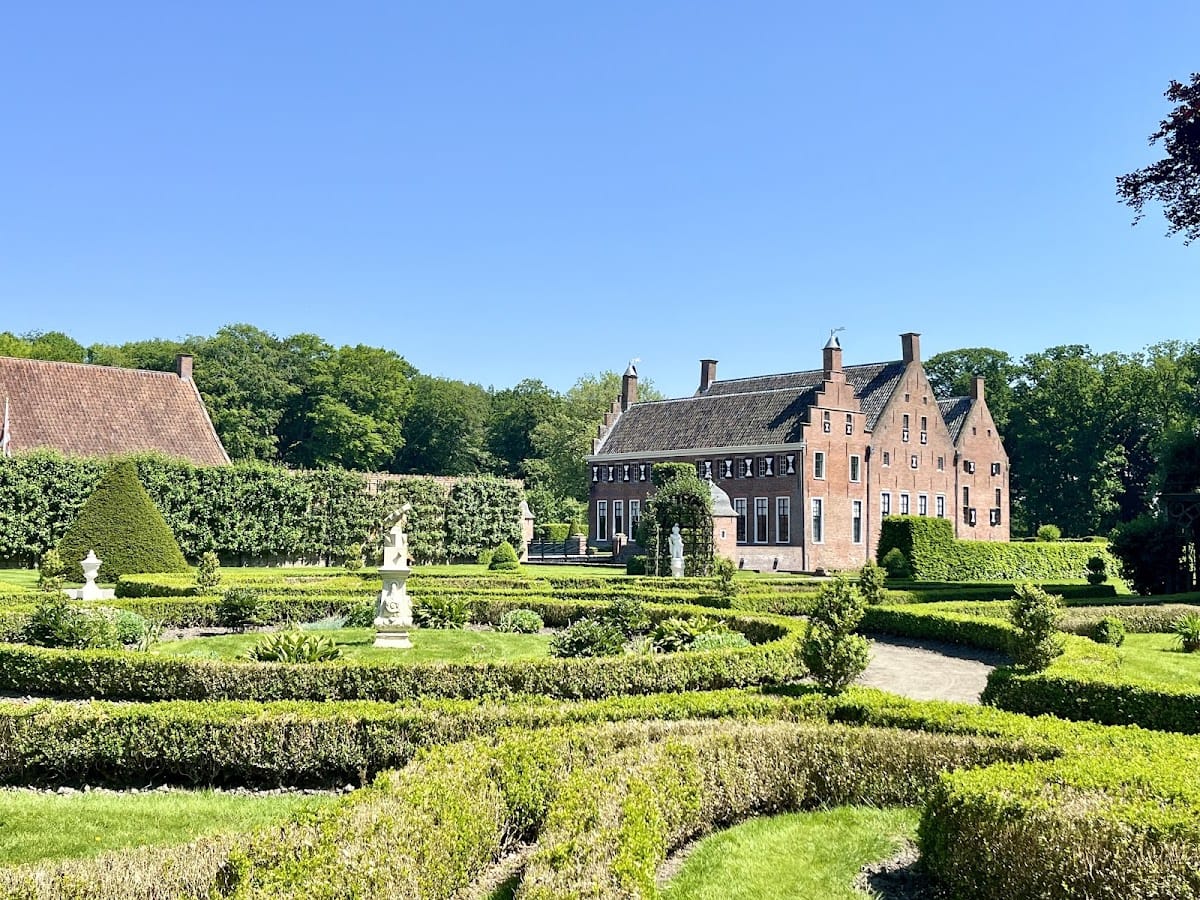
The surviving residence combines several building phases with an interior arranged to evoke an eighteenth-century country house. Its grounds include a reconstructed formal garden, service buildings, and furnishings associated with domestic life among Groningen’s landed families.
Building phases and interiors
The earliest residence is thought to have been a stone house or a simple square stone tower. Before the work of 1614, the building stood toward the rear left of the present structure. Under the Clant family it developed through an L-shaped phase and acquired a stair tower. Osebrand Clant’s 1614 addition created the open U-shaped plan and moved the entrance to the left side. The northeastern wing contains the inscription that links the house’s destruction around 1400 with its repair in 1614.
Around 1700, the building was extensively remodeled in the style of the period. Eight rooms display objects from other country houses in the surrounding area, while their arrangement evokes an eighteenth-century residence. Seventeenth- and eighteenth-century porcelain, silverware, and related furnishings fill the rooms. Original utensils survive in the cellars and kitchen, connecting the formal interiors with the practical work of the household.
Organs and musical furnishings
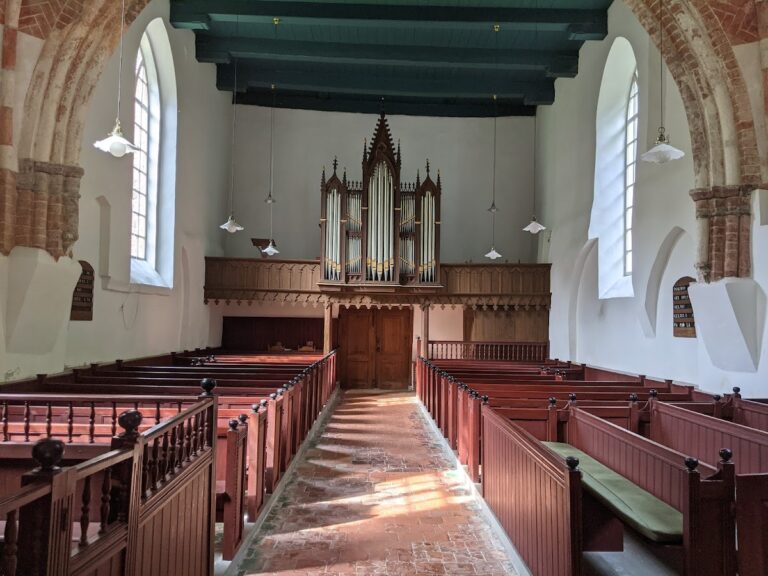
The Great Hall contains an organ, and the residence also holds a second chamber organ from the second half of the eighteenth century. The smaller instrument is a bureau organ made by Hendrik Hermanus Hess of Gouda. The larger is a cabinet organ, a compact indoor organ in a cabinet-like case intended for a residence rather than a church, and is described as the largest surviving cabinet organ in the Netherlands.
Jan Jacob Vool and Hermanus Adolfus Groet built the larger organ in Amsterdam in 1777 for a wealthy family in Nieuwolda. Herman Eberhard Freytag added components in 1844. The instrument was moved to the church at Zijldijk in 1914 to 1915, where Marten Eertman altered its stops and wind supply in 1916. It was donated to the Groninger Museum in 1935 and later installed at Menkemaborg. Mense Ruiter restored both chamber organs in 2010 to 2011, returning them to playable condition.
Formal garden and estate buildings
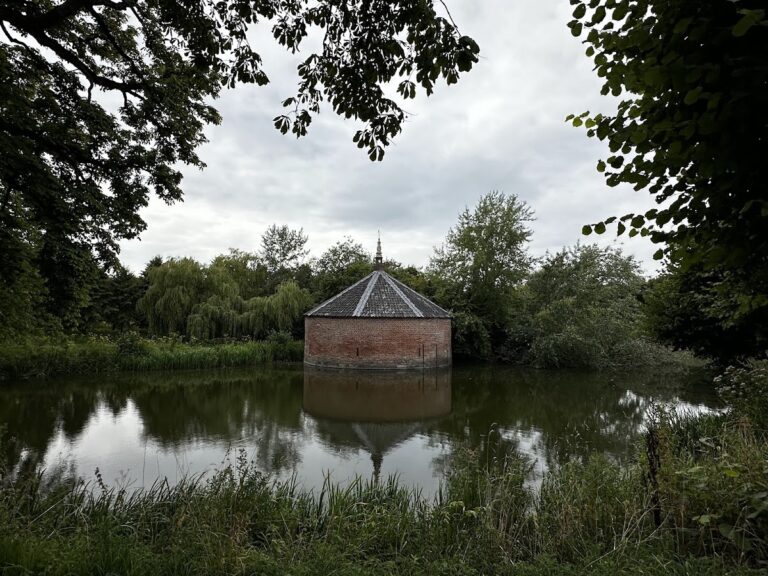
The associated garden has been reconstructed as an eighteenth-century Dutch formal garden from plans dating to the beginning of that century. It includes a large garden with a tea house, a small maze described as one of the few original mazes in the Netherlands, and a sundial dated 1722. An orchard contains old varieties of apples and pears, while a kitchen garden follows the vegetable and herb selection of an eighteenth-century family cookbook.
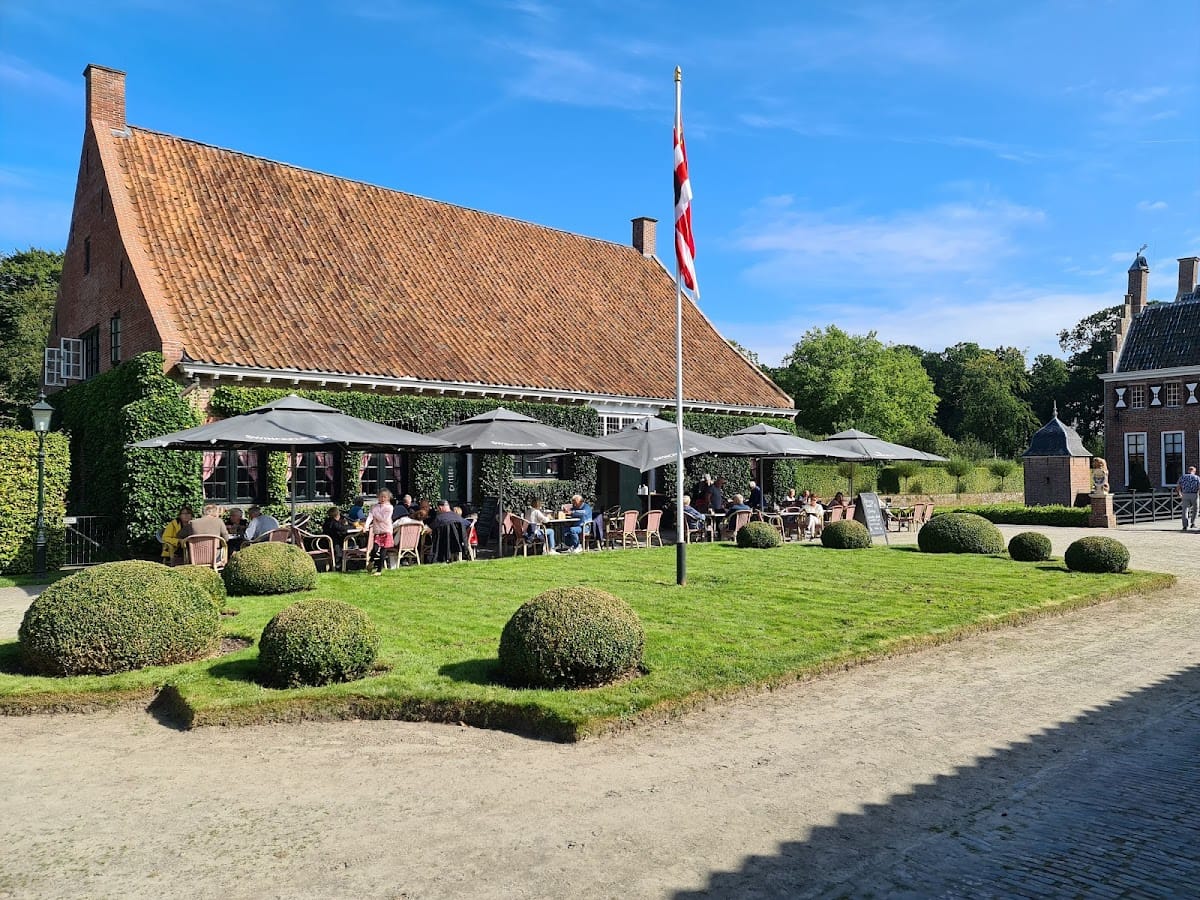
Tulips planted during the seventeenth and eighteenth centuries flower in the grounds. The garden statues are copies of eighteenth-century originals. Garden produce was formerly stored in the Schathuis, an estate outbuilding. The Schathuis now contains a café and restaurant, preserving its place within the surviving arrangement of the former estate.