Church of Fransum: A Medieval Romanesque Church in the Netherlands

Site at a Glance
- Rating
- 4.4
- Popularity
- Very Low
- Country
- Netherlands
- Primary era
- Medieval
- External website
- Open
- Eras represented
- Medieval, Modern
- Civilizations
- Dutch, Habsburg, Holy Roman Empire
- Site type
- Religious
- Remains
- Church
On this page17 sections
History
The church of Fransum is a medieval Romanesque church in the Netherlands, begun in the early thirteenth century near Den Ham. It stands on the lands once associated with Aduard Abbey and served a parish that remained closely dependent on the monastery. This dependence helped keep Fransum from developing into a village of its own.
Medieval foundation and parish history
The church was built as a single medieval parish church, and its original parish included Den Ham. Den Ham separated from Fransum in 1555. The building was probably damaged during the Saxon Feud or the Guelders Wars, sixteenth-century conflicts that affected parts of the northern Netherlands. It was remodelled during the second quarter of the sixteenth century, at the same time as the church of Leegkerk.
The Reformation brought a major change in ownership and administration. During the transfer of monastic property and authority to the provincial government, the lands of Aduard Abbey were confiscated. Responsibility for the church then passed to the province of Groningen, which made Fransum a provincial church. The parish was combined with Feerwerd in 1606 and later with Aduard. In 1611, it was combined again with Den Ham, an arrangement that continued thereafter.
Repairs and changing use
The province ordered repairs in 1646 and 1791. During the later campaign, the tower was completely renewed because its structure had become unsafe. The roof was probably replaced in 1809, when the present roof turret was likely installed. The windows were probably enlarged and replaced during the same work.
Around 1843, the parish contained 29 houses and about 170 inhabitants. The last worshippers left the building in 1909, after which the Den Ham-Fransum congregation continued its activities in the church at Den Ham. The former church then deteriorated quickly and became covered with ivy.
Preservation debates and restoration
In 1916, the provincial authorities sought state assistance for restoration, but the request was rejected because the First World War had restricted available resources. During the first half of the 1930s, Het Openlucht-Museum promoted dismantling the church and reconstructing it in the open-air museum in Arnhem. The church administrators supported the proposal, while the Provincial Groningen Archaeological Commission considered relocation undesirable, even though it judged the building insufficiently valuable for publicly funded restoration. The museum was expected to meet the costs of dismantling and transport.
The painter Johan Dijkstra brought the Groningen Landscape Foundation into the opposition to relocation. Transport costs during the economic crisis postponed the plan in the late 1930s. During the war, the church’s pulpit soundboard was nevertheless transferred to the Arnhem museum. After the museum remained silent for several years, the church authorities consulted 20 members of the congregation and abandoned the donation, leaving the building at Fransum.
The argument over the proper form of preservation continued. Architect G. Sturm of the Rijksdienst voor Cultureel Erfgoed, the Dutch national cultural-heritage agency, supported a radical restoration. Open-air-museum director Siebe Jan Bouma and monument-conservation correspondent Rhijnvis Feith instead wanted to retain the church’s distinctive atmosphere and as much of its ivy as possible. State support was withheld until after the Second World War and was then made conditional on following Sturm’s approach. The church was restored between 1948 and 1950 under the direction of architect Jans Boelens.
Archaeological excavations during that restoration recovered urns, spindle whorls, and a bone needle from beneath the church. In 1953, the Reformed study centre of the minister Everard Jean Francois Smits began holding two or three summer meetings each year in the building, focusing on the history and culture of the northern region. The centre moved to the church at Aduard in 1965 after the access path became a muddy track and the municipality of Aduard refused to pay for its repair.
Protection and later stewardship
After the study centre moved, the church administrators sought to dispose of the church and churchyard because of the cost of maintenance. In 1968, they transferred both to the Nederlandse Monumentenstichting. The church became a Rijksmonument, the Netherlands’ legal status for a protected national monument, on 14 May 1968 under monument number 7079.
The Nederlandse Monumentenstichting considered renting the church as an artist’s studio in 1971, but the Stichting Oude Groninger Kerken objected that this use was inappropriate. The building was instead rented to the Vereniging voor Huismuziek, which established the Stichting Vroedschap to support its preservation. The Nederlandse Monumentenstichting transferred the church to the Stichting Oude Groninger Kerken in 1979. The interior was restored in 1994 and 1995, including the installation of central heating and the replastering of the pulpit.
The church remains associated with the Nederlandse Hervormde Kerk, or Dutch Reformed Church. Its cultural history also includes the poem Church of Fransum by C. O. Jellema. In 2005, the painter Henk Helmantel produced a painting of the church’s white-plastered pulpit.
Remains
Layout and medieval fabric
Nave and choir
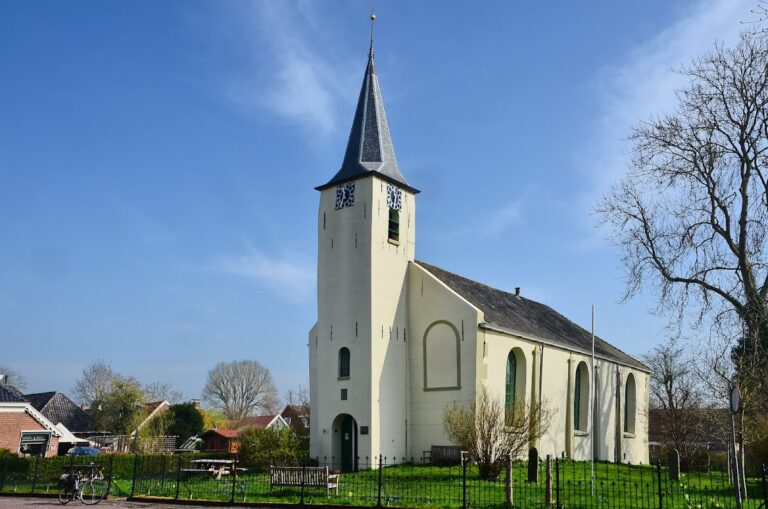
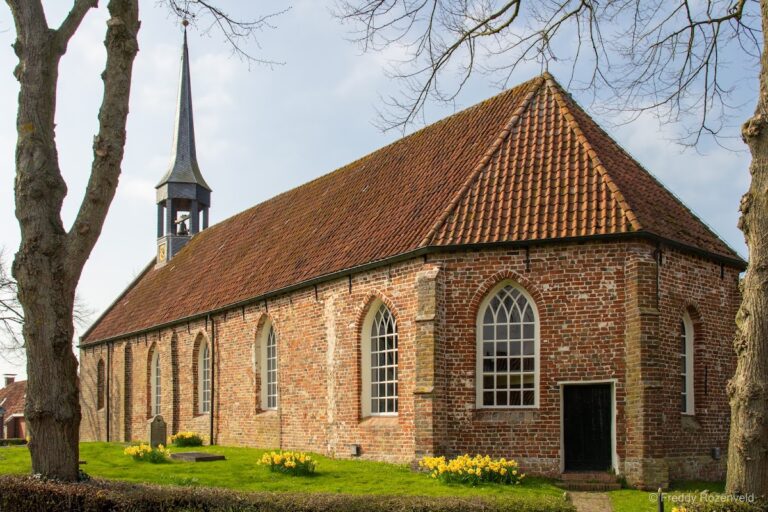
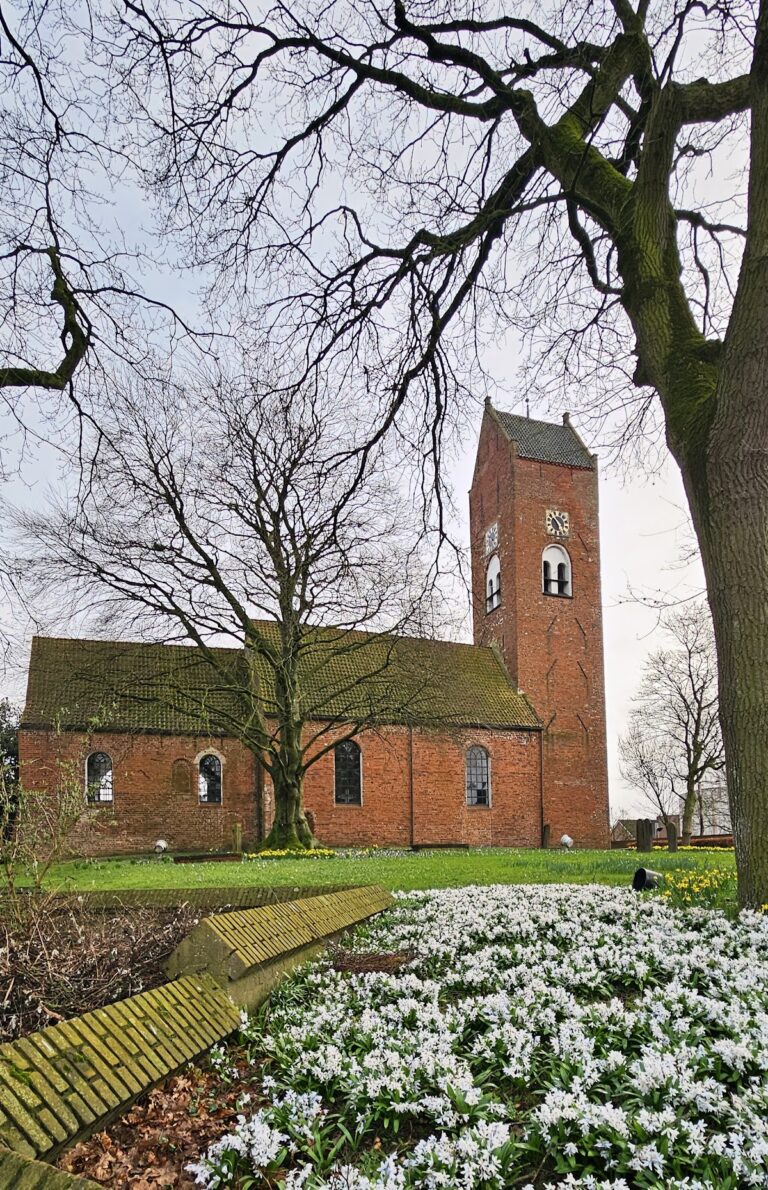
The church stands on the Fransum wierde, a raised settlement mound built in the low-lying northern Netherlands as habitable ground above wet or flood-prone surroundings. It is a single-nave hall church with a two-bay nave and a choir closed on three sides. The nave is the oldest part, while the choir and west facade were added later.
The northern entrance retains its original basket-handle arch, although masonry later blocked the opening. Narrow pilaster strips, shallow vertical bands of masonry used to articulate a wall, also survive from the early-thirteenth-century construction. Evidence within the building indicates that the choir was once narrower and ended in a straight wall. The church was probably vaulted during an earlier phase, though the date when the vaults were removed is uncertain.
Choir and west facade
The choir was remodelled in the second quarter of the sixteenth century. The work added buttresses with two stepped offsets, strengthening projections built against the walls. The west facade may also have been rebuilt during this period and may once have contained a pointed-arch window that was later blocked with masonry. This attribution remains uncertain.
The 1948-1950 restoration revealed that the church walls were in very poor condition. The west facade, probably constructed incorrectly from reused demolition stone, had to be almost completely rebuilt. The surviving fabric therefore combines medieval remains, later alterations, and extensive post-war structural renewal.
Roof structure and bell
Roof turret
The roof turret dates from 1809. A roof turret is a small tower or belfry carried on a roof rather than rising from the ground. The structure rests on a central post-and-brace framework, which supports the load internally. A masonry wall was later built around this support, dividing the interior into a vestibule and the main church space. The turret has an unusual construction that requires frequent maintenance and includes an octagonal lantern.
Bell
The original church bell was cast in 1704 by Mammes Fremy. German occupying forces stole it in 1942. In 1999, it was replaced by a bell made in 1958 for the Salvator Church in Beverwijk.
Interior furnishings and liturgical features
Brick pulpit
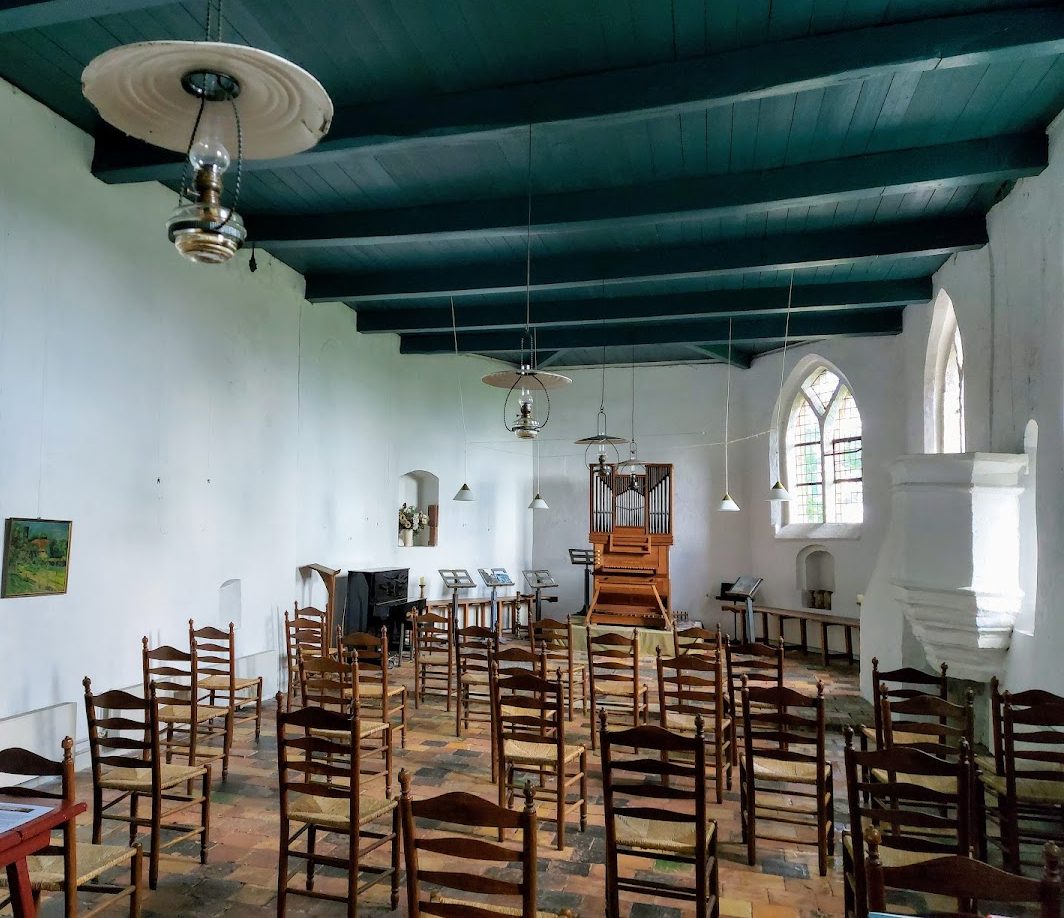
The church contains the oldest brick pulpit in the Netherlands, dated to the fourteenth or fifteenth century. Its pulpit basket rests on an Early Gothic stone capital. The pulpit was once painted to imitate brickwork, with red surfaces and white joints. During the 1994-1995 interior restoration, it was covered with white plaster. Its soundboard is preserved in the open-air museum in Arnhem. Helmantel’s 2005 painting depicts this white-plastered pulpit.
Furniture and lighting
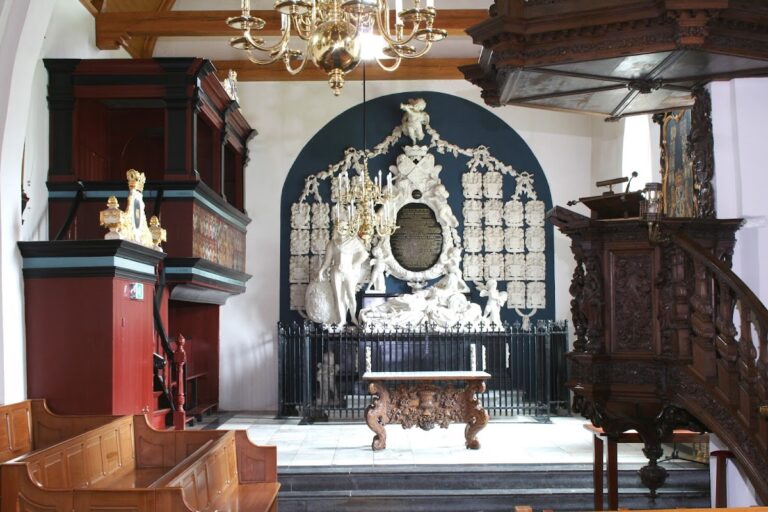
The pine furnishings were severely rotten when the 1948-1950 restoration took place and were removed. Only the superstructure of an early-eighteenth-century lord’s pew survived; it was reinstalled above a service room in the vestibule. Most of the present seating consists of knob chairs with rush seats, probably dating from the Reformed study centre’s use of the church in the 1950s. They were later moved from the church at Aduard to Fransum. Before acquiring them, the church administrators had obtained chairs from the upper hall of De Harmonie in Groningen.
Since 1974, the church has contained a neo-Baroque cabinet organ of the Fugato type, built by Pels & Van Leeuwen in 1972. Nineteenth-century kerosene lamps hang from the ceiling. The Mennonite congregation of Noordhorn donated them in the 1950s.
Choir fittings and tomb slabs
A sacrament niche is set into the northeastern wall of the choir closure. This recess was used for reserving the Eucharistic sacrament. A piscina, a liturgical basin traditionally used to wash sacred vessels, is set into the southeastern wall. The interior also contains two fifteenth-century tomb slabs and several tomb slabs from the seventeenth century.
Archaeological finds
Excavations beneath the church during the 1948-1950 restoration produced several urns, spindle whorls, and a bone needle. These objects form part of the archaeological evidence recovered from the ground below the medieval building.