Andreaskerk, Westeremden: A Romanesque-Gothic Church in the Netherlands
Site at a Glance
- Rating
- 4.4
- Popularity
- Very Low
- Country
- Netherlands
- Primary era
- Medieval
- External website
- Open
- Eras represented
- Medieval
- Civilizations
- Holy Roman Empire
- Site type
- Religious
- Remains
- Church
On this page13 sections
History
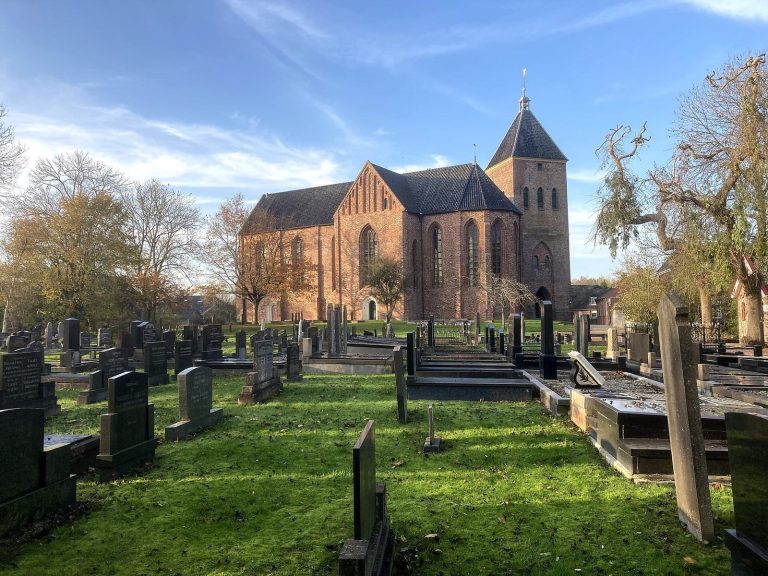
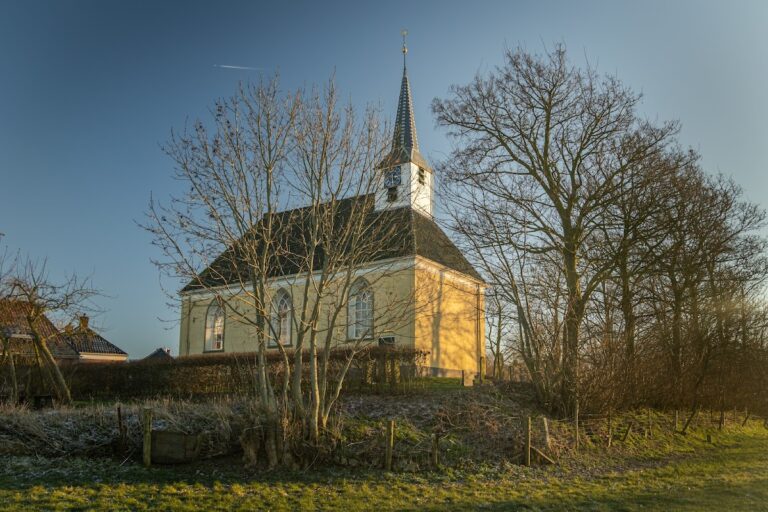
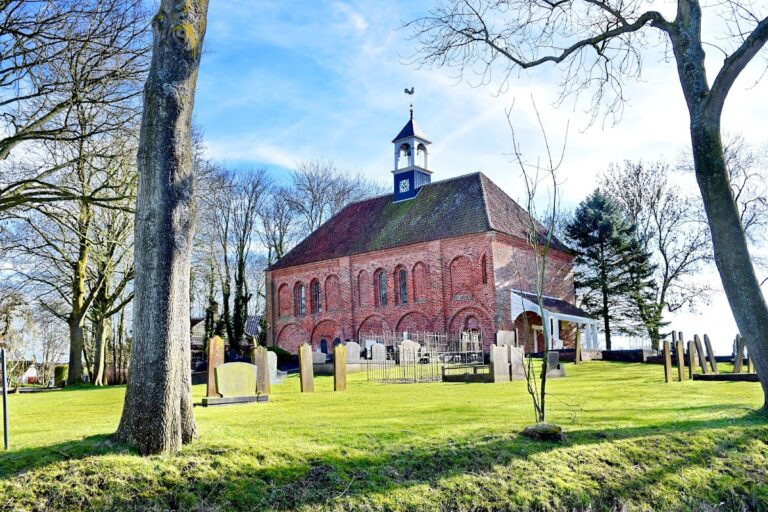
Andreaskerk is a thirteenth-century church in the Netherlands, dedicated to the apostle Andrew and built in the Romanesque-Gothic style. It was consecrated in 1259 and forms the surviving part of a larger cruciform church whose transepts were probably removed in the fifteenth century.
Fire and thirteenth-century rebuilding
The church replaced an earlier building that was partly or wholly destroyed by fire in 1238. The cause of the fire is unknown. Much of the nave may have survived, because the choir appears to belong to a later phase. The consecration of 1259 may therefore have marked a restricted rebuilding rather than the completion of an entirely new church.
The building stood on Westeremden’s early-medieval settlement mound, known as a wierde. These raised mounds were built up over time in the coastal regions of the northern Netherlands to provide habitation above wet or flood-prone ground. Andreaskerk was originally a Romanesque-Gothic cruciform church, combining heavy masonry and rounded arches with emerging pointed forms and more vertical detailing.
Alterations from the seventeenth to the nineteenth century
Major changes reshaped the interior during the seventeenth century. In 1658, the nave vaults were replaced by a beam ceiling. From 1678, the western half of the church had a horizontally placed wooden ceiling, while the eastern half retained two bays with melon vaults. A melon vault is a domed form divided into curved sections resembling the segments of a melon. Tie beams were added to the two vaults in 1787 and again in 1802.
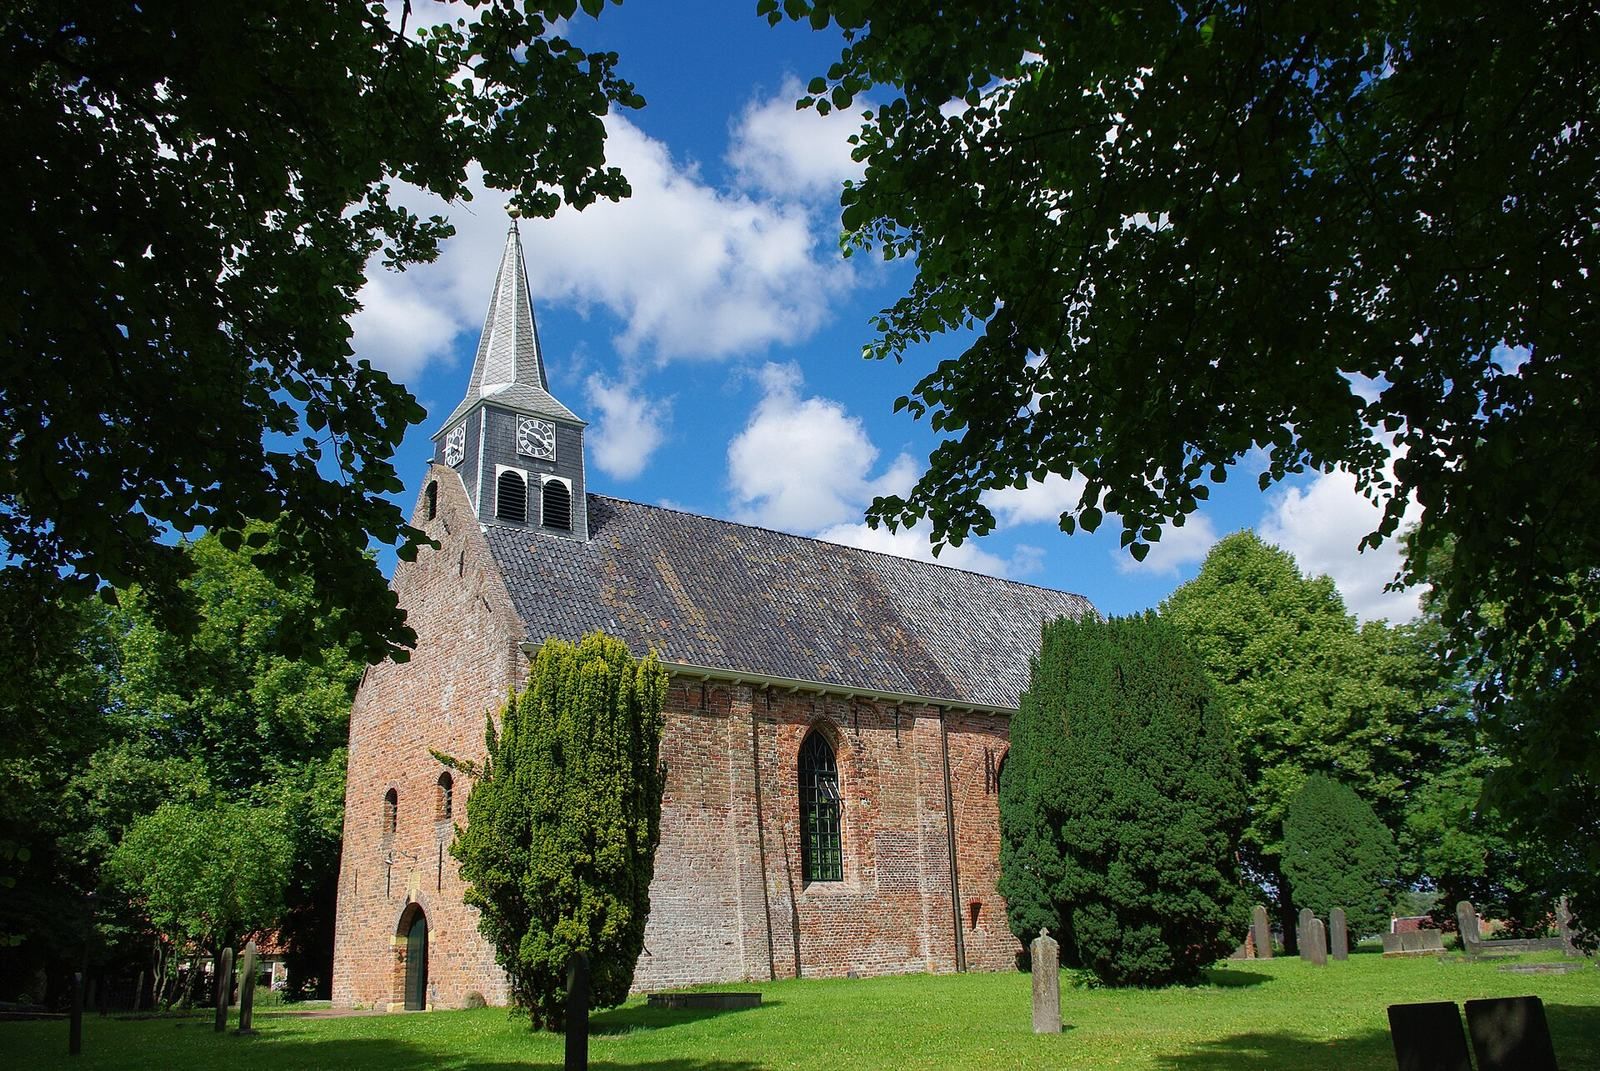
In 1808, the original thirteenth-century west tower was demolished. The present roof turret, a small tower rising from the roof for bells or related church equipment, replaced it, and the west wall was rebuilt. The former tower had been 33 metres high, solidly constructed, and topped by a saddleback roof, formed by two slopes meeting at a ridge. A mechanical clock mechanism made by the Midwolda firm Concordia (Van Bergen) was installed in 1902.
Restoration and later stewardship
At the beginning of the twentieth century, two-thirds of Westeremden’s settlement mound was removed. The church was restored in 1924. During the Second World War, the German occupying authorities requisitioned the two bells cast in 1685, and they were never returned. The present replacement bell dates from 1950.
Andreaskerk passed into the ownership of the Stichting Oude Groninger Kerken in 1973. This foundation preserves historic churches in the province of Groningen and commissioned another restoration between 1977 and 1979. The adjacent weem, the traditional Groningen term for a church parsonage, was rebuilt during the 1970s and 1980s by Henk Helmantel. The church is protected as a Rijksmonument, a building or site officially designated as a national monument in the Netherlands, under monument number 34513, and is included on the list of Groningen churches.
Remains
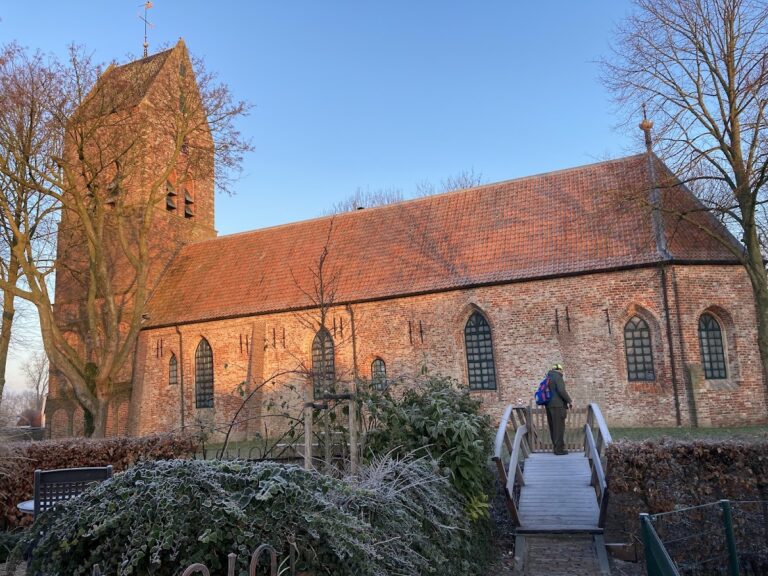
Andreaskerk is a single-nave brick church with a straight-ended choir and a roof turret. It measures 28.4 metres in length. The nave is 10.0 metres wide and the choir 10.4 metres wide. Surviving details in the walls and interior reveal the building’s earlier cruciform plan, its Romanesque origins, and successive alterations to its openings, ceilings, and furnishings.
Exterior walls and choir
Part of the pointed arch that belonged to the former southern transept remains visible in the exterior wall. At the level of the former transepts, the south wall contains two bricked-up windows that may have served as hagioscopes. A hagioscope is a small opening that allowed people outside or in another part of a church to see the altar or sanctuary. The north wall preserves the bricked-up frames of original Romanesque windows, while later alterations introduced larger windows in both the north and south walls.
The east wall of the choir is decorated with ornamental brickwork. Its upper course contains four niches separated by small columns, with five triangular recessed panels above them. A lower course contains three bricked-up windows. Inside the choir, two round-arched recessed panels can be seen beneath these former openings.
Vaults and painted decoration
Melon vaults
The eastern half of the nave contains two melon vaults. The easternmost is divided by six ribs into six sections, while the westernmost is divided into eight. The six ribs of the choir vault are joined by arches and were plastered directly during construction. At the centre of the choir vault is an early-thirteenth-century painted circle decorated with lilies and red and black foliage.
Painted attic vault
The original attic vault contains a painted quatrefoil with a lily at its centre. Religious scenes occupy the surrounding panels. The eastern panel shows the Fall of Man, rediscovered in 1926. On the south side, John the Baptist preaches penance while holding a book with the Agnus Dei, the Lamb of God, a Christian symbol for Jesus Christ. Saint Lawrence holds the gridiron associated with his martyrdom and a money pouch. Saint Dorothy holds a wreath of roses, while Saint Barbara holds a tower. Jac. Por restored the paintings in 1926.
Floor, furnishings, and organ
Choir and nave furnishings
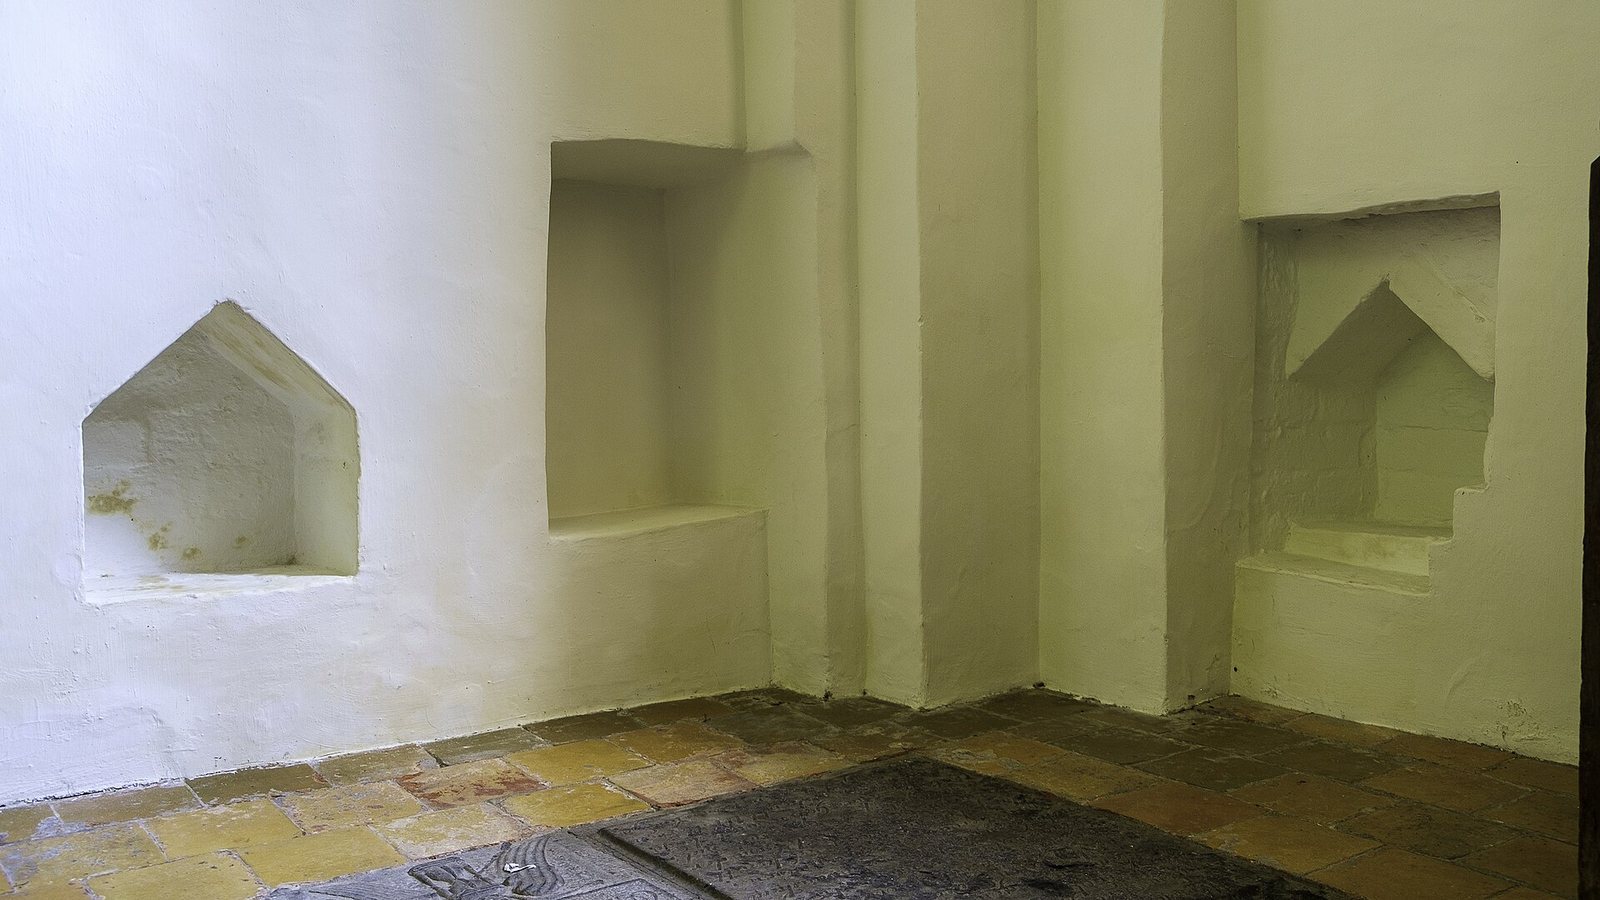
The floor is chiefly covered with originally green-glazed tiles. Several tombstones remain in the choir, including one dated 1713, together with the remains of a sacrament house, a built-in cabinet or niche for reserving consecrated Eucharistic elements. A mid-seventeenth-century choir screen separates the choir from the nave. The late-Mannerist pulpit from the same period has a sounding board and is enclosed by a baptismal screen, which surrounds the area associated with baptism.
Opposite the pulpit stands an early-seventeenth-century lord’s pew with an upper section. Such a pew was a prominent reserved seat for a local lord or another member of the governing elite, while its upper section formed a decorative superstructure. Most of the other furnishings date from the second half of the seventeenth century or slightly later.
Organ
The organ was built in 1873 by Petrus van Oeckelen, a nineteenth-century Dutch organ builder. It has a Neo-Gothic case.
Roof turret and bell
The present roof turret occupies the place of the demolished west tower. The former tower had a saddleback roof and rose to 33 metres. The mechanical clock mechanism installed in 1902 remains part of the building’s later history, while the bell now associated with the turret dates from 1950 and replaced the two bells taken during the Second World War.