Shotover Park: A Georgian Country Estate in Oxfordshire
Site at a Glance
- Popularity
- High
- Country
- United Kingdom
- Primary era
- Early Modern
- Eras represented
- Early Modern, Modern
- Civilizations
- British
- Site type
- Domestic
- Remains
- Manor House
On this page14 sections
History
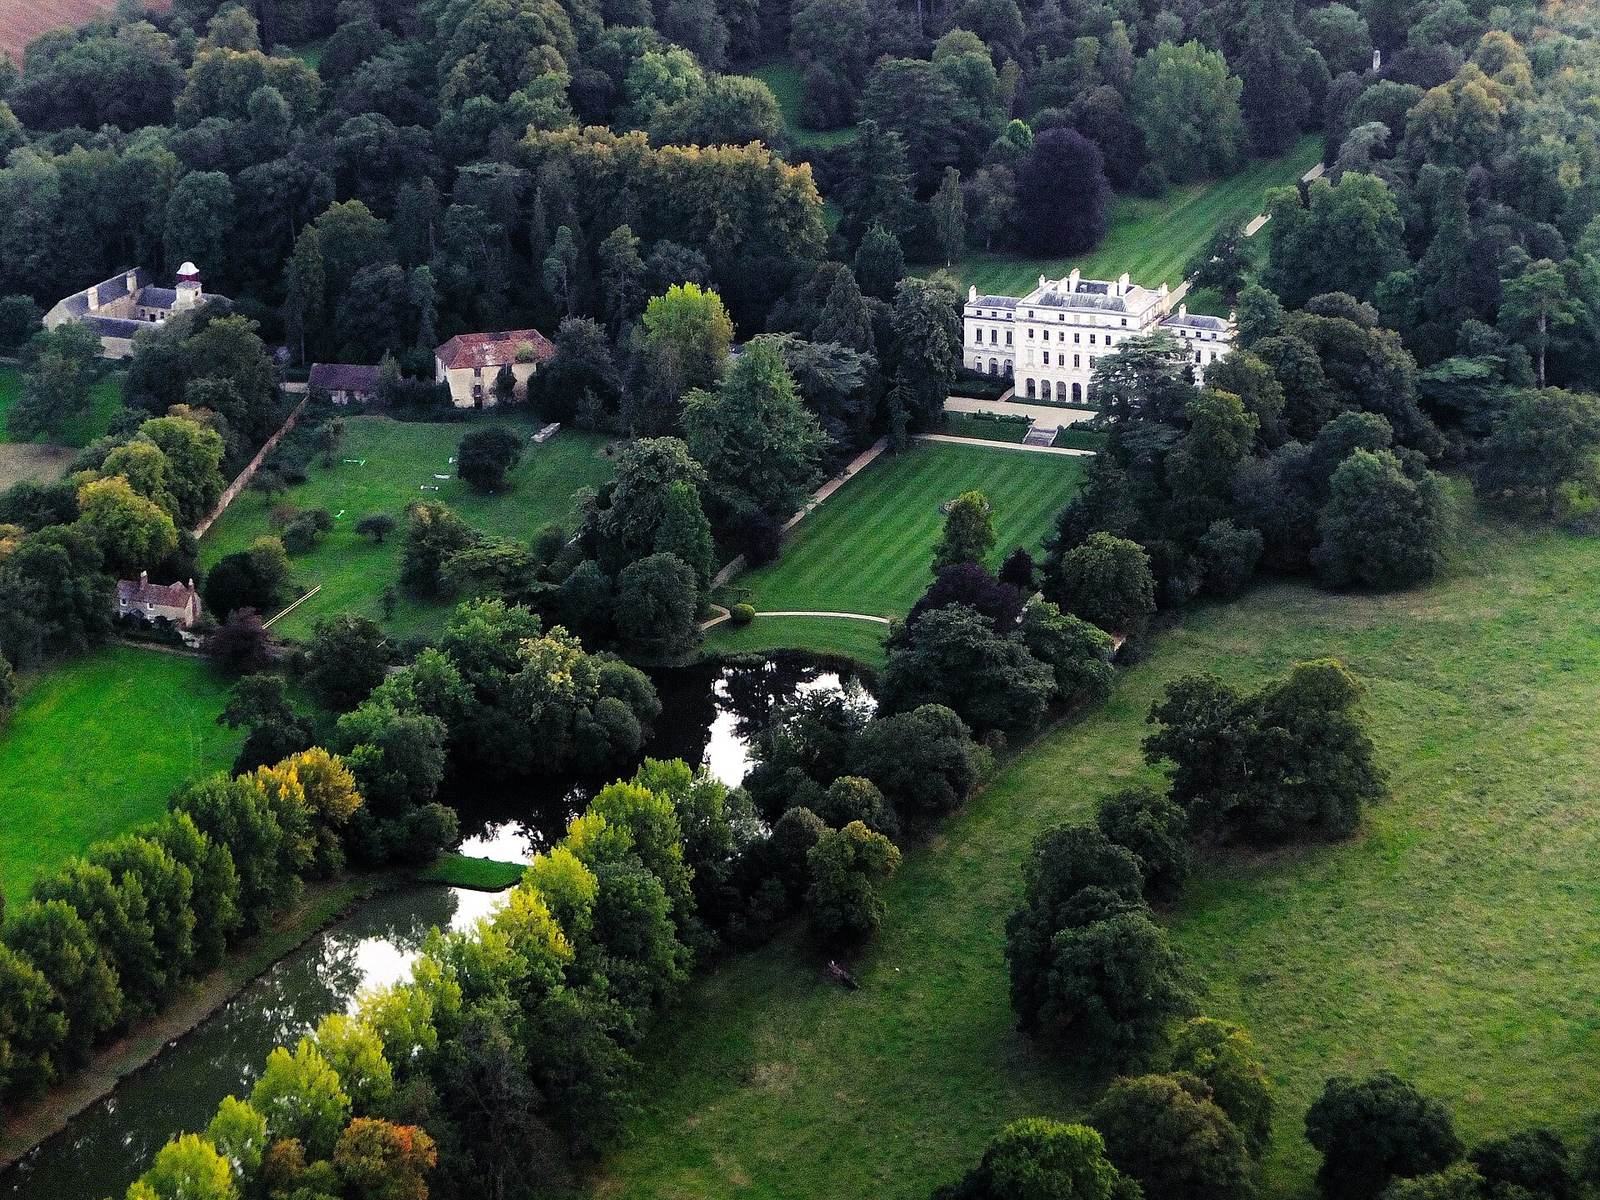
Shotover Park, also known as Shotover House, is a country estate on the north and east slopes of Shotover Hill near Wheatley, Oxfordshire, United Kingdom. Its present Georgian house was begun around 1714–15 on land once within Wychwood royal forest, while an earlier house on the estate received Elizabeth I in 1566.
Wychwood and the Tudor visit
Wychwood was a royal forest, a territory governed by special laws reserving it for royal hunting rather than necessarily a continuous area of woodland. It extended across Headington and Marston and parts of ten other parishes. The name Shotover has no certain explanation. One theory connects it with a supposed Norman royal hunting lodge called Green Castle; another derives it from an Old English expression meaning “upper spur.” The Domesday Book, a medieval survey of English land and resources, gives the place-name as Scotorne. Thirteenth-century patent rolls include forms such as Scotore, Shotore, Shothore, and Shottovere.
A house of ancient origin stood on the estate, although it is uncertain whether it was the building later called Shotover Lodge or Shotover House. Elizabeth I selected it for a reception at the end of her 1566 visit to Oxford. University orator Roger Marbeck spoke about the university and the Queen’s support for it. As she departed, Elizabeth reportedly offered her good wishes to the university and its scholars.
The Tyrrells and the royal forest
The estate came into the Tyrrell family after a hunting accident early in the seventeenth century. Timothy Tyrrell, Master of the Royal Buckhounds, oversaw the monarch’s hunting hounds. While he held a dead stag for Henry, Prince of Wales, the eldest son of James I, Henry cut Tyrrell’s hand so severely that he lost its use. Compensation came in the form of the rangership of Shotover and Stow Wood, a post responsible for administering those royal forests. After Henry’s death, James I confirmed the grant in 1613 by letters patent, formal Crown documents, for the lifetimes of Timothy and his sons Timothy and William.
On 29 August 1624, James I knighted the elder Timothy at Shotover during a hunting excursion. Timothy died in 1632. During the English Civil War, a conflict between Royalists and Parliamentarians, local fighting and Royalist tree-felling left the forest in disorder. In 1660 it was disafforested, removing it from the laws that governed royal forests.
James Tyrrell, John Locke, and the new house
James Tyrrell, grandson of the elder Sir Timothy, grew up at Shotover. After marrying, he moved to Oakley in 1670 but continued to spend time at both homes. His friend John Locke, the English philosopher and political theorist, stayed at Shotover frequently in the late 1670s and early 1680s. When Locke fled to Holland in 1683, he left papers and books at the house for safekeeping.
In 1687, James II excluded Tyrrell from local government in Buckinghamshire after he refused to sign the Declaration of Indulgence, the king’s measure suspending penalties against Catholics and Protestant dissenters. Tyrrell sold Oakley and returned to Shotover. His son James began building the present house around 1714–15, roughly 200 metres east of the earlier house. The younger James died in 1719, and his son, Lieutenant-General James Tyrrell, carried the work forward. The house was probably finished by 1720, although its rainwater heads bear the date 1718.
Inheritance and modern ownership
The Lieutenant-General died in 1742 and left the estate to the family of his friend Baron Augustus Schütz. It passed first to Schütz’s son George Frederick, then to George Frederick’s son Thomas James. After Thomas died, his youngest sister Mary, wife of Sir George Vandeput, 2nd Baronet, inherited it, bringing the estate into the Drury family. Mary’s daughter Frances married Richard Vere Drury, and their son George Vandeput Drury inherited Shotover. He died without an heir in November 1849.
George Gammie, later Gammie-Maitland, bought Shotover in 1850, reportedly using proceeds from property he had sold in Australia. After his bankruptcy in 1871, the estate was sold to Colonel James Miller. The Miller family remained associated with it until 2006, including through Alfred Douglas Miller and his son Sir John Miller. Architect Joshua Sims renovated and enlarged the house in 1855. Falling trees badly damaged the William Kent garden temple in the 1980s, and it was restored in 1988 with help from the Historic Buildings and Monuments Commission.
The estate has been held in trust since 1964 and is privately owned by the Shotover Trust. On 18 July 1963, the house, gardens, and parkland received Grade I listing, England’s highest category for buildings of exceptional interest; 18 other structures on the property are also listed.
Remains
Estate setting and layout
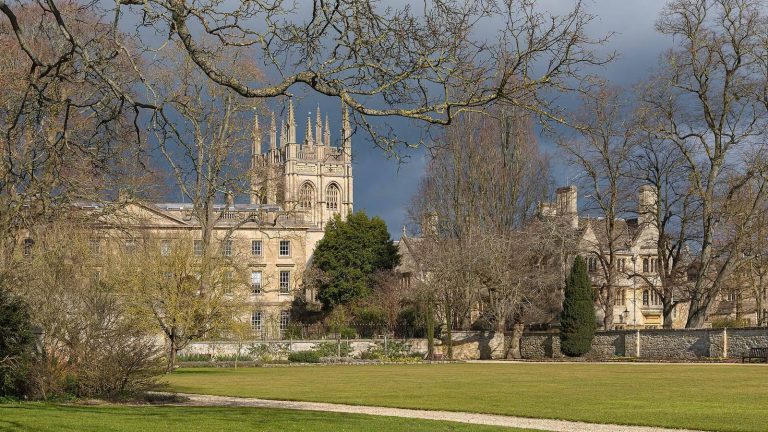
The estate covers 1,767 acres (715 hectares) on the north and east slopes of Shotover Hill, which rises to 557 feet (170 metres) about three miles east of Oxford. Shotover Country Park occupies different slopes, to the southwest. The historic estate combines its Georgian house with formal gardens and wider parkland.
The Georgian house
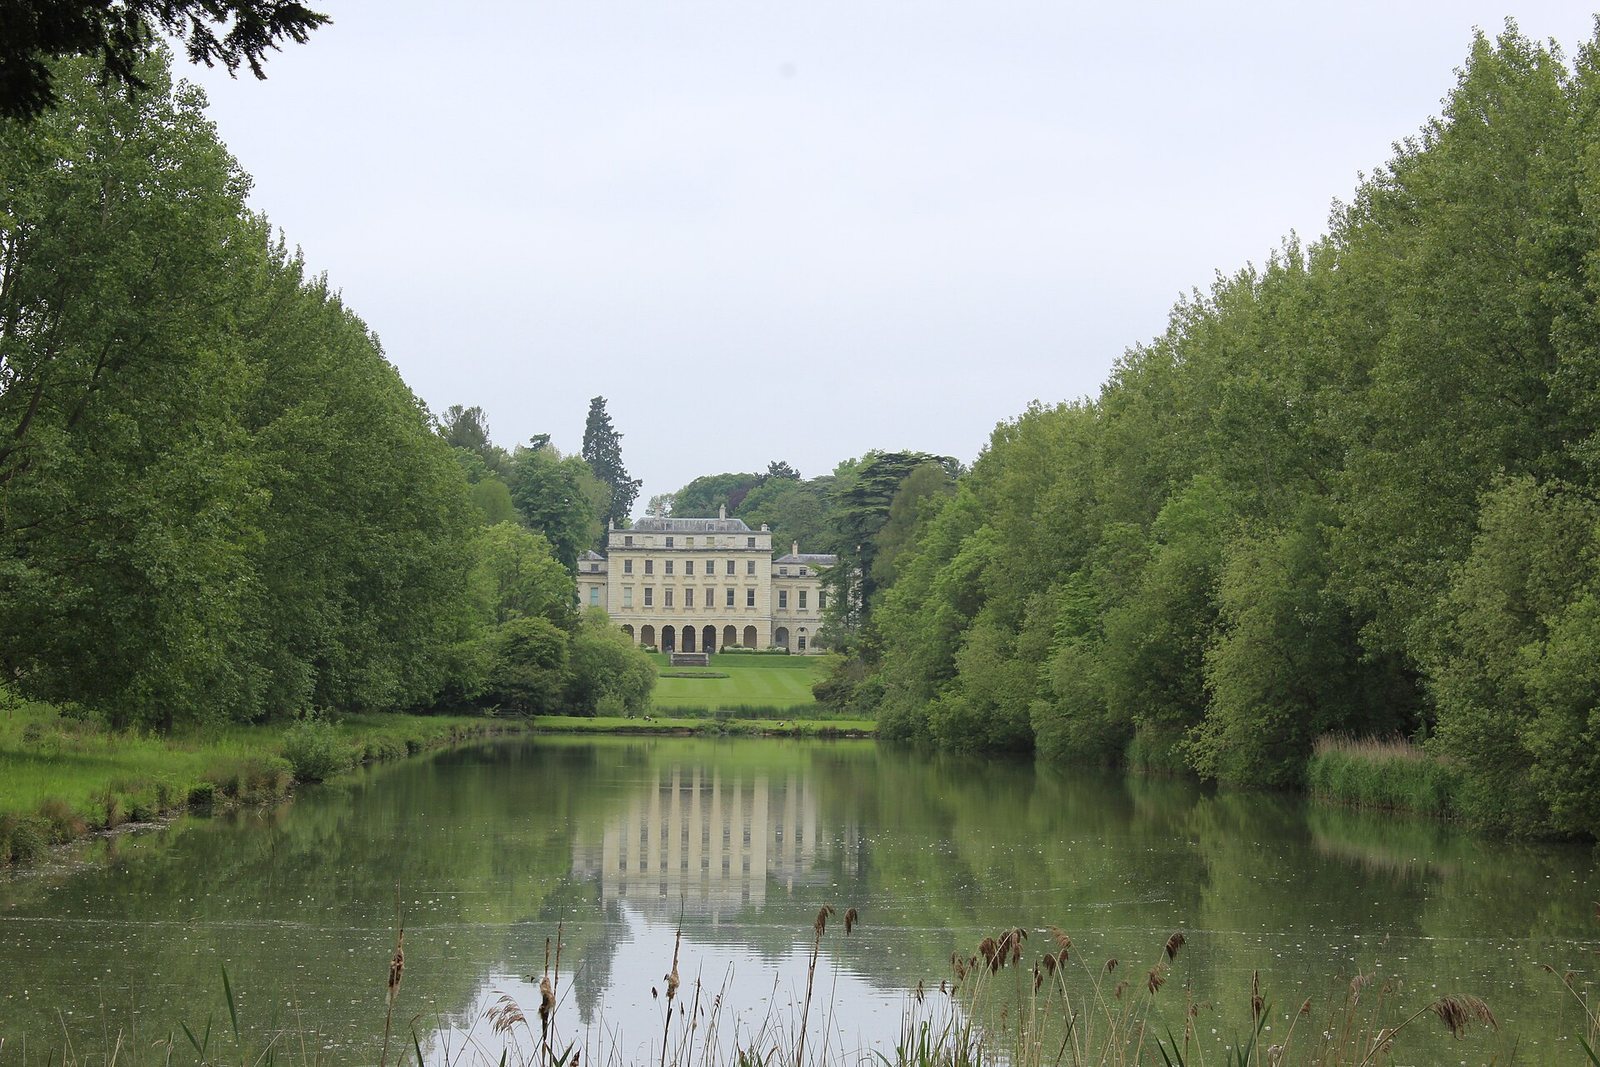
The house has a colour-washed exterior of finely cut limestone blocks, a roof of Westmorland and Welsh slate, and stone chimney stacks. Its plan places rooms in two layers from front to back. The building has two storeys, a basement, and attics. The original front had seven windows; wings at either end later extended the frontage to fifteen. The entrance has an arched doorway, with arched windows beside it, and a porch with Ionic detailing and a triangular pediment. These entrance features probably belong to the nineteenth-century additions. Other windows have moulded surrounds and projecting cornices, while brackets support their sills.
The architect is uncertain. Architectural historian Nikolaus Pevsner noted similarities with The Queen’s College in Oxford, which support a possible attribution to William Townsend, also spelled Townesend.
Gardens and estate features
The formal garden dates to 1718 and contains several distinct structures and landscape features. The grounds also preserve evidence of the estate’s service functions and water features.
Walled kitchen garden
A walled kitchen garden forms part of the formal garden. Its walls define a separate cultivated area within the wider grounds.
Gothic garden temple
Built in 1717–18, the temple is an ornamental pavilion rather than a place of worship. It has small corner towers, an open-sided, roofed gallery formed by arches, and a gable with a crenellated top. Its design has been attributed either to Townsend or to James Gibbs. The building has been described as a possible early English expression of the Gothic Revival, the renewed use of medieval Gothic forms.
William Kent’s temple
A separate garden temple was designed by William Kent around 1735. It is one of the ornamental structures within the garden.
Obelisk at the earlier house site
A large obelisk, a tall tapering monument, stands where the ancient house associated with Elizabeth I’s reception once stood. It commemorates the Queen’s visit.
Service buildings and ponds
The early estate layout included three stables, a coach house, granary, barn, dairy, workhouse, brewhouse, and gardener’s cottage. Gardens and nurseries for young trees formed part of the grounds, alongside six small fishponds. Two large ponds also lie within the parkland.