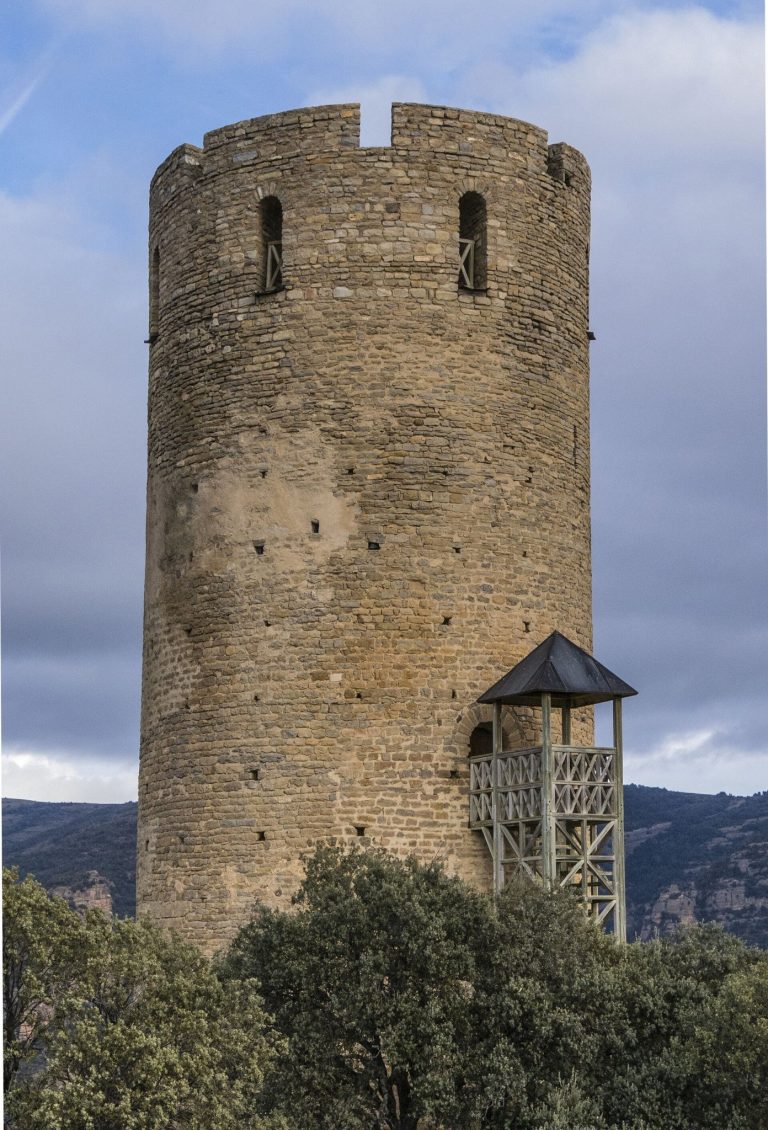
Aínsa Castle: A Frontier Fortification in the Aragonese Pyrenees
Site at a Glance
- Popularity
- Medium
- Country
- Spain
- Primary era
- Early Modern
- Eras represented
- Medieval, Early Modern
- Civilizations
- Crown of Aragon, Spanish
- Site type
- Military
- Remains
- Castle
On this page10 sections
History
Eleventh-century frontier
Aínsa Castle is a fortification at the western end of Aínsa’s main square, in Spain’s Sobrarbe region of the Aragonese Pyrenees. Its first construction phase dates to the mid-eleventh century, during a reorganization of Sobrarbe’s southern frontier, when strongpoints were fortified opposite Muslim-controlled territories.
Sixteenth- and seventeenth-century fortification
In the sixteenth century, Tiburcio Spanochi, an Italian-born military engineer who worked on fortifications for the Spanish Crown, conceived the castle as a unified enclosure incorporating remnants of earlier defenses.
A major renovation and expansion followed in the seventeenth century. The work was entrusted to Spanochi and aimed to strengthen the frontier against possible invasions from beyond the Pyrenees.
Later military use and protection
The castle fell out of use from the eighteenth century, but served again as a military fort during various conflicts in the nineteenth century. A decree of 3 June 1931 declared it a Historical-Artistic Monument within Spain’s National Artistic Treasury, a designation for protected historic and artistic monuments. It is also a Property of Cultural Interest, Spain’s formal category for protected cultural heritage.
Remains
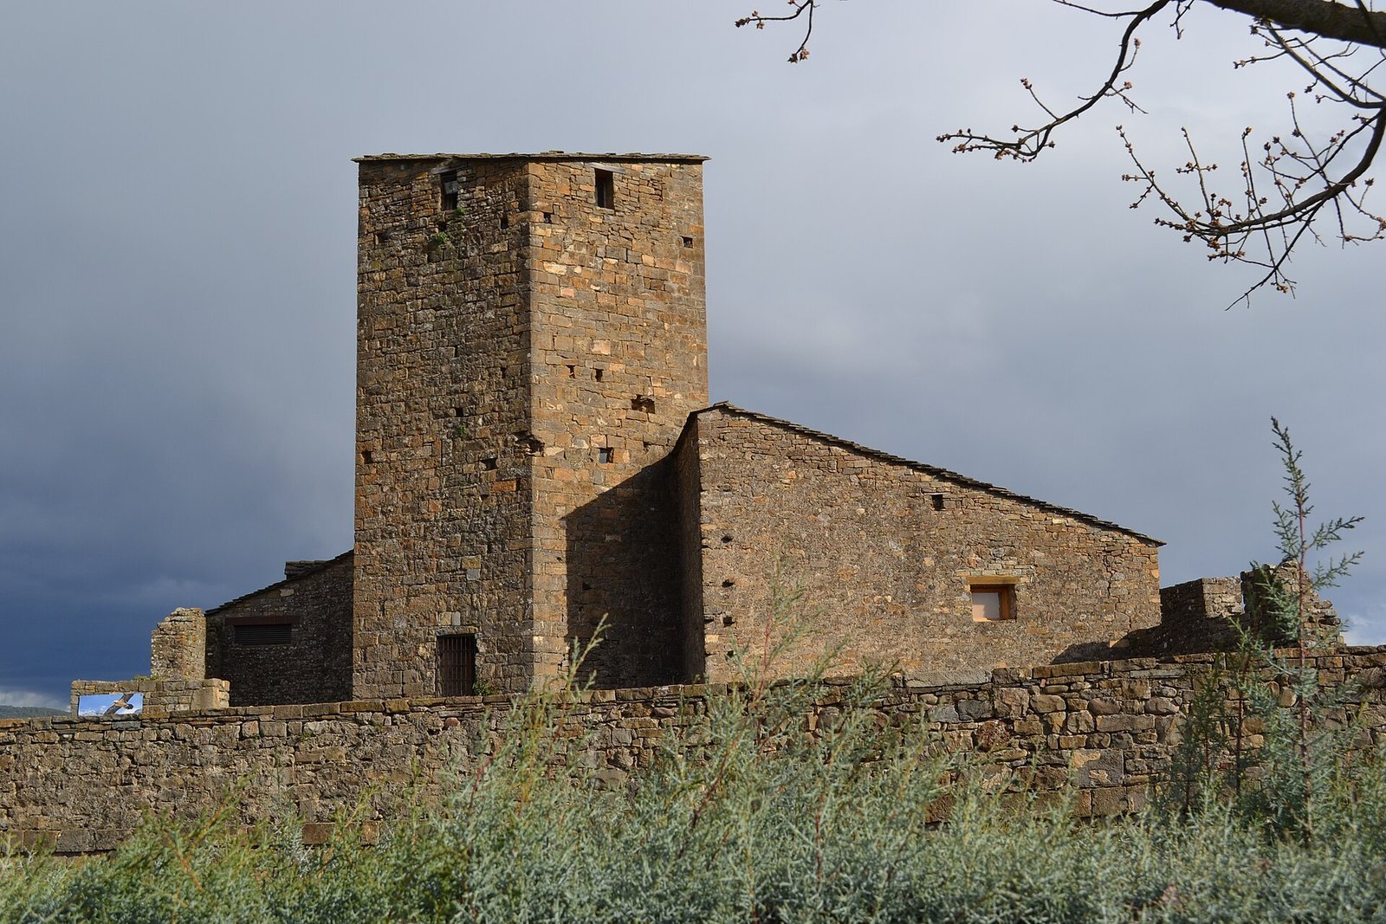
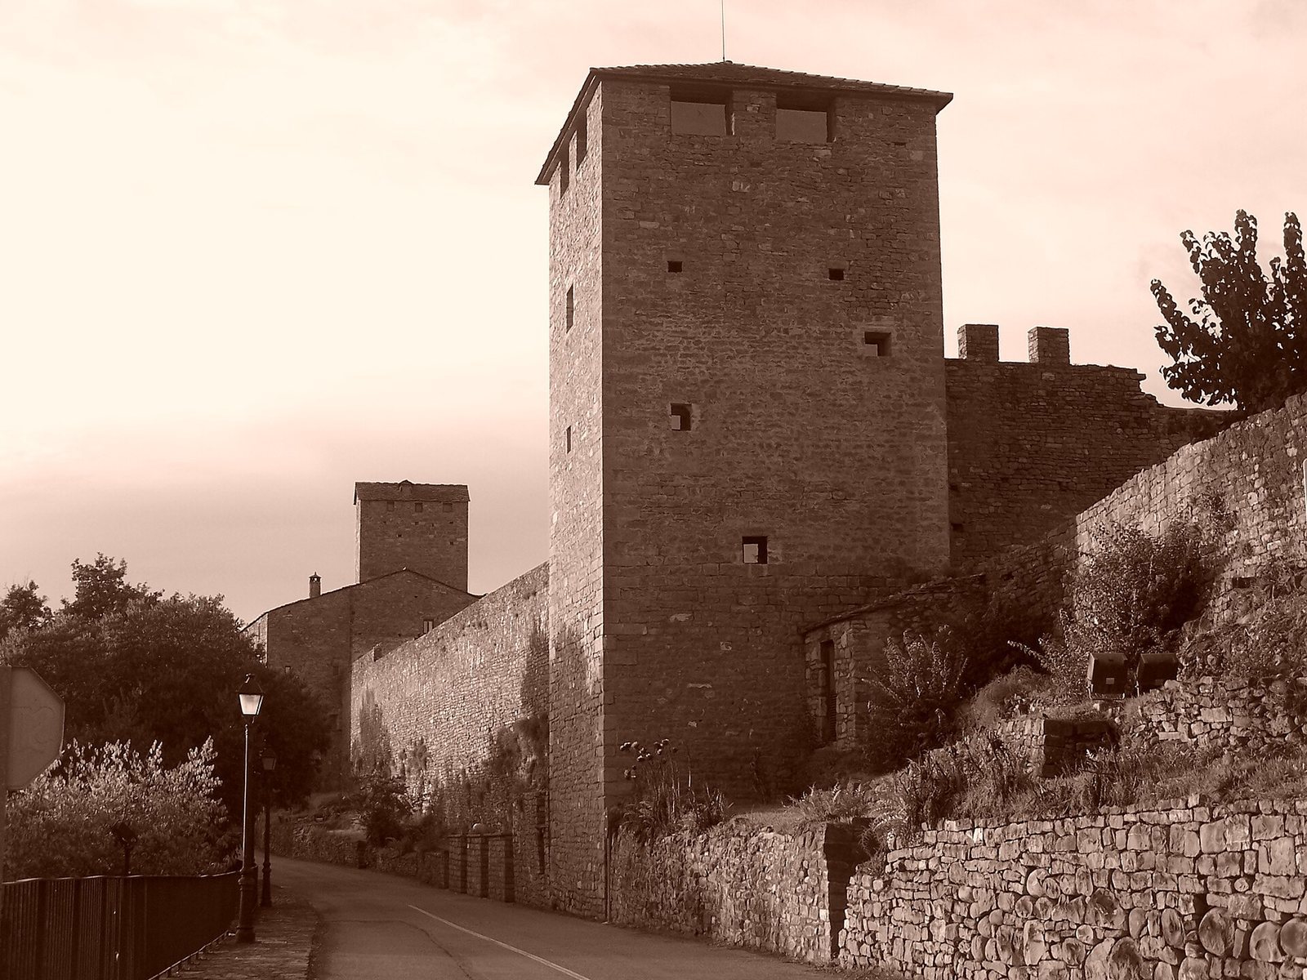
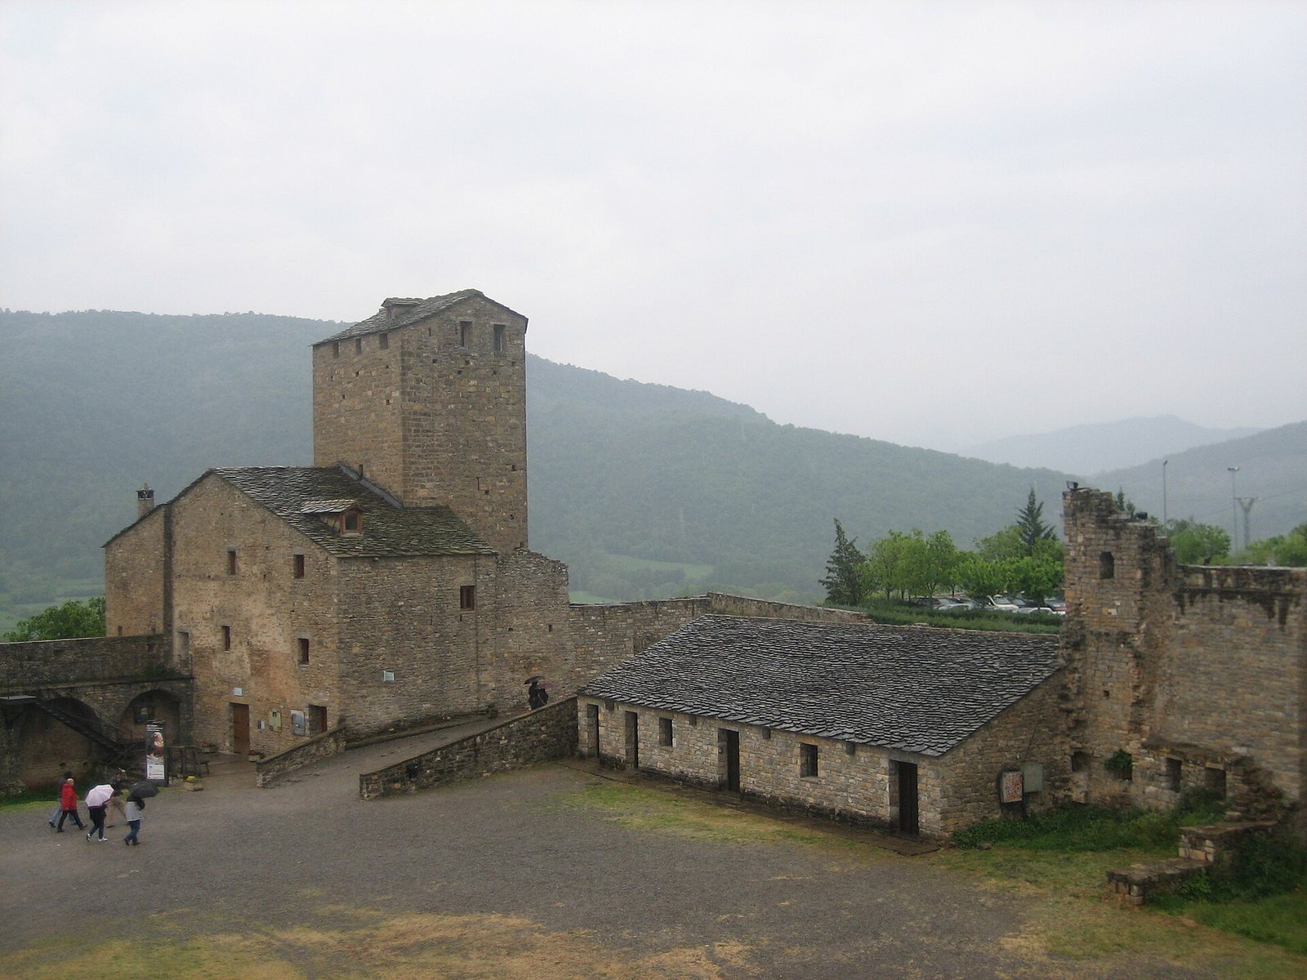
The castle’s irregular defensive enclosure incorporates remains of the medieval fortification and is organized around its perimeter walls, corner towers, entrances, and other defenses. Its stone construction combines small, roughly dressed blocks with larger cut stones at the corners.
Defensive enclosure
Walls and masonry
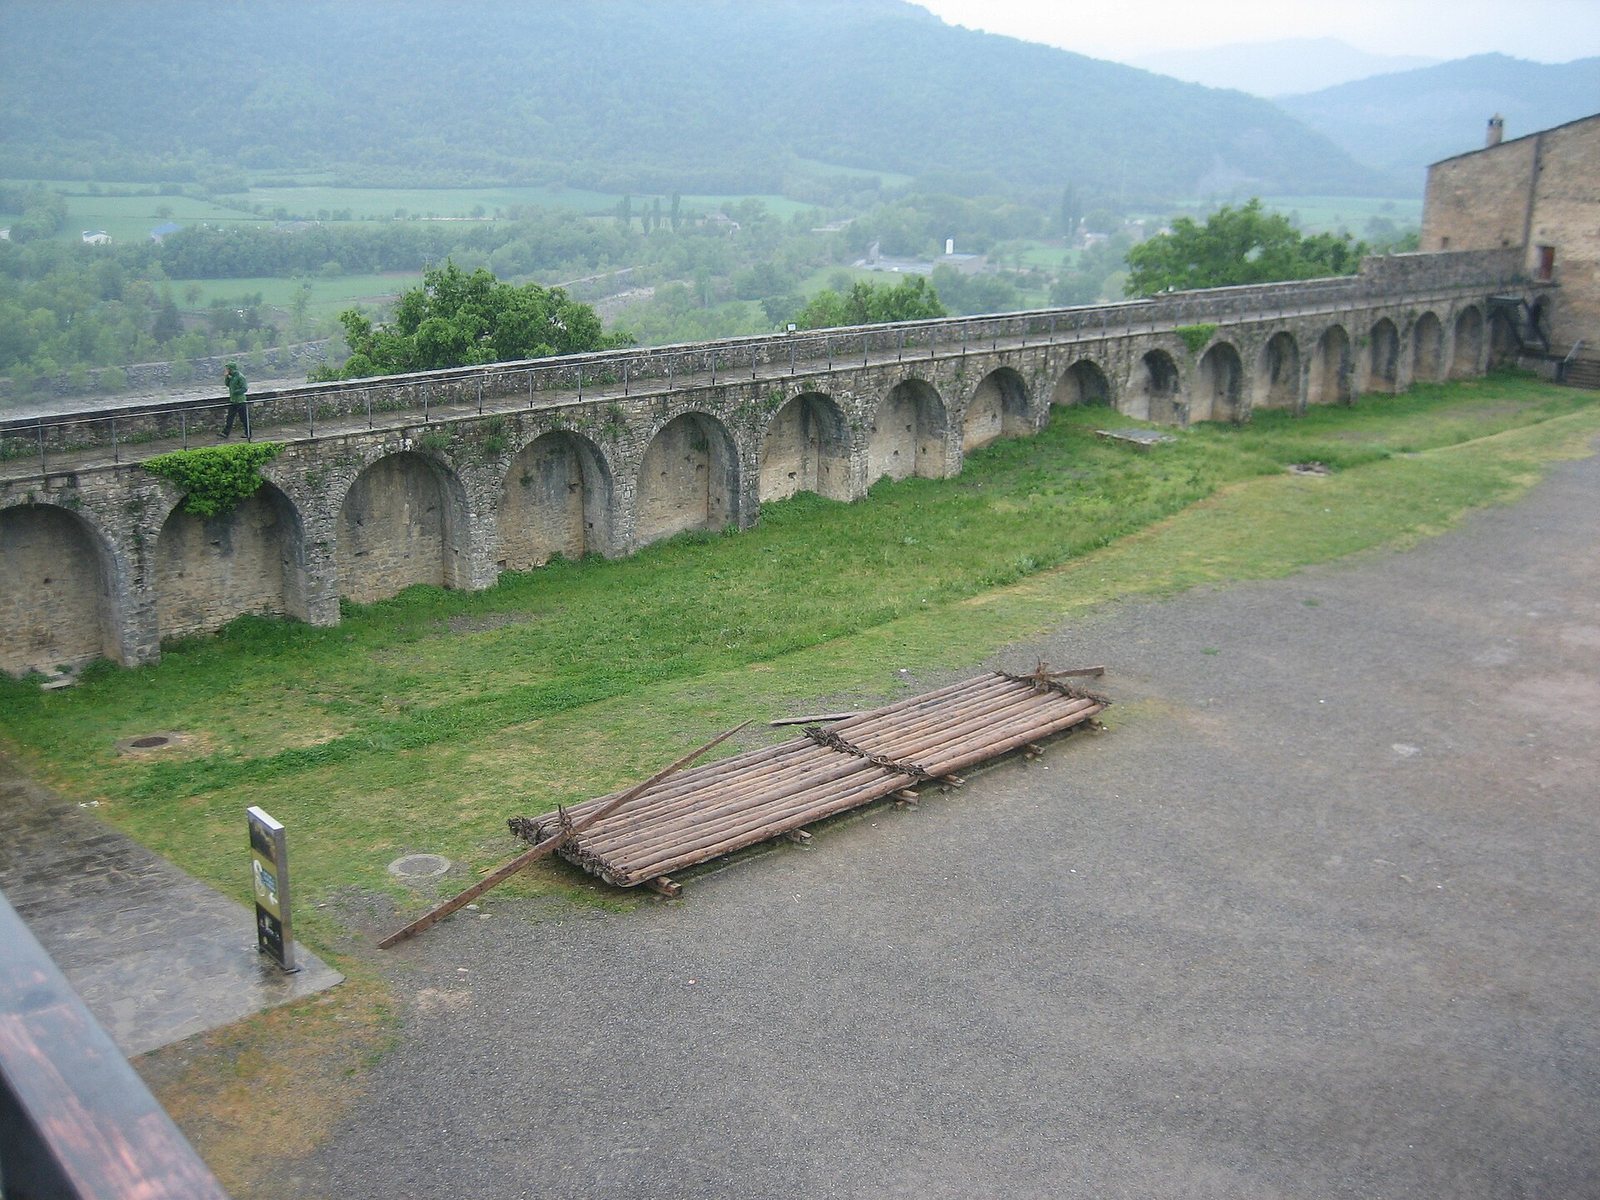
The walls reach up to 14 metres high on the interior. The outer and western walls date to the sixteenth century, while the northern and eastern walls belong to the sixteenth and seventeenth centuries. The surviving wall tops can be traversed, and loopholes or openings for artillery run along the walls.
Entrances and outer defenses
Entrances pierce the eastern and western sides of the enclosure. Two projecting defensive platforms, or bastions, and a moat on the west add to its defenses.
Pentagonal tower
A tower with a five-sided plan dates to the sixteenth century and forms part of the castle’s defensive structures.
South-facing wall walk
A wall walk on the south-facing side has a bound-log timber raft, known as a navata, positioned to its left.