Church of St Ladislaus, Bratislava: A Roman Catholic Church at a Historic Hospital
Site at a Glance
- Popularity
- Medium
- Country
- Slovakia
- Primary era
- Modern
- Eras represented
- Early Modern, Modern
- Civilizations
- Austria-Hungary, Austrian Empire, Habsburg, Hungarian
- Site type
- Religious
- Remains
- Church
On this page12 sections
History
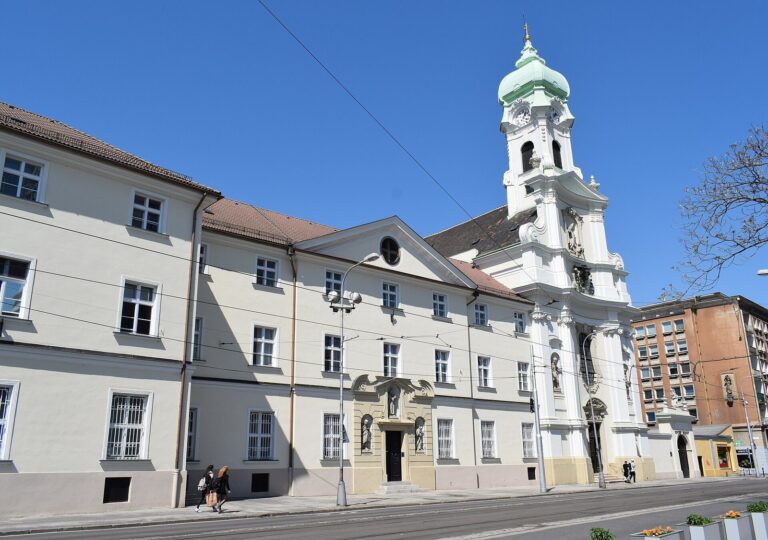
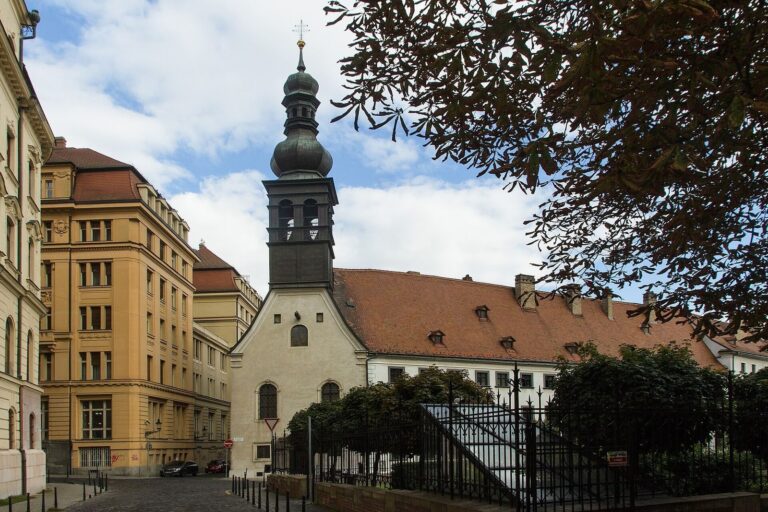
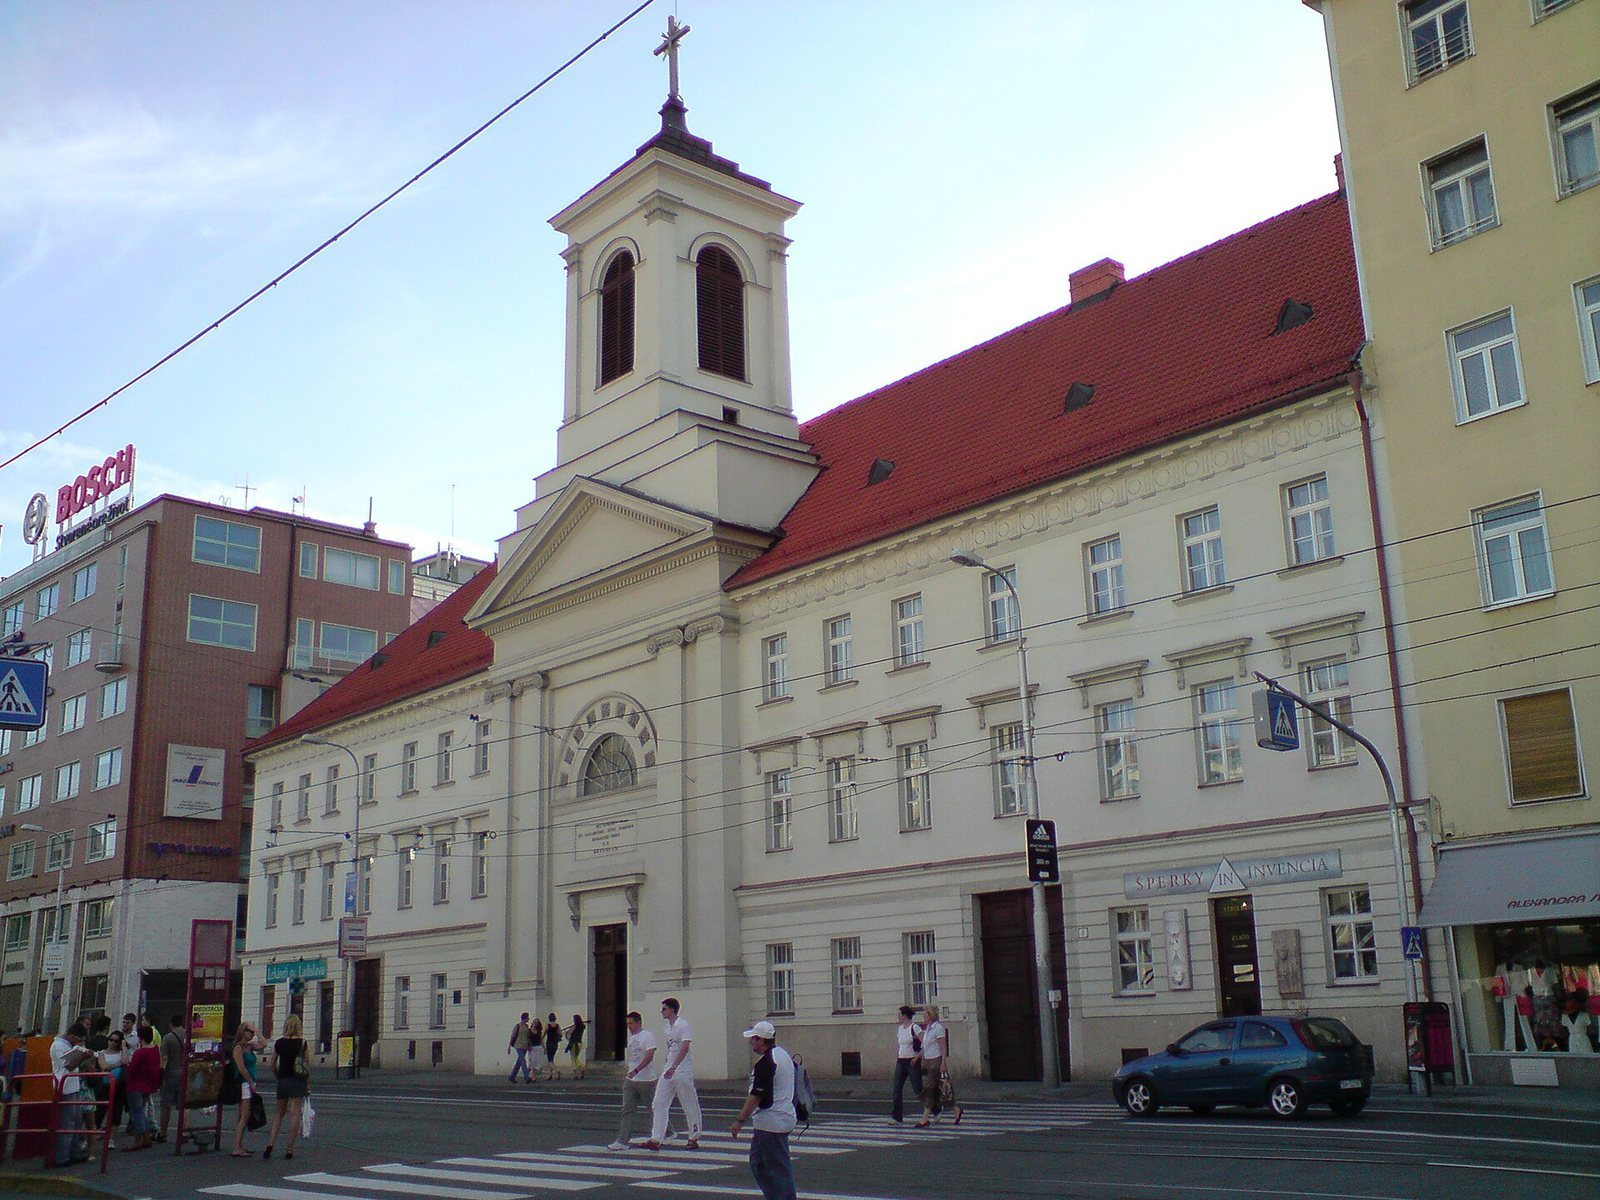
The Church of St Ladislaus is a Roman Catholic church in Bratislava’s Old Town, Slovakia, dedicated to Ladislaus I, a medieval king of Hungary. Its present Classical building was completed in 1831 as the central part of a city hospital, continuing a long association between the site and religious care for the sick.
The medieval hospital and chapel
A document dated June 1309 records the establishment of an Antonine hospital outside Bratislava, beyond Laurinc Gate, beside a chapel and monastery already there. The Antonines were a religious order whose members established hospitals and monasteries. This complex remained on the site until the end of the fourteenth century. In 1397, a new hospital and a chapel dedicated to St Ladislaus were built there. The hospital gave its name to the street.
Conflict, demolition, and rebuilding
In 1428, during the threat posed by the Hussites, followers of the religious reformer Jan Hus, Bratislava avoided capture, but the area beyond its walls suffered extensive damage and the hospital was plundered. After the Hussites withdrew, the city repaired the hospital and rebuilt the Antonine monastery. In 1529, the complex was demolished to prepare Bratislava’s defenses against the expanding Ottoman Empire, and the Antonines left the city.
A new hospital was built on the site in 1543, with a cemetery beside it. A charnel house, a building for storing human bones, was added in 1596. By the beginning of the nineteenth century, the hospital buildings were in poor condition, and the chapel had been closed because it was unsafe.
The present church
Ignác Feigler the Elder designed the current church, and Catholic worshippers funded its construction through donations. Ferdinand V, the Hungarian regnal name of the Habsburg ruler Ferdinand I of Austria, and Cardinal Alexander Rudnay, Archbishop of Esztergom, attended the laying of its foundation stone in 1830. An inscription above the entrance states that the buildings were intended to honor God and protect people in distress.
The church was completed in 1831 and consecrated on September 7 and 8 of that year. A restoration followed in 1891, and later alterations changed the interior’s original Classical character. The church was registered as a National Cultural Monument of Slovakia on October 23, 1963, and is part of Bratislava’s cultural heritage.
Remains
Plan and exterior
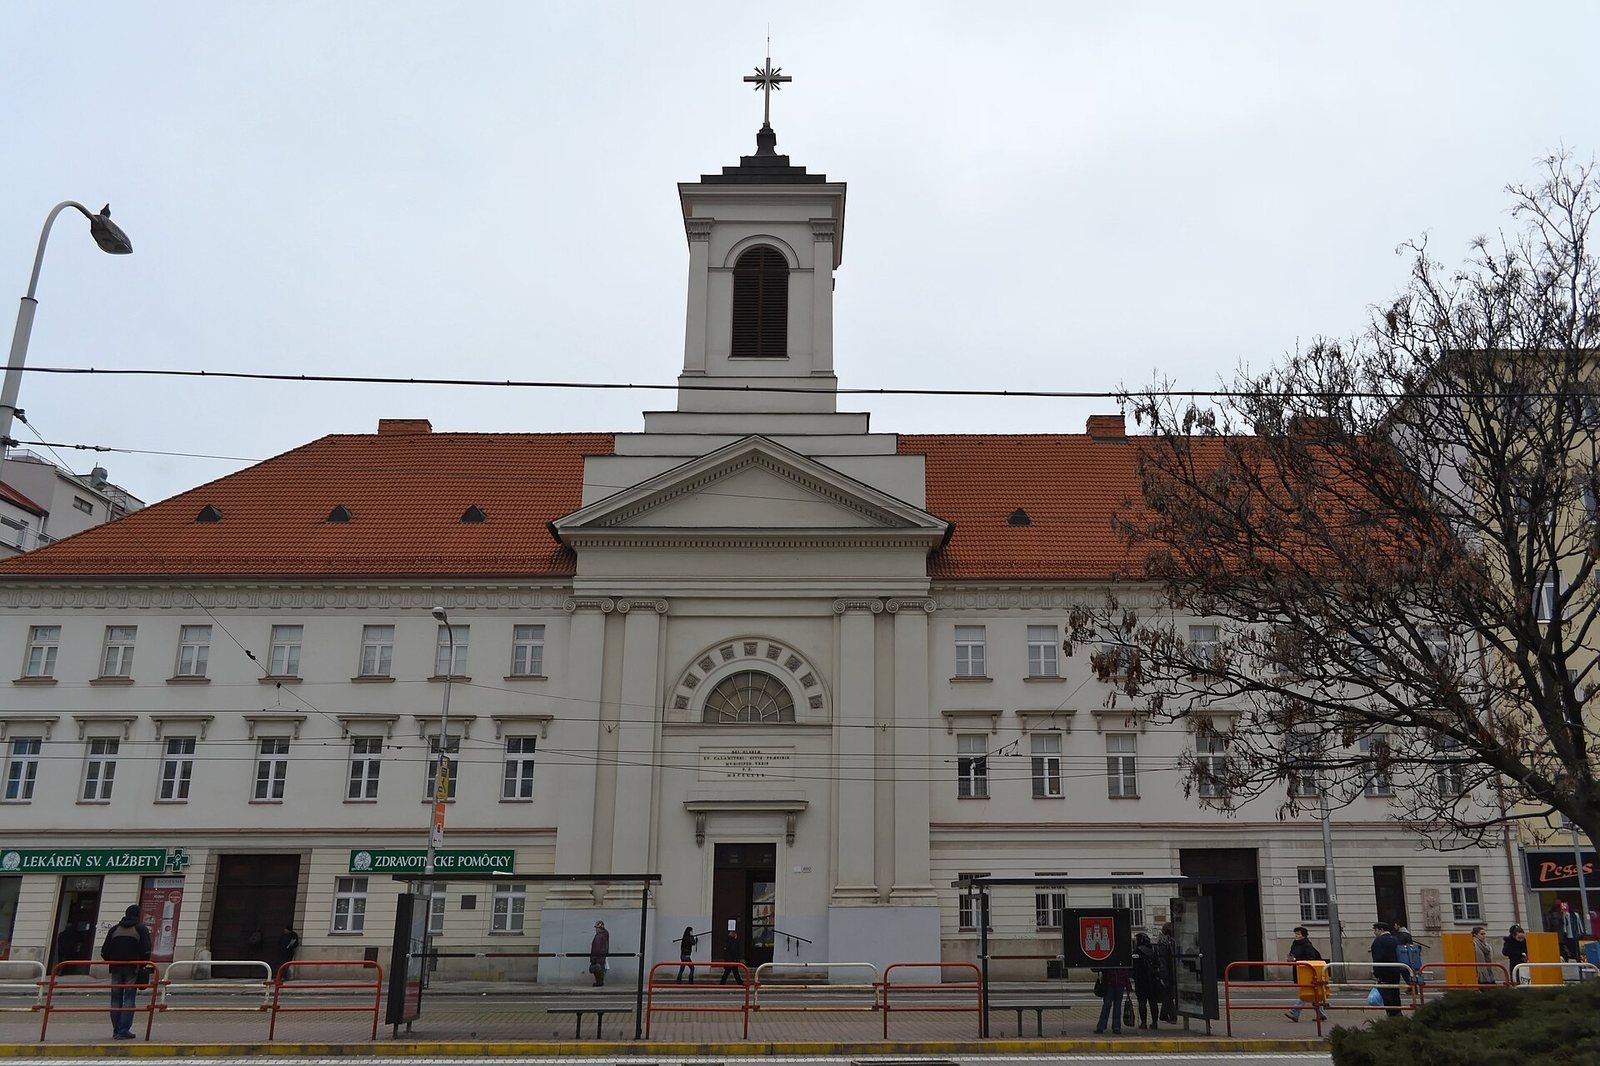
The church occupies the central part of a spacious, four-storey, four-wing city hospital. Its single nave, the main space for the congregation, lies on the building’s central axis. The church has an oval plan, a dome, and radiating chapels arranged around the central space. The hospital frontage spans the width of the street, with the church façade at its center. Above it stands a built-in square bell tower with a pyramidal roof. The façade also features a semicircular window and a large tympanum, the panel enclosed by a pediment. The church originally had no tower; work on it began in December 1830.
The earlier hospital layout
The earlier hospital’s ground floor had two wings covered by cross vaults, formed where barrel vaults intersect, and supported by central columns. Other buildings stood in its courtyard. A single-nave chapel dedicated to St Ladislaus occupied the right side of the wing facing the street.
Interior and furnishings
Windows and wall paintings
František Storno designed colored windows for the 1891 restoration, and A. Vermes made them in Sopron in 1892. The interior, originally painted white, received figurative wall paintings by church painter F. Grünwind in 1927.
Painting of St Ladislaus
A large painting made by Ferdinand Lüttgendorf in 1830 shows the glorification of St Ladislaus. Its lower portion depicts the church and hospital.
Main altar
The main altar has a projecting altar table and a Classical-style tabernacle, a receptacle for the Eucharist. A mosaic of the Holy Trinity, the Christian belief in God as Father, Son, and Holy Spirit, fills the semicircular area above the altar.
Side altars and devotional niche
The side altar dedicated to St Anne, traditionally regarded as Mary’s mother, has an altarpiece painted in 1830 by the Viennese artist Josef Kliegl. A second side altar, dedicated to Calvary, holds an image of Christ on the Cross dated 1830 and attributed to the Viennese painter Mayer. In a niche to the right of the nave entrance is a 1929 imitation of the grotto associated with Marian apparitions at Lourdes, France. Bratislava sculptor Alojz Rigele made it.