Magdalen College: A College of the University of Oxford
Site at a Glance
- Popularity
- Very High
- Country
- United Kingdom
- Primary era
- Medieval
- Eras represented
- Medieval, Early Modern, Modern
- Civilizations
- British, English
- Site type
- Civic
- Remains
- University
On this page20 sections
History
Magdalen College is a college of the University of Oxford in Oxford, England, United Kingdom, founded in 1458 by William Waynflete. A bishop of Winchester and Lord Chancellor, Waynflete named it for Mary Magdalene, a figure in the New Testament, and received substantial financial support from Sir John Fastolf for its religious foundation. Its buildings retain a medieval core, with additions from later centuries.
Foundation and early development
The College took over the site of St John the Baptist Hospital after the hospital was dissolved in 1457. It initially occupied the hospital buildings while its own complex was built. Waynflete’s first Magdalen Hall, founded in 1448, supplied most of the College’s earliest scholars. The hall was suppressed when the College was founded.
At its incorporation, the College consisted of a president and six scholars. Statutes issued in 1487 set out a larger community: a president, 40 fellows, 30 demies, four chaplain priests, eight clerks, 16 choristers, and a master and usher for the grammar school. Fellows were senior college members; demies held scholarships at Magdalen. Waynflete’s statutes also established a choir of men and boys and specified the English pronunciation of the College’s name. The traditional pronunciation, roughly like “maudlin,” reflects the older form Maudelen.
A second Magdalen Hall was established on the College grounds around 1490. It was a separate institution from Waynflete’s original hall. After most of its buildings were destroyed by fire in 1820, the hall moved to Catte Street in 1822; it became Hertford College in 1874.
The English Civil War
During the English Civil War, fought between Charles I and Parliament, Magdalen and Oxford backed the Royalists, who supported the king. In 1642 the College gave more than 296 pounds of silver or gold plate to the war effort, the largest contribution by weight from any Oxford college. Its position overlooking Magdalen Bridge and the London road gave the site military importance. Royalist weapons and equipment occupied the Grove from 1643 to 1645, and Prince Rupert is thought to have stayed at the College. As Oxford prepared for siege, its defenses crossed College grounds, including Dover’s Speare, a projecting fortification for observation and defense, and earthworks protecting Holywell Ford. During the first siege, Charles I watched the fighting from Magdalen Tower.
After Oxford surrendered to Parliamentarian general Thomas Fairfax, Parliament sent visitors to remove fellows for political and religious reasons. In 1647 they deposed President John Oliver and installed John Wilkinson, a former principal of Magdalen Hall who had earlier sought the presidency. College members resisted Parliament’s authority. About 28 fellows, 21 demies, and all but one of the servants were expelled. In 1649, after the Royalists had been removed, the College hosted Fairfax and Oliver Cromwell, a Parliamentarian military and political leader.
Restoration and conflict under James II
After the monarchy was restored in 1660, John Oliver returned as president, along with 17 fellows and eight demies. A more serious dispute followed in 1687, when James II tried to appoint Anthony Farmer as president. The fellows objected to Farmer’s reputed Catholicism and poor reputation, and argued that he was ineligible under the College statutes because he was not a fellow. They elected John Hough instead. James proposed Samuel Parker, Bishop of Oxford, as a compromise, but the fellows maintained that the office was already filled. Parker was installed by force, and fellows and demies who had opposed the king were expelled.
Parker’s successor, the Catholic Bonaventure Giffard, oversaw the Chapel’s conversion to Catholic use. The expulsions heightened Anglican opposition to James’s interference in the university. On 25 October 1688, shortly before the Glorious Revolution ended James’s rule and brought William of Orange to the throne, the king’s appointments were reversed and Hough and the expelled fellows were restored. The College continues to mark their reinstatement with an annual dinner for fellows, demies, and academic clerks.
Traditions and modern history
A College tradition dating to the reign of Henry VII has the choir sing from the Great Tower at 6 a.m. on 1 May. The May Morning celebration includes the choir’s performance of Hymnus Eucharisticus and a blessing of the university, city, and gathering by the Dean of Divinity.
During the Second World War, the Royal Air Force’s Maintenance Command was headquartered at Magdalen. After more than five centuries as a men-only institution, the College admitted its first mixed-sex cohort in 1979. Its Chapel is a Grade I listed building, a designation in England for buildings of exceptional architectural or historic interest that receives statutory protection. The Waynflete Building, constructed across Magdalen Bridge and completed in 1964, was demolished in December 2025.
Remains
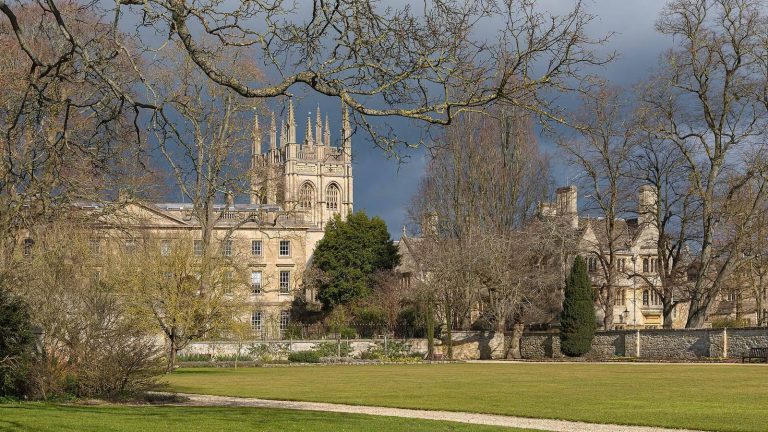
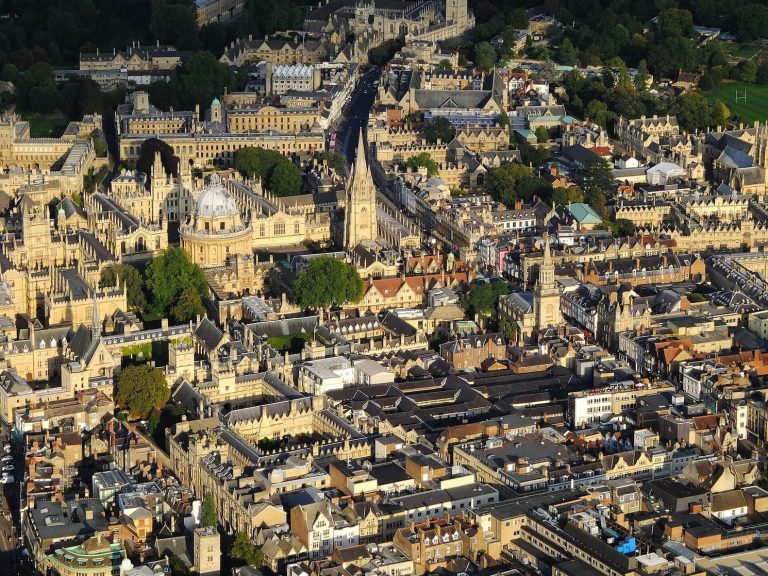
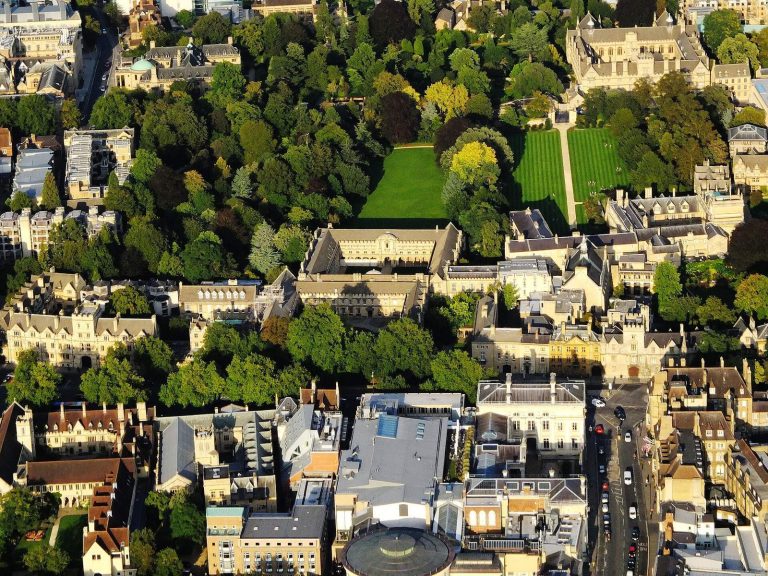
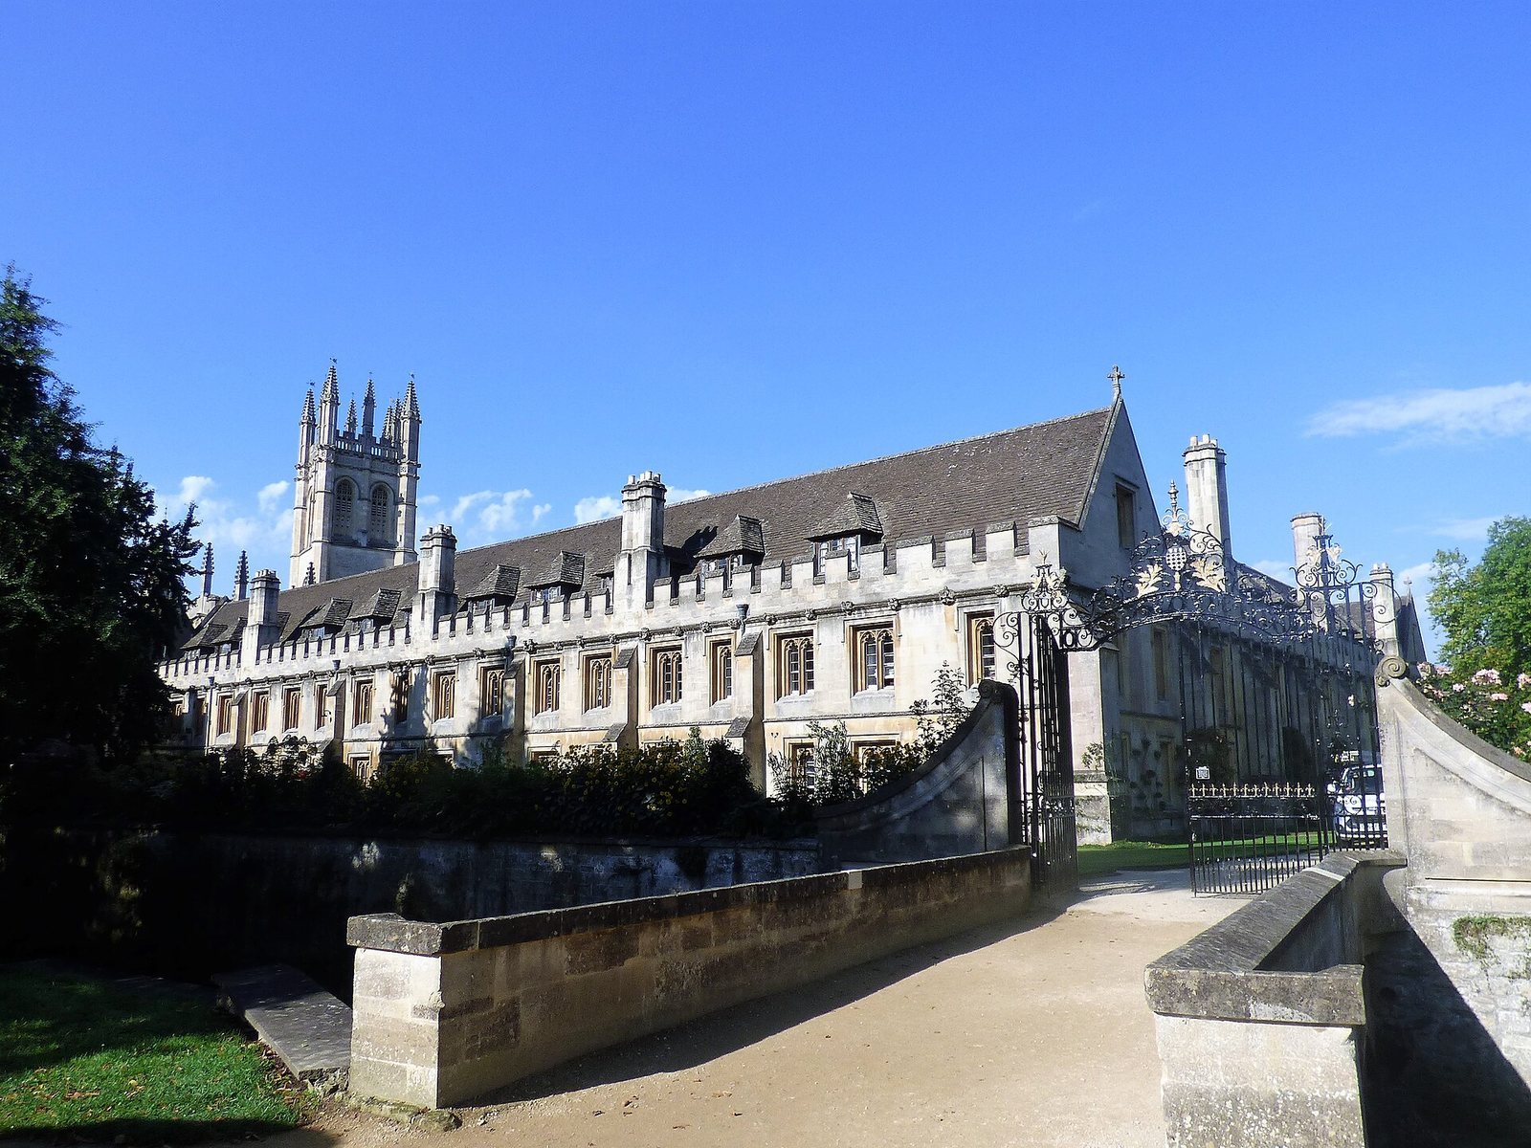
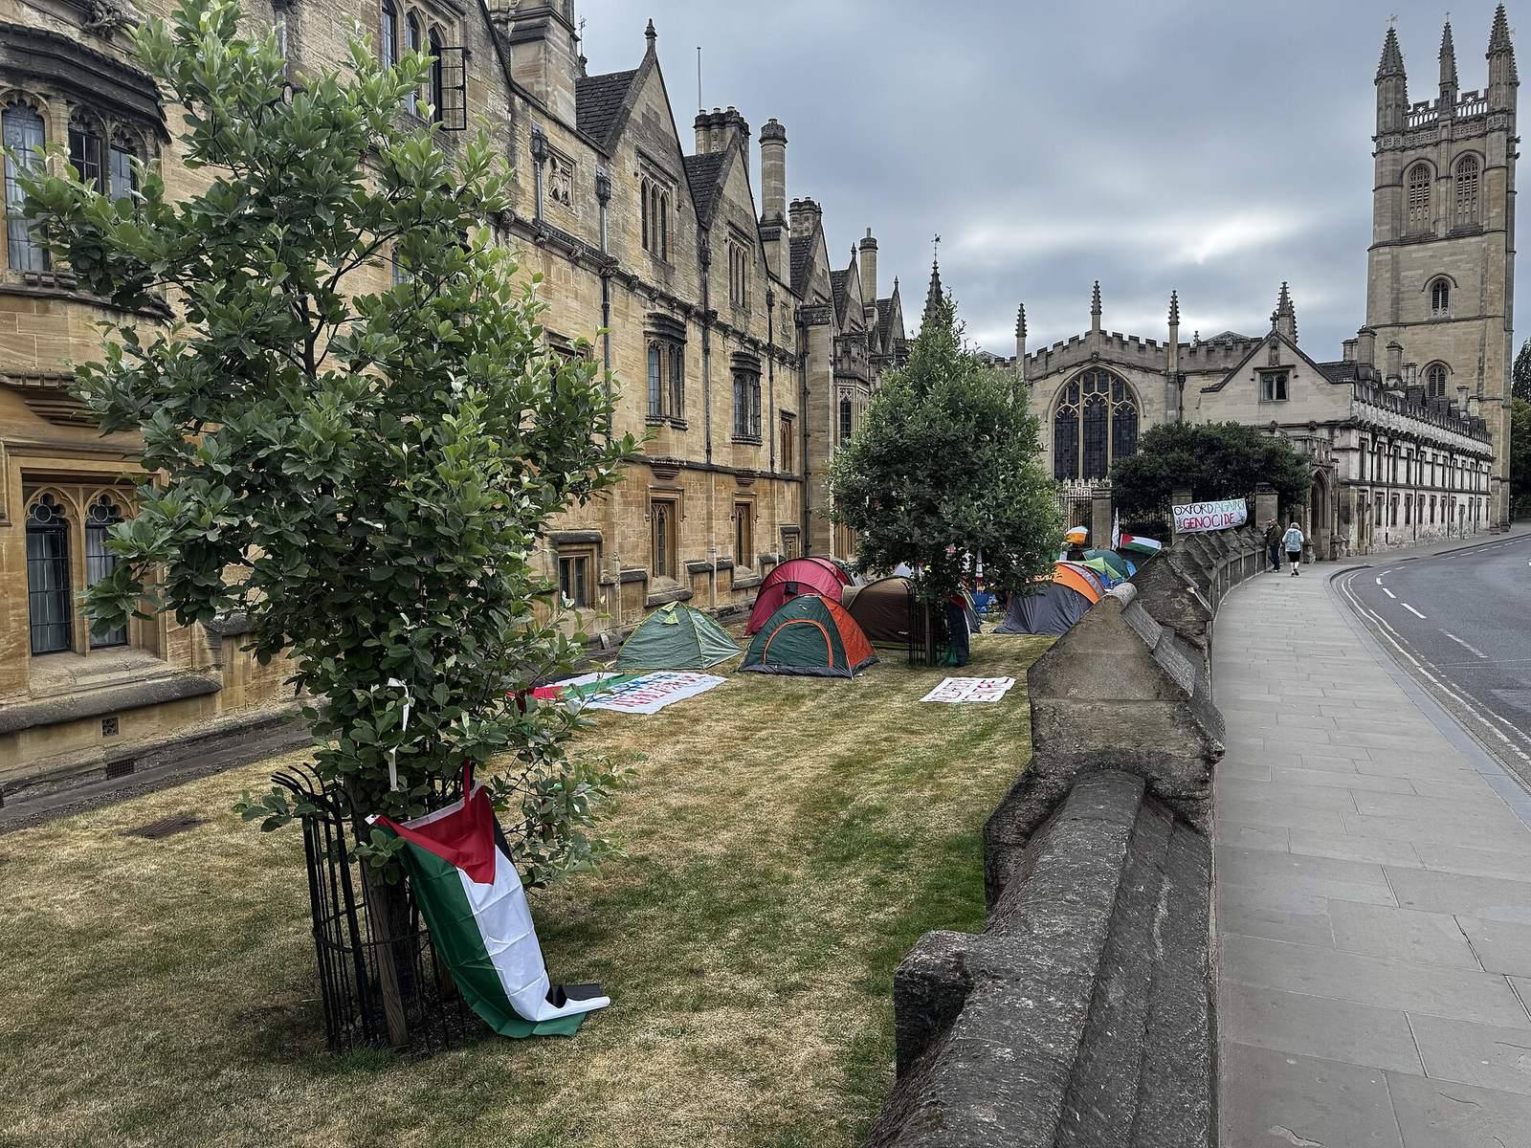
The College stands beside the River Cherwell, east of Oxford’s historic centre and near the University of Oxford Botanic Garden. Its grounds extend north and east across an area bounded by Longwall Street, the High Street, and St Clement’s. Five quadrangles, or enclosed courtyards, organize the main complex. The irregular St John’s Quad leads to the Great Quad, also called the Cloister; Chaplain’s Quad lies beside the Chapel and hall, while St Swithun’s and Longwall quads occupy the southwest corner. A medieval core is joined by later additions, including a separate Palladian building and landscaped grounds.
The medieval college core
St John’s Quad and early buildings
St John’s Quad contains the Outdoor Pulpit and Old Grammar Hall. The Perpendicular Gothic Founders Tower, a late medieval English design marked by strong vertical lines, connects the quad to the Cloister. The College’s original kitchens, inherited from St John the Baptist Hospital, survive in use as the Old Kitchen Bar. From 1470, mason William Orchard built a wall around the site and worked on the Chapel, hall, Cloister, Muniment Tower, and Founders Tower. This building campaign was completed around 1480.
The Cloister
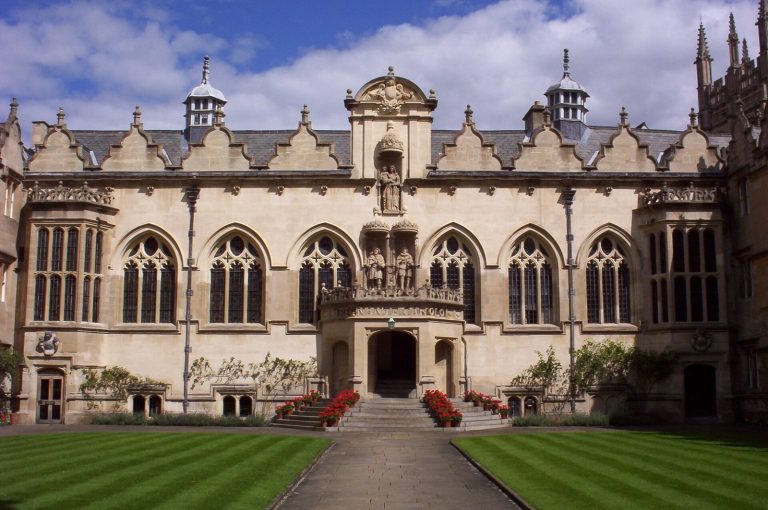
Orchard built the Great Quad between 1474 and 1480. The Chapel and hall form its south side; the complex also contains the junior, middle, and senior common rooms and the Old Library. The Founders Tower and Muniment Tower provide access from St John’s Quad. Grotesque carvings added in 1508 include four figures in front of the Old Library representing science, medicine, law, and theology. Other carvings carry moral meanings: a lion and pelican before the Senior Common Room stand for courage and parental affection, while figures before the Junior Common Room are associated with pride, conflict, and lust. The boxers carving, badly damaged, was repaired in 2017.
The Cloister’s north side was taken down in 1822, apparently because it had fallen into disrepair, and rebuilt shortly afterward following protests from fellows and the contemporary press. Renovations in the early twentieth century gave the building a more medieval appearance. Student rooms were added within its large roof space in the 1980s.
The Chapel
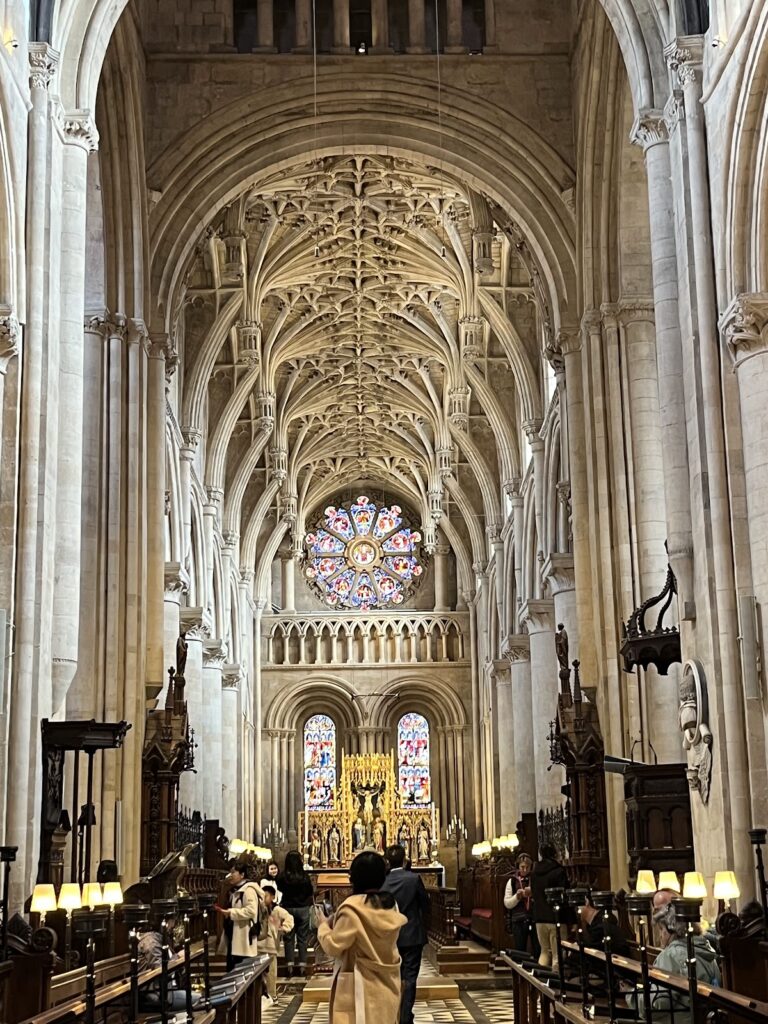
Built between 1474 and 1480, the Chapel has since been reshaped by eighteenth- and nineteenth-century Gothic Revival work. Its ceiling, which resembles a stone vault, is a plaster imitation made in 1790 by architect James Wyatt. His other Gothic-inspired alterations were removed during a redesign in 1828. The present appearance therefore combines the late medieval building with later alterations.
A painting or mural of the Last Judgment by Isaac Fuller was placed at the Chapel’s east end after 1662. During work by Lewis Cottingham in the early 1830s, it was removed and fragments of the original altar screen were found behind it. These remains showed three tiers, each with 13 niches. Cottingham based the present screen on that arrangement, and sculptor Thomas Earp added its figures in 1864–65. The windows facing St John’s Quad contain a grey-toned image of the Last Judgment, made by glass painter Francis Eginton in 1792 to reconstruct a seventeenth-century window destroyed in a storm. The windows were removed for protection during the Second World War and restored in the 1990s; glass thought lost was found in ventilation tunnels beneath the New Building.
The Great Tower
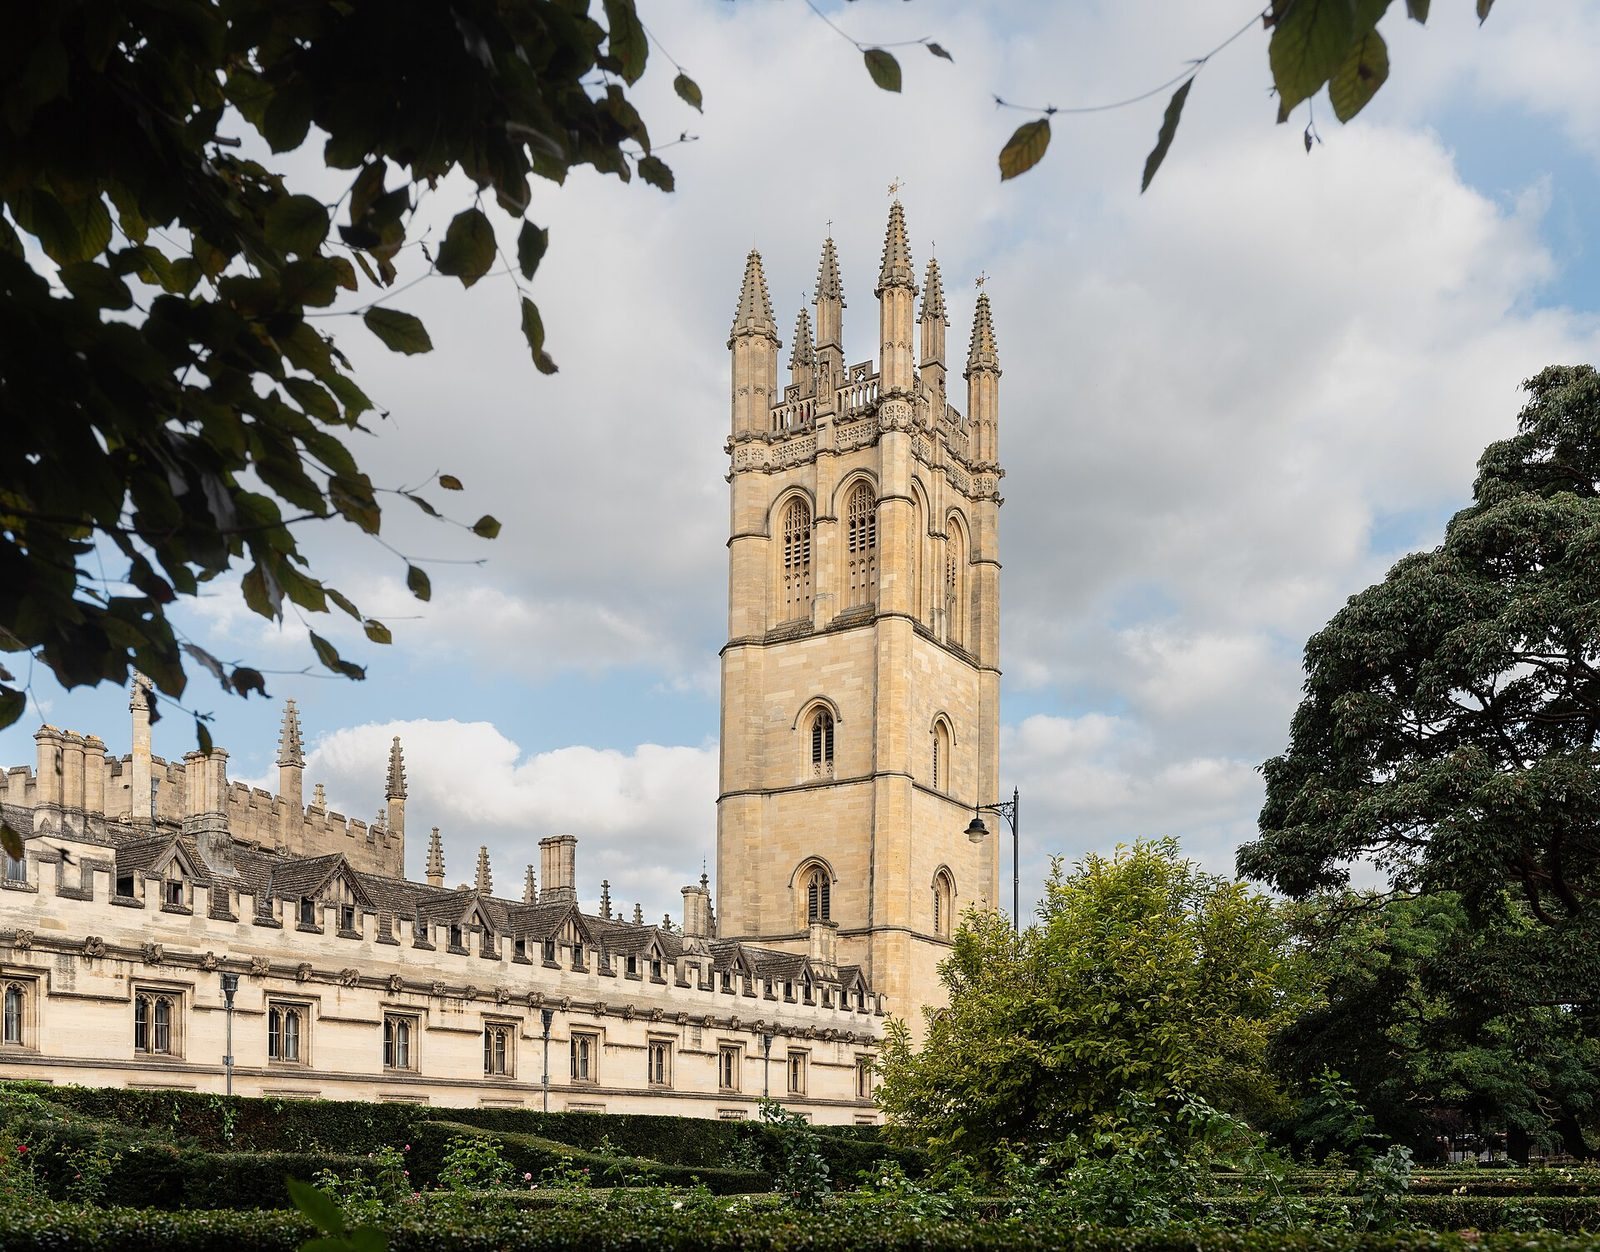
Construction of the Great Tower, also known as Magdalen Tower, began in 1492 under mason William Raynold and ended in 1509. It may have been intended to replace the hospital’s bell tower and was probably first planned as a free-standing structure. Buildings added on either side later shaped the roughly triangular Chaplain’s Quad between the Chapel and the High Street. The tower rises 144 feet, about 43 metres, and holds ten bells used for English change ringing, in which bells sound in changing sequences. The bells came from different foundries; the heaviest, cast in 1623, weighs about 850 kilograms. The tower provided a model for Mitchell Tower at the University of Chicago, Manhattan’s First Presbyterian Church, and All Saints’ Church in Churchill, Oxfordshire.
Later quads and academic buildings
The New Building
Begun in 1733 to designs prepared by Edward Holdsworth in 1731, the New Building is Palladian, using classical forms and symmetry, with a colonnade. It was planned as one side of a new Great Quadrangle, and its ends were left unfinished in anticipation of that larger scheme. Later plans by James Wyatt, John Buckler, John Nash, and Humphrey Repton for a quadrangle were not carried out. Thomas Harrison completed the ends with two returns in 1824. Set apart from the Cloister between four croquet lawns and the Grove deer park, the building now contains student and fellow accommodation and a wine cellar.
St Swithun’s and Longwall quads
St Swithun’s Quad was designed by George Frederick Bodley and Thomas Garner as a three-sided Gothic court, but only its south and west sides were built. The College extended west between 1880 and 1884 onto the former site of the independent Magdalen Hall. Its Grammar Hall, the surviving building after the 1820 fire, had been restored by Joseph Parkinson before the hall moved away. In 1928 Giles Gilbert Scott extended the buildings north and west, creating the adjoining Longwall Quad.
The medical garden and Daubeny buildings
Across from the main College grounds, facing the Botanic Garden, a garden for studying medicinal plants was laid out between 1622 and 1633 on land inherited from the hospital. After his appointment to the Sherard chair of botany in 1834, Charles Daubeny established a laboratory and the neighbouring Professor’s House. A residence built in 1836 replaced an earlier one demolished in 1795 when the road was widened. It extended a library John Sibthorp had created from a glasshouse to house the Sherard herbarium. The space was later absorbed into accommodation for the growing collection, and the building became graduate accommodation known as Professor’s House. The Sherard Herbarium is now part of the Fielding-Druce Herbarium in the University’s Department of Plant Sciences.
Daubeny’s Laboratory, completed in 1848, became the University’s principal chemistry laboratory. Its two-storey room had benches and cupboards around a gallery. In 1902, poor ventilation and growing student numbers led to the removal of its equipment and its conversion into a lecture hall. Most of the building was adapted for graduate accommodation in 1973; the former laboratory space is now a conference room.
Libraries and later accommodation
The Old Library, reached through the Founders Tower or the President’s Lodgings, holds manuscripts dating from before the nineteenth century. The Longwall Library opened in 1931 in a former Magdalen College School building in Longwall Quad and became the main student library; it was renovated between 2014 and 2016. The Grove Buildings, built between 1994 and 1999, contain accommodation, a 160-seat auditorium, and the Denning Law Library for law students. The College also holds specialist Daubeny and McFarlane collections on nineteenth-century science and medieval history.
Holywell Ford House, on Addison’s Walk, was built in 1888 on the site of an older mill and acquired by the College in the 1970s. Additional accommodation was built there in 1994–95. Other College features include the President’s Lodgings, Porters’ Lodge, St Swithun’s Tower at the gate to St Swithun’s Quad, the Chapel’s west door known as the Ancient Door, and a Pride of India tree.
Gardens, meadows, and the river landscape
The Grove
The Grove is a large meadow in the northwest grounds, between the New Building, Grove Buildings, and Holywell Ford. A map from 1578 shows enclosed gardens, tree-lined avenues, an orchard, and a fishpond; by 1630 a bowling green had replaced the orchard. Later, the grounds shifted toward parkland with landscaped water walks. The College was keeping deer there by at least the 1720s, and by the early nineteenth century the area had been given over to deer. Three College traction engines were kept in the Grove at one point in the nineteenth century. It was wooded by the twentieth century, but Dutch elm disease destroyed most of its large trees in the 1970s. Fallow deer use the meadow in winter and spring.
The Water Meadow
East of the College, the Water Meadow is enclosed by branches of the Cherwell. It lies below the surrounding path and can flood partly or completely in wet winters. Addison’s Walk, a tree-lined path, follows its edge and connects with Holywell Ford and the Fellows’ Garden. Snake’s-head fritillaries (Fritillaria meleagris) have grown wild in the meadow since around 1785. After the flowers finish blooming, the College moves its deer herd there for summer and autumn.
Bat Willow Meadow and the Fellows’ Garden
Farther east, branches of the Cherwell separate Bat Willow Meadow from the Water Meadow and the Fellows’ Garden. The meadow contains Y, a ten-metre branching-tree sculpture by Mark Wallinger, commissioned for the College’s 550th anniversary in 2008. The willow trees were cut down and replanted in 2018 because of their age and honey-fungus infection; their wood was made into cricket bats.
The Fellows’ Garden lies north of Bat Willow Meadow, behind the Oxford Centre for Islamic Studies, and follows the Cherwell to the edge of University Parks. The College sports ground lies farther north.