Merton College: A Medieval Academic College in Oxford
Site at a Glance
- Popularity
- Very High
- Country
- United Kingdom
- Primary era
- Medieval
- Eras represented
- Medieval, Early Modern, Modern
- Civilizations
- British, English
- Site type
- Civic
- Remains
- University
On this page17 sections
History
Merton College is a college of the University of Oxford in Oxford, United Kingdom, founded in 1264 by Walter de Merton, Bishop of Rochester and chancellor to Henry III and later Edward I. Walter established statutes and endowments for an independent academic community, with its funds placed under the direct control of its Warden and Fellows. Its governance was designed to give the college substantial self-rule.
Merton’s position as Oxford’s earliest college is disputed by Balliol College and University College. Its claim rests partly on statutes dated 1264, while the other two colleges received their statutes in the 1280s. The college has also maintained an uninterrupted succession of Wardens from its foundation.
Foundation and Expansion
Merton’s first holdings included property in Surrey, among it land in what is now Old Malden, as well as property in Oxford. Walter acquired the core Oxford site in the mid-1260s. After revising the statutes, he brought the community together there by 1274, when building work began. The college continued to acquire land on both sides of Merton Street. Its estate at one time extended from the present site of Christ Church to Oxford’s southeast corner. The eastern portion became the Fellows’ Garden, while Warden Richard Rawlins leased the western part in 1515 for the foundation of Corpus Christi College. The annual rent was slightly more than £4.
In 1333, a group of Oxford masters, including members of Merton, left in an effort to establish a university at Stamford. William de Barnby, a former Merton Fellow and bursar, may have led them. Merton also acquired St Alban Hall in 1548, following the dissolution of the convent of Littlemore, which had owned the independent academic institution. St Alban Hall remained separate until its annexation by Merton in 1881, after its last principal, William Charles Salter, resigned.
Growth and the Civil War
In the early seventeenth century, Henry Savile expanded the college’s buildings and recruited Fellows. His programme culminated in the construction of the Fellows’ Quadrangle. During the English Civil War, the conflict between supporters of Charles I and Parliament, Merton alone among Oxford’s colleges sided with Parliament. This position followed a dispute between Warden Nathaniel Brent and William Laud, Archbishop of Canterbury and the college’s external overseer. At Laud’s 1638 visitation, he pressed for radical reforms.
Brent moved to London at the war’s outset, and Royalists took over Merton’s buildings to house much of Charles I’s court while Oxford served as the royal capital. Queen Henrietta Maria stayed in or near the room now known as the Queen’s Room. Brent gave evidence against Laud at his 1644 trial; Laud was executed in January 1645. Afterward, John Greaves petitioned for Brent’s removal. In January 1646, Charles I deposed Brent and appointed William Harvey in his place.
After Thomas Fairfax captured Oxford for Parliament in 1646, Brent returned to Merton. The following year, Parliament set up a commission to investigate abuses at the university, with Brent as its president. Greaves was accused of taking the college’s silver and funds for Charles I. By November 1648, he had lost both his Merton fellowship and his Savilian professorship, an endowed Oxford academic post established by Henry Savile.
The Modern College
Merton admitted its first cohort of women and men together in 1979, ending more than seven centuries as a male-only institution. Jessica Rawson became its first woman Warden in 1994. Irene Tracey, appointed in 2019, was the second; after she became Oxford’s vice-chancellor, Jennifer Payne served as acting Warden in 2022 and took up the office in 2023.
A new choral foundation was established in 2007, and its sixteen undergraduate and graduate choral scholars began singing in October 2008. Formal dinners retain a long Latin prayer whose opening lines draw on Psalm 145. At their end, the senior Fellow at the High Table, the place for senior members, says the short grace Benedictus benedicat, meaning “May the blessed one bless.”
Remains
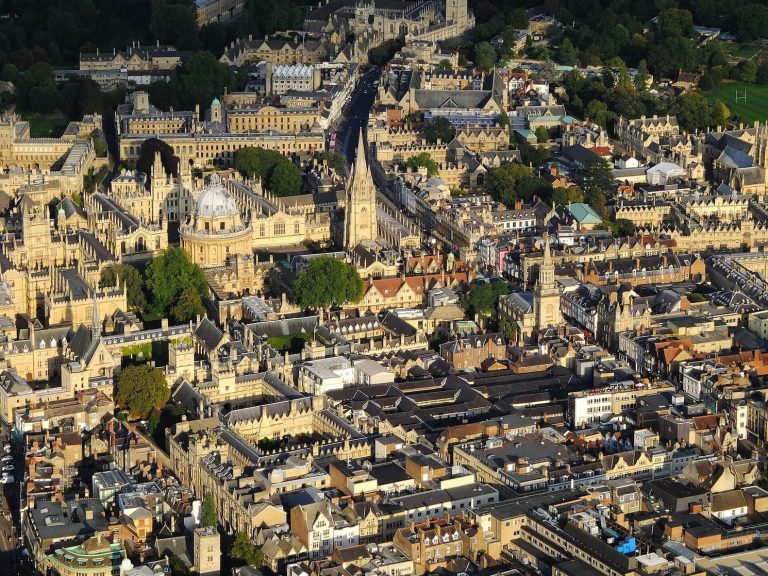
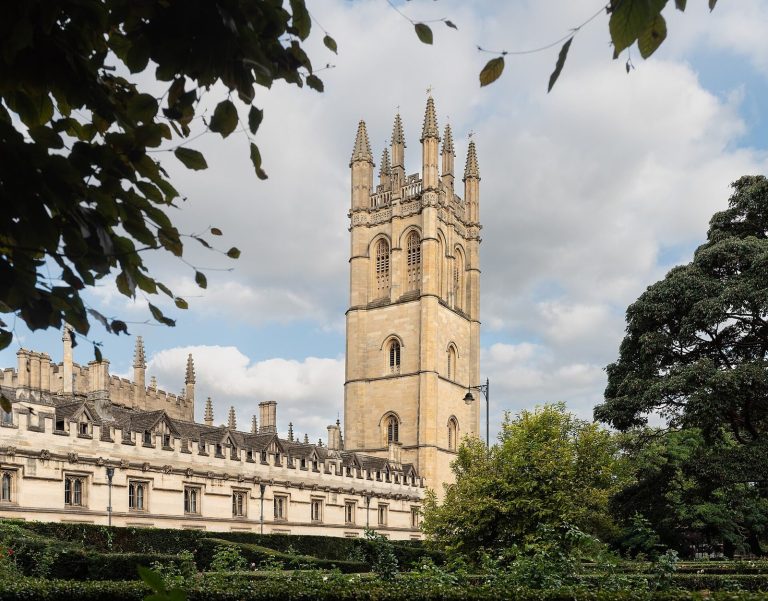
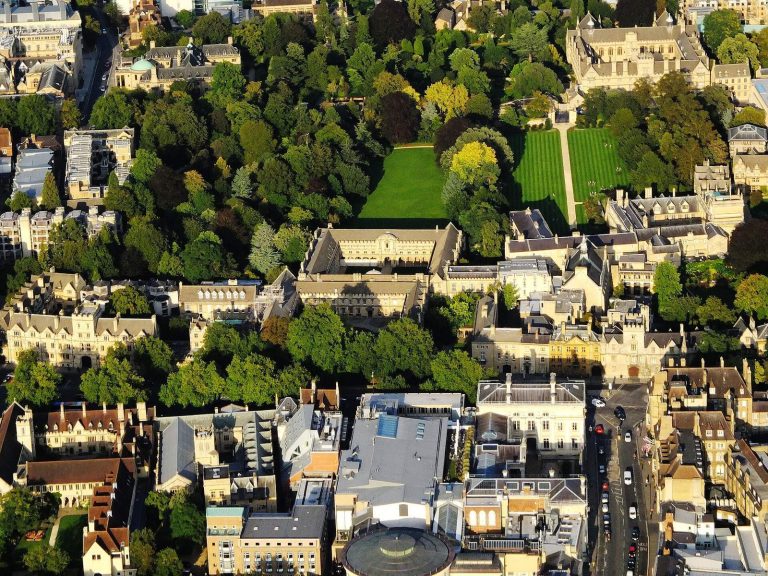
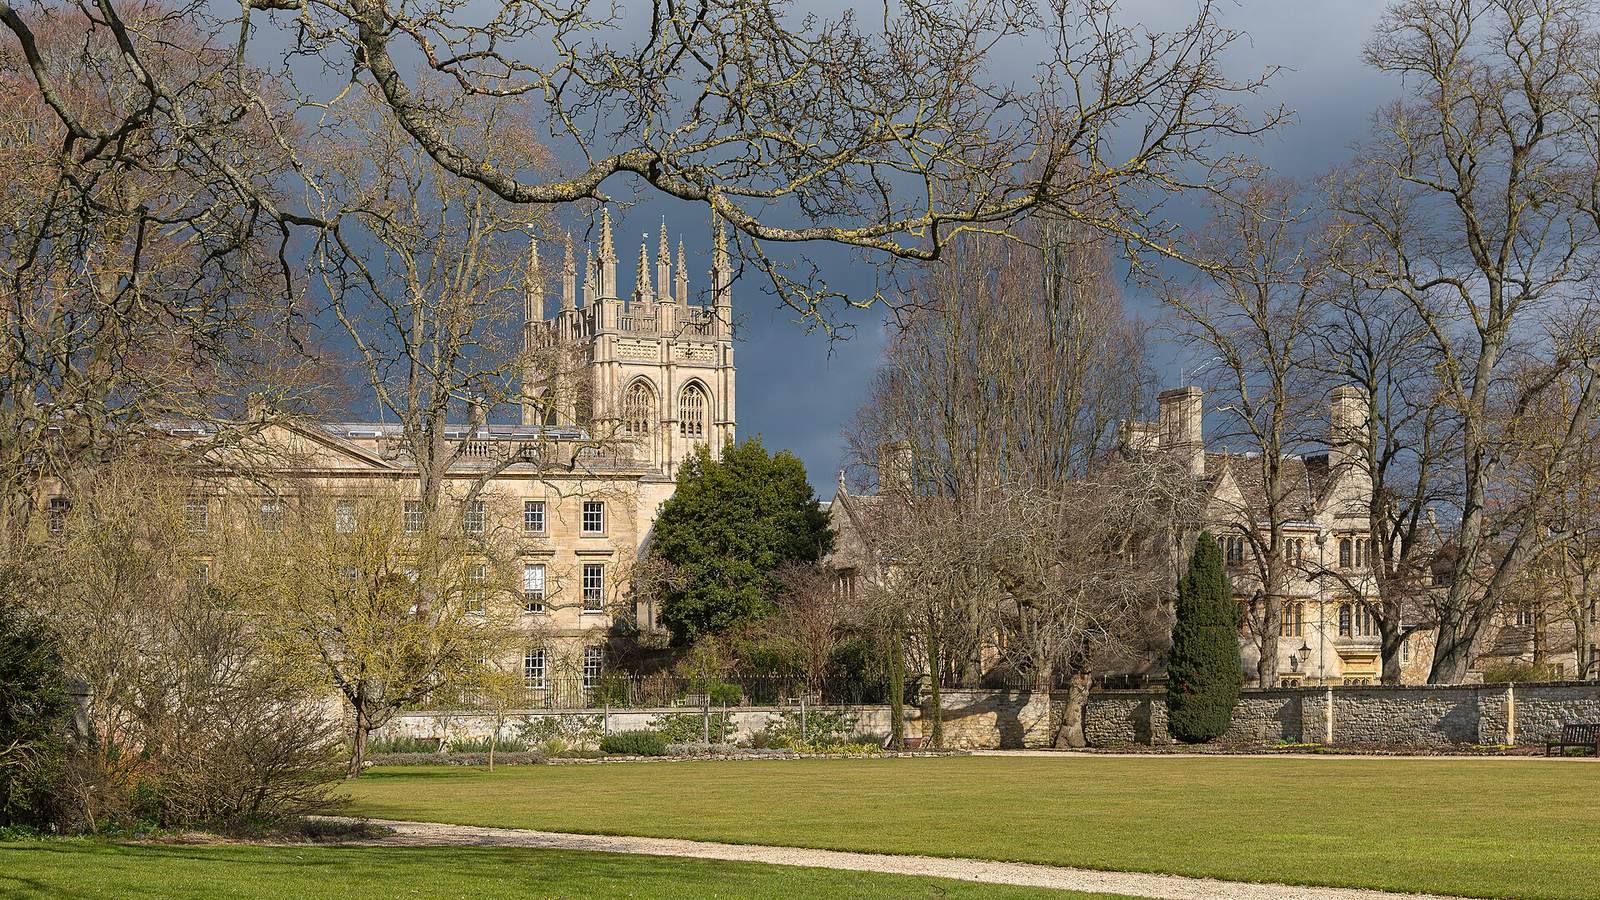
Merton occupies the southeast corner of Oxford’s old walled city. Its cream-yellow sandstone buildings, marked by small towers and pinnacles, form a precinct of roughly square plan that reaches south to the former city wall. The college borders Christ Church Meadow toward the Thames. The walls can also be seen from Merton Field, now a sports field used by Magdalen College School. Courtyards and ranges of buildings make up the core of the site.
Medieval College Buildings
Chapel
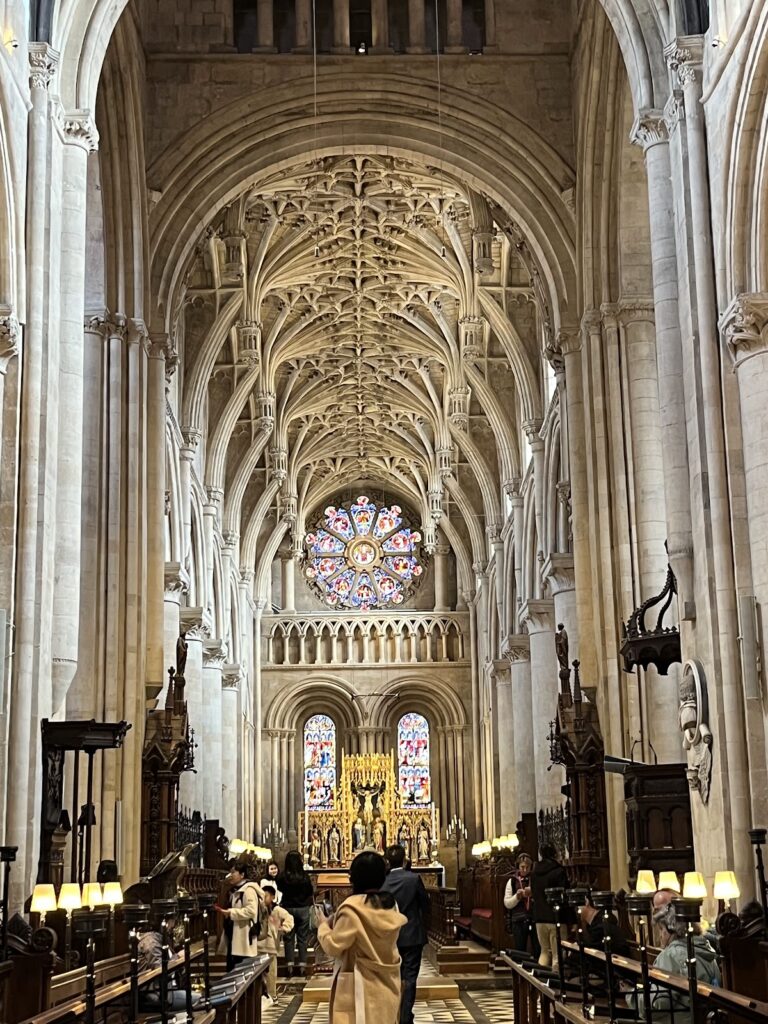
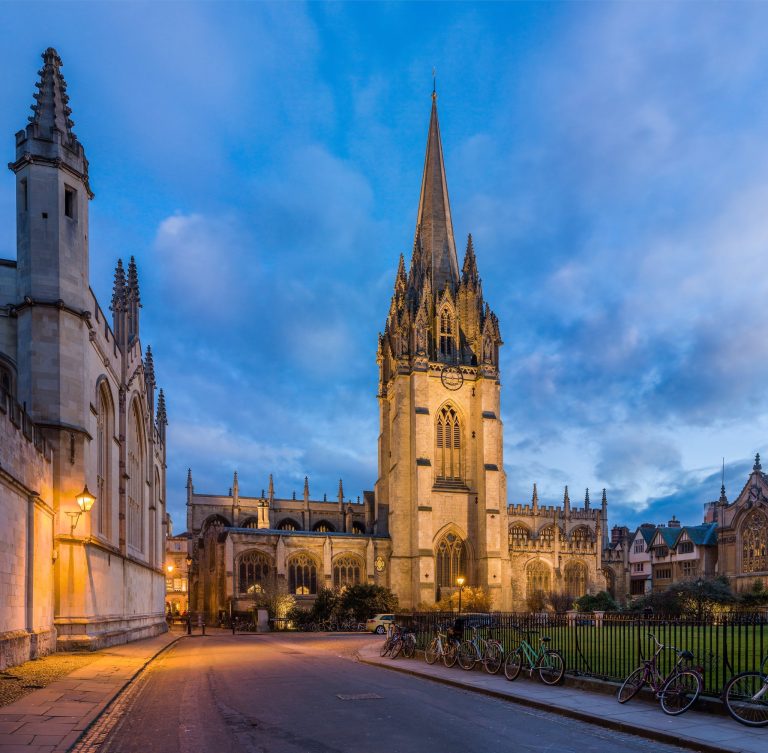
The chapel replaced the parish church of St John the Baptist after the older church had fallen into disrepair. Work began around 1290, and the choir and large east window were complete by 1294. The window reflects a loosening of strict geometric patterns in Early English Gothic, an early phase of English Gothic architecture. The south transept, the crosswise part of the church, dates to the fourteenth century; the north transept was added in the early fifteenth century, and the great tower was complete by 1450.
The chapel served as both college chapel and parish church until 1891, which is why older records call it Merton Church. Its north door opens onto the street, alongside entrances into the college. Its unusual size probably reflects this dual role. The original plan included a nave and two aisles extending west. The chapel is noted for its acoustics. A spire from the building has stood in Pavilion Garden VI at the University of Virginia since 1928, when it was given in honor of Thomas Jefferson’s educational ideals. A new organ, designed and built by Dobson Pipe Organ Builders, was installed in 2013.
Hall
Completed before 1277, the hall is the college’s earliest surviving building. Rebuilding campaigns in the 1790s and again in 1874 left little of its original structure apart from medieval ironwork on the door. The later work included an oak roof. The hall remains in daily use for meals during term.
Quadrangles
Front Quad
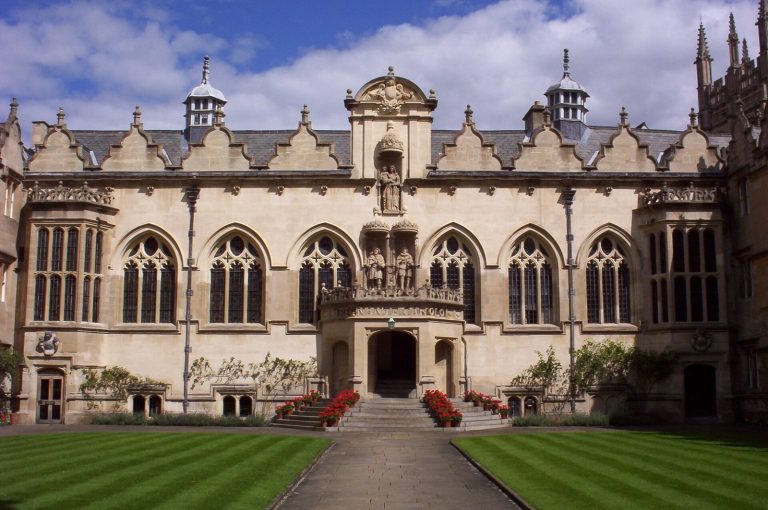
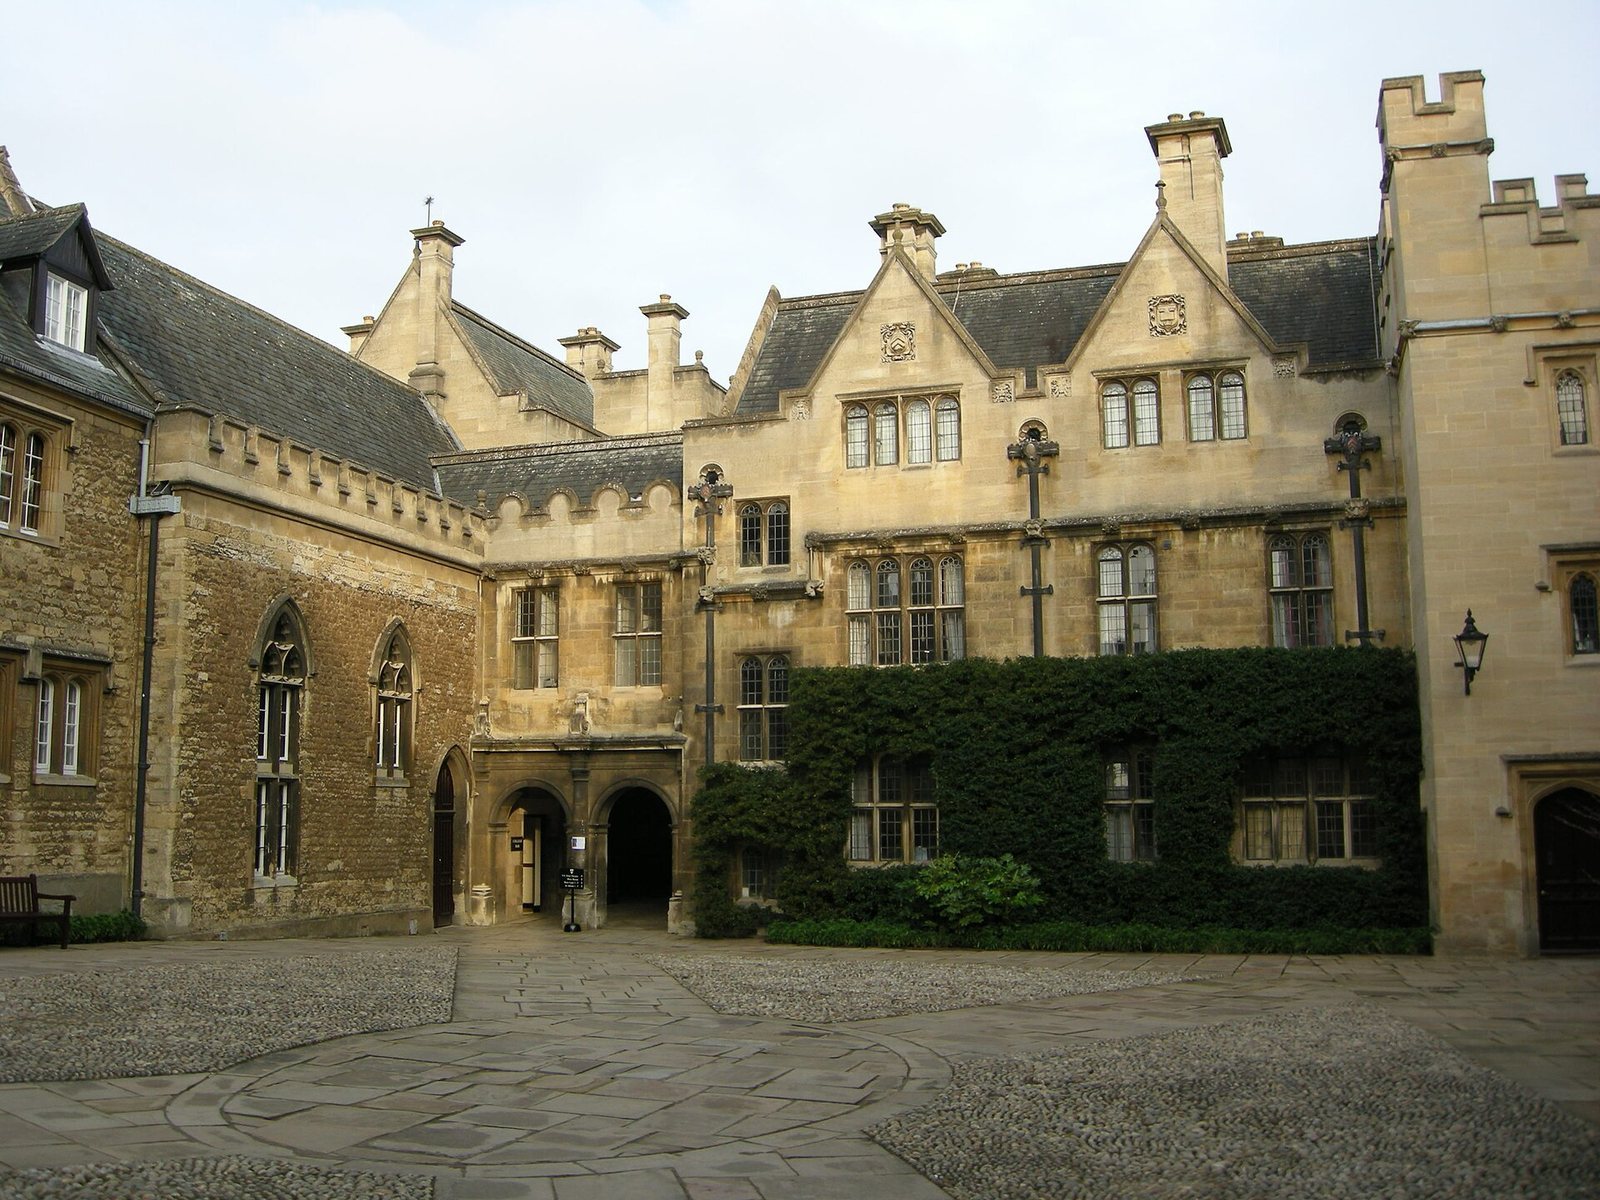
Front Quad occupies what were the rear gardens of Walter de Merton’s three original houses; those houses now form its north range. Its irregular, informal arrangement is thought not to have influenced later college layouts. It is probably the earliest collegiate quadrangle, though its enclosure was less unified than that of later examples. A flagstone in the northeast corner bears the word “Well.”
Mob Quad and the Library
Mob Quad took shape in three building phases, from 1288 to 1291, from 1304 to 1311, and from 1373 to 1378, when the quadrangle was completed with the library. The library dates from 1373 and has remained in continuous use by university scholars and students. It is described as the world’s longest-running library serving those communities. Mob Quad is claimed as Oxford’s oldest quadrangle and as a model for later collegiate architecture, although Front Quad may have been enclosed earlier in a less unified form.
Fellows’ Quadrangle
Immediately south of the hall, Fellows’ Quadrangle was built between the laying of its foundation stone on 13 September 1608 and completion in September 1610. Battlements were added later. The tower above the south gateway uses four classical systems for the design of columns and related elements, and was probably inspired by Italian examples. Above the arch between this quadrangle and Front Quad is the Queen’s Room; a portrait of Charles I hangs nearby.
Later Buildings
St Alban’s Quad and the Grove
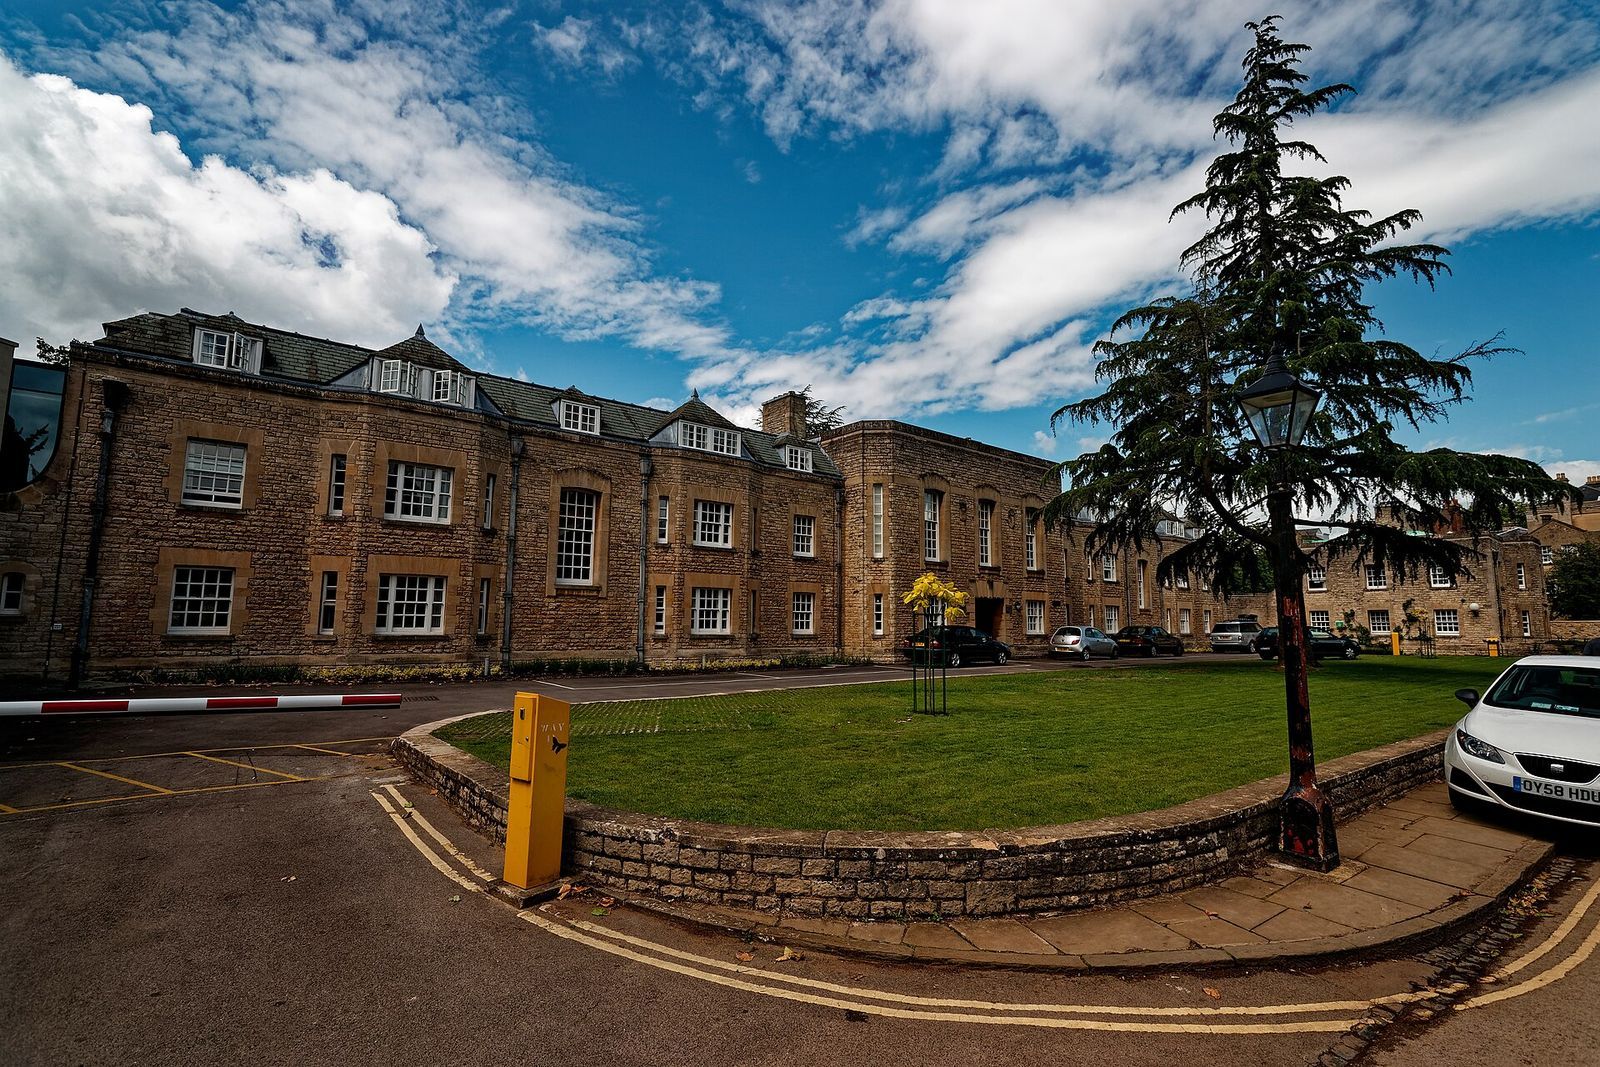
St Alban’s Quad, also called Stubbins, stands on the site of medieval St Alban Hall. Portions of the older façade remain within the side facing Merton Street. The Grove building dates to 1864 and was altered in the 1930s in a more restrained manner.
Other College Buildings
The college’s other buildings include the group beyond Fellows’ Garden known as Rose Lane, a real-tennis court and Old Warden’s Lodgings, which date from 1903. A later quadrangle on Holywell Street lies some distance from the main college.
T. S. Eliot Lecture Theatre
Opened in 2010, the T. S. Eliot Lecture Theatre is named for the poet and critic, a former member of the college. It contains a bust of Eliot by Jacob Epstein, presented by Fellow Frank Brenchley. Brenchley also gave the college a collection of Eliot’s first editions and short-lived printed material, thought to be the world’s second largest of its kind. A foyer lighting display represents three constellations visible on the night of 14 September 1264, the date of the college’s foundation.
Garden
The garden occupies the southeast corner of the old walled city. Its features include a mulberry tree planted in the early seventeenth century, an armillary sundial made of rotating rings representing the celestial sphere, an extensive lawn and a herm, a sculpted figure on a pillar. The former Fellows’ Summer House is now used as a music room and rehearsal space.