University Church of St Mary the Virgin: Oxford’s Historic University Church
Site at a Glance
- Rating
- 4.7
- Popularity
- Medium
- Country
- United Kingdom
- Primary era
- Medieval
- External website
- Open
- Eras represented
- Medieval, Early Modern, Modern
- Civilizations
- British, English
- Site type
- Religious
- Remains
- Church
On this page21 sections
History
University Church of St Mary the Virgin is an Anglican parish church in Oxford, United Kingdom, built on an early church site during the Anglo-Saxon period. Its surviving medieval fabric belongs mainly to the thirteenth through sixteenth centuries and is largely Perpendicular Gothic, an English Gothic style known for vertical lines, large traceried windows, and panel-like decoration. Standing in the centre of Oxford’s former walled city, the church became the first building used by the University of Oxford and later remained an important centre of university preaching and Anglican worship.
Early church and the University of Oxford
A church stood here by the Anglo-Saxon period. The 1086 record of the site states that it had previously belonged to an estate held by Aubrey de Coucy, probably at Iffley. The medieval parish also extended into part of Littlemore. As Oxford’s university developed, St Mary’s acquired a wider institutional role. The university congregation met here by at least 1252, and by the early thirteenth century the church served as a place for university government, lectures, and the awarding of degrees.
Around 1320, a two-storey building was added beside the north side of the chancel. Its lower floor became the Convocation House, where the university parliament met. The upper floor held books left by Thomas Cobham, Bishop of Worcester, creating the university’s first library. The building connected the church directly with the administrative and intellectual life of the university.
Adam de Brome and Oriel College
Adam de Brome became rector in 1320, beginning a lasting connection between St Mary’s and the institution that became Oriel College. In 1324 he founded St Mary Hall and assigned the church’s rectory house, small tithes, offerings, and burial dues to the college. Bishop Henry Burghersh confirmed the arrangement in 1326, after Brome had obtained the patronage of Edward II to refound the institution.
Oriel thereafter appointed the vicar and supplied four chaplains for the church’s daily services. The college’s early provosts were formally inducted at St Mary’s, and fellows were required to attend services on Sundays and holy days until 1642. The relationship made the church both a parish institution and a central part of the university’s collegiate structure.
Reformation and the Oxford Martyrs
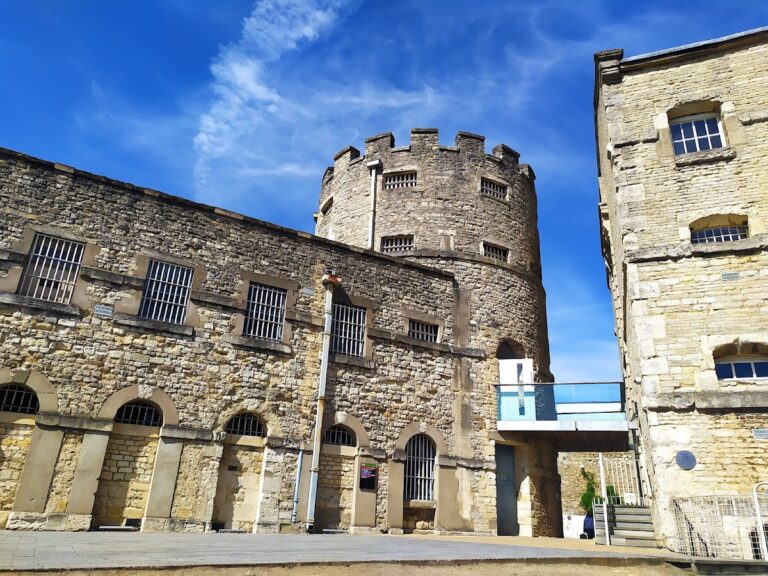
St Mary’s became associated with one of the most important religious trials of the English Reformation. In 1555, the Oxford Martyrs, Protestant reformers prosecuted for heresy during the reign of Mary I, were tried in the church. The accused were Hugh Latimer and Nicholas Ridley, both bishops, and Thomas Cranmer, the former Archbishop of Canterbury. They were later imprisoned at Bocardo Prison near St Michael at the North Gate and burned outside the city walls to the north.
On 21 March 1556, Cranmer was brought to St Mary’s to hear a sermon by Henry Cole, Provost of Eton, delivered on Mary I’s orders. Cranmer withdrew his earlier recantations of his Reformed beliefs and declared that the hand which had signed them would burn first. A section of the pillar opposite the pulpit survives as Cranmer’s Pillar, preserving the place traditionally associated with that declaration.
From university ceremonies to religious worship
Until the seventeenth century, the church served both as a place of worship and as the setting for university graduation and degree ceremonies. These academic occasions increasingly became disorderly, and Archbishop William Laud considered the combination of worship and university ceremony unsuitable. During the 1630s he began promoting a separate building for academic events. The project was interrupted by Laud’s fall and the English Civil War, the conflict that overthrew the monarchy and temporarily established republican government in England.
After the Restoration of the monarchy, John Fell, Dean of Christ Church, revived the project and commissioned Christopher Wren to build the Sheldonian Theatre. University ceremonies moved there, leaving St Mary’s reserved for religious worship. The change marked the end of the church’s long use as the university’s principal administrative and ceremonial building, although preaching and university connections remained central to its identity.
Wesley, Newman, and the Oxford Movement
John Wesley, an Anglican priest who later became a founder of the Methodist movement, attended university sermons at St Mary’s and preached there. His sermons included “Salvation by Faith” on 18 June 1738 and “The Almost Christian” on 25 July 1741. After he delivered “Scriptural Christianity” on 24 August 1744, criticising what he saw as spiritual apathy among senior university members, he was not invited to preach there again.
John Henry Newman became vicar in 1828, and his sermons drew large undergraduate audiences. On 14 July 1833, from the present pulpit, John Keble preached the assize sermon traditionally regarded as the beginning of the Oxford Movement. This nineteenth-century Anglican movement sought to restore Catholic theology, worship, and spirituality within the Church of England. Newman resigned from St Mary’s in 1843 after becoming disillusioned with Anglicanism and later joined the Roman Catholic Church.
Modern status
The church was designated a Grade I listed building on 12 January 1954. It remains an active Church of England parish church within the Diocese of Oxford and the Province of Canterbury. Its parish consists almost entirely of university and college buildings, and its religious life continues to be associated with High Church and Liberal Catholic traditions, university preaching, and choral worship.
From 2003 until November 2025, the Vaults & Garden Café operated within the church premises. It closed after a two-year court case that began when the Parochial Church Council issued the café’s owners an eviction notice. This recent change affected the use of the historic building but did not alter its continuing role as a parish church.
Remains
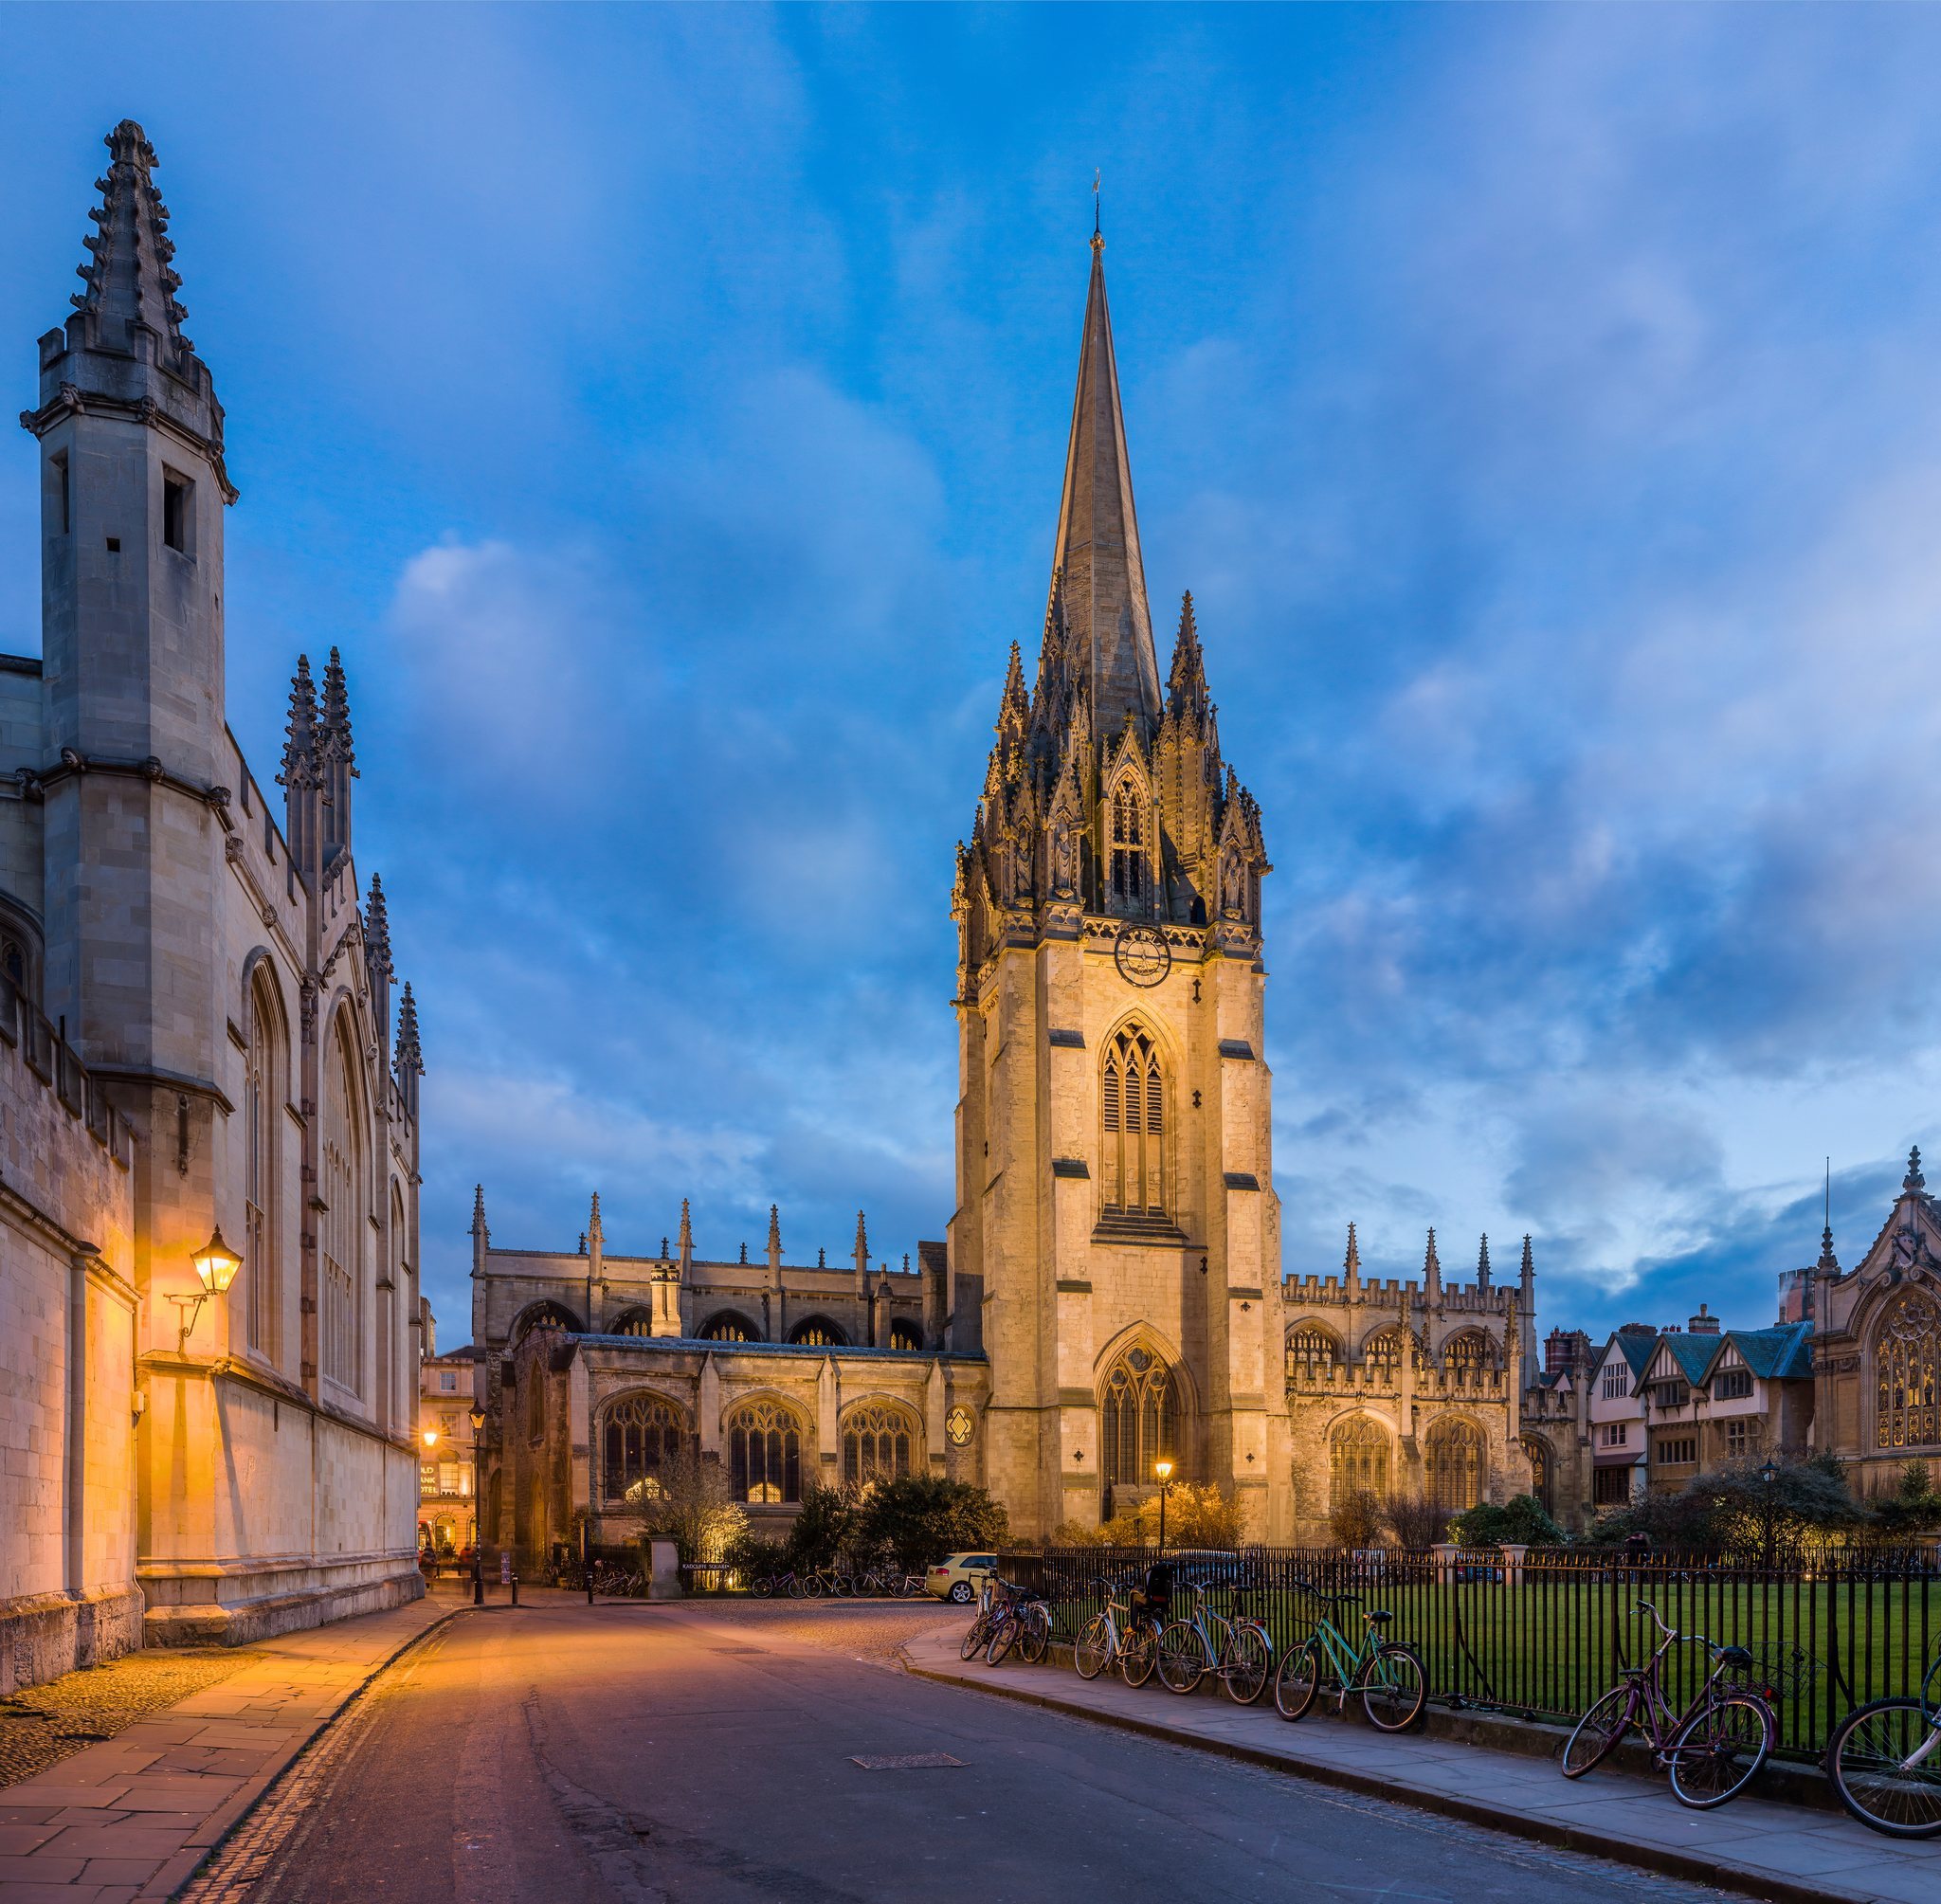
University Church of St Mary the Virgin stands on the north side of the High Street. Radcliffe Square lies to the north, the southern end of Catte Street to the east, and St Mary’s Passage leads towards Radcliffe Square on the west. The surviving church combines a thirteenth-century tower and spire with medieval additions, extensive late medieval rebuilding, seventeenth-century work, Gothic Revival furnishings, and later restoration.
Medieval tower and northern buildings
Tower and spire
The oldest surviving part of the present church is the tower, built around 1270. Richard of Abingdon was its master mason in 1275, although the architect is unknown. Its long bell openings have three lights divided by intersecting stone tracery. The tower rises approximately 90 feet, or 27 metres, and carries a Decorated Gothic spire added in the 1320s. The spire has triple-gabled outer pinnacles, inner pinnacles, gargoyles, and statues. Only one of its twelve statues is original; the others were made by George Frampton and installed around 1894. The original figures are now in the cloister of New College. The tower and spire together reach about 191 feet, or 58 metres.
Congregation house and northern chapel
The two-storey congregation house was built against the north side of the chancel around 1320. Its lower floor became the Convocation House, while the upper floor housed the books that formed the university’s first library. The ground floor is now occupied by the Vaults café. Around 1328, Adam de Brome added a chapel that now forms the outer north aisle. It has a two-bay arcade with continuous hollow-chamfered arches and Perpendicular windows. Around 1510, its north wall was remodelled in the same style and new windows were inserted. The tall arch connecting the aisle with the tower is a fifteenth-century alteration of a late-thirteenth-century window.
Late medieval church fabric
Chancel and nave
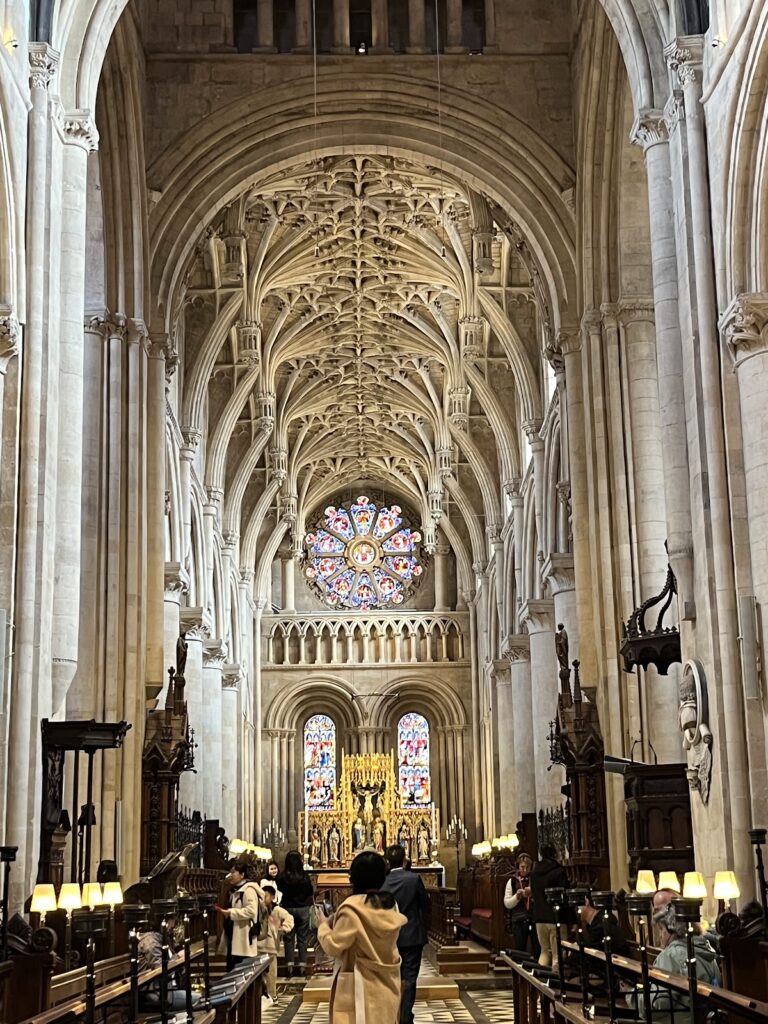
Walter Hart, Bishop of Norwich, rebuilt the chancel around 1462. The university rebuilt the nave and aisles around 1490 with donations from Henry VII and several bishops, whose arms decorate the nave. The main body of the church was substantially reconstructed in the Perpendicular style during the later fifteenth and early sixteenth centuries. Around 1510, the congregation house and the north wall of de Brome’s chapel were remodelled, and the St Thomas Chantry, now used as a vestry, was added.
The nave and aisle windows have panel tracery, the ornamental stone framework dividing Gothic windows. Their parapets carry flamboyant battlements, gargoyles, and pinnacles. Inside, six-bay arcades rest on shafted piers, with canopied niches between the clerestory windows. A clerestory is the upper wall zone containing windows above the main arcade. The niches hold archangels carrying shields. The roof has traceried spandrels, the roughly triangular spaces between arches and their surrounding frames.
Chancel furnishings
The chancel has transomed windows and sedilia, seats for officiating clergy, with cusped arches and a frieze of vine leaves. Its fifteenth-century reredos, an ornamental structure behind the altar, has seven canopied niches containing statues installed in 1933. Late-fifteenth-century stalls survive in the chancel, while late-seventeenth-century panelling supports Francesco Bassano the Younger’s painting The Adoration of the Shepherds. The communion rail dates from around 1675.
De Brome’s chapel contains early-eighteenth-century panelling and a chancellor’s throne. The main church was refitted between 1826 and 1828 with Gothic pews and galleries, a canopied pulpit, a font, and another chancellor’s throne beneath the west gallery. Thomas Plowman designed these furnishings.
South porch and later restoration
Laudian porch
The south porch was built in 1637 to a design by Nicholas Stone, master mason to Charles I. Morgan Owen, chaplain to Archbishop William Laud, gave it to the church. Its ornate design has spiral columns, a curved pediment, a shell niche containing a statue of the Virgin and Child, and a Gothic fan vault. Puritans criticised its Roman Baroque character, particularly the statue, and the porch was cited during Laud’s execution trial. The gate piers are original, while the wrought-iron gates date from the early eighteenth century. Cromwellian troopers made bullet holes in the statue.
Windows and architectural repairs
The east window retains fragments of fifteenth-century stained glass in its tracery lights, and de Brome’s Chapel contains seventeenth-century heraldic shields. The east window and the second window from the east in the south aisle are nineteenth-century designs by Augustus Pugin. The west nave window dates from 1891 and was designed by C. E. Kempe. Clayton and Bell made the memorial window to John Keble in 1866.
Sir George Gilbert Scott restored the church in 1856–1857 and again in 1861–1862. Sir Thomas Graham Jackson carried out further restoration in 1894. The parapet and pinnacles are predominantly Scott’s work, giving the exterior much of its later restored appearance.
Monuments and organ
Memorials
A slab with indents for a brass cross and an image of the Virgin and Child probably commemorates Adam de Brome and dates from 1332. Its tomb chest is modern. Wall monuments in the nave and chancel date from the late seventeenth and eighteenth centuries. A modern floor slab commemorates Amy Robsart, the wife of Robert Dudley. The church also preserves the surviving section of Cranmer’s Pillar opposite the pulpit, linking the interior with the Oxford Martyrs’ trials.
Organ
The original organ was built by “Father” Smith in 1676. Thomas Plowman extensively rebuilt its case in a Gothic style in 1827. After later alterations, the remaining original elements, apart from fragments of ornamental casework and possibly part of one stop, were destroyed in a fire shortly after the Second World War. A later organ by J. W. Walker and Sons had been housed in Smith’s restored case, and its pipework and case are now in St Mary’s Church, Penzance, Cornwall.
Metzler Orgelbau of Switzerland built the present classical organ in 1986. It is one of only two instruments by the firm in Great Britain. Its unstained oak case follows Smith’s original design and incorporates several carved wooden pipe shades that survived the 1827 rebuilding and subsequent fire. The case lacks some decorative carvings from Bernhardt Edskes’s original design, including the large scrolls beneath the pedal towers at the four corners.
Historic surroundings
The church’s historical setting also includes places associated with the Oxford Martyrs beyond its walls. The former execution site just beyond the northern city walls is now marked by a cross in the road on Broad Street, while the nearby Martyrs’ Memorial commemorates the same events. Together with Cranmer’s Pillar inside St Mary’s, these features preserve the connection between the church, the Reformation trials, and the later remembrance of the martyrs.