Shanmuckinish Castle: A Fifteenth-Century Tower House in Ireland


Site at a Glance
- Rating
- 4.2
- Popularity
- Low
- Country
- Ireland
- Primary era
- Medieval
- Eras represented
- Medieval
- Civilizations
- Irish
- Site type
- Military
- Remains
- Castle
On this page6 sections
History
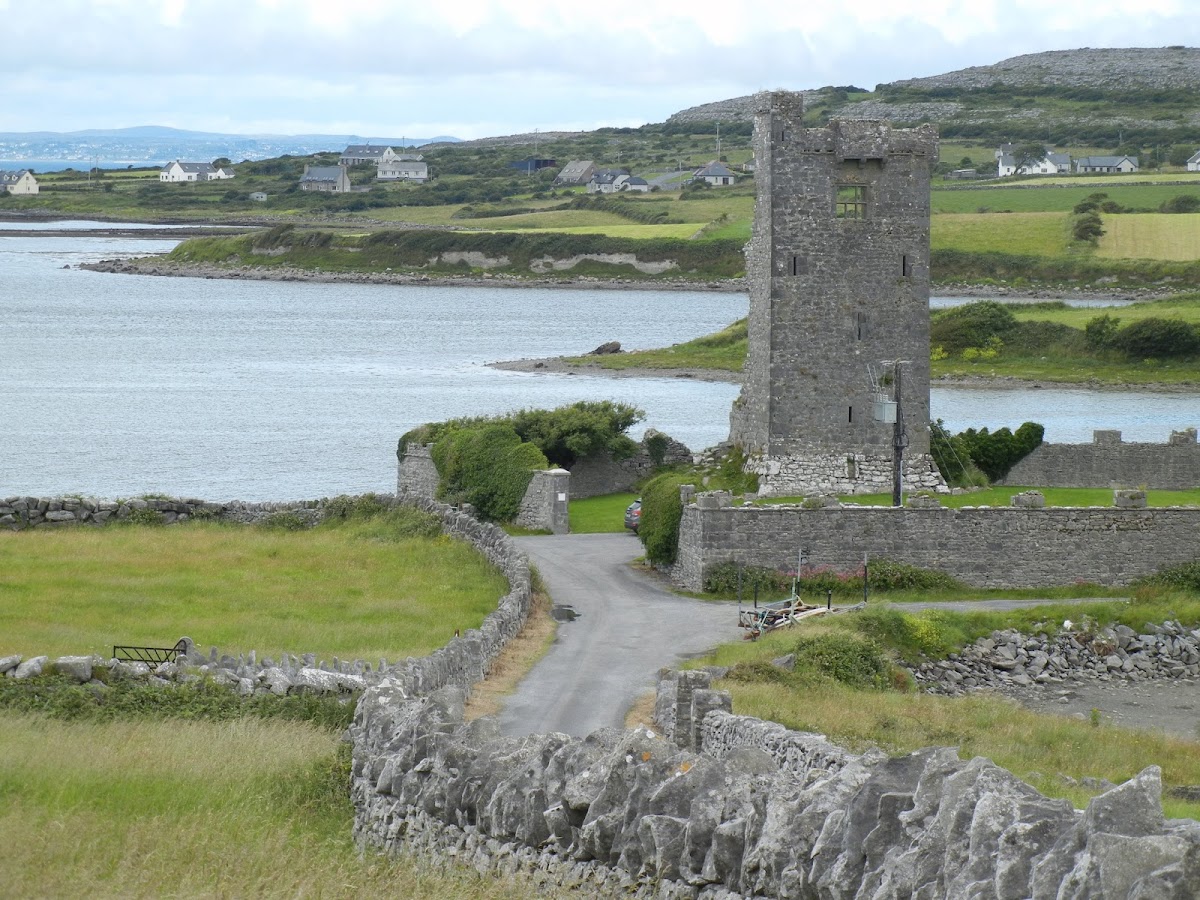
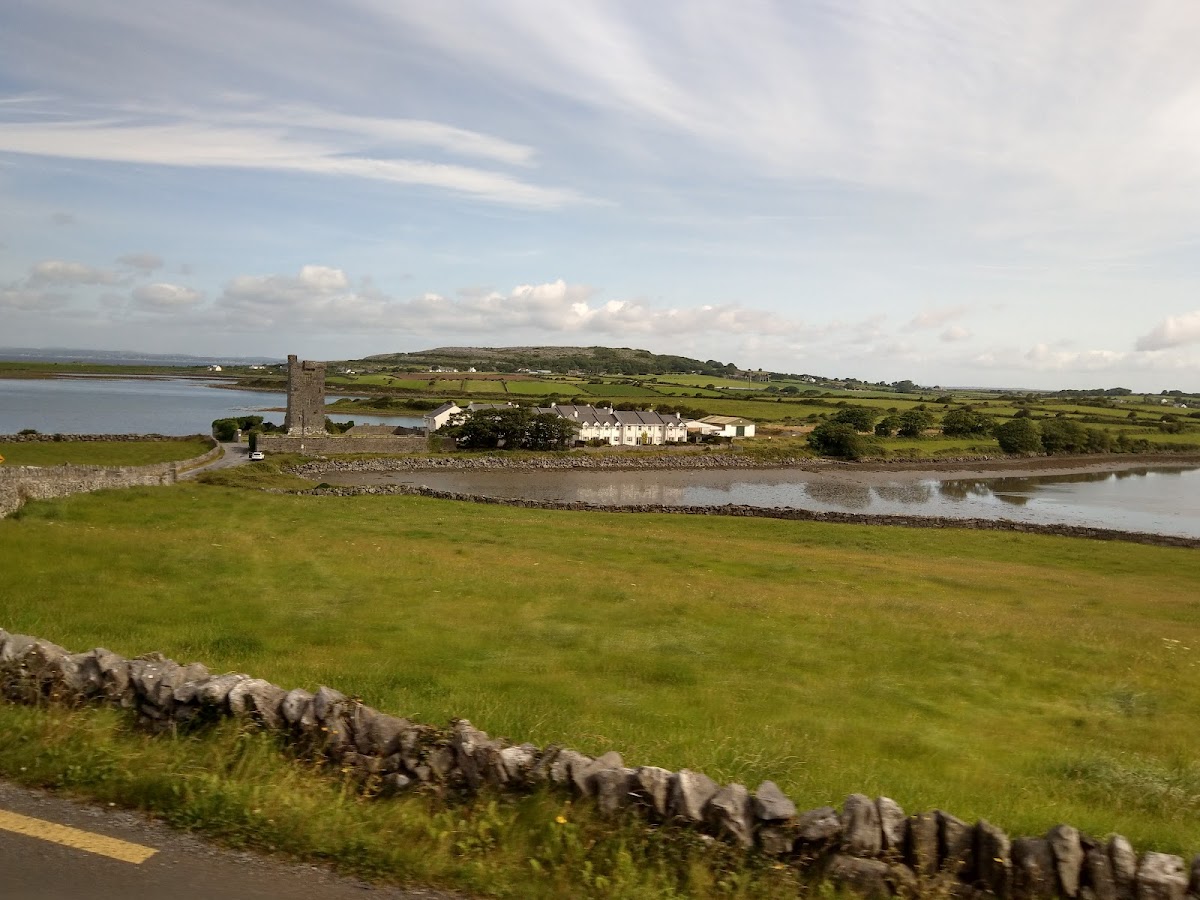
Shanmuckinish Castle is a fifteenth-century tower house in County Clare, Ireland, probably built around 1450. A tower house was a fortified medieval or early-modern residence that combined domestic rooms with defensive features in a tall masonry tower. The castle stands in Muckinish West townland, on the narrowest part of a small peninsula in Drumcreehy parish.
The Two Muckinish Castles
During the fifteenth century, two castles called Muckinish were reportedly built within three years of one another. Their names later distinguished them as “new” and “old” Muckinish, although the similarity has caused confusion over the chronology of their ownership. Shanmuckinish was also known for a period as Ballynacragga Castle. This name may point to an association with the MacNamara family, whose castle near Dromoland Castle was the place from which they were expelled in 1654, but the connection remains uncertain.
Later Occupation and Repair
Members of the O’Loghlen, Neylon, and Blake families inhabited both Muckinish castles into the nineteenth century. Shanmuckinish was repaired around 1836 and remained habitable in 1897. It later became a ruin, while work carried out during the eighteenth and nineteenth centuries helped preserve its bawn wall.
Remains
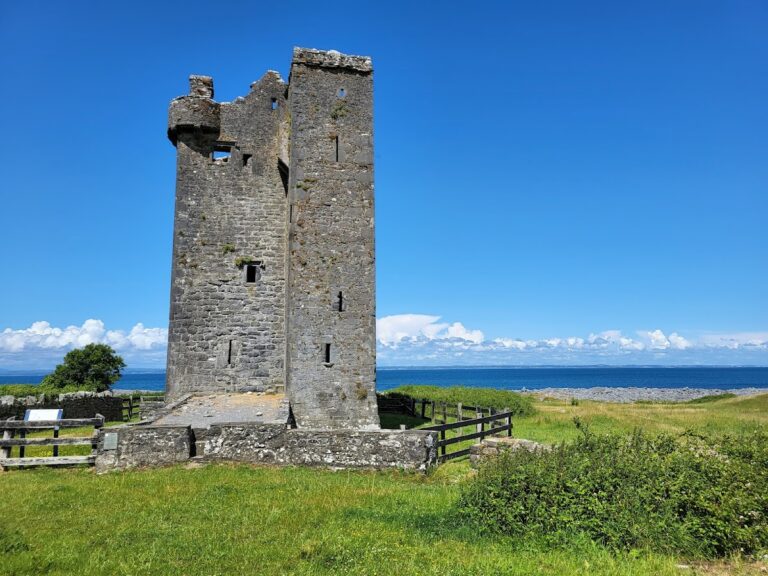
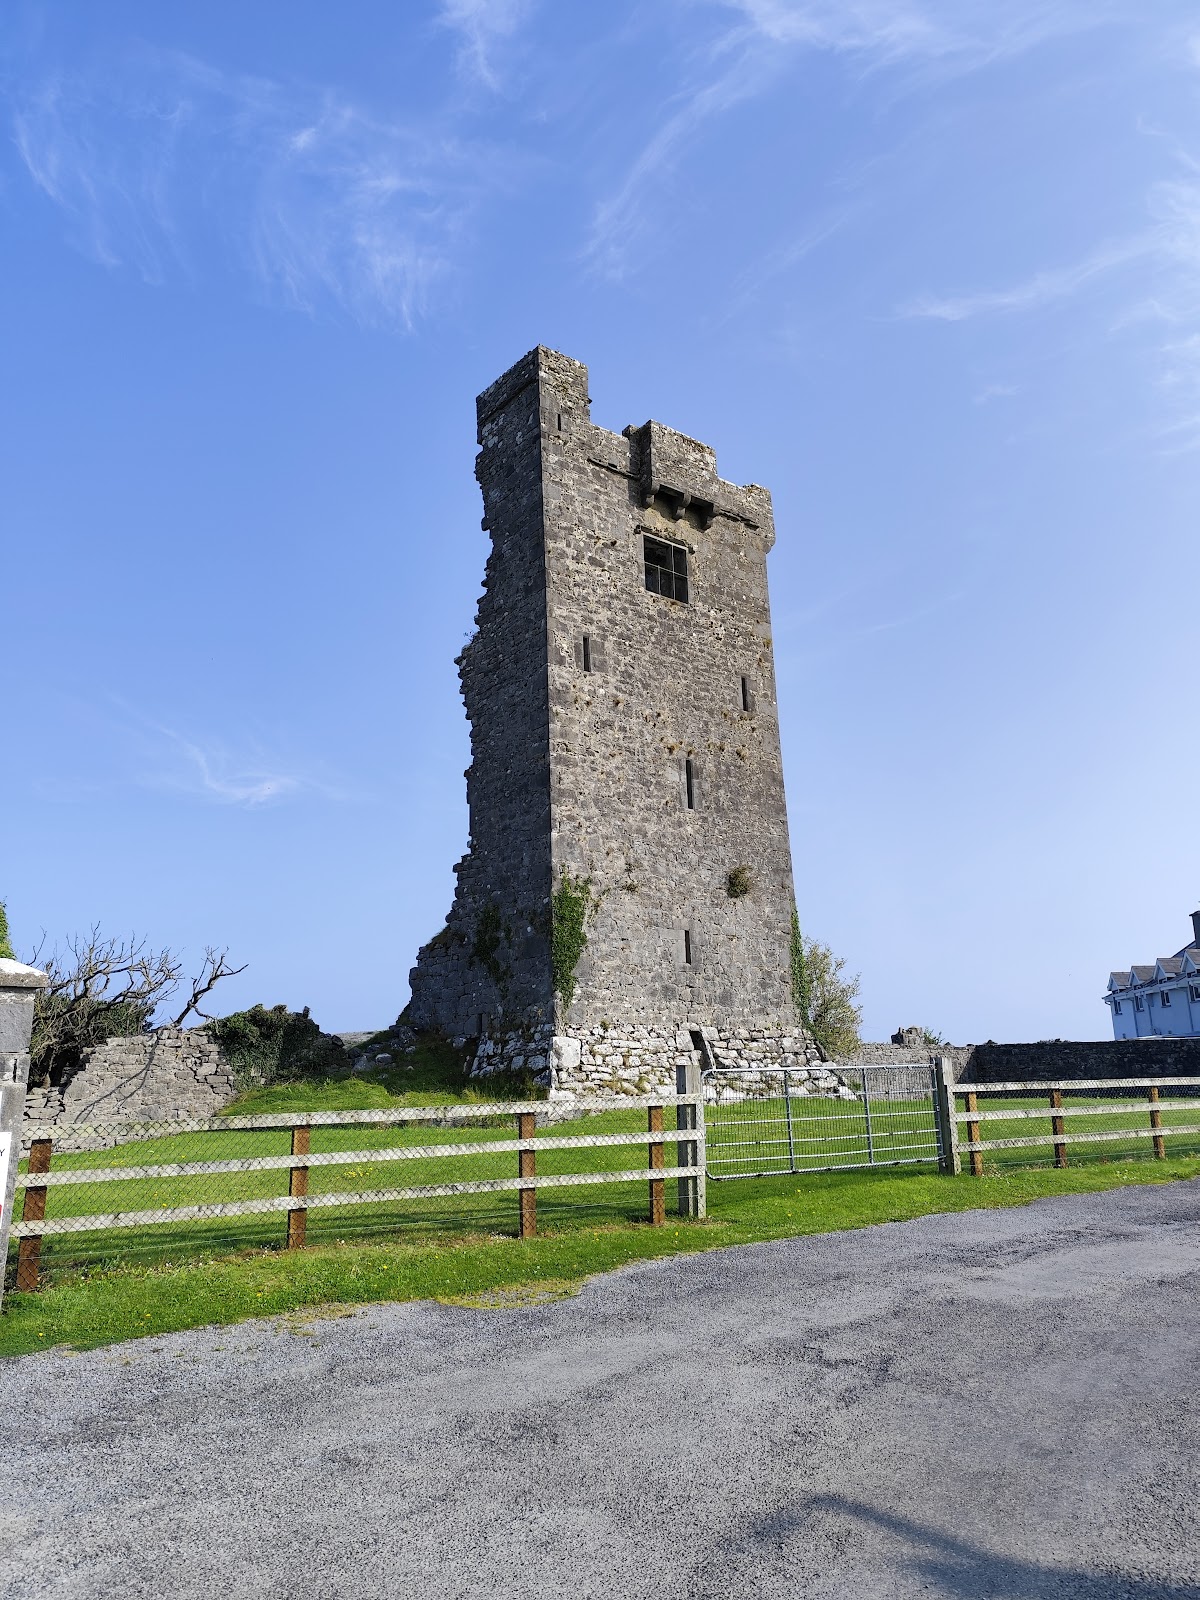
The surviving structure is a free-standing, square-plan tower house built of rubble stone. It rises almost to its original height of approximately 17 metres, although part of the building has collapsed, exposing a cross-section of the interior floors. The remains show how domestic accommodation and defensive elements were combined within a compact masonry tower.
The Tower House
The tower is single-bay and four storeys high. Its principal stairways have not survived, but two vaulted ceilings remain, along with intramural passages, or passageways built within the thickness of the walls, and associated stairs. Lower windows take the form of defensive loops, while the upper floors have larger decorative windows. The first-floor reception room retains a large fireplace in its west wall, and sections of internal wall rendering also survive.
Defensive Features and Bawn
The tower retains a wall walk and machicolations, which are projecting defensive openings through which defenders could attack people below the walls. Two of the original four machicolations survive. A bawn wall, meaning an enclosing defensive wall or yard associated with a fortified residence, surrounds the castle and remains in relatively good repair after later work.