Newtown Castle: A Cylindrical Tower House in County Clare


Site at a Glance
- Rating
- 4.5
- Popularity
- Low
- Country
- Ireland
- Primary era
- Early Modern
- External website
- Open
- Eras represented
- Early Modern
- Civilizations
- Irish
- Site type
- Military
- Remains
- Castle
On this page11 sections
History
Newtown Castle is a sixteenth-century stone tower house in Ireland, near Ballyvaughan in the Burren, County Clare. It was probably built for the O’Brien clan around 1550, although limited excavations carried out during its reconstruction suggest a late-sixteenth- or early-seventeenth-century date. As a fortified residence, the tower brought storage, living quarters, and defensive spaces together in a vertically arranged building.
O’Brien ownership and later transfer
The castle was recorded in the 1641 Forfeitures and Distribution books as the property of Donogh O’Brien. It later passed to the O’Lochlainn, also known as O’Loghlen, family, who were regarded as the most powerful clan in the area. Their ownership connected the tower with the local authority exercised by Gaelic Irish families in the Burren.
The O’Loghlen family in the nineteenth century
In 1839, Ireland’s official mapping survey, the Ordnance Survey, identified Charles O’Loghlen as the castle’s inhabitant and described the tower as being in good repair. He was locally called the “King of the Burren,” a description of his regional standing rather than a formal royal title.
The castle’s wider estate changed hands after the bankrupt Marquess of Buckingham sold his local properties in 1848. Richard Samuel Guinness, acting for Colonel Henry White, purchased the County Clare holdings, which covered about 7,000 acres in the Barony of Burren, a historic territorial subdivision, for £30,000. During the 1850s Griffith’s valuation, a nineteenth-century assessment of property and occupancy for local taxation, a rectory built beside the castle around 1820 was occupied by the Reverend Hugh B. Howlett.
Peter O’Loghlen lived in the castle at the end of the nineteenth century and was known locally as the “Prince of the Burren.” Like Charles O’Loghlen’s title, this was an expression of local status, not a formal princely rank.
Archaeology and restoration
Excavations undertaken during the castle’s reconstruction revealed evidence of a substantial population around the tower. Animal and shellfish remains, together with a large cobbled area, led to speculation that the name “Newtown” referred to a settlement established near the castle rather than to the tower alone.
Newtown Castle was restored in 1993–94 for use by the newly established Burren College of Art. President Mary Robinson opened the college in 1994, and the castle became part of the institution. The restoration preserved the tower and gave it a continuing place in the educational and cultural history of the Burren. The castle lies in the townland of Newton, in the parish of Drumcreehy, and on the Burren Way.
Remains
Exterior form and defensive construction
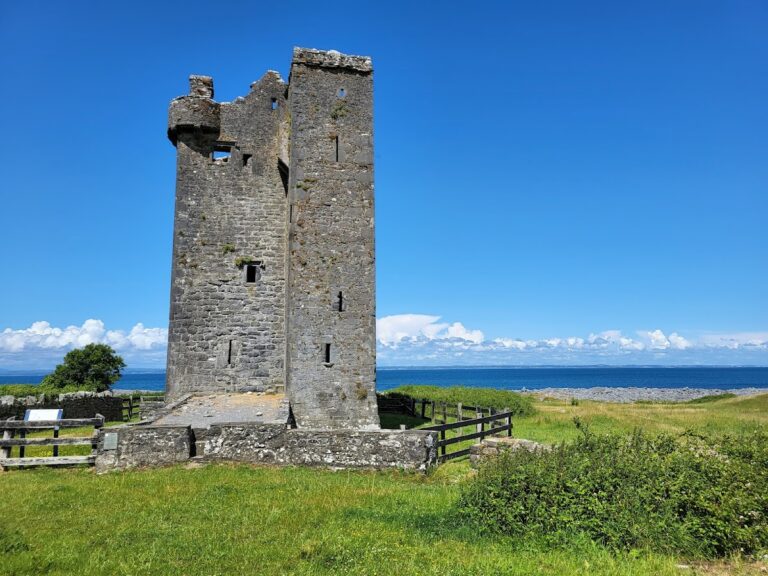
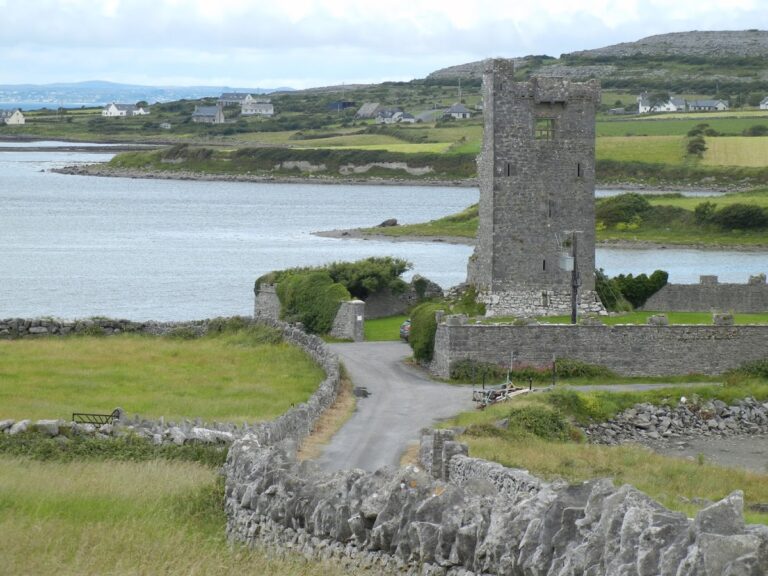
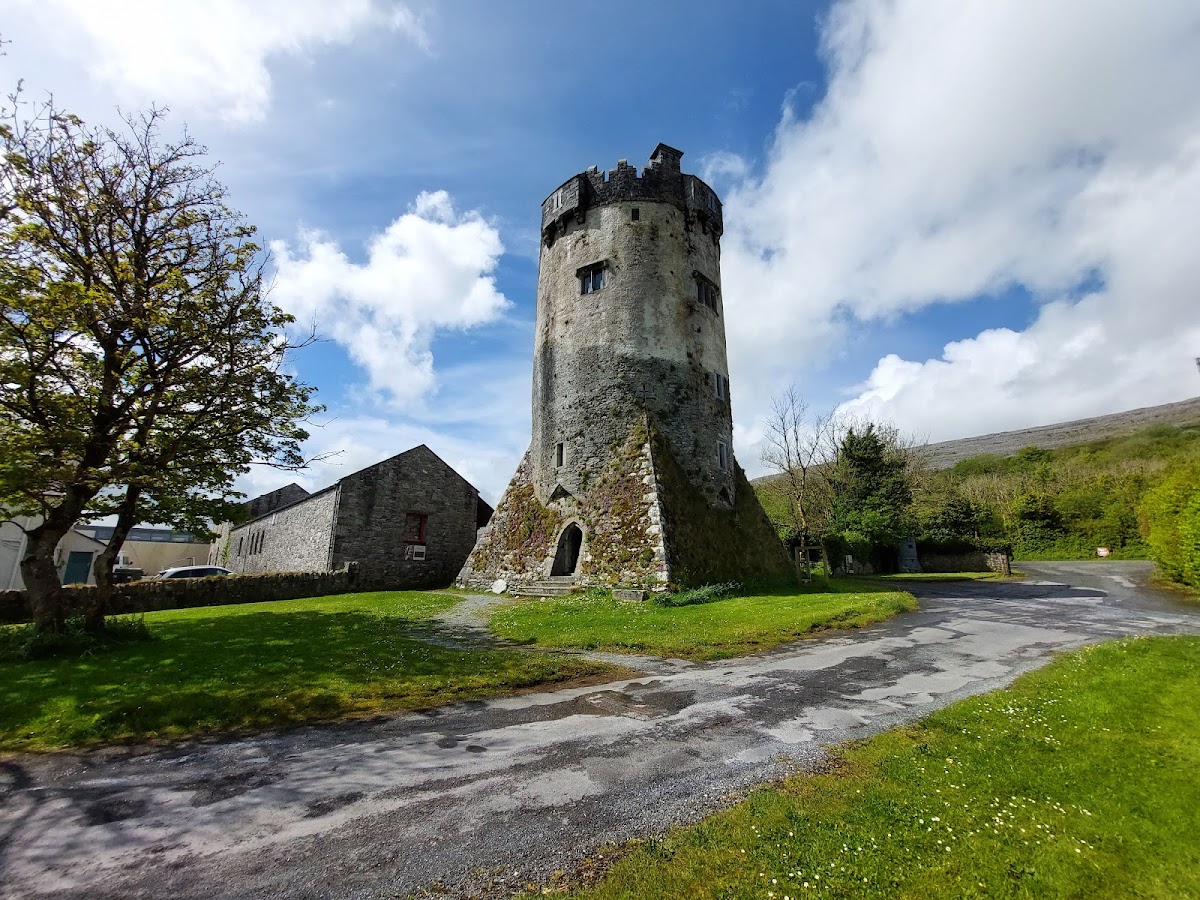
Newtown Castle consists of a cylindrical tower rising from a square pyramidal base. This combination has been described as unique among Irish tower houses. Only about 30 of Ireland’s roughly 3,000 tower houses are round, making the circular upper plan an unusual feature among buildings that were predominantly rectangular.
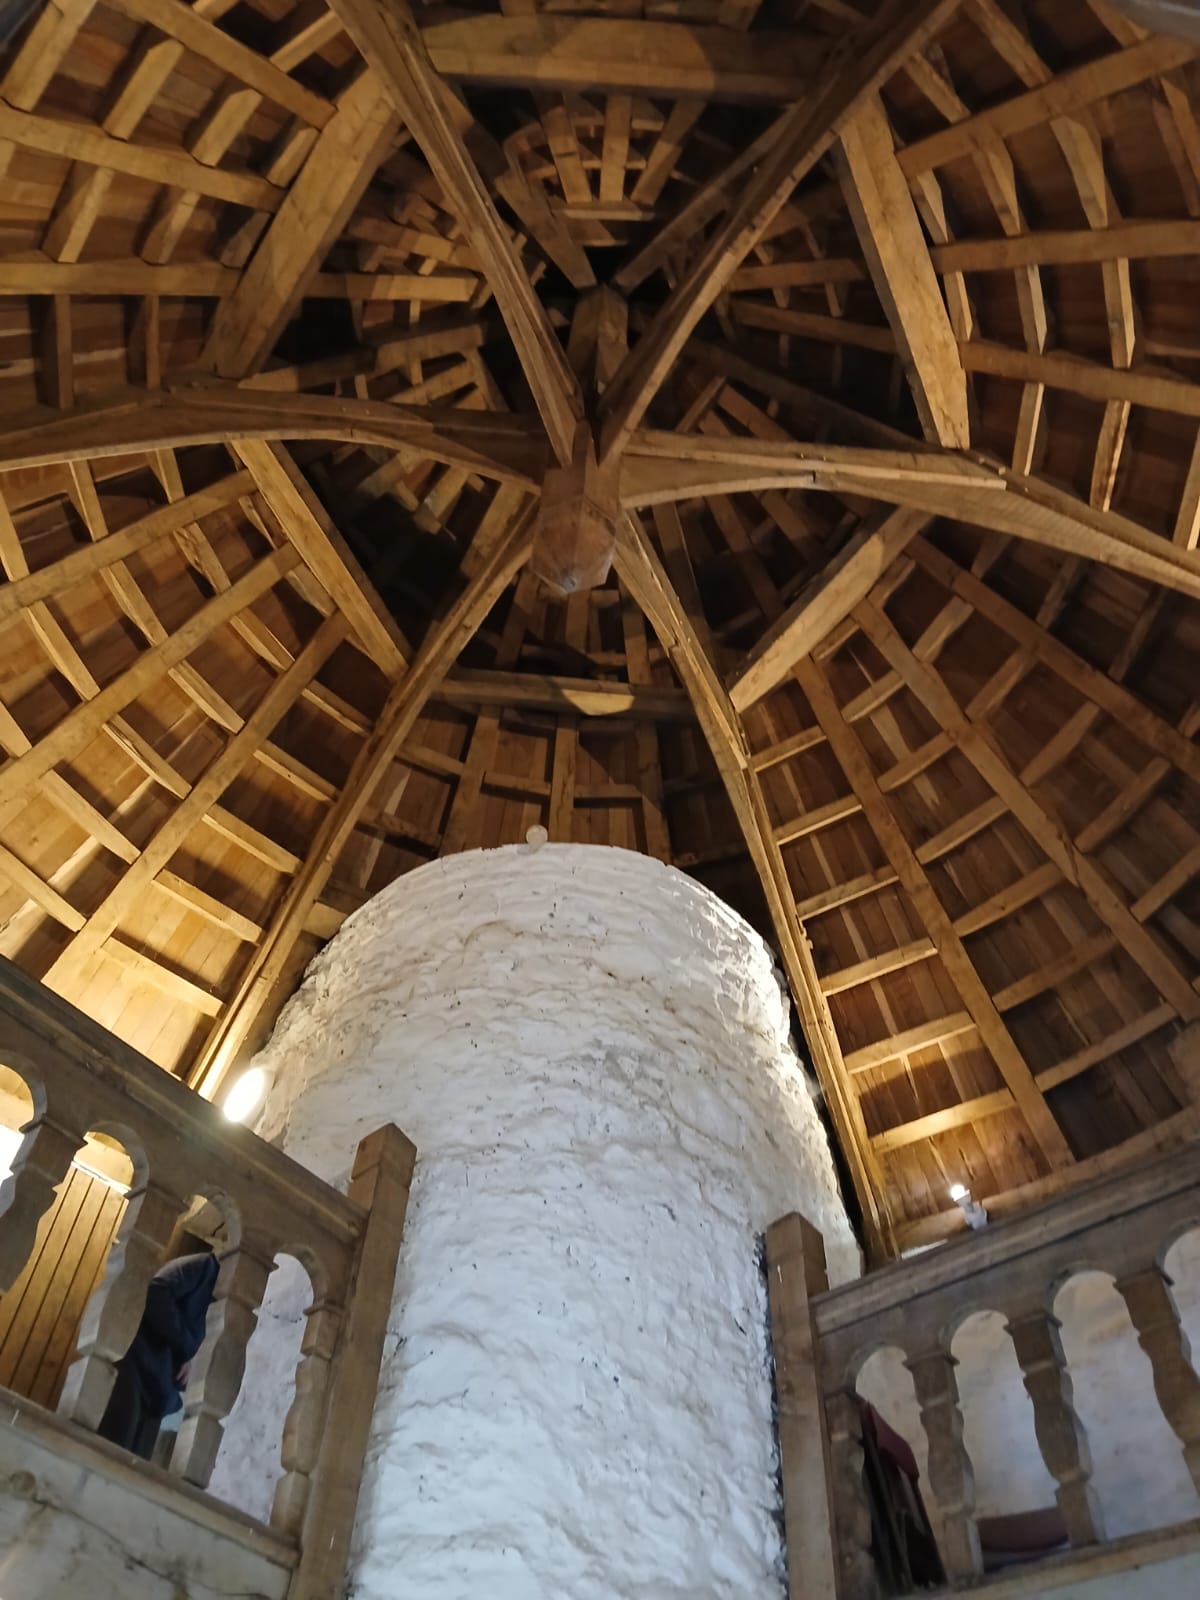
The projecting strengthened walls widen the base into the square pyramid and supported the tower’s defensive purpose. Openings in the lower floors and a defensive roof walk with projecting features also served that function. The restored tower is capped by a conical oak roof, while its historic tower-house form has been retained after adaptation for the Burren College of Art.
Interior floors and spaces
Ground floor
The ground-floor room has walls about four metres thick and served as a cool storage chamber. Its vaulted ceiling uses a woven framework made from hazel rods formed into a basket-like structure, reinforced with timber, coated with mortar, and finished to support stone flooring.
First floor
The first floor contains four narrow windows framed in stone and gun-loops, or loopholes, which are narrow openings through which weapons could be used while exposing little of the interior. These openings point in all directions. The ceiling and the rectangular limestone above the open fireplace were restored.
Second floor
The second floor has three loopholes and a doorway positioned at second-floor level. The doorway may have connected to an adjoining building that no longer survives. It has also been interpreted as an escape route from the tower, using a ladder or rope about 10 metres long.
This floor is known as a scriptorium, a room associated with copying or studying manuscripts. It contains a copy of Egerton 88, a sixteenth-century compilation of old Irish laws associated with the O’Davoren clan. The original is held by the British Museum. The room also contains a high-quality limited-edition copy of the Book of Kells, a famous medieval illuminated Gospel manuscript.
Third floor
The third floor contains a Great Hall with an elegant balcony. Its windows face the four cardinal directions and provide views towards Galway Bay and the Burren. The hall expressed the status of the O’Loghlen clan within the tower’s residential arrangement.