Corcomroe Abbey: A Cistercian Monastery in County Clare
Site at a Glance
- Rating
- 4.6
- Popularity
- Low
- Country
- Ireland
- Primary era
- Medieval
- External website
- Open
- Eras represented
- Medieval, Early Modern, Modern
- Civilizations
- Irish
- Site type
- Religious
- Remains
- Monastery
On this page11 sections
History
Foundation and Cistercian connections
Corcomroe Abbey is an early-13th-century Cistercian monastery in Ireland, located in the northern Burren of County Clare. Cistercians were a reform branch of Western Christian monasticism that emphasized disciplined communal life, manual work, and relatively austere architecture. The abbey was founded in the late 12th century, although its precise foundation date is uncertain. The form of the surviving church places the beginning of construction around 1205 to 1210.
A community of monks came from Inislounaght Abbey in County Tipperary. The foundation is attributed either to Donal Mór Ua Briain, a major religious patron and ruler of Thomond who died in 1194, or to his successor, Donough Cairbreach Ua Briain. Corcomroe established the daughter house of Kilshane in 1198, although the relationship between that foundation and Corcomroe’s own establishment remains uncertain.
The monastery was also known as Saint Mary of the Fertile Rock, a name connected with the relatively fertile soil of the Burren. It first belonged to the Cistercian network through Inislounaght and was placed under Furness Abbey in 1228. A papal mandate of 1226 addressed to the Bishop of Kilfenora and the abbot of Corcomroe, showing the abbey’s place within wider Cistercian and local ecclesiastical structures. Complaints in 1227, 1280, and 1287 stated that the abbot had long failed to attend the Cistercian General Chapter at Cîteaux.
Conflict and medieval decline
Corcomroe became involved in the conflicts of medieval Thomond. In the late 1260s, Conor na Siudane Ua Briain, King of Thomond, was killed near the abbey in a battle with Carrach O’Loughlin, a local leader of the Burren. The monks recovered and buried his body at Corcomroe. Another battle took place nearby in 1317 during conflict among the O’Briens and their allies, and Dermot O’Brien used the abbey as a barracks.
By the end of the 14th century, the O’Cahans had become stewards of the abbey’s lands. This may have followed the sale or mortgaging of property during economic decline after the contraction of the wool trade. In 1419, the abbot John became Bishop of Kilmacduagh. During the 15th century, the Tierney family controlled the abbey and several associated parishes. Hereditary succession and the use of monastic resources by powerful families contributed to the monastery’s decline.
Dissolution and later history
The English Reformation brought about the dissolution of Catholic monasteries in England and Ireland. In 1554, Corcomroe and its fifteen quarters of land were granted to Murrough O’Brien, Earl of Thomond and Baron Inchiquin. The property last appears in the family papers in 1702, when William, Earl of Inchiquin, mortgaged it to Donat O’Brien of Dromoland.
The monks continued to cultivate the fields and maintain the abbey as circumstances permitted, but the political climate caused further decline. Father Daniel O’Griffy of Dysert O’Dea Monastery became commendatory abbot in 1625, an office that did not necessarily require residence in or regular governance of the monastery. The last abbot, John O’Dea, a monk of Salamanca, was appointed in 1628. In 1611, the abbey received about 30 hectares of land at nearby Aughinish from Richard Harding.
The Office of Public Works acquired the ruins in 1879. Corcomroe Abbey is a National Monument and remains an important surviving expression of medieval Cistercian architecture in the Burren. The site also appears in W. B. Yeats’s 1919 play The Dreaming of the Bones, whose setting includes the long, narrow fields rising towards Abbey Hill.
Remains
Church and monastic layout
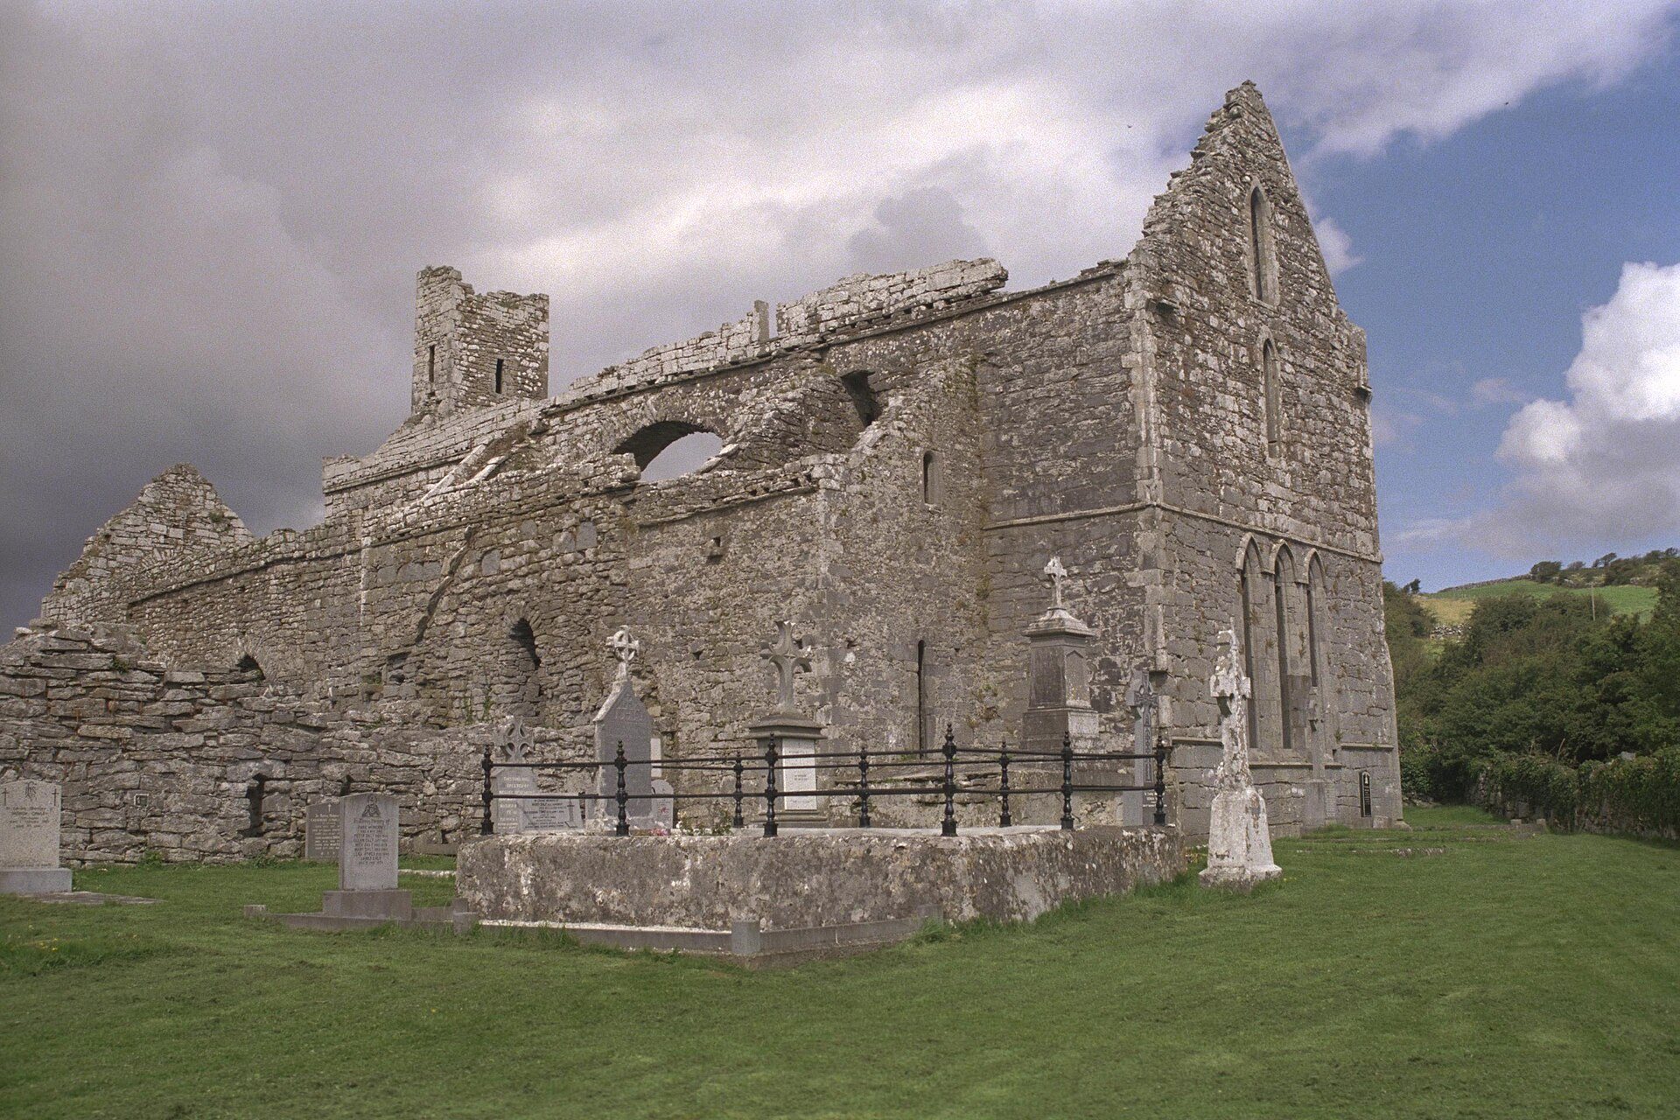
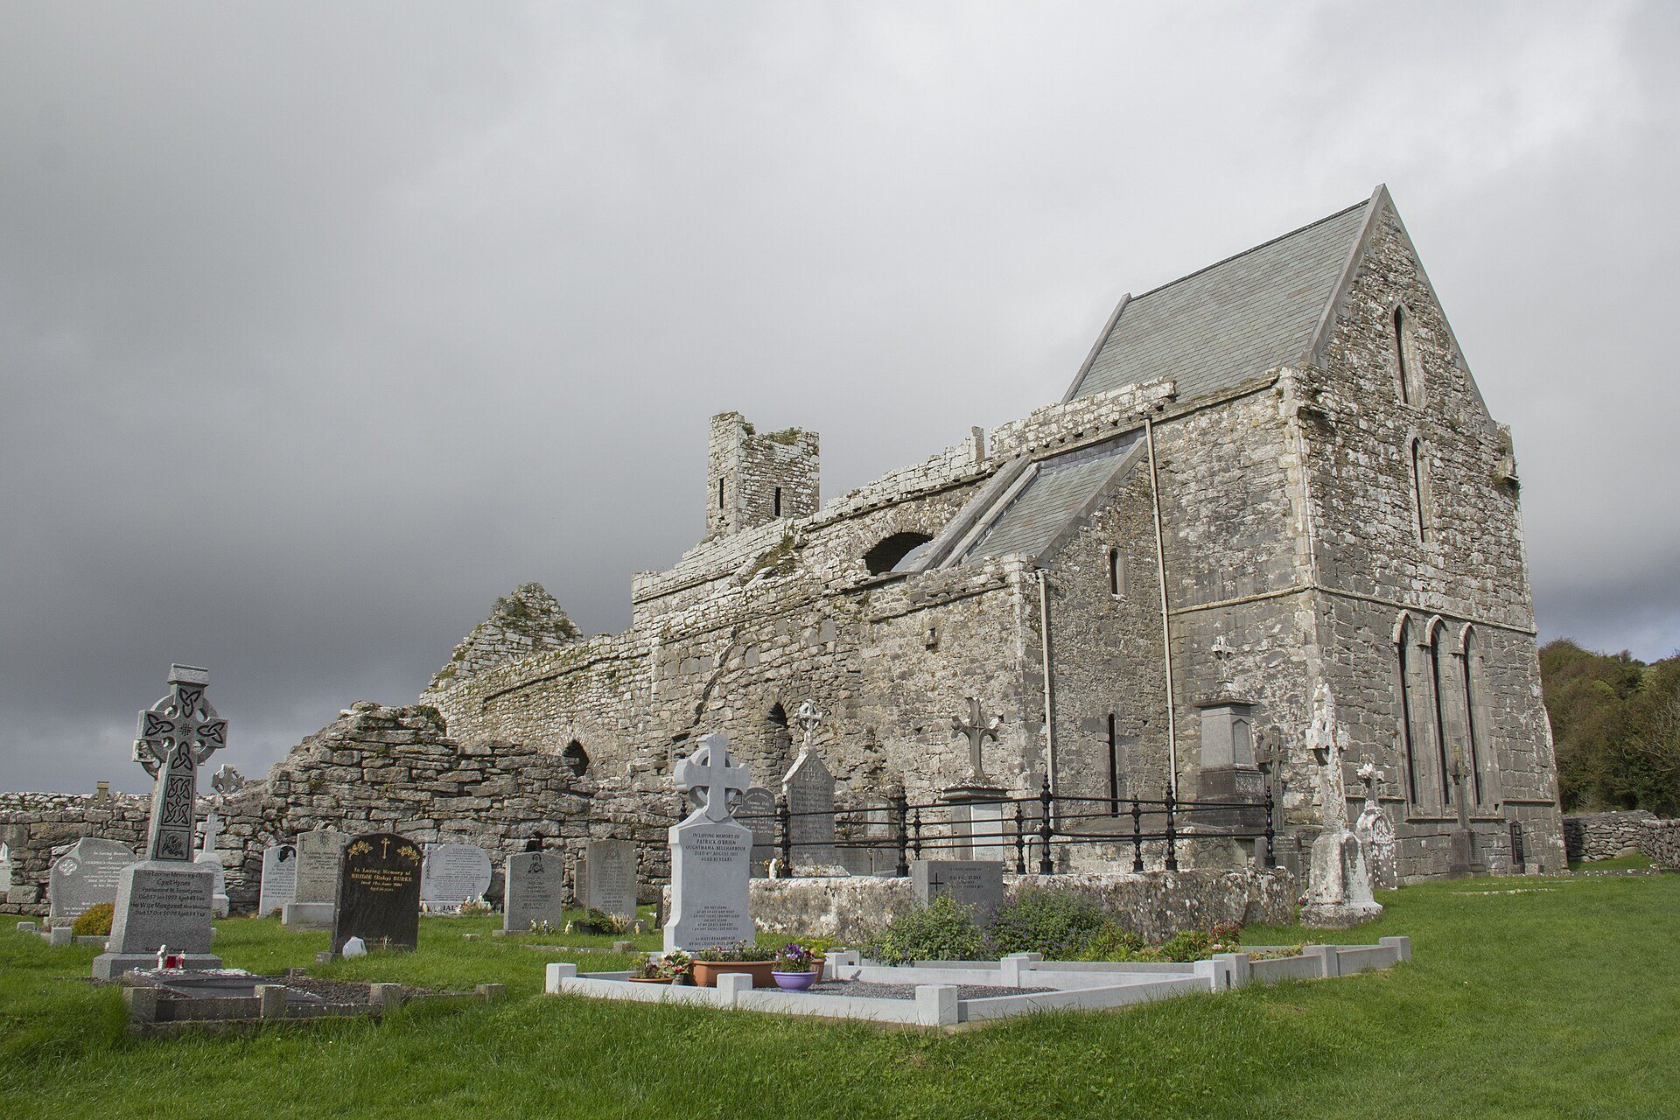
The ruins stand in Glennamannagh, a valley of the Burren, about 800 metres east of Bellharbour and several kilometres east of Ballyvaughan. The ruined churches of Oughtmama lie about one kilometre away. The abbey follows a reduced Cistercian plan, with an east-facing cruciform church, one side chapel in each cross-arm, and a small cloister court. The monastic precinct covered about five acres and was enclosed by a substantial high wall, substantial portions of which remain visible. The domestic buildings survive in limited traces.
The church is built from local limestone and has an aisled nave. Construction took place in at least two phases. The earlier and more finely executed work is concentrated in the choir and north transept, while the nave and south transept were built later with less finely worked material and less carved detail. The monks’ dormitory had apparently ceased to be used by the 15th century, when the church was shortened by approximately 13 metres.
West entrance
Two large, simple lancet windows, meaning tall and narrow pointed windows, occupy the west gable above a 15th-century portal. The church has lost its roof but remains largely intact. An arched gateway through the precinct wall was destroyed by a storm in 1839. Its remains and those of a gatehouse lie about 100 metres west of the church.
Choir and chapels
The approximately square choir is flanked by square-ended transept chapels. Its finely carved limestone piers, capitals, and ribs supported the former vaulted sanctuary ceiling. Lotus flowers decorate the capitals, while traces of paint survive around the east window and on the choir walls. The east window belongs to the transitional Gothic style of the early 13th century. It has three lancets, with a broader central opening.
The north chapel is more elaborate than the south chapel, especially in its capitals and Gothic window. Their entrances have two arches with different decorative treatments. Medieval graffiti survive in the south chapel and on the north wall of the choir. One carving depicts a boat, and the graffiti date from the 16th century.
Tombs and liturgical features
Tomb of Conor na Siudane Ua Briain
The choir contains the tomb of Conor na Siudane Ua Briain in an arched recess in the north wall. Its near-life-size limestone effigy shows the crowned ruler wearing a long, pleated garment. The sculpture is one of the few contemporary representations of an Irish chieftain. It was vandalised in the early 19th century but remains in fairly good condition.
Later tombs and sedilia
A carved 14th-century panel above the tomb portrays a bishop holding an Irish-style crozier and a Romanesque bishop’s staff. Beside it is a double tomb recess dating from the 15th century. The south wall of the choir contains double-arched sedilia, recessed seats beneath a single enclosing arch for deacons during Mass. A Neoclassical O’Loughlin family tomb, dating from the late 18th or early 19th century, was inserted into the floor in front of Conor O’Brien’s tomb recess.
The surviving church is noted for detailed limestone carving and rich ornamentation across its columns, capitals, ribs, arches, windows, and tomb sculpture. Together, these features preserve the architectural development of a Cistercian monastery whose church was begun in the early 13th century and altered during later medieval use.