Şehabeddin Pasha Mosque: A Fifteenth-Century Ottoman Mosque in Edirne
Site at a Glance
- Popularity
- Low
- Country
- Turkey
- Primary era
- Medieval
- Eras represented
- Medieval
- Civilizations
- Ottoman
- Site type
- Religious
- Remains
- Mosque
On this page8 sections
History
Foundation and endowment
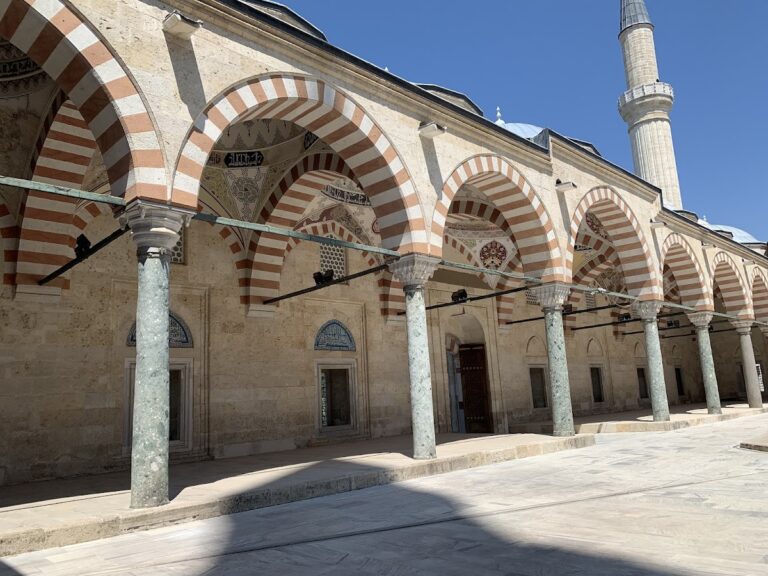
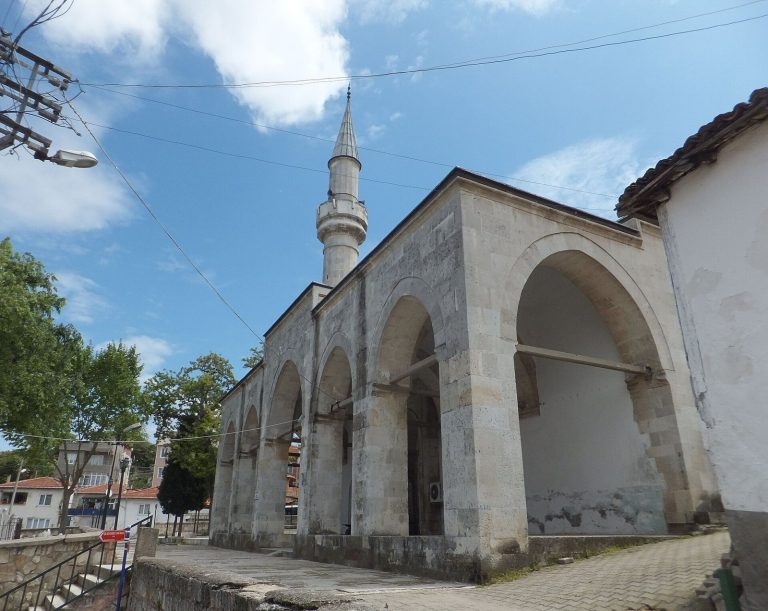
Şehabeddin Pasha Mosque is an Ottoman mosque in Edirne, Turkey, commissioned in 1436 during Sultan Murad II’s reign. A foundation inscription dates it to 1436–37. It began as a small prayer building with a wooden roof and one minaret.
Şehabeddin Pasha served Murad II and Mehmed II as a senior minister and military commander, and later governed Rumelia, the Ottoman Empire’s European territories. Probably of Georgian origin, he was an important patron of building in Edirne. The mosque belonged to a waqf, a charitable endowment that also supported a bridge, a public bath, and other structures.
Rebuilding and later use
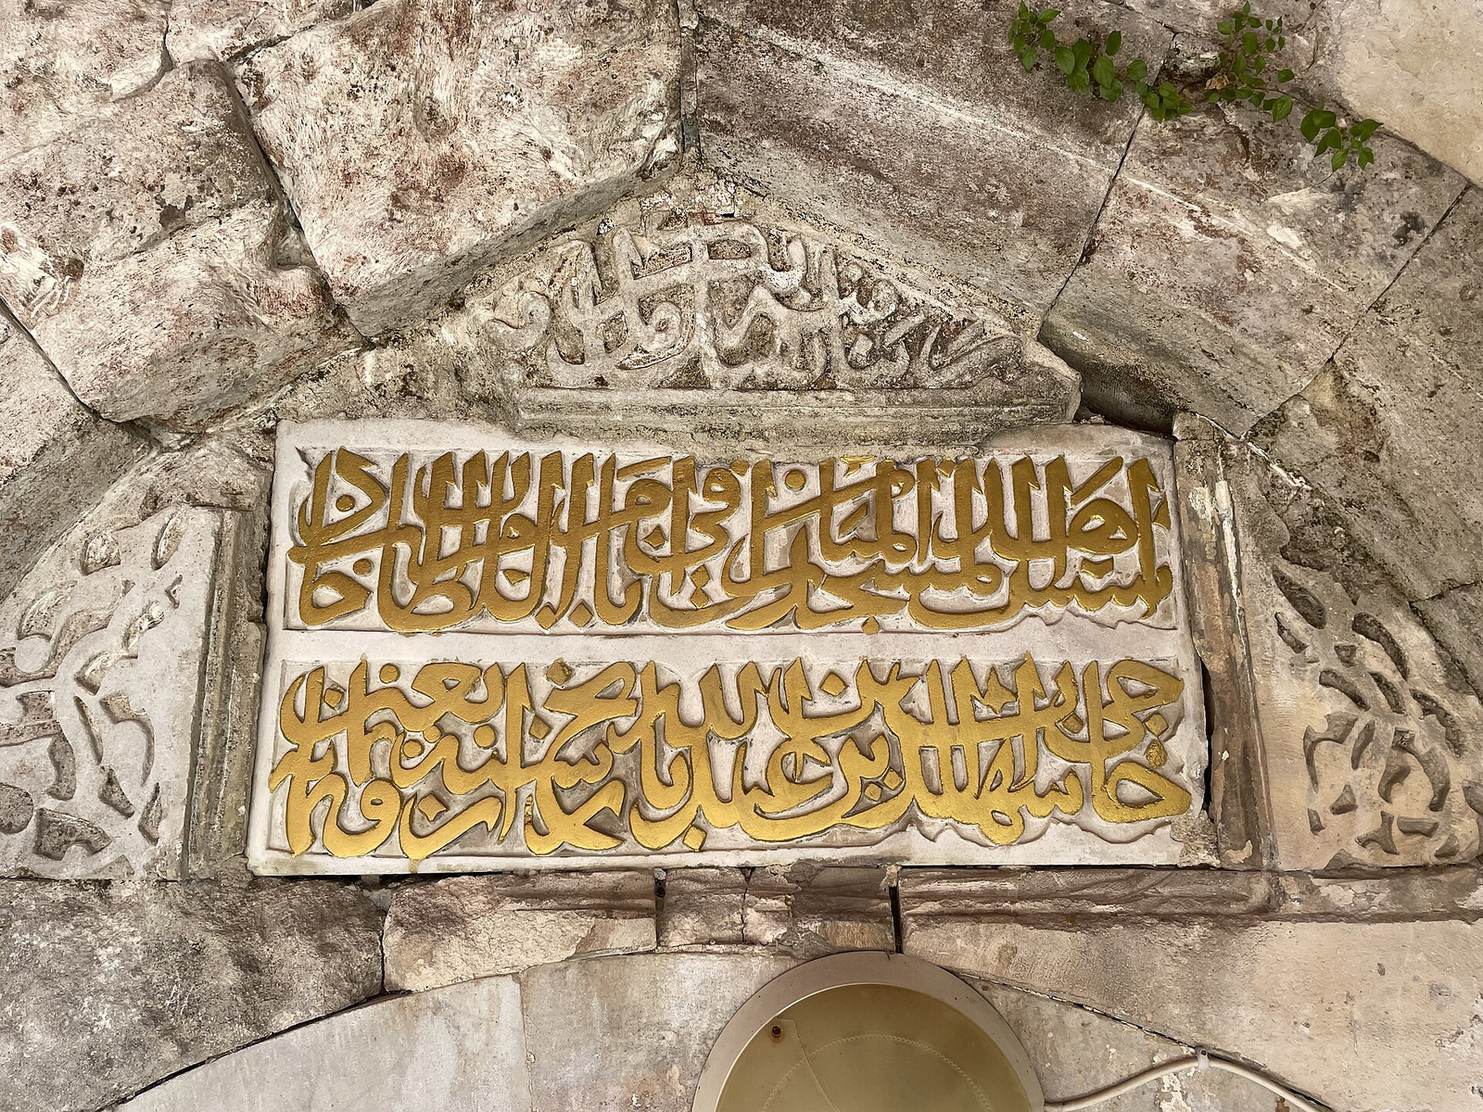
An inscription above the entrance gives 1497–98 as a construction date and names Mehmet Çelebi, son of Karamanlı Mehmet, as the builder. Local tradition says that Şehabeddin Pasha’s original mosque was demolished for an unknown reason and rebuilt by Karamanlı Mehmet toward the end of the fifteenth century. The building’s later history is therefore associated with both the inscription and this tradition.
A major restoration took place in 2010. The mosque remains active and is used for Sunni Islam, the largest branch of Islam.
Remains
Layout and construction
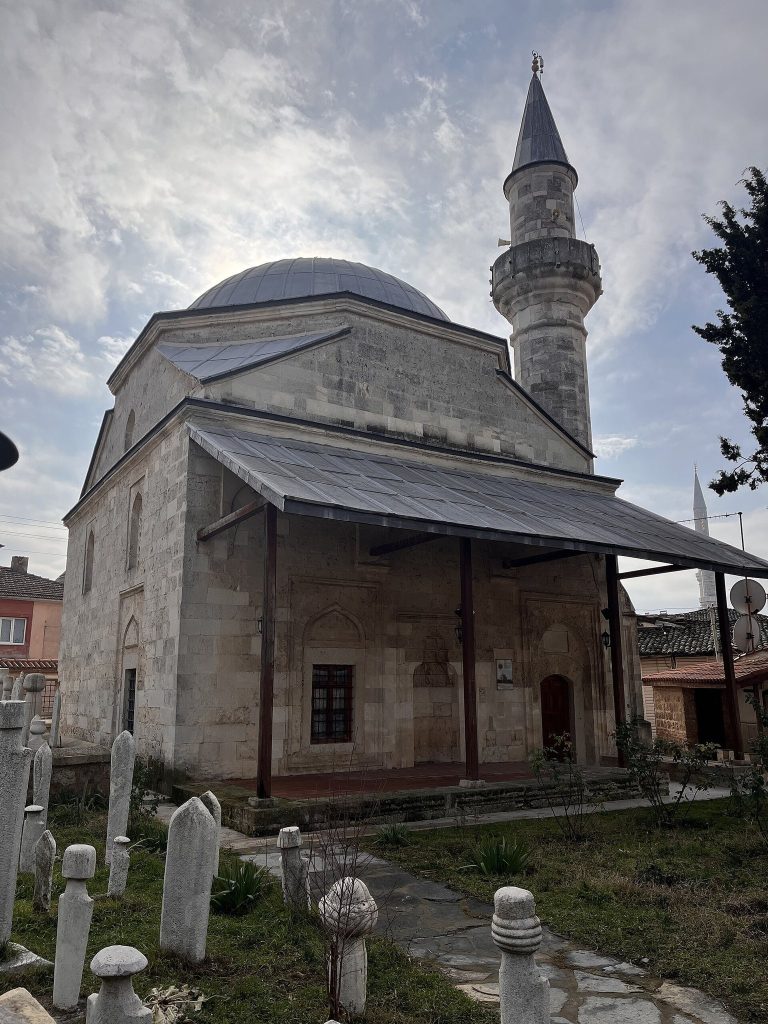
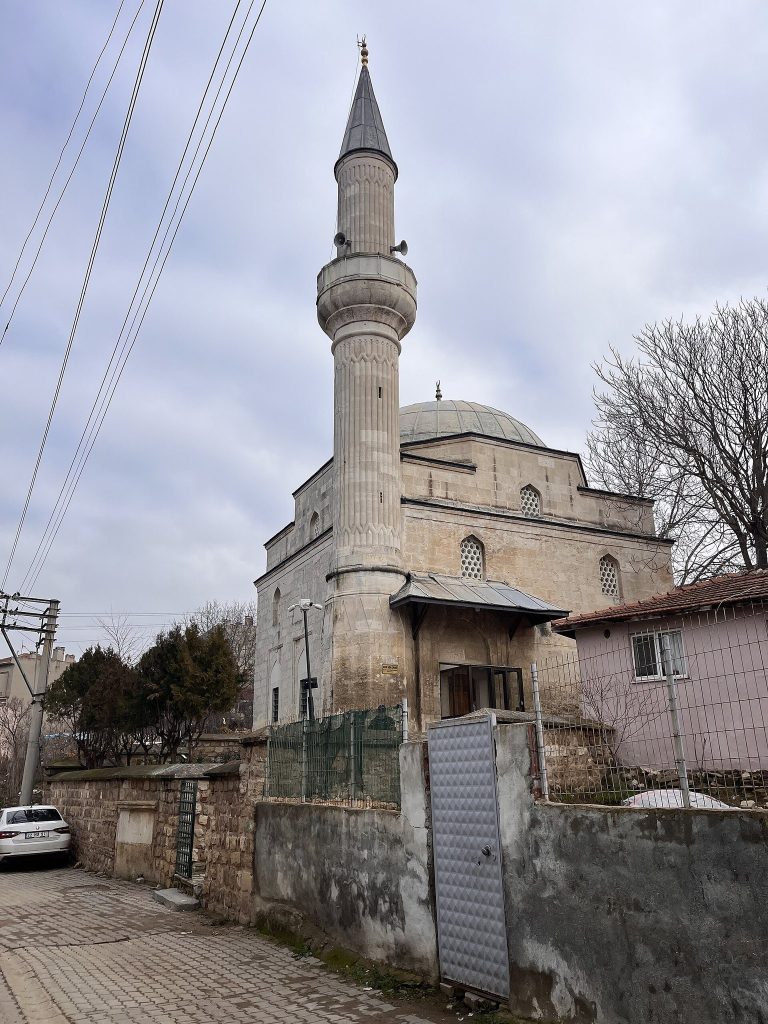
The mosque stands on sloping ground, with its facade facing the qibla, the direction of Mecca. Its surviving arrangement includes a prayer hall and a courtyard, and its present form differs from the original fifteenth-century building.
Prayer hall and dome
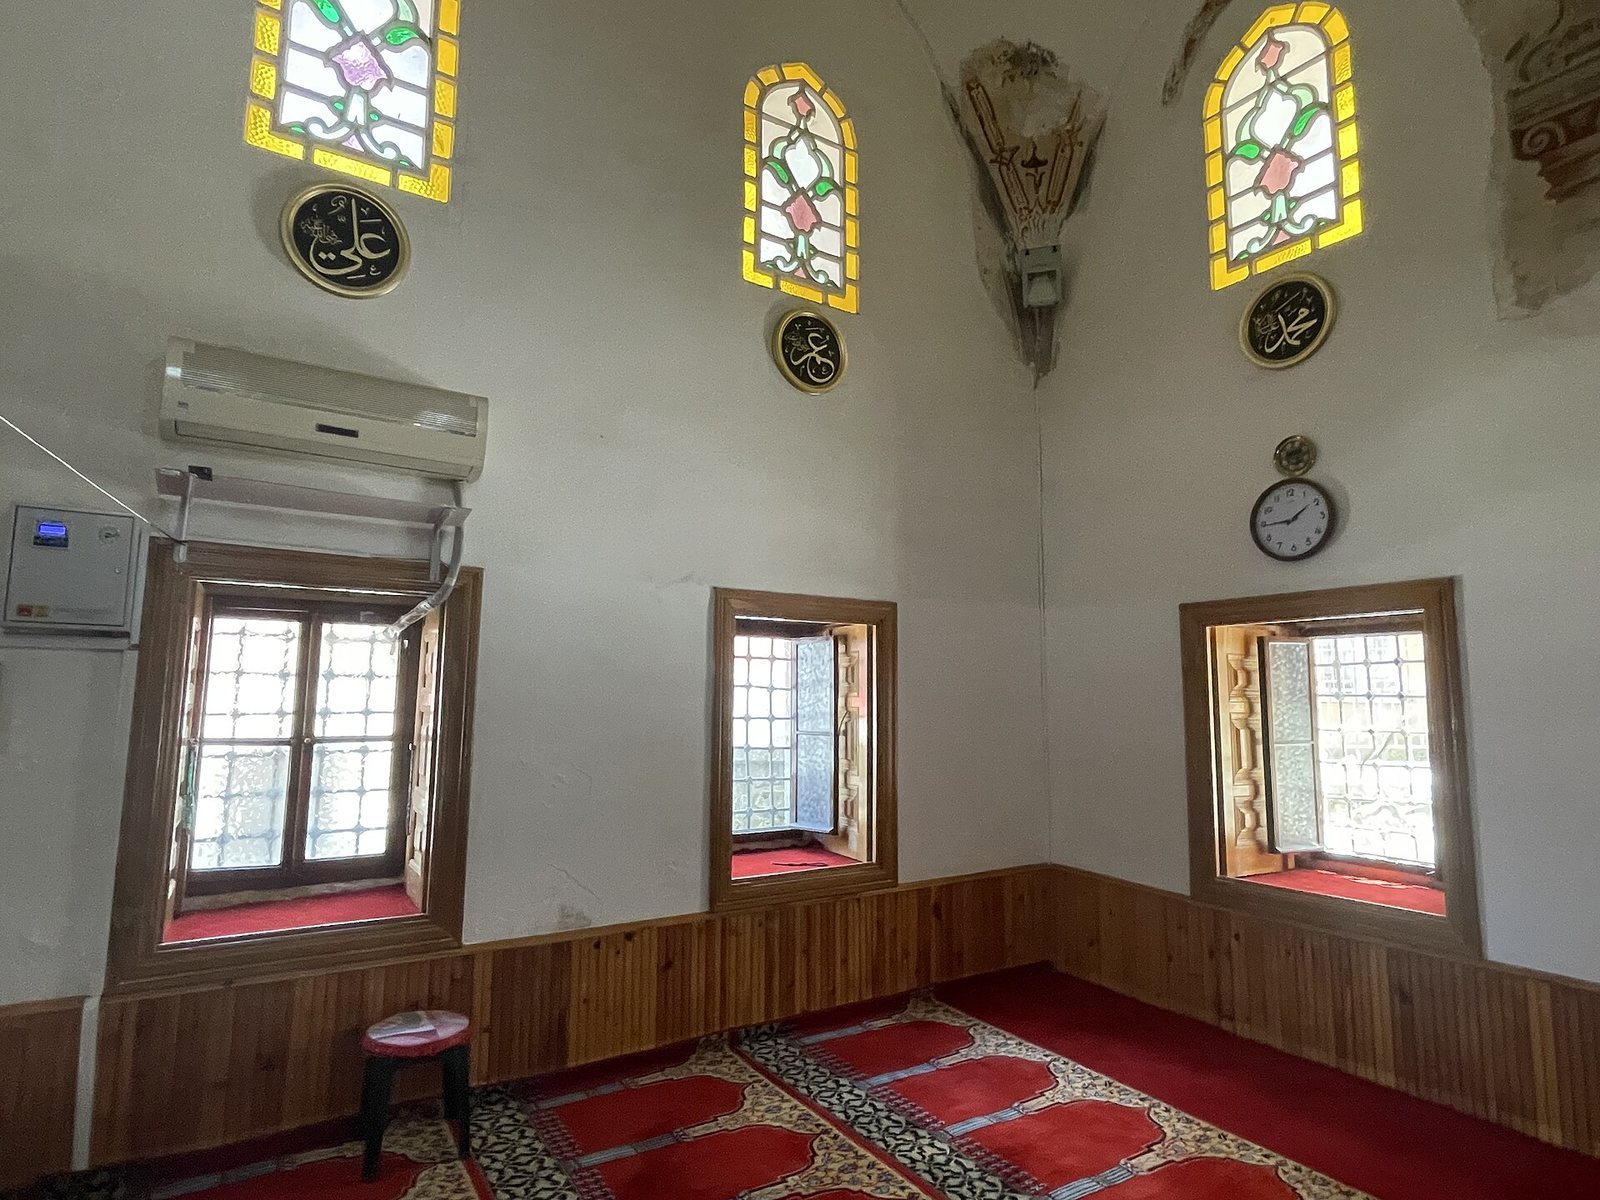
Smooth-cut stone forms the prayer-hall walls, while the dome is built of brick. Inside, curved supports called pendentives carry the round dome above the space below. The mihrab, the prayer niche marking the direction of Mecca, has a half-octagonal plan; a five-sided niche projects from the north wall outside and is decorated with muqarnas, tiered ornamental forms resembling small niches. The hall also contains a minbar, the pulpit used for sermons.
Facades and openings
The facades combine stone and brick. Each of the south and west walls has four windows arranged in two levels, with rectangular openings below and pointed arches above. Colored glass in the windows brings light into the interior. The minaret now standing is not the original one, and the porch in front of the mosque, divided into two sections, was reconstructed later.
Entrance, courtyard, and doors
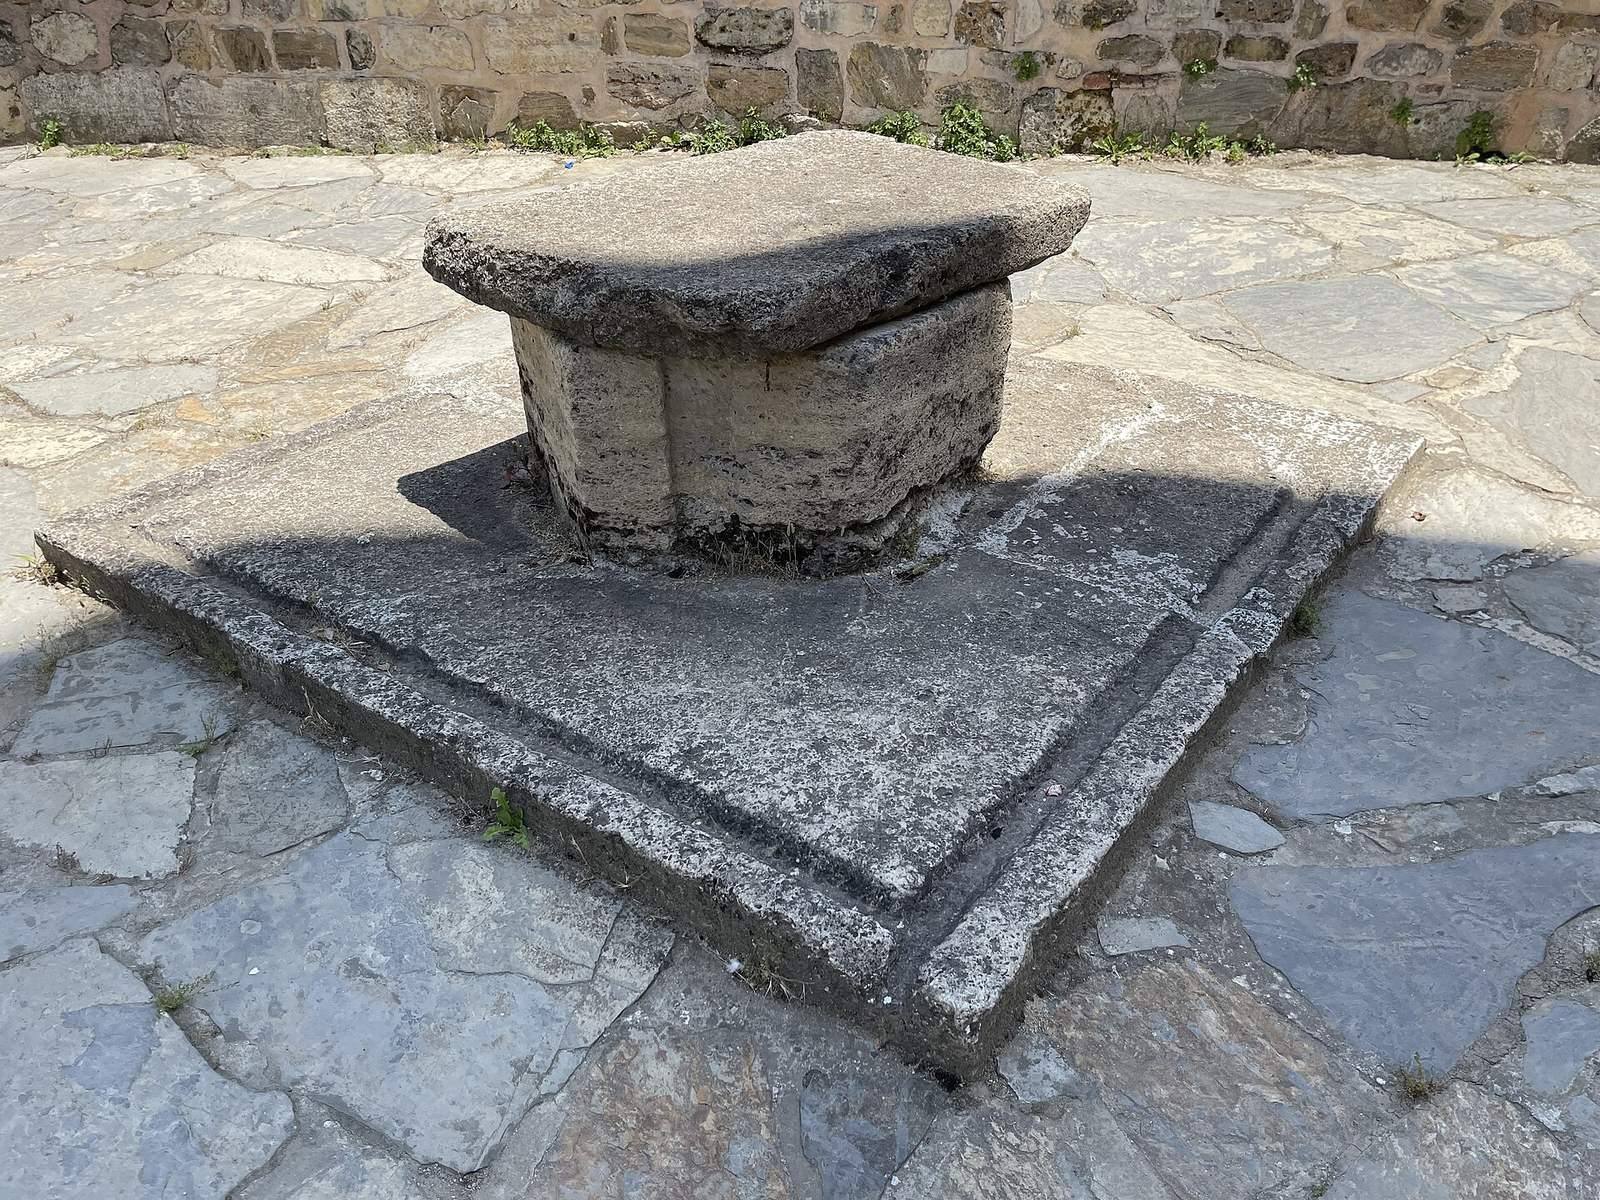
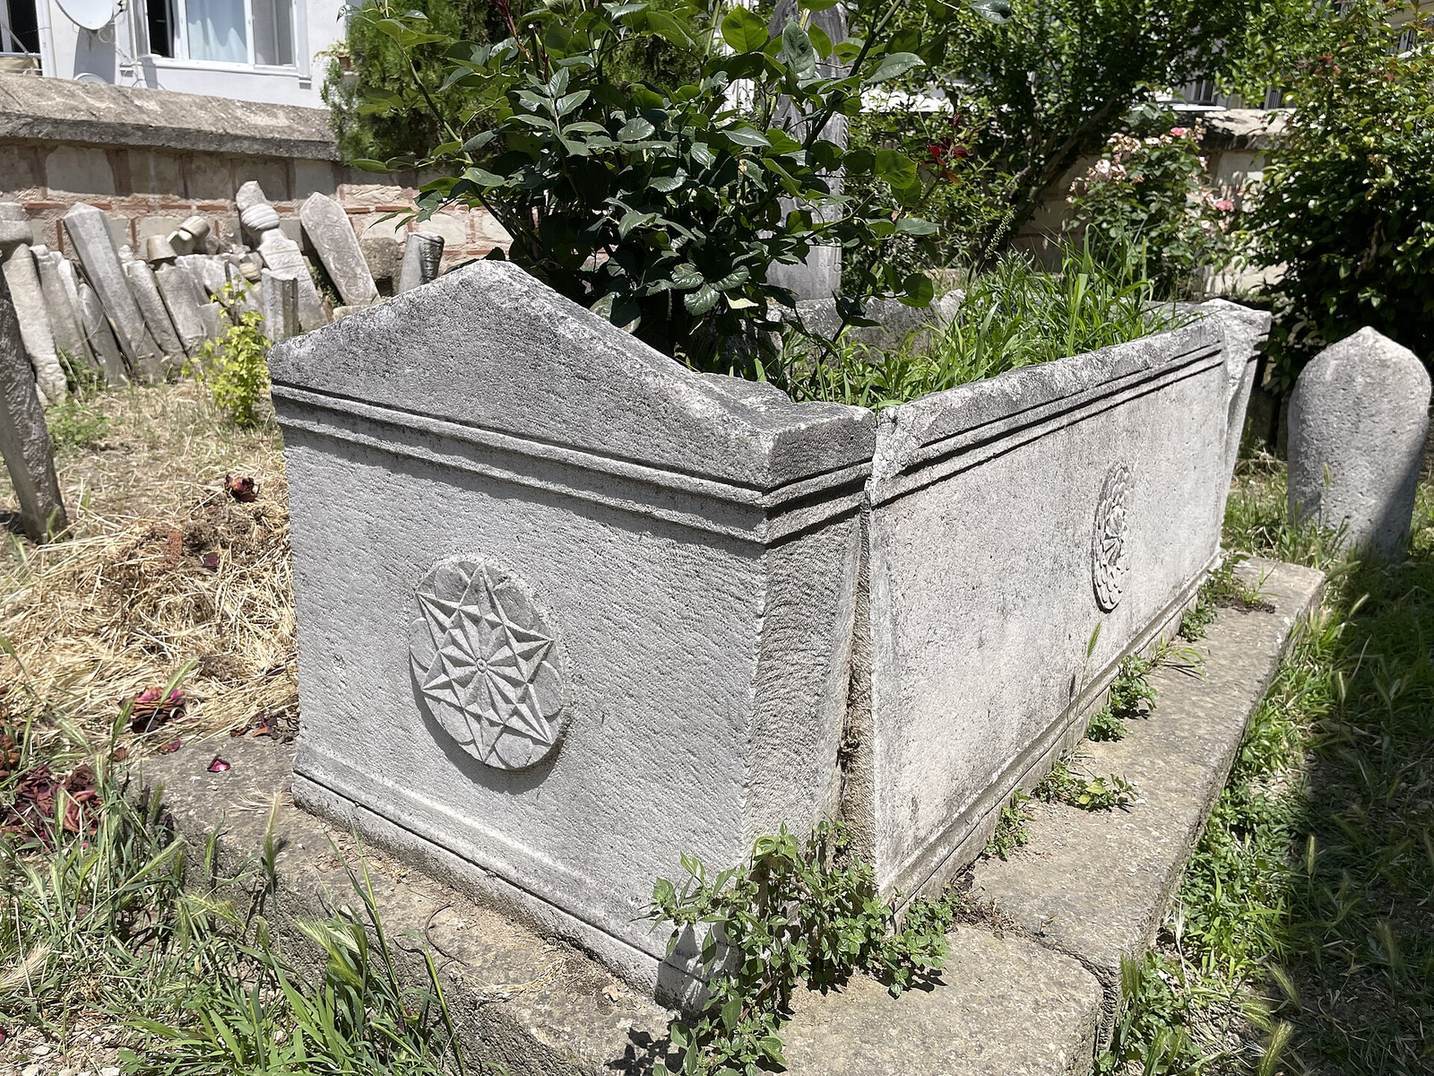
The entrance carries a foundation inscription and several plaques. A plaque beside the doorway gives the mosque’s name and the date 1437. In the rear courtyard is a grave identified with the site, while an old well stands in front of the entrance. Parts of the original doors were moved to the museum section of the Sultan Selim Library on the advice of Rıfat Osman, who established Edirne’s first archaeological museum in 1925 in the courtyard of Selimiye Mosque. The door fragments’ workmanship resembles that of buildings from the earlier Seljuk period, before Ottoman rule in the region.