Selimiye Mosque: An Ottoman Imperial Mosque in Edirne, Türkiye
Site at a Glance
- Popularity
- Very High
- Country
- Turkey
- Primary era
- Early Modern
- Eras represented
- Early Modern, Modern
- Civilizations
- Ottoman
- Site type
- Religious
- Remains
- Mosque
On this page17 sections
History
Selimiye Mosque is an Ottoman imperial mosque in Edirne, Türkiye, commissioned by Sultan Selim II and designed by the imperial architect Mimar Sinan. Construction began in 1568 or 1569 and was completed in 1574 or 1575. Selim II, son and successor of Suleiman the Magnificent, died in December 1574 before the work was fully finished. The mosque was built for Sunni worship and became a major achievement of Ottoman and Islamic architecture.
Commission and construction
Selim chose Edirne rather than Istanbul for his imperial mosque. He had governed Edirne from 1548 to 1550 and returned there often after becoming sultan. The city had once served as an Ottoman capital, remained among the empire’s important urban centres, and stood on the main imperial route between Istanbul and the Balkan provinces. The reasons for his choice are debated. Possible explanations include the shortage of suitable hilltop locations in Istanbul without large-scale property seizures, and a contemporary religious view that a sultan should first have led a victorious military campaign before building such a mosque in Istanbul.
In March 1568, Selim asked Sinan to renovate Edirne’s Old Mosque. Plans for a new imperial mosque on the hill above it probably took shape around this time. Construction and the mosque’s charitable endowment received part of their funding from Selim’s share of the spoils of the conquest of Cyprus, completed when Famagusta surrendered in 1571. The project took place during a period of Ottoman military and cultural power. Sinan regarded Selimiye as his finest work, and it is widely recognized as his masterpiece.
Repairs and religious associations
Sinan carried out repairs in 1584 after lightning caused minor damage. An earthquake brought further minor damage in 1752. In 1808, workers restored some calligraphic decoration and built a roof over the courtyard fountain; that roof has since disappeared. During Sultan Abdülmecid I’s reign, from 1839 to 1861, the interior was replastered and its decoration renewed, partly in imitation of earlier ornament.
In 1865, Baha’u’llah, founder of the Bahá’í Faith, arrived in Edirne with his family as an Ottoman prisoner. He lived in a nearby house and often visited the mosque until 1868. A public debate there with Mirza Yahya Nuri, also known as Subh-i-Azal, is reported to have taken place. Their dispute is associated with the division of Bábism, a 19th-century religious movement, and the emergence of the Bahá’í Faith under Baha’u’llah and the Azali Babi tradition under Mirza Yahya.
War damage and restoration
During the Russo-Turkish War of 1877–1878, tiles were taken from the walls of the sultan’s prayer gallery and carried to Moscow. Artillery fire damaged the dome during the 1913 siege of Edirne. Atatürk, founder of the Republic of Turkey, ordered that the damage remain unrepaired as a warning to later generations. After the Second Balkan War, retreating Bulgarian troops took some of the mosque’s oldest carpets.
Restoration campaigns took place from 1954 to 1971 and again on parts of the mosque from 1982 to 1984. A comprehensive restoration began in late 2021. The mosque and its social complex were added to the UNESCO World Heritage List in 2011.
Influence beyond Edirne
Selimiye’s design informed later mosques. Istanbul’s 18th-century Laleli Mosque, built in Ottoman Baroque style, draws on its form. The Sabancı Merkez Mosque in Adana, completed in 1998, was partly modelled on Selimiye, as was the Nizamiye Mosque in South Africa.
Remains
The elevated complex is enclosed by a perimeter wall and measures about 130 by 190 metres. At its centre, the mosque brings together a rectangular courtyard and a rectangular prayer hall, each about 60 by 44 metres. The courtyard forms the approach to the prayer hall and frames the main dome. The buildings and open spaces create a carefully ordered plan around the domed sanctuary.
Enclosure and courtyard
Entrance and arcades
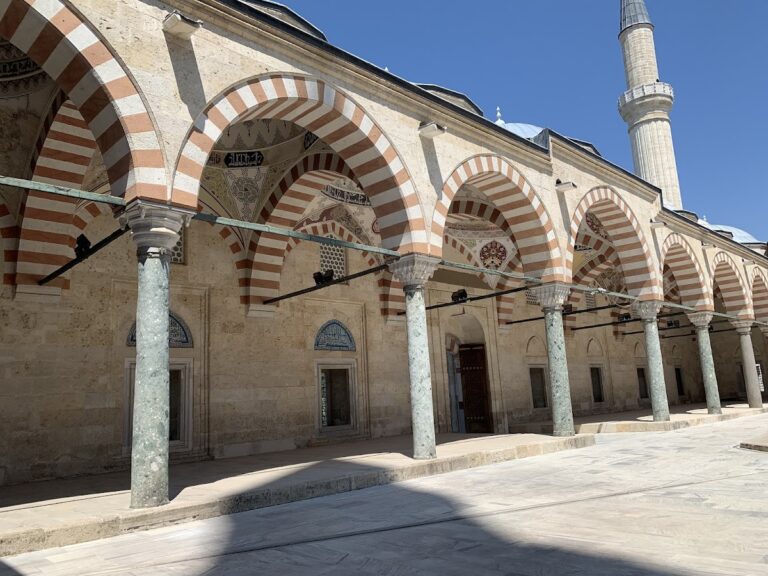
The courtyard’s main outer gate stands on the northwest side and has a simple round arch rather than the layered, niche-like ornament known as muqarnas, often used over entrances. Four domed arcades surround the court. The southeast arcade, directly before the prayer hall, rises above the other three. Its three broad arches are interspersed with two much smaller ones, forming an arrangement likened to a triumphal arch. It differs from the monumental entrance portico Sinan designed for the Süleymaniye Mosque in Istanbul. Two marble circles above its arches carry passages from the Qur’an.
Windows and fountain
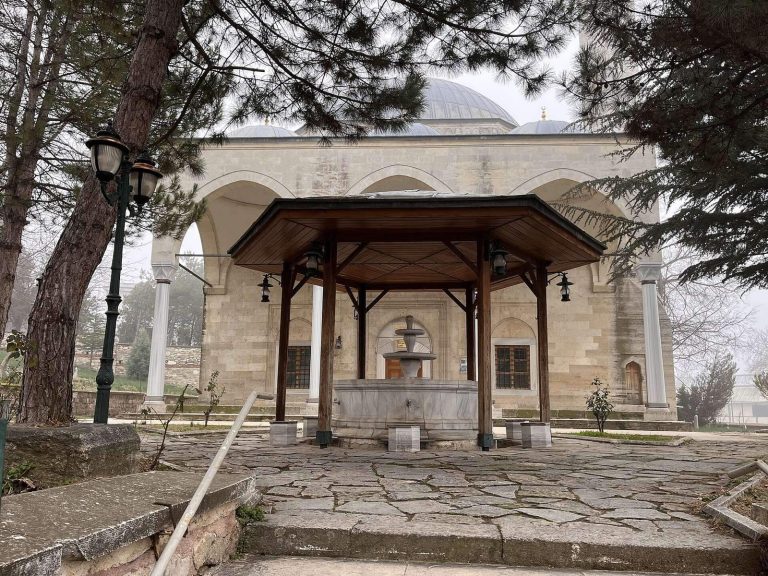
Large lower windows around the courtyard have decorative curved upper panels. The two beside the entrance portal sit beneath muqarnas niches, while the panels on the prayer-hall side contain Iznik ceramic tiles painted with calligraphy. A carved, pierced stone fountain for ablutions stands at the courtyard’s centre. Its form and position have been interpreted either as signs that the work was left unfinished or as a way of keeping the main dome in view.
Prayer hall
Dome and supporting structure
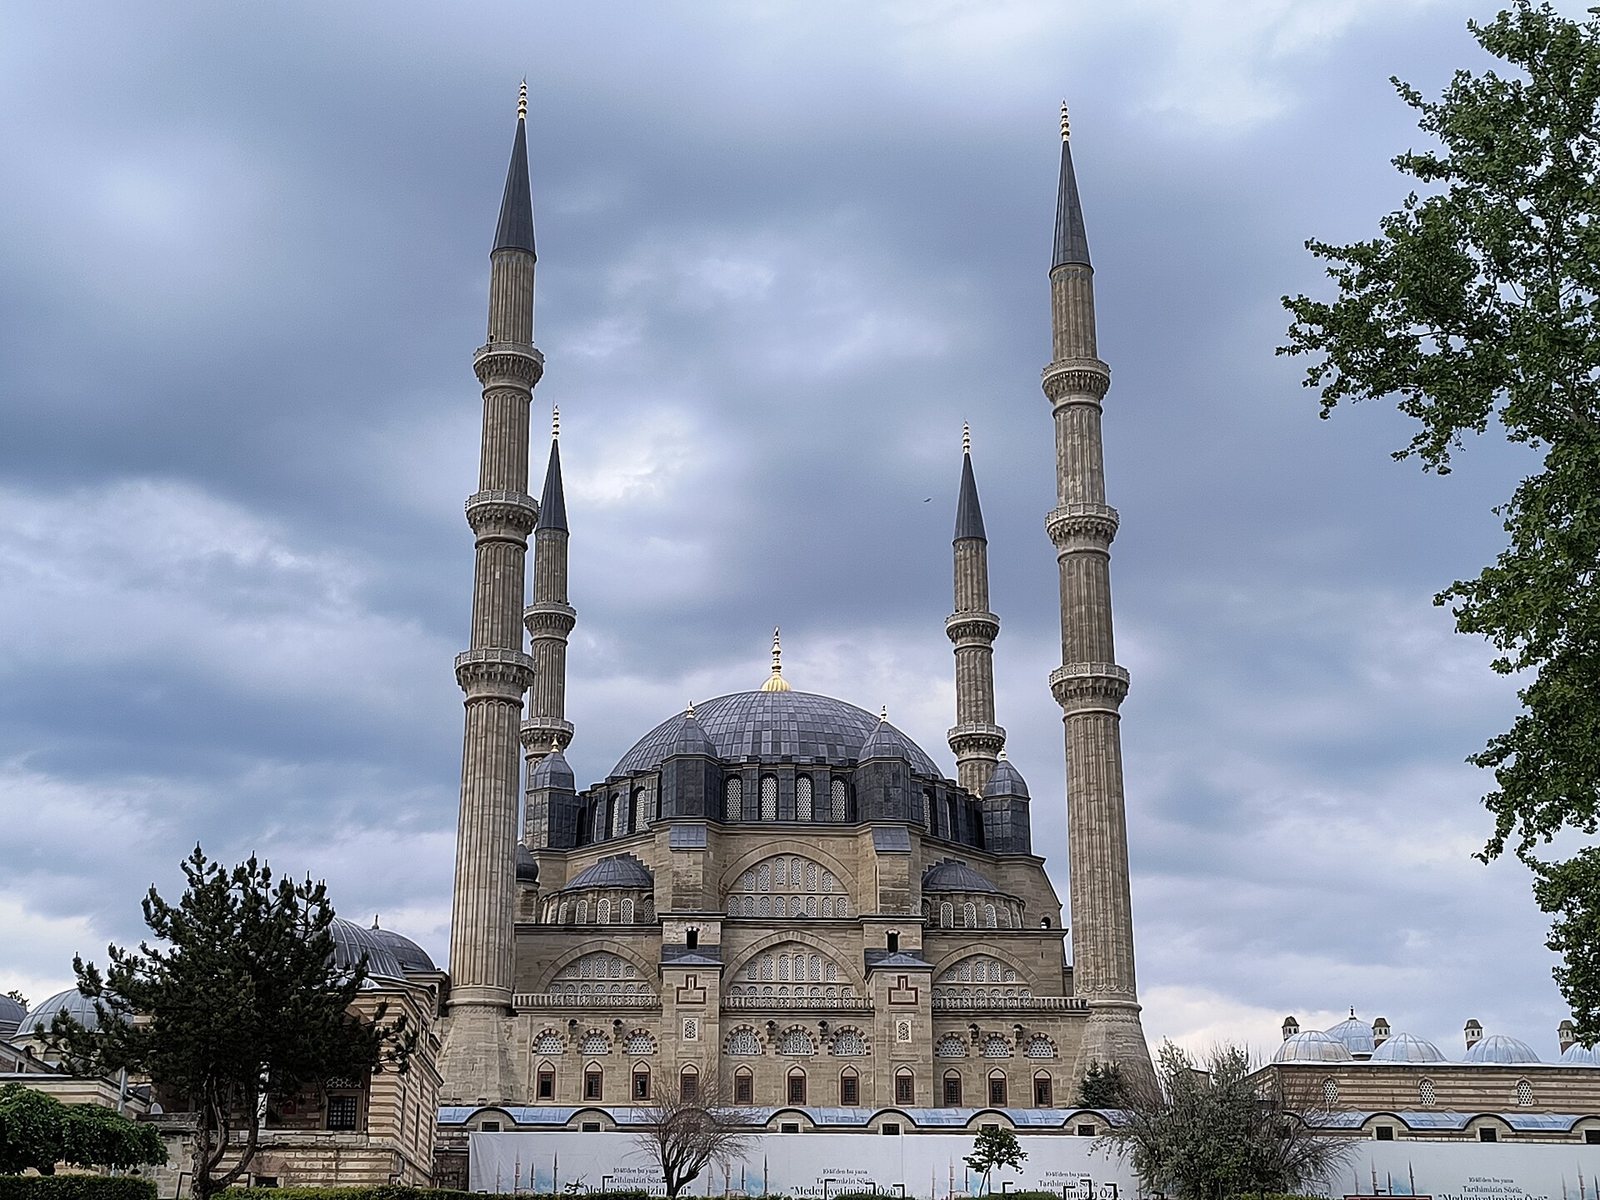
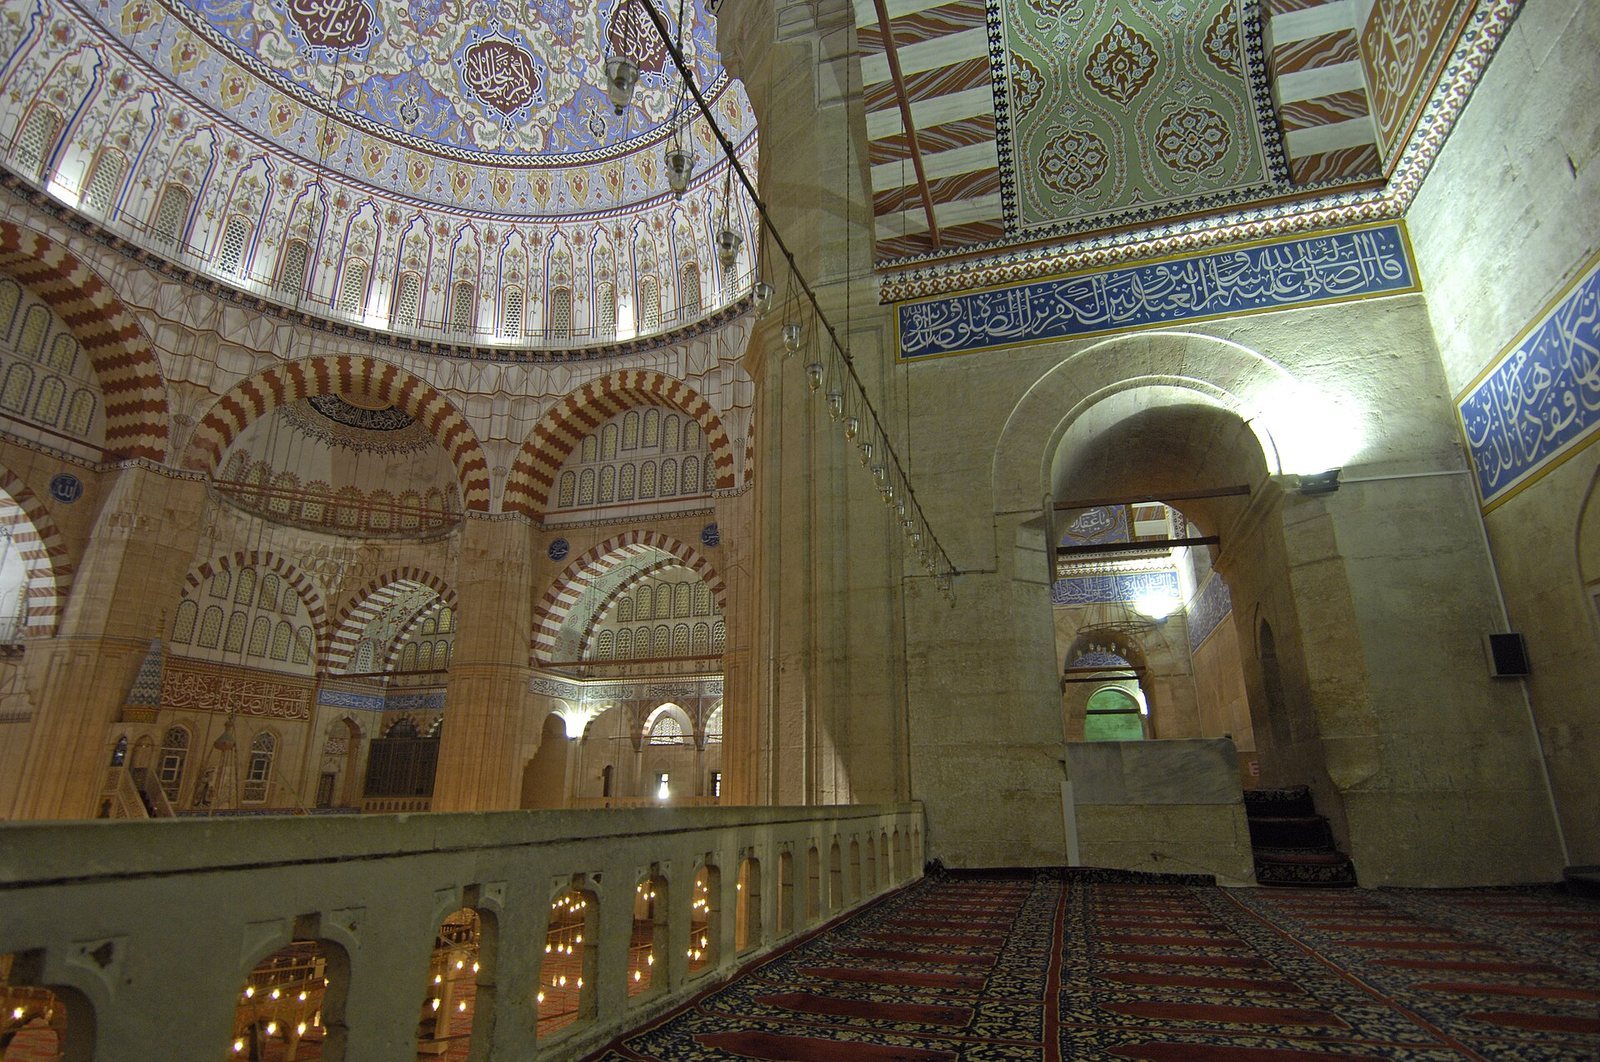
A single hemispherical dome dominates the prayer hall, with its supporting structure arranged so that the dome remains visible across the interior. It measures about 31.3 metres across and is approximately 42 metres high. The mosque’s maximum height is given as 43 metres, and the dome’s exact height is disputed. In his biographical account, Tezkiratü’l-Bünyan, Sinan claimed that he made it six cubits higher and four cubits wider than the central dome of Hagia Sophia, the historic monument in Istanbul that began as a Byzantine church. Selimiye’s dome is described as roughly equal to Hagia Sophia’s in diameter and slightly taller, a combination achieved for the first time in Ottoman architecture.
Eight massive pillars support the dome within a rectangular outer structure. Some pillars stand partly free of the walls, while others are integrated with them. Reinforcing supports concealed outside strengthen the building, leaving space for many windows in the walls between them. Four smaller half-domes at the corners form a transition between the walls and the central dome. Raised interior galleries occupy the spaces between the supports and correspond to the arcades outside, helping the main dome remain the dominant feature of the hall.
Prayer fittings and platforms
The prayer niche, or mihrab, marks the direction of prayer and sits in a deep recess that projects from the wall. Windows on three sides illuminate the tiles on the lower walls beside it. The mihrab itself is marble, with a muqarnas hood and an inscription band; its upper decoration ends in a curved triangle between two finials. Beside it, the stone pulpit, or minbar, has arches, pierced geometric designs, and carved scrolling plant patterns. An elevated private prayer balcony for the sultan occupies the eastern corner and is decorated with Iznik tiles.
The muezzin’s platform stands in the centre of the hall directly below the dome. Raised on twelve low arches with several rounded lobes, it is made of painted wood, with a marble fountain for ablutions and drinking beneath it. From the entrance, the platform obscures the view of the mihrab, an unusual arrangement in Ottoman architecture that Sinan did not repeat. It may have been intended to emphasize the central dome. The wooden entrance doors are said to have come from the Great Mosque of Birgi.
Painted and tiled decoration
The interior combines marble, painted ornament, and Iznik tiles. Much of the painted decoration, including plant forms, flowers, and calligraphy, dates to the 19th-century renewal under Abdülmecid I or to later restoration. The earlier painted scheme probably resembled that of other mosques of the classical period and included calligraphy by Hasan Karahisari, a pupil of the Ottoman calligrapher Ahmed Karahisari. Some of the best-preserved painted work from the 16th and 17th centuries was uncovered on the wooden surfaces of the muezzin’s platform during restoration in the 1980s. The windows were probably first fitted with coloured Venetian glass.
Minarets and associated buildings
Minarets
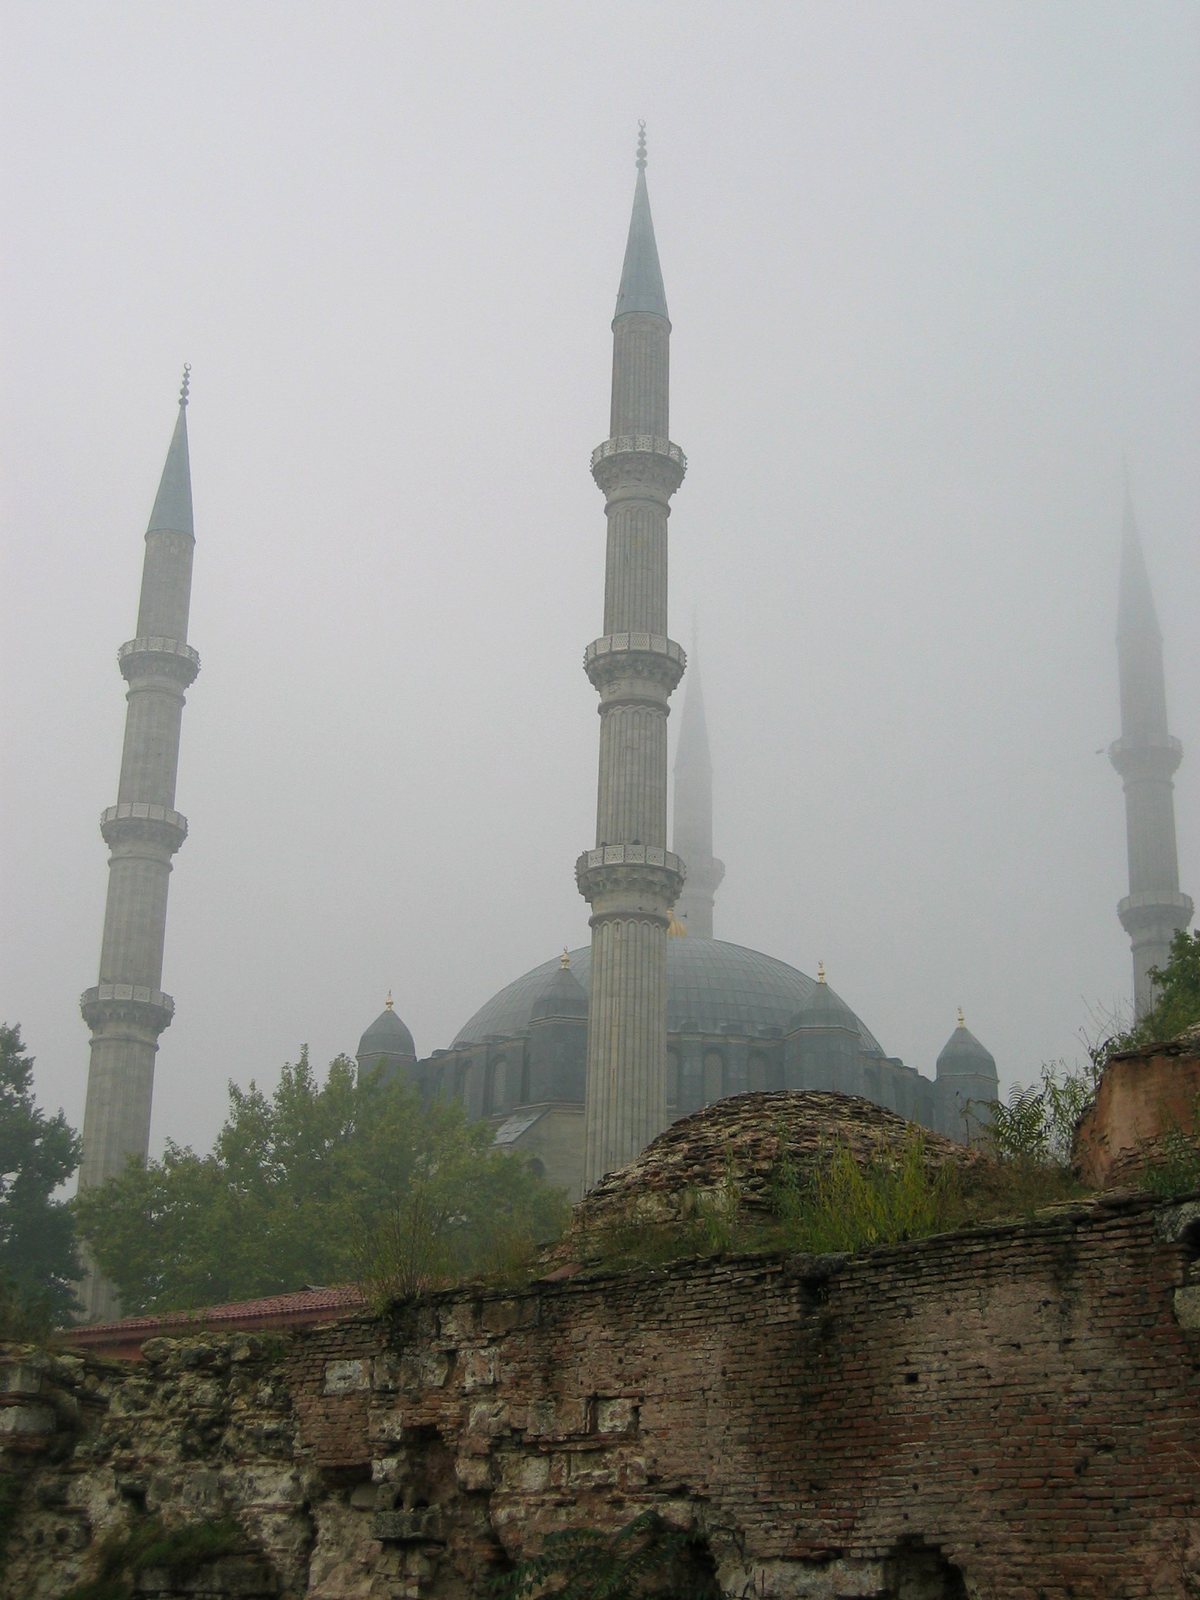
Four matching minarets stand at the corners of the prayer hall, arranged symmetrically around the central dome. Each is about 70.89 metres high and has three balconies. Each also contains three separate stairways that do not intersect.
Islamic schools
Two schools stand at opposite corners of the complex’s main axis. The Dar’ül Kurra Medrese in the southeast was intended for Qur’anic recitation; the Dar-ül Hadis Medrese in the northeast taught hadith, traditions concerning the sayings and actions of the Prophet Muhammad. Sinan completed both while he was in Edirne overseeing the mosque’s construction. Each has a square courtyard with arcades on all four sides, small domed rooms along two sides, and a larger domed classroom along another.
The Dar’ül Kurra now houses the Selimiye Foundation Museum, which opened in 2006 and displays art and objects from religious foundations in and around Edirne. Atatürk ordered its conversion to a city museum in 1930; it later served as an office, student hostel, and warehouse. The Dar-ül Hadis now houses the Museum of Turkish and Islamic Arts of Edirne, with Islamic art from the region and objects from the Topkapı Palace Museum and the Ethnography Museum of Ankara. It first opened as a museum in 1925 and reopened in 2012 after restoration.
Southern buildings
A primary school and a covered market street, called an arasta, run along the complex’s southern edge. These structures were added after the main mosque complex. They may have been completed by Davud Agha, who succeeded Sinan as chief court architect, although Sinan may have designed them. The school consists of a domed hall joined to an open arcade on its southwest side.