Sherefeli Mosque: A Fifteenth-Century Ottoman Mosque in Edirne




Site at a Glance
- Rating
- 4.9
- Popularity
- Medium
- Country
- Turkey
- Primary era
- Medieval
- External website
- Open
- Eras represented
- Medieval, Early Modern, Modern
- Civilizations
- Ottoman
- Site type
- Religious
- Remains
- Mosque
On this page13 sections
History
Sherefeli Mosque, also known as Üç Şerefeli Mosque, is a fifteenth-century Ottoman mosque in Edirne, Türkiye, built under Sultan Murad II between 1438 and 1447. It was originally called the New Mosque, distinguishing it from Edirne’s nearby Old Mosque. Its central-dome plan and carefully repeated spatial units made it a major architectural achievement of the early Ottoman period and an important step toward the mature Ottoman style.
Construction in the Ottoman capital
At the time of the mosque’s construction, Edirne was the principal political center of the Ottoman state and the residence of its sultans. This role continued until Mehmed II conquered Constantinople in 1453. Completed only a few years before that event, the mosque belonged to a period when Ottoman builders were combining earlier Seljuk and western Anatolian traditions with new approaches to large domed spaces.
The architect’s identity remains uncertain. One attribution names Hacı Muslihiddin Ağa, described as a teacher of Sinan, the best-known architect of the later classical Ottoman period. Other descriptions leave the architect unnamed. A separate tradition assigns the mosque to Prince Musa Çelebi around 1410, but its construction under Murad II between 1438 and 1447 is supported by the stronger chronology.
Religious and charitable complex
Sherefeli Mosque formed the center of a külliye, an Ottoman complex organized around a major religious building and its educational and charitable services. The original complex included a primary school, a charitable kitchen, and three religious colleges. Two of the colleges survive east of the mosque, although modern restoration has substantially changed their appearance.
The mosque’s unusual name refers to its minaret with three balconies. In Türkiye it is also called Burmalı Mosque, a name associated with the spiral decoration of one of its minarets. The building’s plan and central dome influenced later Ottoman mosque architecture, and its place in that development led Nikolaus Pevsner to compare its importance within Ottoman architecture with that of Saint-Denis in the history of European Gothic architecture.
Damage, repair, and continuing use
A major fire damaged the mosque in 1732, and an earthquake caused further destruction in 1752. Sultan Mahmud I ordered repairs and partial reconstruction. The mosque underwent a major renewal in 1930, followed by conservation of its decorative surfaces in 1999. It continues to serve as a Sunni Muslim place of prayer.
A historical tradition connects the area in front of the mosque with the execution of followers of Hurufism, an esoteric religious movement founded in fourteenth-century Persia whose teachings spread into Anatolia. The tradition describes the religious condemnation and burning of Hurufi adherents in Edirne, though accounts differ over the identity of the official responsible.
Remains
Courtyard and prayer hall
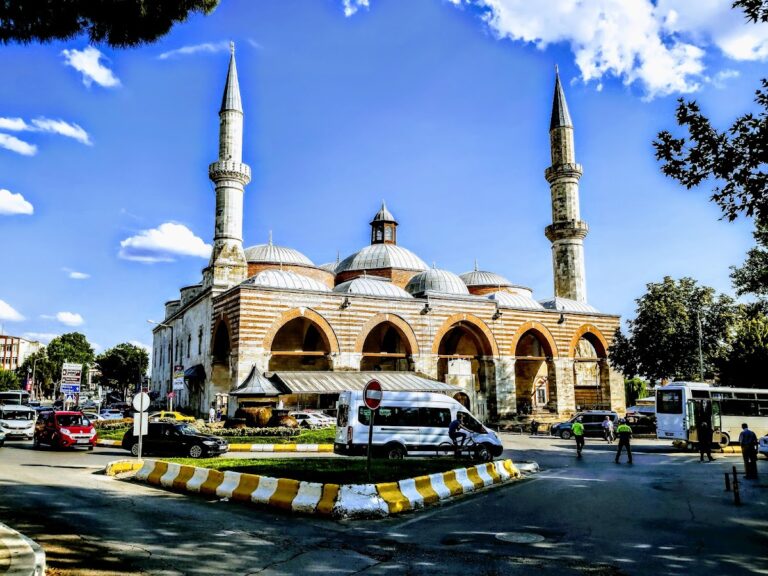
The mosque has an almost square overall plan divided between a rectangular courtyard and a rectangular prayer hall. The courtyard is enclosed on all four sides by arcaded porticoes covered with 21 lead-covered domes. At its center is an octagonal fountain used for ablution. A large entrance portal in the Seljuk style leads into the courtyard, while a second decorated portal opens from the courtyard into the prayer hall. Vegetal ornament and Quranic inscriptions decorate the interiors of the portico domes.
Central dome
The prayer hall is organized around a principal dome measuring 24 meters across, the commonly supported figure. At the time of construction, it was the largest dome built for an Ottoman structure. It covers most of the hall’s central space, while pairs of smaller domes occupy the lateral areas. Additional subsidiary domes create an early cascading arrangement that later became characteristic of Ottoman mosque architecture.
Materials and interior decoration
Cut Burgaz limestone forms the principal building material. Marble was used for the columns, capitals, prayer niche, pulpit, window frames, and seven gateways. Bands of differently colored stone add exterior decoration. Inside, stepped niche-like muqarnas ornament shapes parts of the architectural detailing, while elaborate vegetal designs and Quranic inscriptions cover the principal dome.
Minarets and tilework
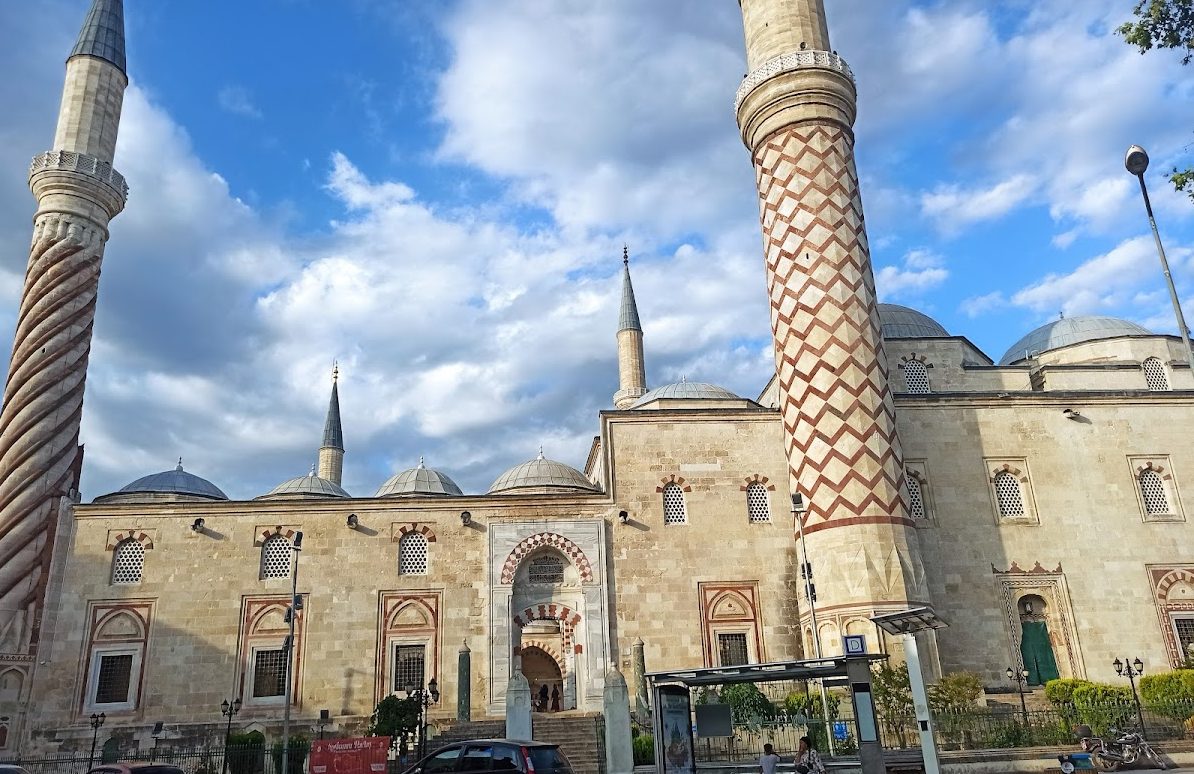
Four minarets stand around the corners of the courtyard. One has three balconies, another has two, and the remaining two have one balcony each. The southwestern minaret rises more than 67 meters and was the tallest Ottoman minaret built up to that time. Each balcony of the three-balconied minaret is reached by its own passage and internal staircase, without passing through the other balconies.
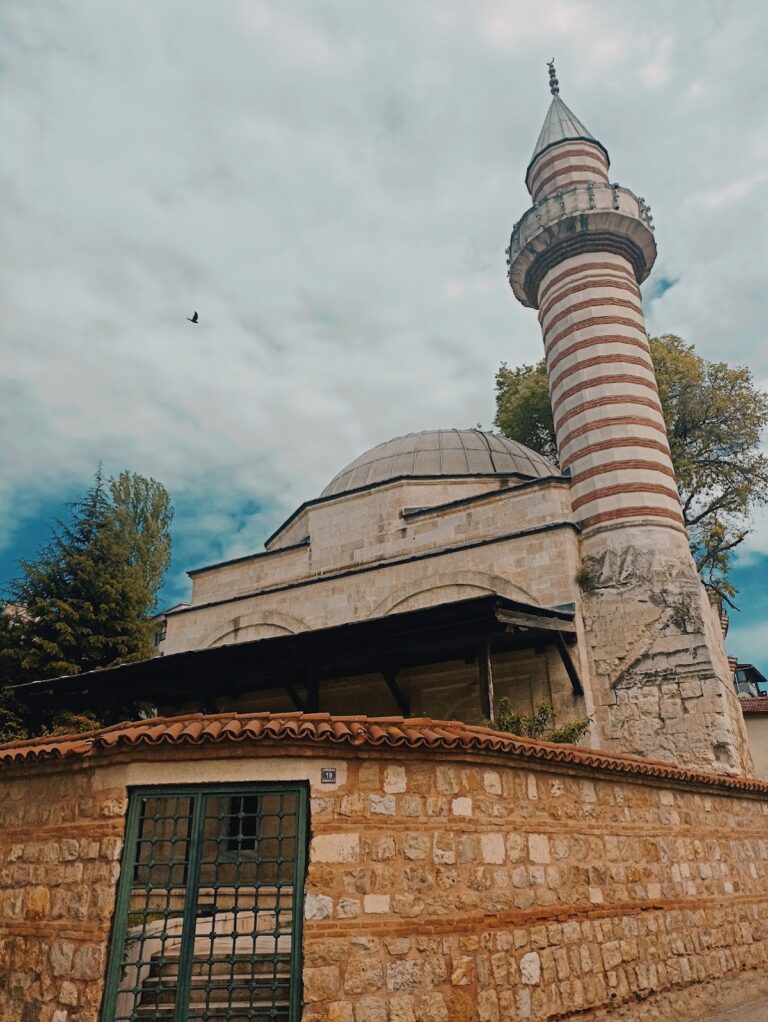
The minarets have distinct decorative treatments. The single-balcony Burmalı Minaret carries large red-and-white spiral ornament. The Baklavalı Minaret has a pattern resembling diamonds and was built during construction of the Peykler religious college under Sultan Mehmed II, the ruler who conquered Constantinople in 1453. Another single-balcony minaret has a fluted surface and was described in older records as the straight or rod-patterned minaret. Unlike the Burmalı Minaret, it lacks arches and panels between the columns at its base.
The upper section and three balconies of the three-balconied minaret were rebuilt after the eighteenth-century earthquake. The balconies of the other minarets were also reconstructed, with less elaborate decoration than the original work. Blue and turquoise glazed tiles decorate recessed sections of the courtyard windows. Their manufacture is attributed, probably, to the tilemakers who decorated Bursa’s Green Mosque in 1419 to 1421. Those Bursa tiles bear a signature identifying their makers as masters from Tabriz. The floral borders at Sherefeli Mosque, influenced by Chinese decorative art, resemble those of the smaller Murad II Mosque in Edirne.
Religious colleges
Saatli Medrese
Commissioned by Murad II, the Saatli Medrese is a rectangular stone building arranged around an arcaded courtyard. It contains 17 domed student rooms, a summer teaching hall, and a winter teaching hall. The rooms have fireplaces, and some contain four wall recesses for belongings, clothing, and manuscripts. Each room has one window facing the courtyard and three windows opening outward.
Peykler Medrese
The Peykler Medrese, commissioned by Sultan Mehmed II, is also rectangular and surrounds an arcaded courtyard with 19 rooms, including 15 student residences. It has one open teaching hall and one enclosed teaching hall. Its domed units contain fireplaces, two cupboard shelves, one window facing the courtyard, and two windows opening outward.
Palace cemetery and fountains
South of the mosque is an Ottoman cemetery that served as the official burial ground of the Edirne palace. It contains 194 gravestones dating from 1666 to 1913, including 55 for women and 139 for men. Most commemorate state officials, governors, pashas, military commanders and officers, Muslim religious figures, judges, and scholars. A small number belong to Janissaries, who were traditionally buried in separate cemeteries.
Two fountains stand within the cemetery. One is associated with Hakim Pasha Yusuf Efendi and dates from 1694 to 1695. The other is associated with Filibeli Çelebi Ağa and dates from 1801. Together with the mosque and the surviving colleges, the cemetery preserves the religious, educational, and official functions that shaped this part of historic Edirne.
Nearby sites