Scola Levantina: Venice’s Levantine Sephardic Synagogue


Site at a Glance
- Rating
- 4.5
- Popularity
- Very Low
- Country
- Italy
- Primary era
- Early Modern
- External website
- Open
- Eras represented
- Early Modern
- Civilizations
- Venetian
- Site type
- Religious
- Remains
- Synagogue
On this page8 sections
History
Scola Levantina, also called the Levantine Synagogue, is an active Sephardic synagogue in Venice, Italy, founded by Levantine Jews in the sixteenth century. It follows the Spanish rite, a Sephardic liturgical tradition, and is associated with Orthodox Judaism. The term scola was used in Venice for synagogues, probably by analogy with religious confraternities that used the same designation.
The Levantine Community
The congregation was established between 1538 and 1561 by Eastern Sephardim who came to Venice from the eastern Mediterranean and the Venetian colony of Corfu. Their ancestors had reached the Ottoman Empire after the dispersal of Jewish communities from Portugal and Spain. Many members of the Levantine community were wealthy merchants engaged in the spice and textile trades, commodities highly valued in the Venetian Republic.
The community’s social position and distinct religious rite helped lead to the creation of a separate place of worship. Scola Levantina and the Spanish Synagogue were built in the Ghetto Vecchio for two different Sephardic communities that arrived in Venice after the Ashkenazi and Italian Jewish groups. Both were monumental synagogues intended to accommodate at least one hundred people. Scola Levantina was the first synagogue in Venice built specifically for Jewish worship.
Rebuilding in the Baroque Period
By the 1660s, the original building had deteriorated so severely that it was threatened with collapse. It was demolished down to its foundations, and a larger synagogue was built in its place. Construction of the present Scola Levantina took place from 1683 to 1712.
The rebuilding is associated with Baldassare Longhena, a leading seventeenth-century Venetian architect particularly connected with Venetian Baroque architecture. His workshop probably worked on the structure and exterior, while the sculptor Andrea Brustolon probably contributed to the interiors, especially the bimah, the raised platform used for reading the Torah and conducting other parts of worship. The resulting building is described as a work of Baroque and Mannerist design.
Continuing Religious Use and Conservation
Regular religious services continue at Scola Levantina. It is one of Venice’s two Sephardic synagogues and is regarded as probably the only Venetian synagogue to have preserved nearly all of its original characteristics.
A conservation campaign undertaken by Save Venice Inc. from the 1970s included extensive restoration between 1976 and 1981. The work strengthened the building, renewed the exterior plaster, repaired the roof, installed heating, restored wooden carvings, replaced the damask panels in the main hall, and restored the Scuola Luzzatto. A marble plaque on the synagogue commemorates Venetian Jews who died during the First World War.
Remains
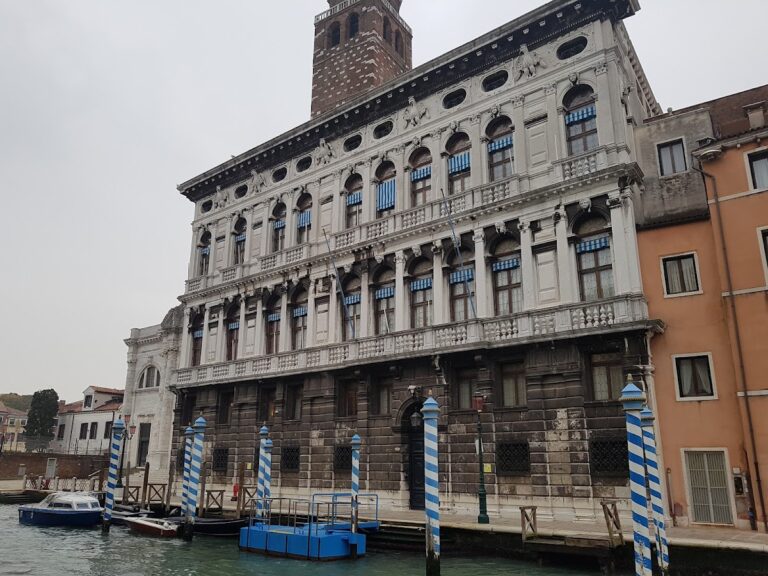
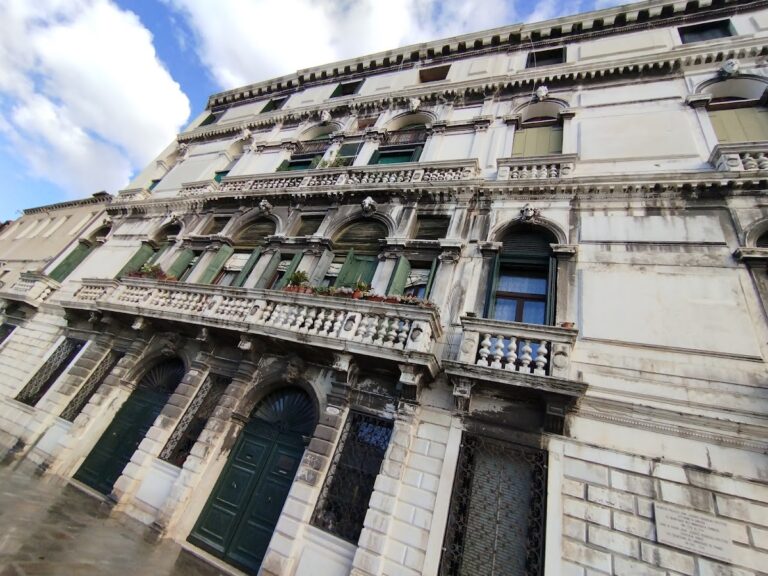
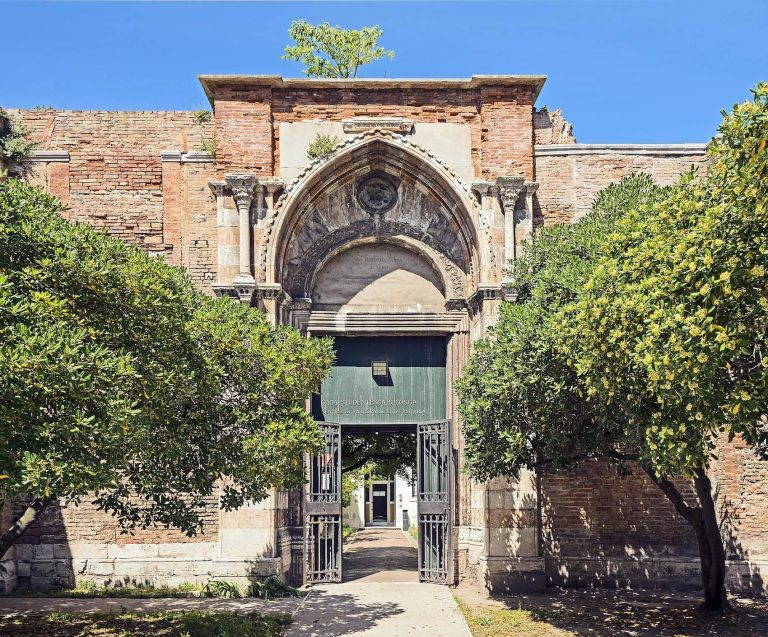
Scola Levantina occupies a discreet position on Campiello delle Scuole in the Ghetto Vecchio. Its two façades face the square and a side alley, blending with the surrounding buildings. Larger-than-usual windows provide one of the clearest external indications of the synagogue’s function. Horizontal courses of Istrian marble unify the façades with vertical window elements, while the windows are rectangular on the ground floor, rounded at the level of the first-floor prayer hall, and oval on the second floor or attic.
Exterior and Entrance
The exterior combines prominent entablatures, volutes in the keystones, mirrored wall panels, an ashlar plinth, oval attic windows, and intricately carved door decoration. The central entrance has an arched top and a surrounding lintel. A polygonal bay window projects from the side façade. Known in Venetian architecture as a diagò or liagò, this bay is pierced by three windows and contains the bimah.
Prayer Hall and Gallery
The interior is more than four metres high and follows a rectangular plan. A rectangular entrance hall leads into the main prayer hall. On its right is the small Luzzatto study and prayer room, also called the Luzzatto Midrash or Luzzatto Yeshiva. It belonged to the Luzzatto family and was transferred in 1836 from the former Luzzatto synagogue.
Stairs on the left of the entrance hall lead to the main hall and the women’s gallery, which extends high along the entrance hall. The gallery was formerly enclosed by grilles, and a mechitza, a partition separating men’s and women’s seating in many Orthodox synagogues, divides it from the men’s area. The ceiling is covered with carved and gilded wood, probably produced by Andrea Brustolon, and wooden wall paneling depicts biblical narratives.
Bimah and Sacred Ark
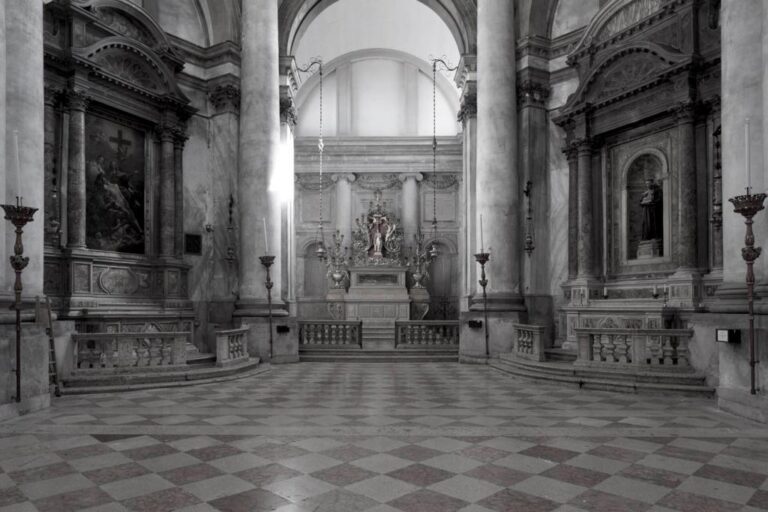
The bimah and the aron ha-kodesh, the sacred ark that houses Torah scrolls, stand at opposite short ends of the prayer hall in accordance with Sephardic synagogue tradition. Attributed to Andrea Brustolon, the bimah rises on a high platform and carries delicate floral decoration. Two spiral columns, traditionally associated with Solomon’s Temple, support a heavy acoustic canopy, while semicircular stairs approach the lectern from both sides. Three windows open at the level of the bimah.
The aron ha-kodesh is comparatively simple beside the ornate bimah. A brass gate donated in 1786 by Rabbi Menachem, son of Majon Vivante, encloses it. Its doors display the Ten Commandments and the Hebrew date corresponding to 1782. Marble covers the walls and floor, while Dutch chandeliers, brass candlesticks, and elaborate silver hanging lamps are arranged around the ark.