Canton Synagogue: A Sixteenth-Century Jewish House of Worship in Venice
Site at a Glance
- Popularity
- Medium
- Country
- Italy
- Primary era
- Early Modern
- Eras represented
- Early Modern, Modern
- Civilizations
- Austrian Empire, Habsburg, Venetian
- Site type
- Religious
- Remains
- Synagogue
On this page13 sections
History
The Canton Synagogue, also known as Scuola Canton, is a Jewish house of worship in Venice, Italy, built by members of the city’s Ashkenazi community between 1531 and 1532. Completed in 1532, it is Venice’s second-oldest synagogue, after the Scuola Grande Tedesca, established in 1528. It was one of five synagogues in Venice’s Jewish Ghetto and one of three in the Ghetto Nuovo, the oldest part of the ghetto, established on 29 March 1516.
Foundation and early identity
The synagogue’s origins are uncertain. It may have begun as a prayer room for Provençal Jews who had arrived in Venice, or as a private synagogue for a prominent local family. Its establishment four years after the Scuola Grande Tedesca may reflect a growing division within the Ashkenazi community. The Provençal possibility is supported by the synagogue’s distinctive Sabbath custom: it was the only Venetian synagogue where Lekhah Dodi, a hymn welcoming the Sabbath, was sung on its eve.
Migration from nearby regions contributed to a sharp rise in Venice’s Jewish population. Many Provençal Jews settled in Italy after Provence was annexed by France in 1484 and Jews were forced to leave Arles. The Canton Synagogue followed Orthodox Judaism and a Provençal form of Ashkenazi liturgy. Its name is usually linked to an older place-name meaning the corner of the midrash, a rabbinic interpretation of Jewish scripture, referring to its position at the southern corner of the Ghetto Nuovo square. Another explanation connects the name to the Canton or Cantoni family, thought to have financed construction. Three former prayer rooms in the square, Scuola Luzzatto, Scuola Coanim and Scuola Meshullamim, also bore the names of their founding families.
Religious and communal use
The building served several functions alongside worship. Its ground floor held a coffin store belonging to the Fraterna della Misericordia degli Hebrei Tedeschi, an organization that arranged burials for community members. In the nineteenth century, the Fraterna dei Poveri took over this role. The second floor housed the local Talmud Torah school for religious instruction and Torah study, while the building also accommodated the headquarters of charitable and aid organizations. In Venetian usage, scuola could mean either a synagogue or a Christian confraternity devoted to helping people in need.
Remodelling took place repeatedly during the sixteenth, seventeenth and eighteenth centuries, with major interventions in the late 1630s, the 1650s, the 1730s and the 1770s.
Closure and conservation
Regular worship ended in October 1917, when Venice’s Jewish community was forced to disband. Administration of the city’s Jewish places of worship then passed to the unified institution Templi Israelitici Uniti.
A major restoration began in 1968 under the World Monuments Fund and Italy’s Ministry for Cultural Assets and Environments. The work stabilized the foundations and insulated the walls. In 1989 the synagogue reopened to the public as part of a museum area that includes the three synagogues of the Ghetto Nuovo and the Jewish Museum of Venice, established in 1953. Further conservation took place in 2014 and 2016–2017. The building is now open to the public through the museum rather than used for regular worship.
Remains
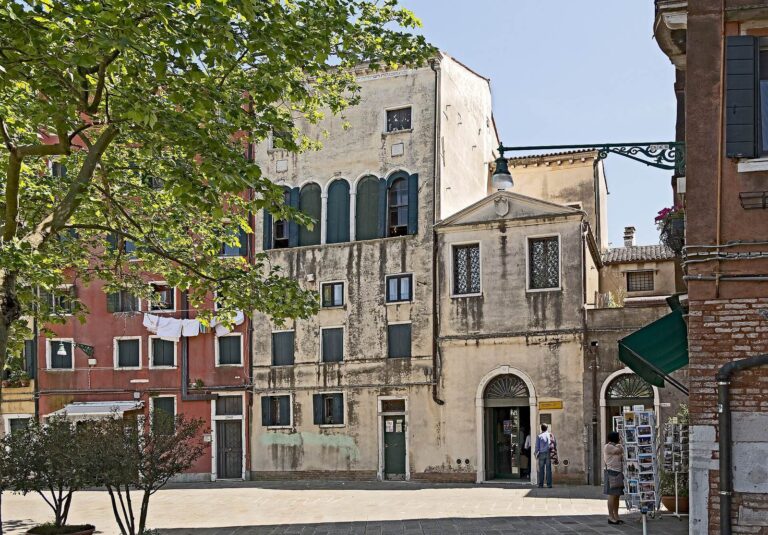
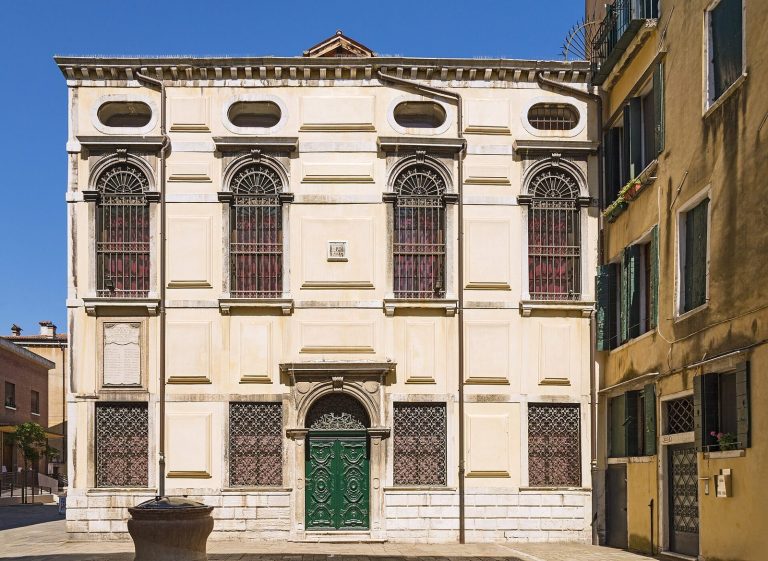
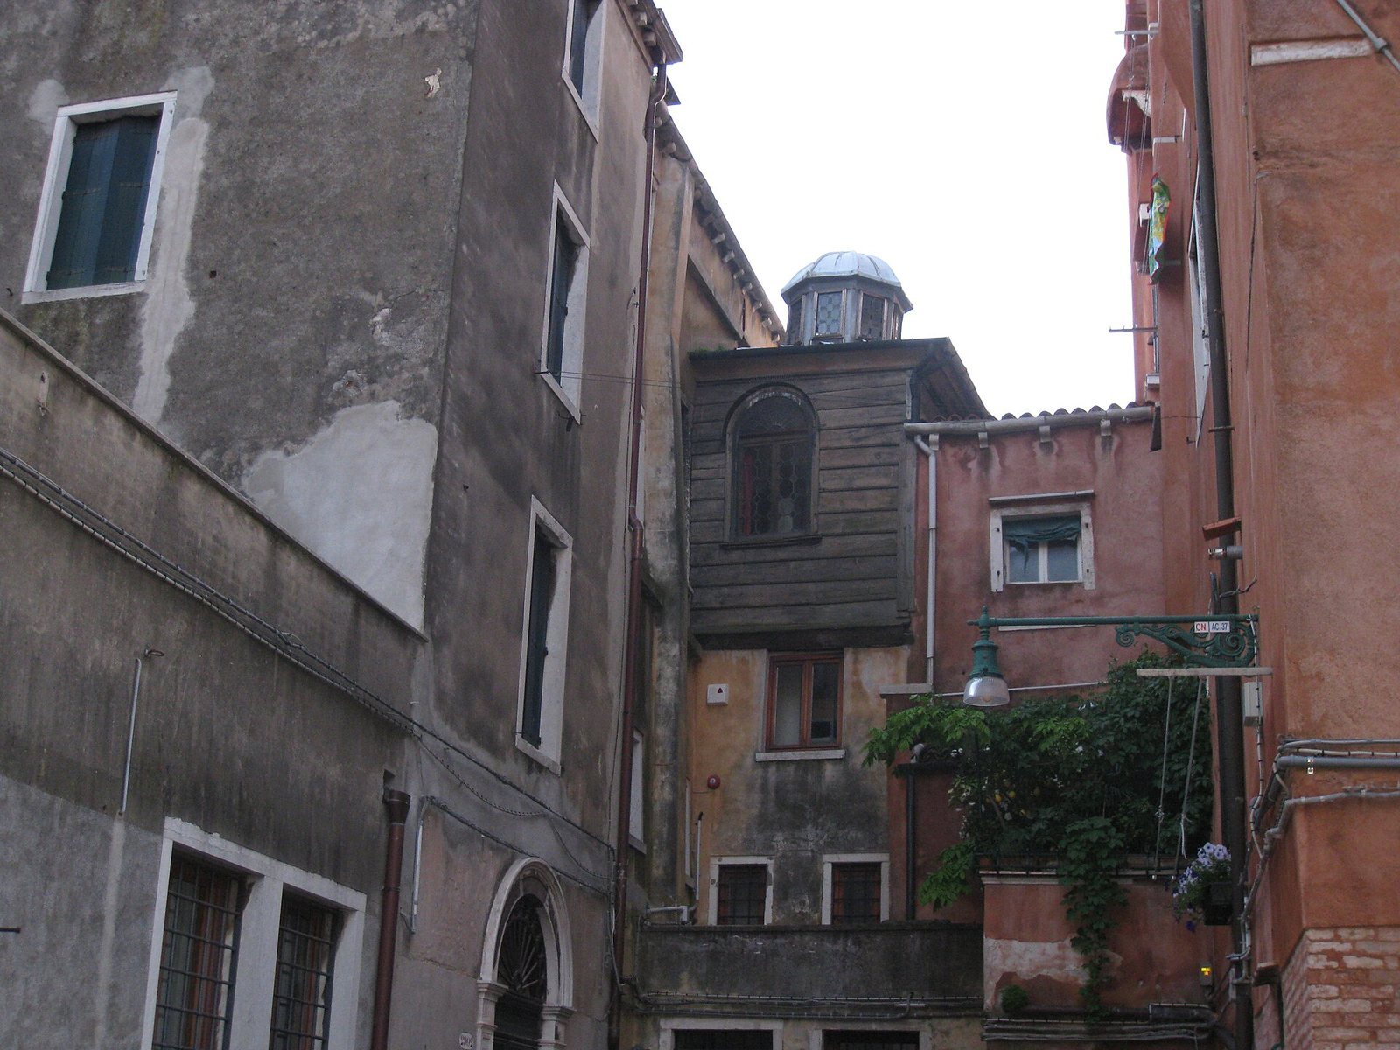
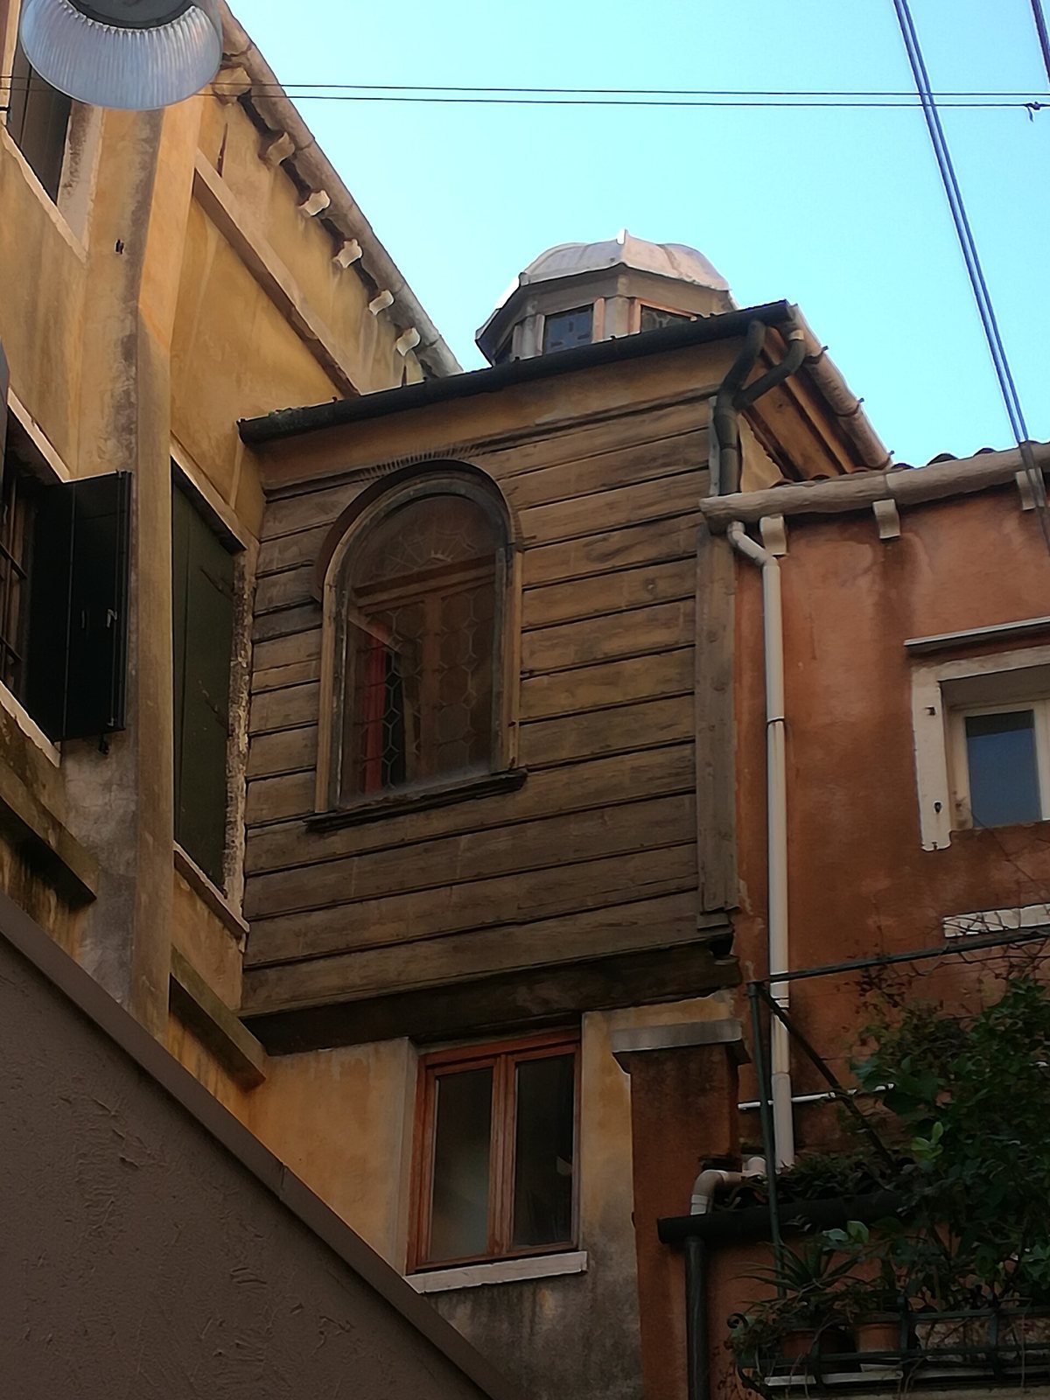
The sanctuary occupies the third floor of a four-storey building in local architectural style, facing the Ghetto’s main square. Its slightly asymmetrical rectangular plan has sides measuring 12.9, 7.1, 12.7 and 6.5 metres. The building’s exterior is inconspicuous. In early sixteenth-century Venice, Jewish worship was tolerated although formally prohibited, making an unobtrusive appearance important. The building is raised, like the nearby Scuola Grande Tedesca and Scuola Italiana. Its height accorded with Talmudic guidance, rules based on the Talmud, a collection of Jewish teachings and legal discussion. The plot belonged to the Venetian patrician Erizzo family, while the raised position placed the synagogue under the Jewish community’s direct control.
Entrance and adjoining spaces
Lobby and staircase
The spacious, bright entrance lobby is divided by two white columns. A staircase lined with nineteenth-century plaques commemorating prominent members of the community leads to the sanctuary. The lobby and staircase acquired their present form in a restoration of the late 1850s.
Vestibule and women’s gallery
A narrow vestibule with benches gives access to the sanctuary. Four windows in its west wall overlook the main room. They were bricked up in 1847 and reopened in 1980. The vestibule’s original purpose is uncertain, though its arrangement may indicate that it first served as a women’s section. A raised gallery for women was completed in 1736. From then until 1847, the vestibule is thought to have provided space for people unable to afford a seat in the main room. With seating limited, seats could mark social standing, and prominent families sometimes passed them down through generations.
Sanctuary and furnishings
Torah ark
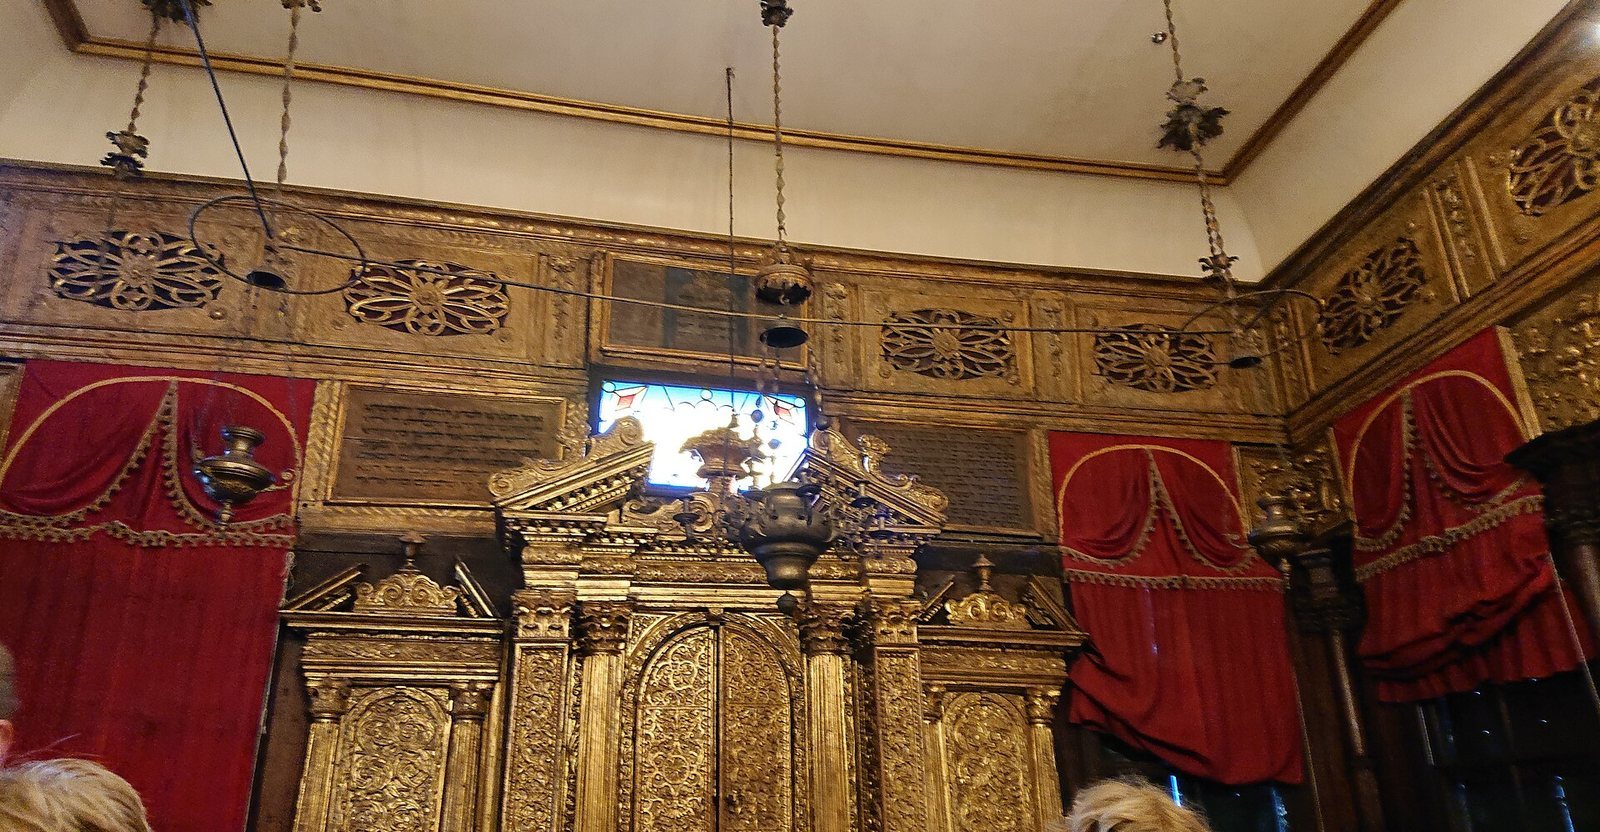
The sanctuary’s gilded Torah ark, the cabinet that holds Torah scrolls, stands in a deep recess in the south wall, facing Jerusalem. The recess projects beyond the exterior wall and can be seen from outside. This form, once common in Venetian buildings, may have derived from Islamic architecture. A small stained-glass window above the ark, in blue, yellow, red and green, adds light. The ark has a central scroll compartment beneath an interrupted ornamental crest in the Baroque style, an ornate European style. Square supports and fluted columns frame the central section. Two side sections contain seats for the parnassim, the community’s lay leaders, beneath smaller ornamental crests and columns. Two wooden panels above these seats bear Sabbath prayers.
Reading platform
At the opposite end of the sanctuary, the raised reading platform, or bimah, dates to about 1780. Its position opposite the ark created a two-focus layout, making this the first Venetian synagogue built in that arrangement. Five wooden steps rise to its many-sided pulpit, decorated in the Rococo style, a lighter ornamental style. A half-oval arch above it rests on four original columns shaped like interlacing branches. The columns were carefully restored in the 1980s. The pulpit stands in a half-hexagonal recess lit from above by a dome-shaped skylight built around 1730. Wooden seats around it were originally reserved for prominent members of the community.
Seating and wall decoration
Walnut benches stand against the sanctuary’s two longer walls. Their decoration was completed in 1789, alongside the gilding of the interior. Each wall is divided into five horizontal sections. Five also appears in the number of openings in the longer walls and in the steps leading to the reading platform, reflecting the stated importance of that number in Judaism.
Eight painted wooden relief medallions are set into panels on two of the four walls. Painted in tempera, they show episodes including the fall of Jericho, the crossing of the Red Sea, the altar of sacrifice, manna, the ark on the banks of the Jordan River, Korah, the giving of the Torah and Moses bringing water from a rock. Their landscape imagery is unusual and may reflect Central European models. Their oval forms also recall designs on the frontispieces of Jewish books printed in Kraków in the late sixteenth century.
Inscriptions and dates
A plaque to the left of the reading platform records Shlomo’s 1532 donation of 180 ducats toward construction. The year 1532 is also marked above the entrance. An inscription on the marble steps leading to the ark commemorates Joshua Moshe’s gift in memory of his brother, Mordechai, son of Menachem Baldosa. It describes Mordechai as having been killed like a goat, calls the day of his birth difficult, and says that his blood might be offered to God on his forty-fourth birthday. Dated 1672, the inscription helps place the making of the ark around that time, a date also supported by its decorative style.